

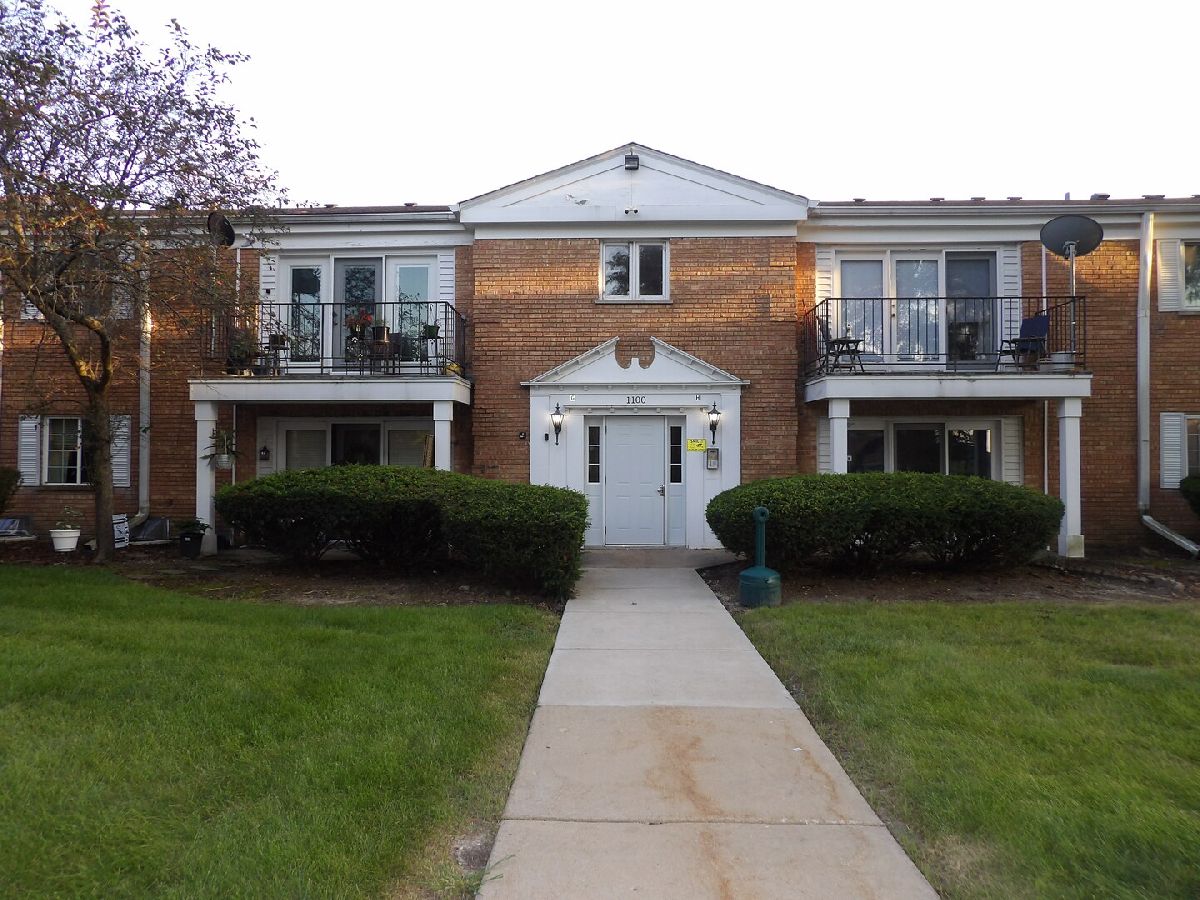
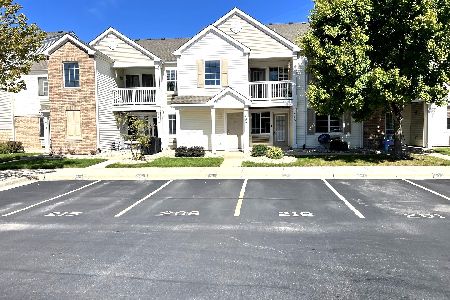
1100 Farnsworth Avenue, Aurora, Illinois 60505
Subdivision > Belles Terres


$143,000
|
For Sale
|
|
| Status: | Contingent |
| Sqft: | 923 |
| Cost/Sqft: | $155 |
| Beds: | 2 |
| Baths: | 1 |
| Year Built: | 1970 |
| Property Taxes: | $1,729 |
| Days On Market: | 60 |
| Lot Size: | 0,00 |
Description
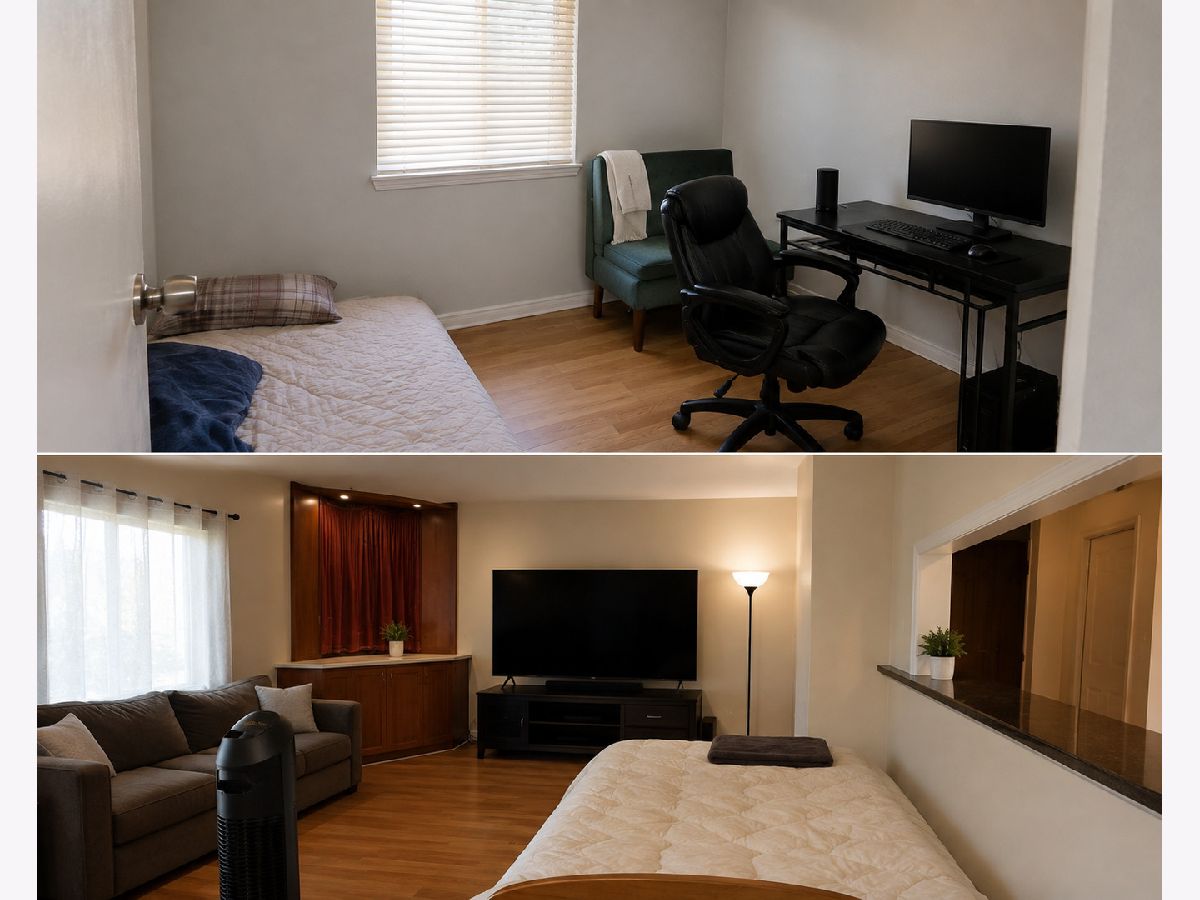
2ND FLOOR CONDO/CORNER END UNIT WITH 2 BEDROOMS, 1 BATH, BALCONY. ON-SITE MANAGER. CLOSE TO I-88. REQUIRES BOARD APPROVAL AND CRIMINAL CHECK **Sold as-is. Seller does not provide survey, termite or disclosures. It is strongly encouraged that an offer includes Prequal or proof of funds. Please confirm taxes accordingly. INVESTORS: rentals are OK ONLY TO family members. *****some images are digitally decluttered**** Custom french door from balcony changed 5 years ago. 24 hour notice for showings.
Property Specifics
| Condos/Townhomes | |
| 2 | |
| — | |
| 1970 | |
| None | |
| Brick | |
| — | |
| — | |
| No | |
| — |
| Kane | |
| Belles Terres | |
| 335 / Monthly | |
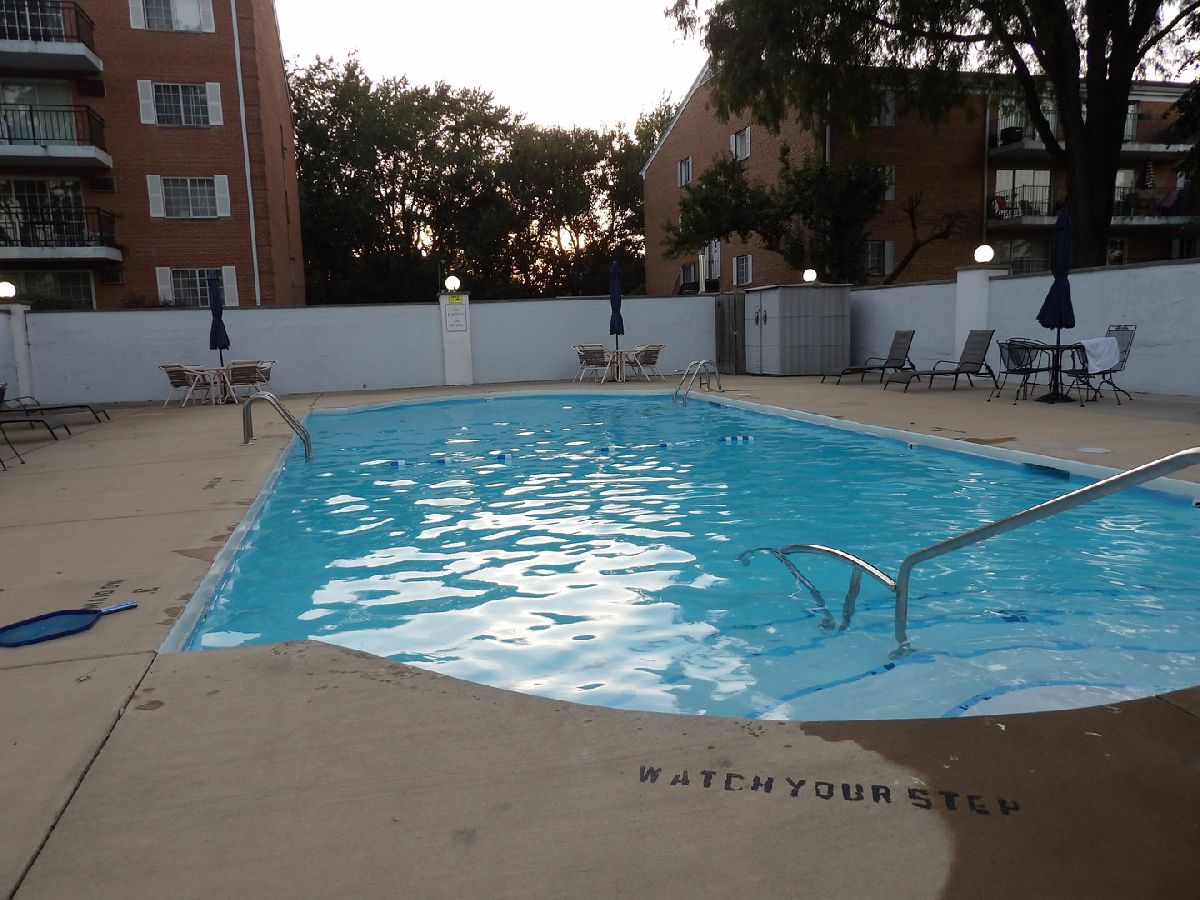
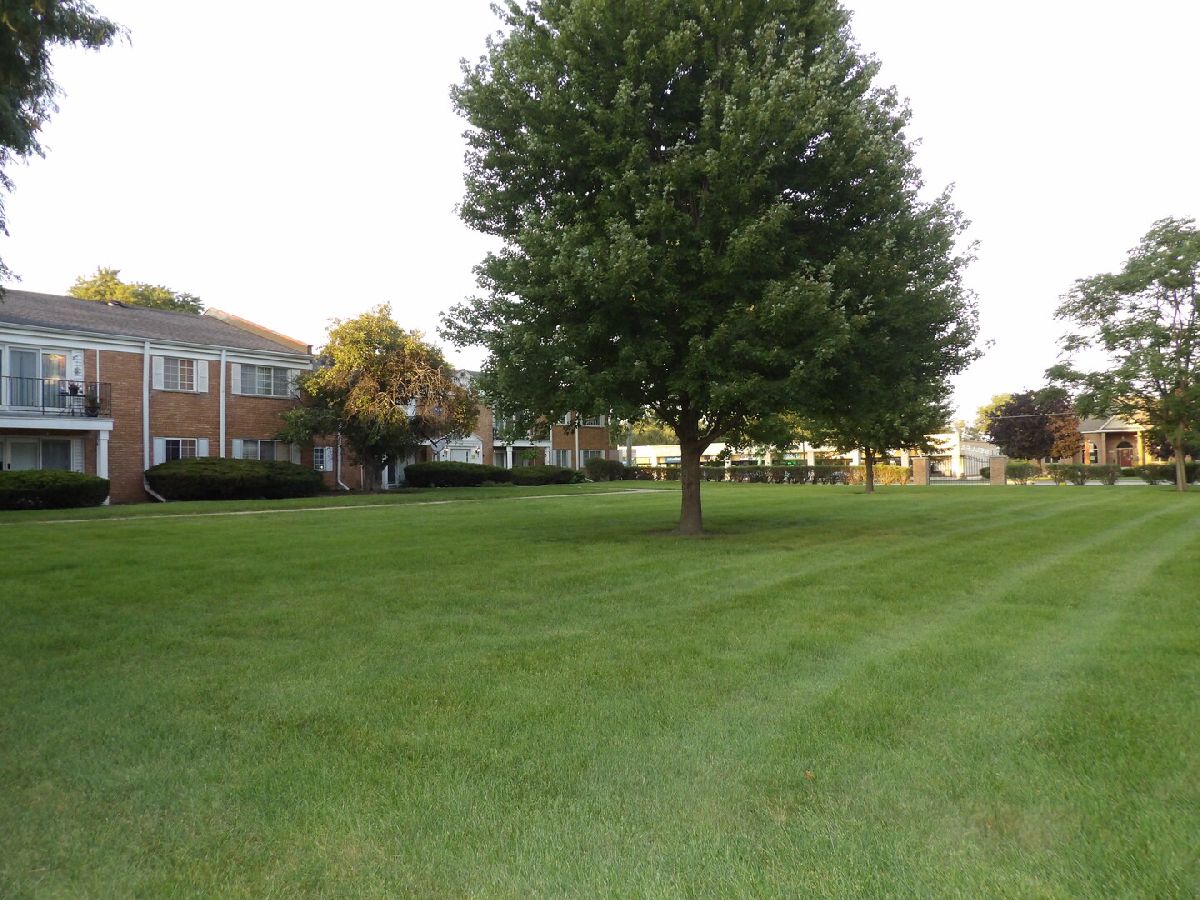
| Heat, Parking, Insurance, Clubhouse, Pool, Lawn Care, Scavenger, Snow Removal | |
| Public | |
| Public Sewer | |
| Central Air | |
| Electric, Forced Air | |
| 12747847 | |
| 1514228247 |
Nearby Schools
| NAME: | DISTRICT: | DISTANCE: | |
|---|---|---|---|
|
High School
East High School |
131 | Not in DB | |
Property History
| DATE: | EVENT: | PRICE: | SOURCE: |
|---|---|---|---|
| 11 Jun, 2009 | Sold | $64,900 | MRED MLS |
| 11 Jun, 2009 | Under contract | $74,900 | MRED MLS |
| 11 Jun, 2009 | Listed for sale | $74,900 | MRED MLS |
| 20 Apr, 2015 | Sold | $39,000 | MRED MLS |
| 30 Mar, 2015 | Under contract | $44,900 | MRED MLS |
| 17 Mar, 2015 | Listed for sale | $44,900 | MRED MLS |
| 14 Oct, 2026 | Under contract | $143,000 | MRED MLS |
| — | Last price change | $154,500 | MRED MLS |
| 1 Sep, 2026 | Listed for sale | $154,500 | MRED MLS |
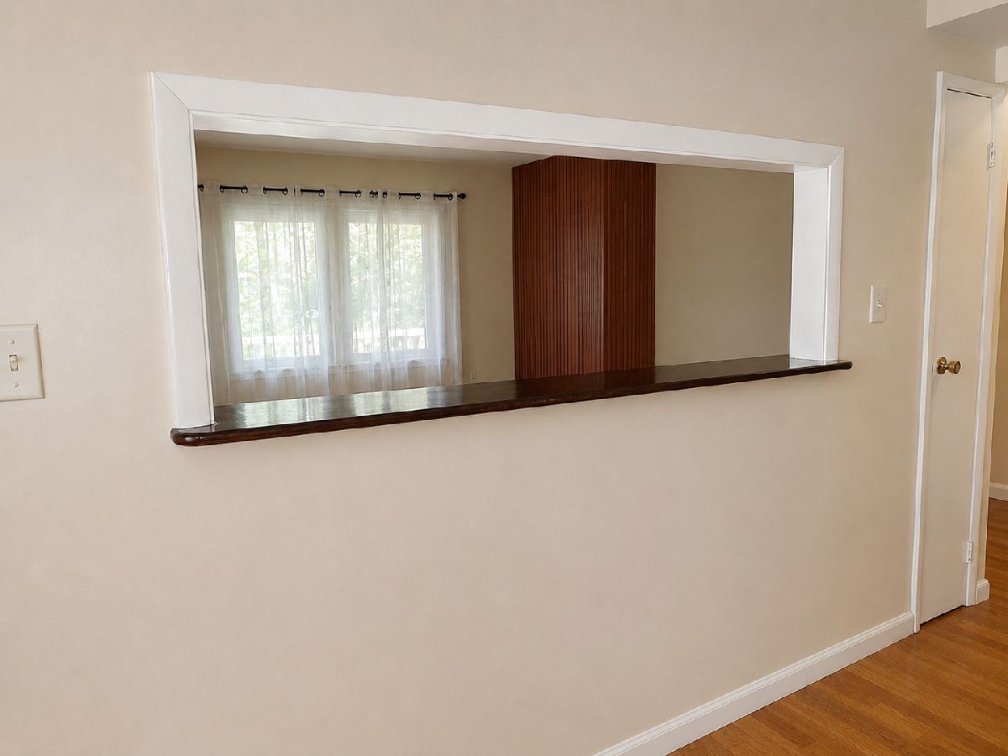
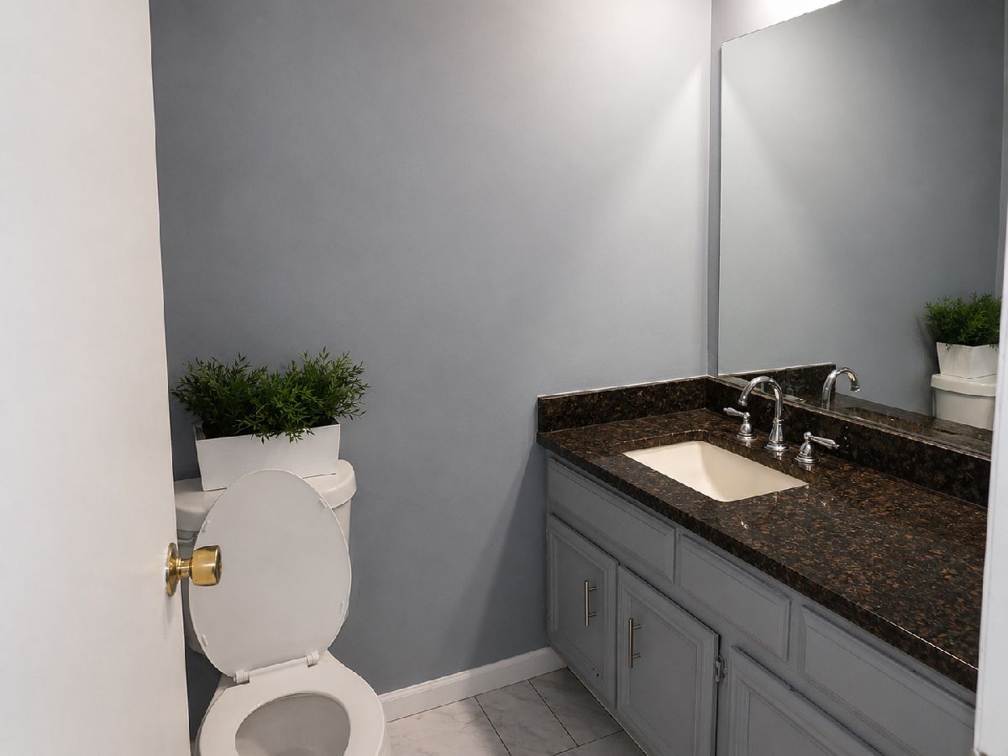
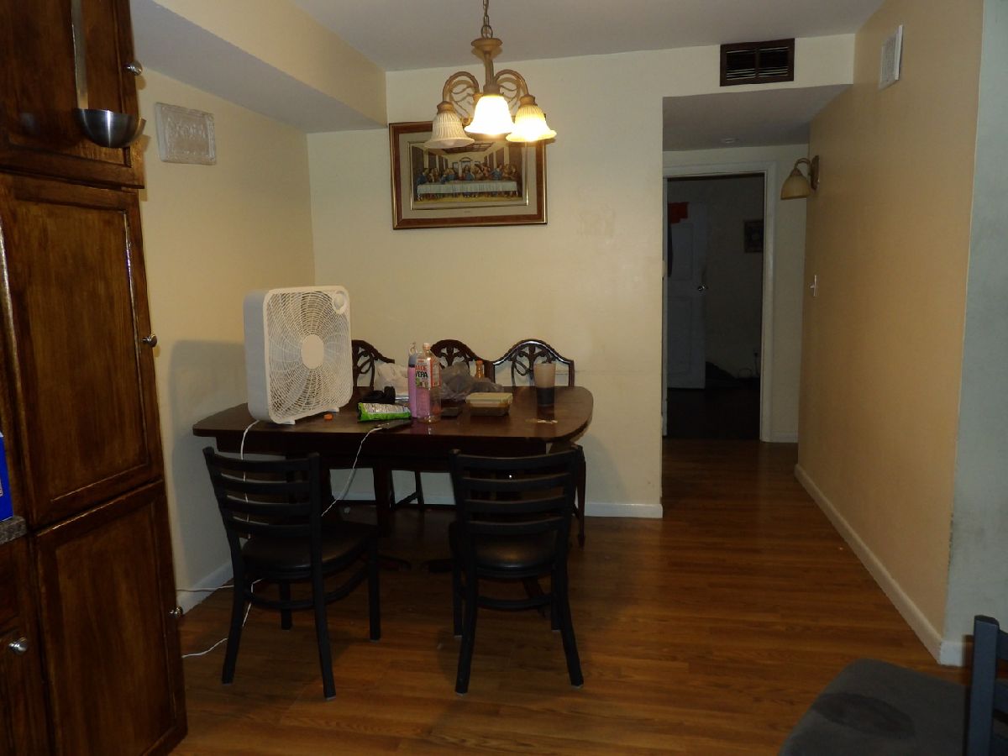
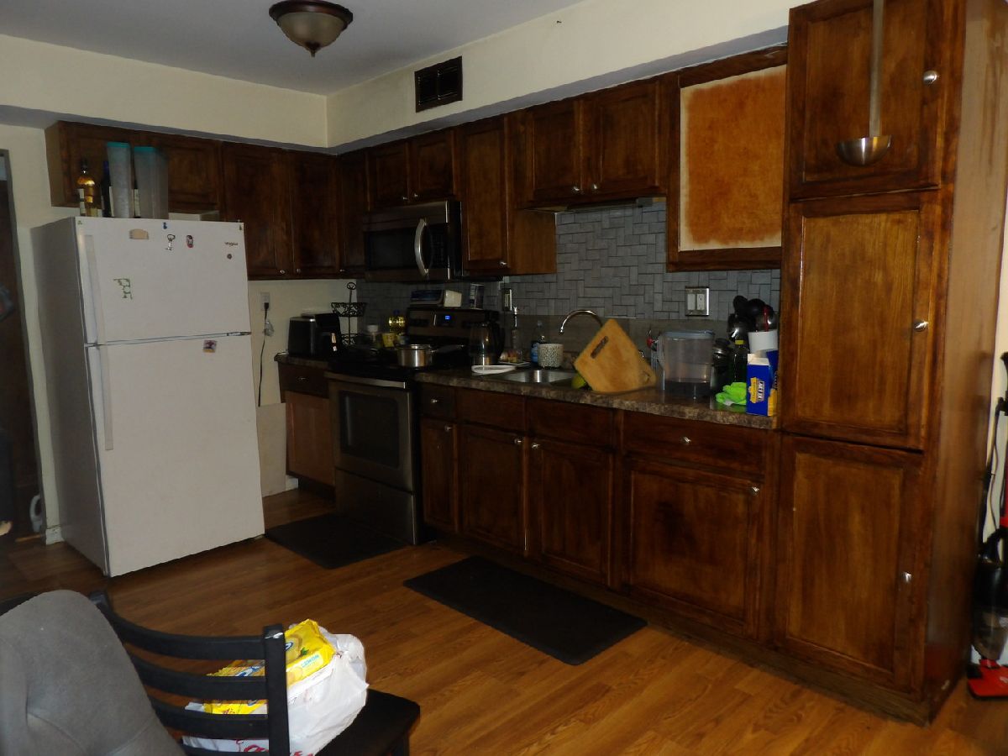
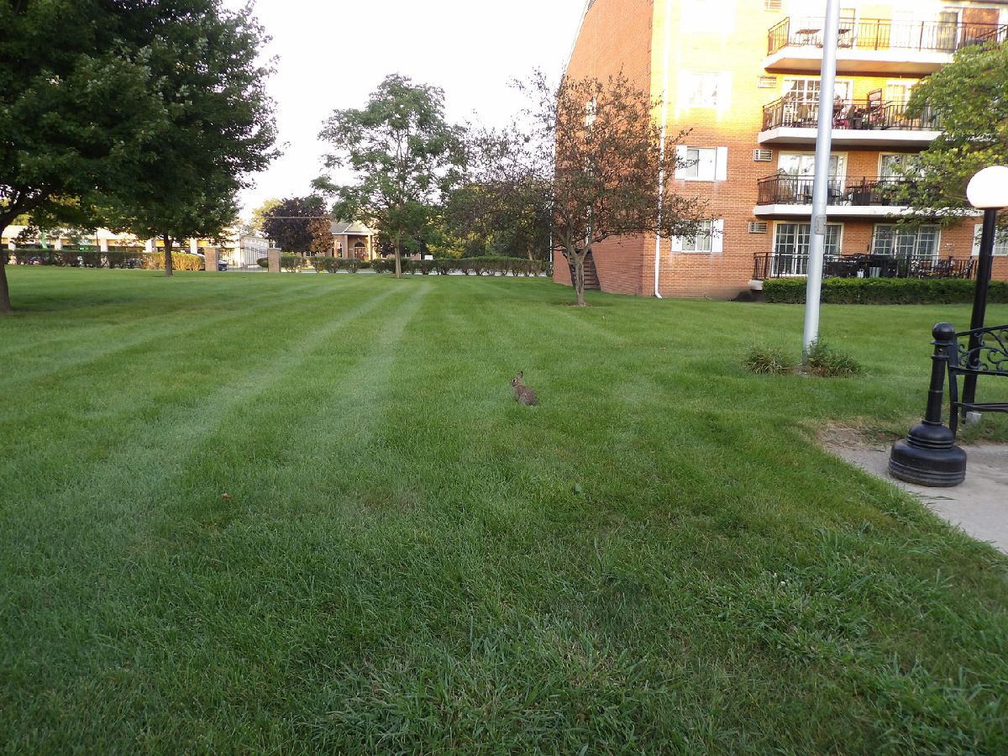
Some photos of this home have been virtually staged.
Room Specifics
All Bedroom Info:
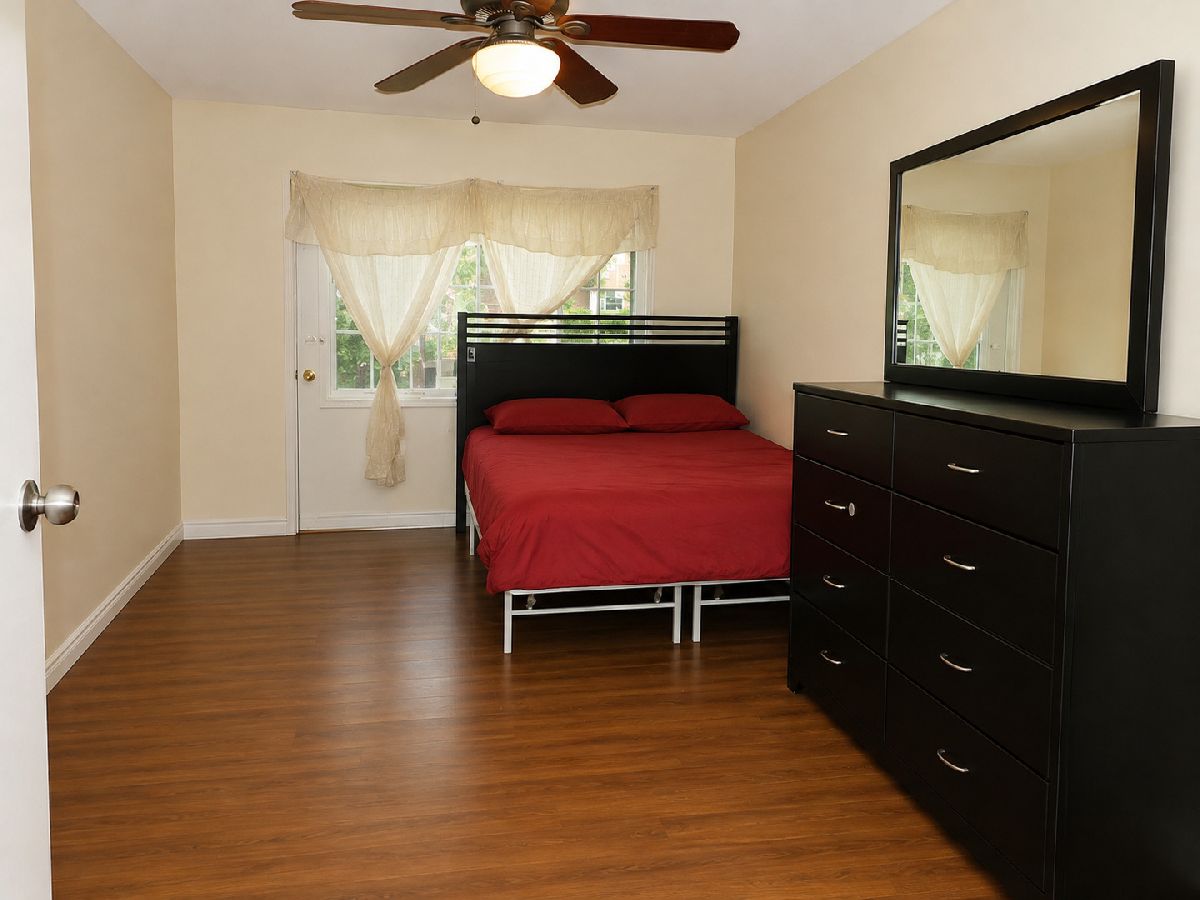
Total Bedrooms: 2
Bedrooms Above Ground: 2
Bedrooms Below Ground: 0
Total Bedrooms: 2
Bedrooms Above Ground: 2
Bedrooms Below Ground: 0
Master Bedroom Info:
Dimensions: 17X11
Location: —Dimensions: 17X11
Floor Type: —
Second Bedroom Info:
Dimensions: 10X10
Location: —Dimensions: 10X10
Floor Type: —
Bathroom Info:
Full Bathrooms: 1
Partial Bathrooms: 0Full Bathrooms: 1
Bathroom Amenities: —
Bathroom in Basement: 0
Dining Room Info:
Dimensions: COMBO
Location: —Dimensions: COMBO
Floor Type: —
Kitchen Info:
Dimensions: 20X9
Location: —Dimensions: 20X9
Floor Type: —
Living Room Info:
Dimensions: 20X12
Location: —Dimensions: 20X12
Floor Type: —
Additional Rooms Info:
Rooms: No additional rooms
Basement: NoneRooms: No additional rooms
Other Specifics
| — | |
| — | |
| Asphalt, Parking Lot, Other | |
| Common Area | |
| — | |
| — | |
| — | |
| — | |
| COMMON | |
| — | |
| None | |
| — | |
| — | |
| Not in DB | |
| — | |
| Coin Laundry, Storage, On Site Manager/Engineer, Party Room, Pool | |
| — |
Tax History
| Year | Property Taxes |
|---|---|
| 2009 | $923 |
| 2015 | $523 |
| 2026 | $1,729 |
Contact Agent
Nearby Similar Homes
1100 Farnsworth Avenue, Aurora, Illinois 60505
For Sale
$185,000
2 beds / 1.0 baths / 923 ft2
Condos/Townhomes / Built: 1970
87
1060 N Farnsworth Avenue, Aurora, Illinois 60505
For Sale
$175,900
2 beds / 2.0 baths / 1,067 ft2
Condos/Townhomes / Built: 1970
85
1443 Mcclure Road, Aurora, Illinois 60505
For Sale
$190,000
1 beds / 1.0 baths / 796 ft2
Condos/Townhomes / Built: 2004
30
Nearby Sold Comparables
Aurora, Illinois 60505

Sold
$89,900
2 beds / 1.0 baths / 923 ft2
Condos/Townhomes / Built: 1970
7081
1100 Farnsworth Avenue, Aurora, Illinois 60505
Sold
$69,900
2 beds / 1.0 baths / 923 ft2
Condos/Townhomes / Built: 1970
6549


1100 Farnsworth Avenue, Aurora, Illinois 60505
Sold
$80,000
2 beds / 1.0 baths / 923 ft2
Condos/Townhomes / Built: 1970
3178
Contact Agent
Listing Provided By
W R Foley
