

1100 Gail Drive, Buffalo Grove, Illinois 60089


$539,900
|
For Sale
|
|
| Status: | Contingent |
| Sqft: | 3,210 |
| Cost/Sqft: | $168 |
| Beds: | 4 |
| Baths: | 3 |
| Year Built: | 1980 |
| Property Taxes: | $12,046 |
| Lot Size: | 0,22 |
Description
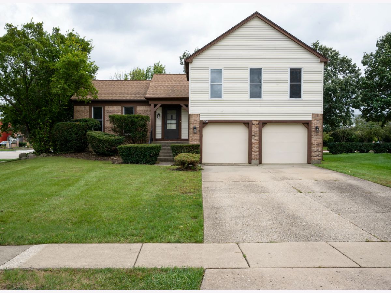
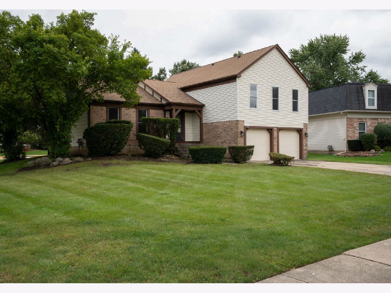
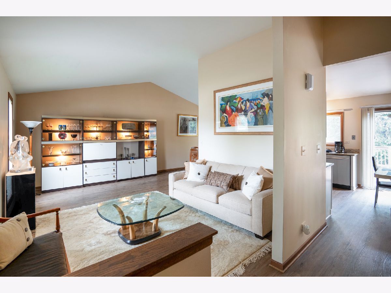
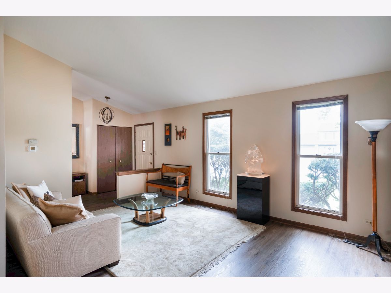
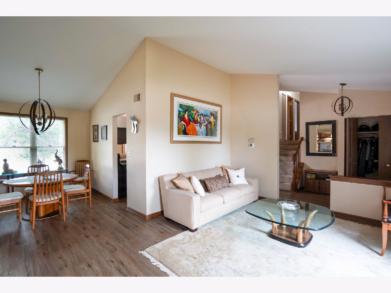
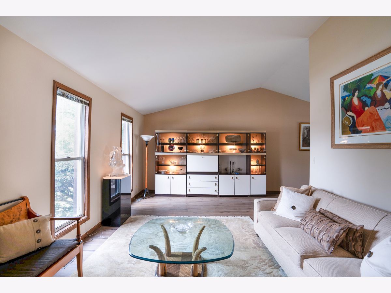
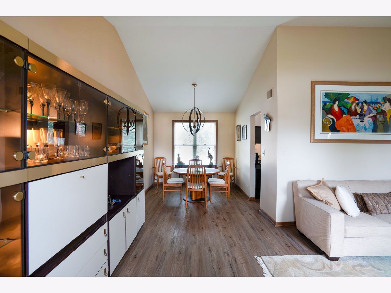
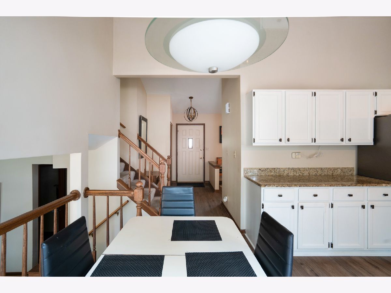
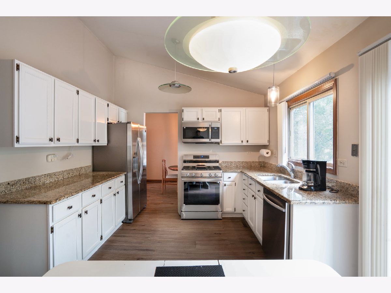
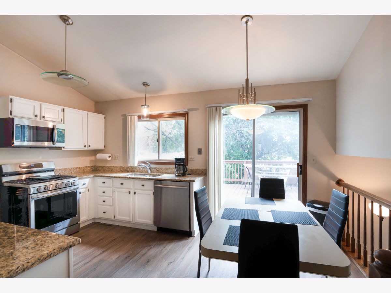
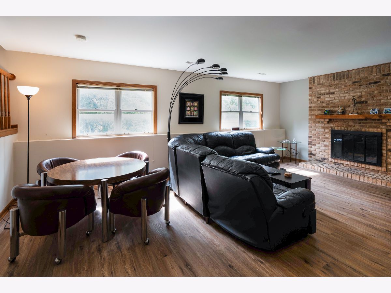
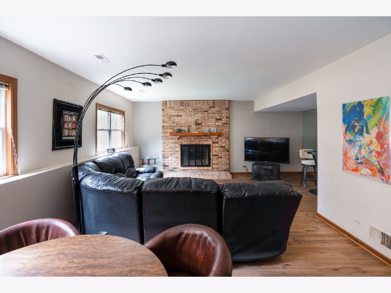
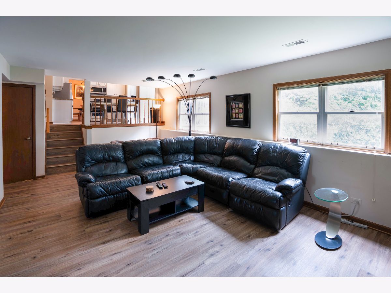
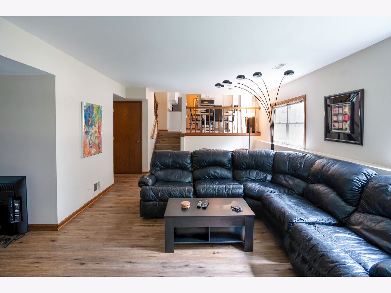
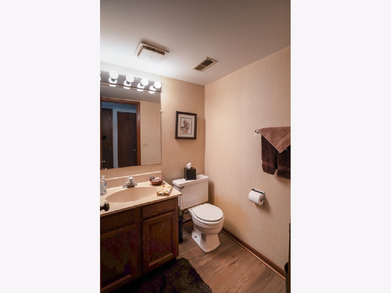
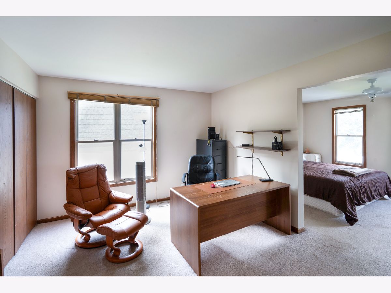
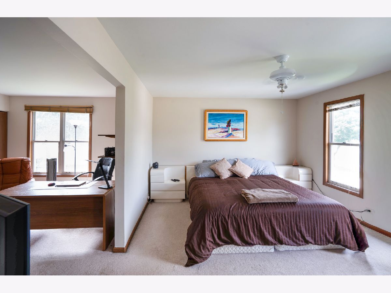
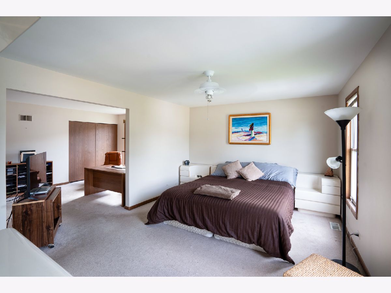
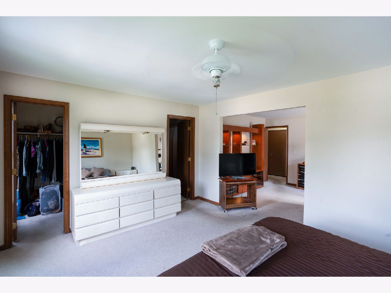
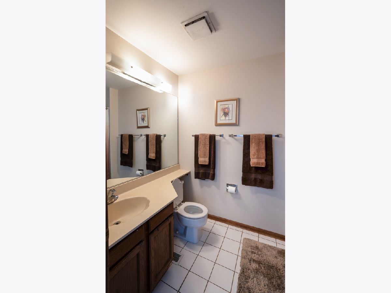
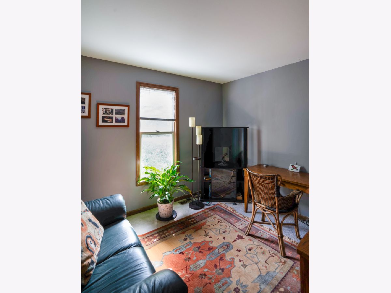
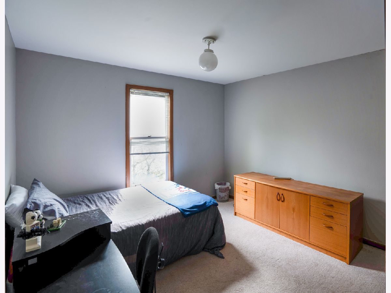
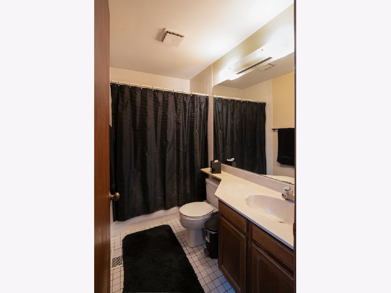
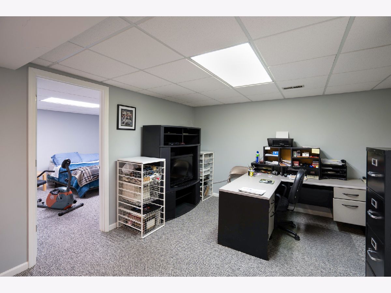
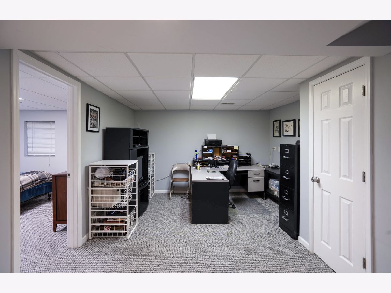
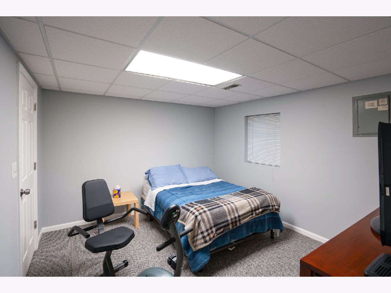
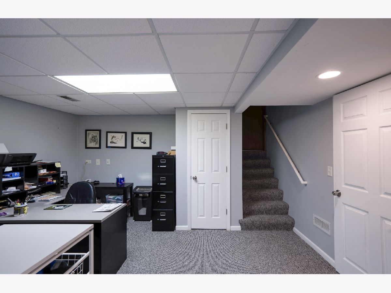
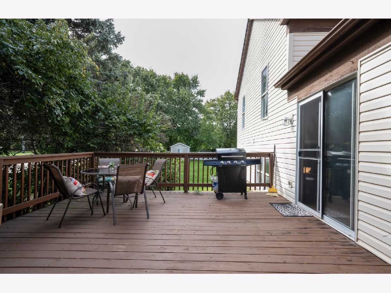
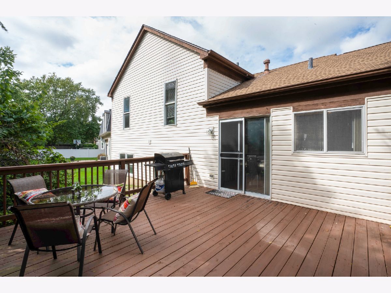
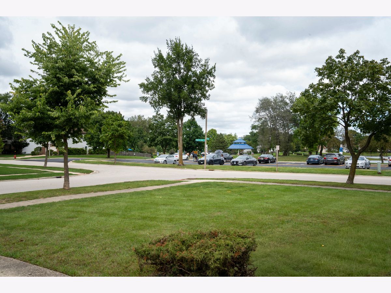
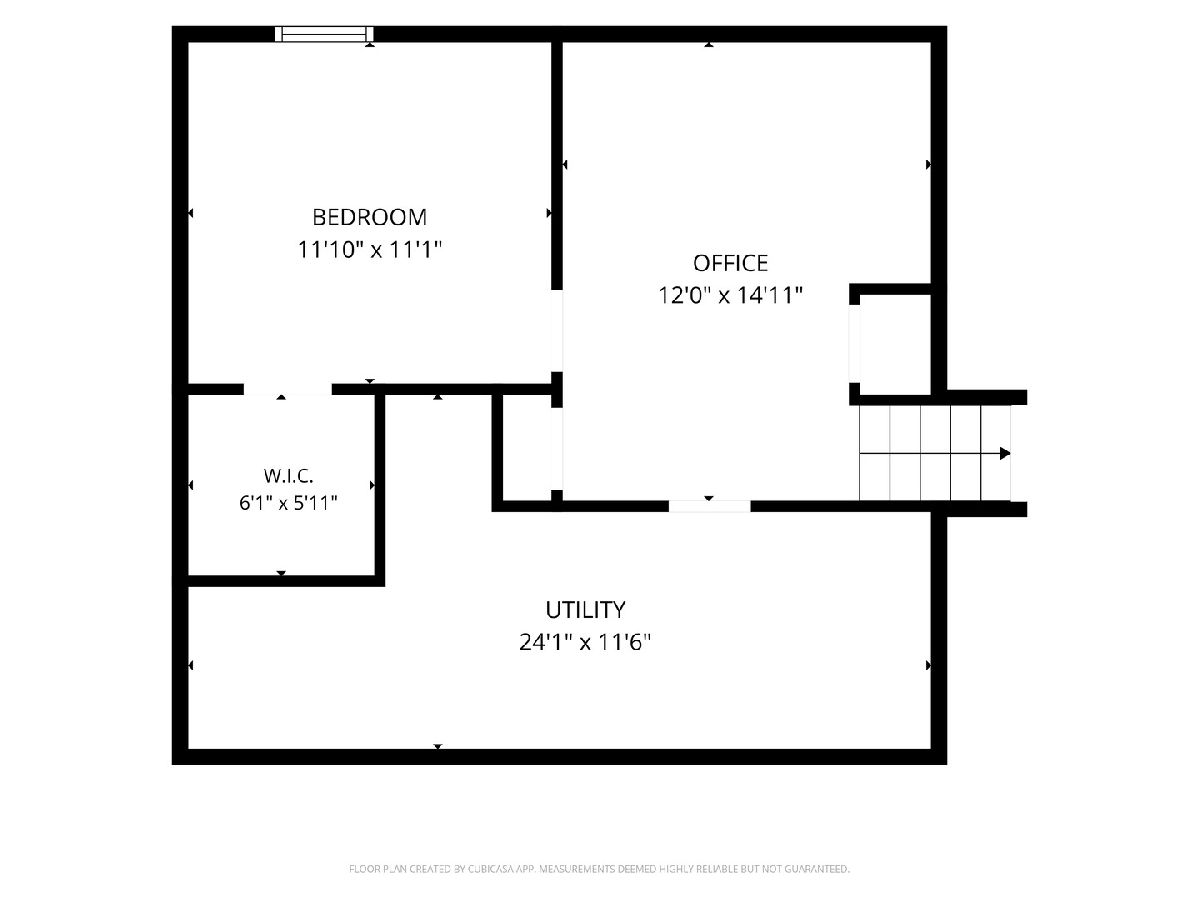
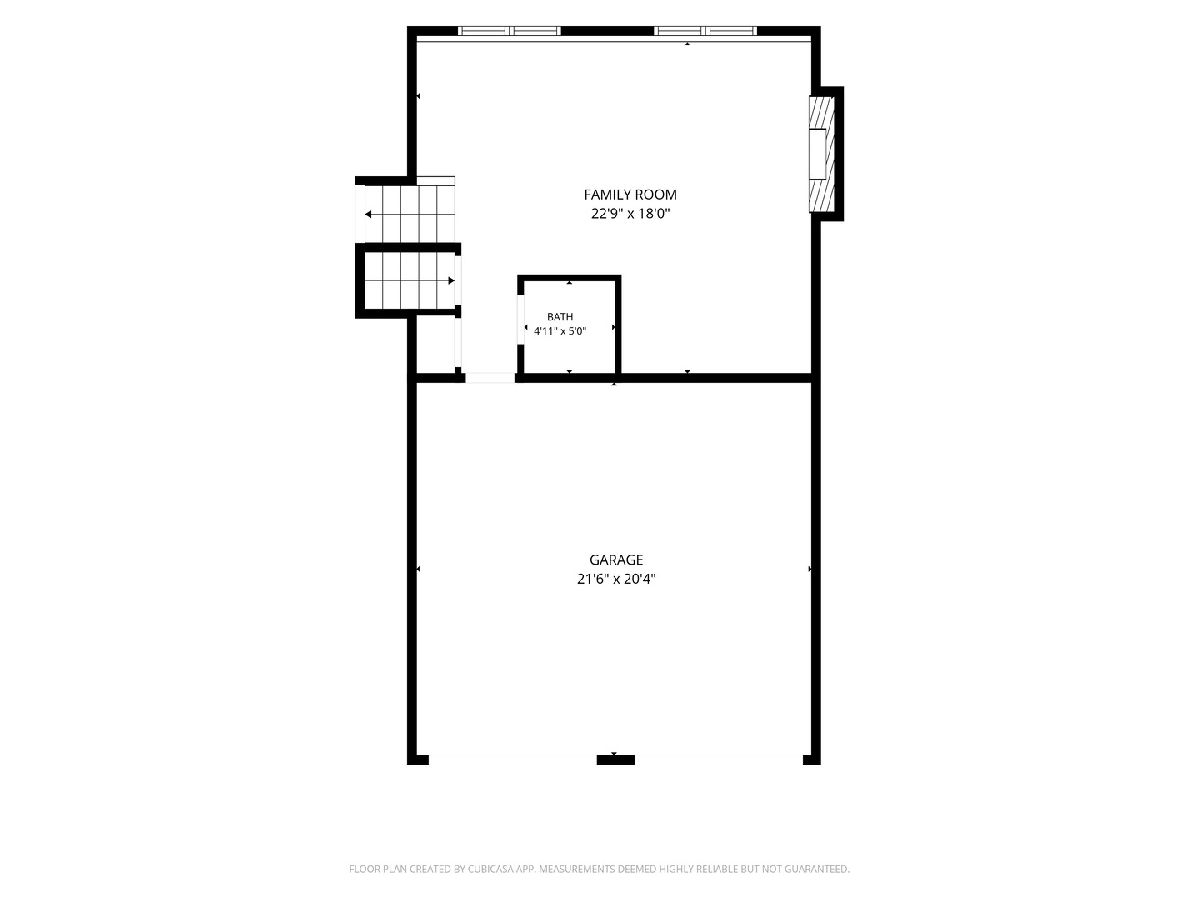
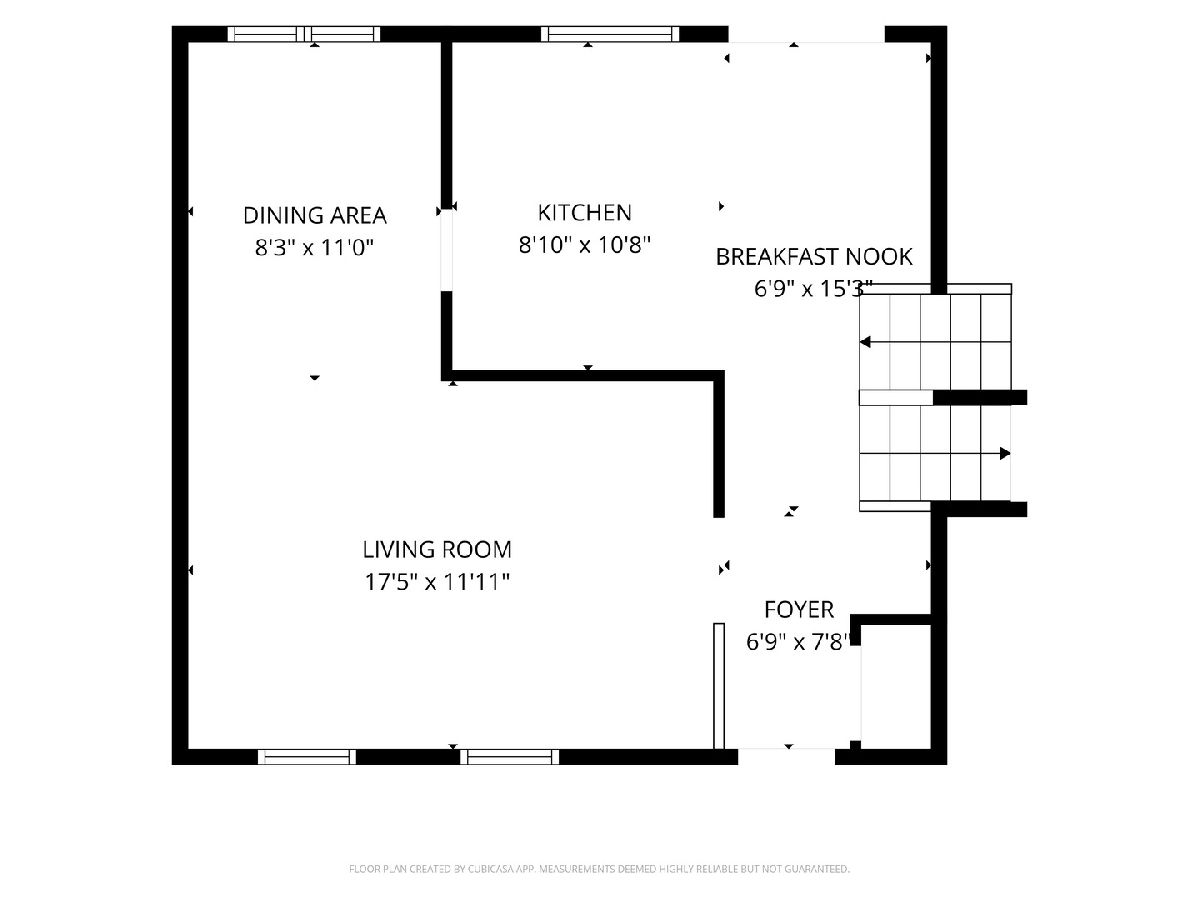
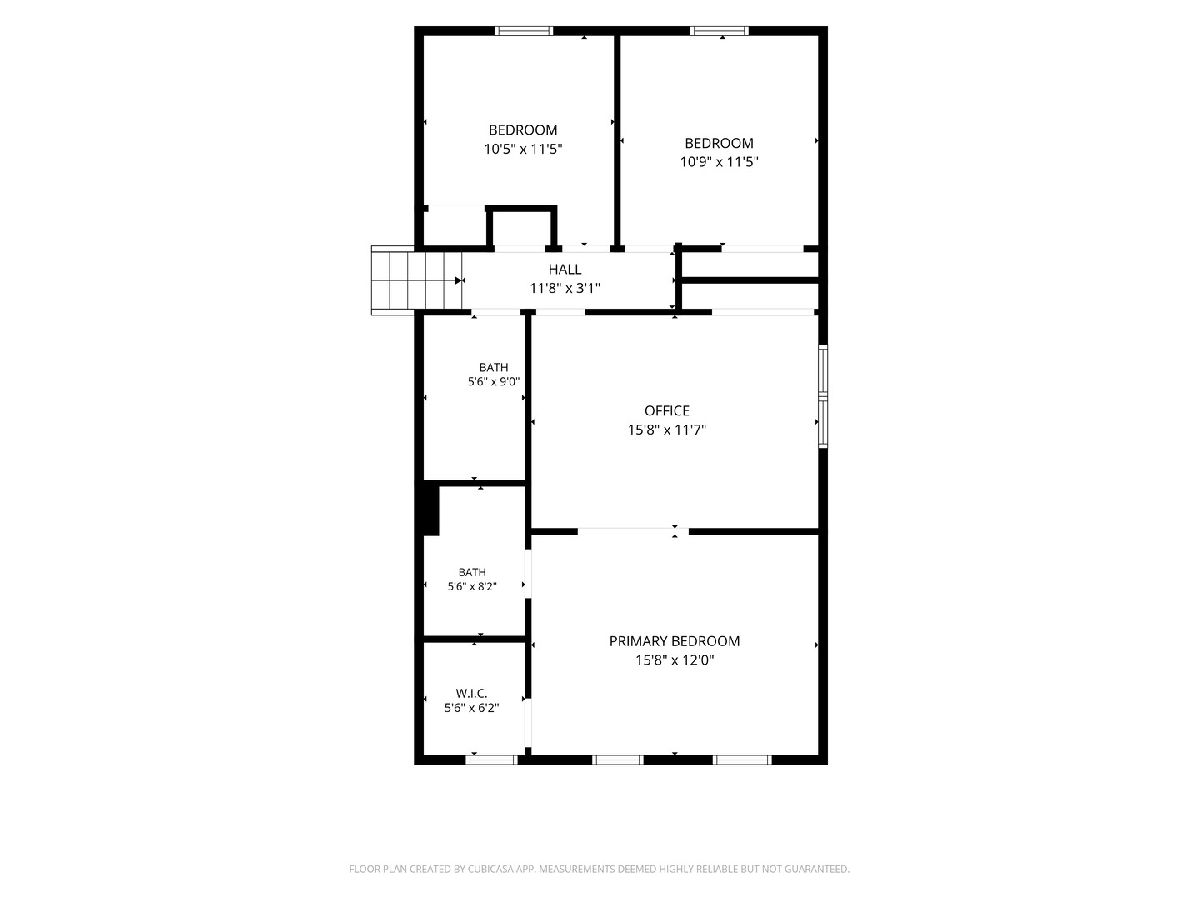
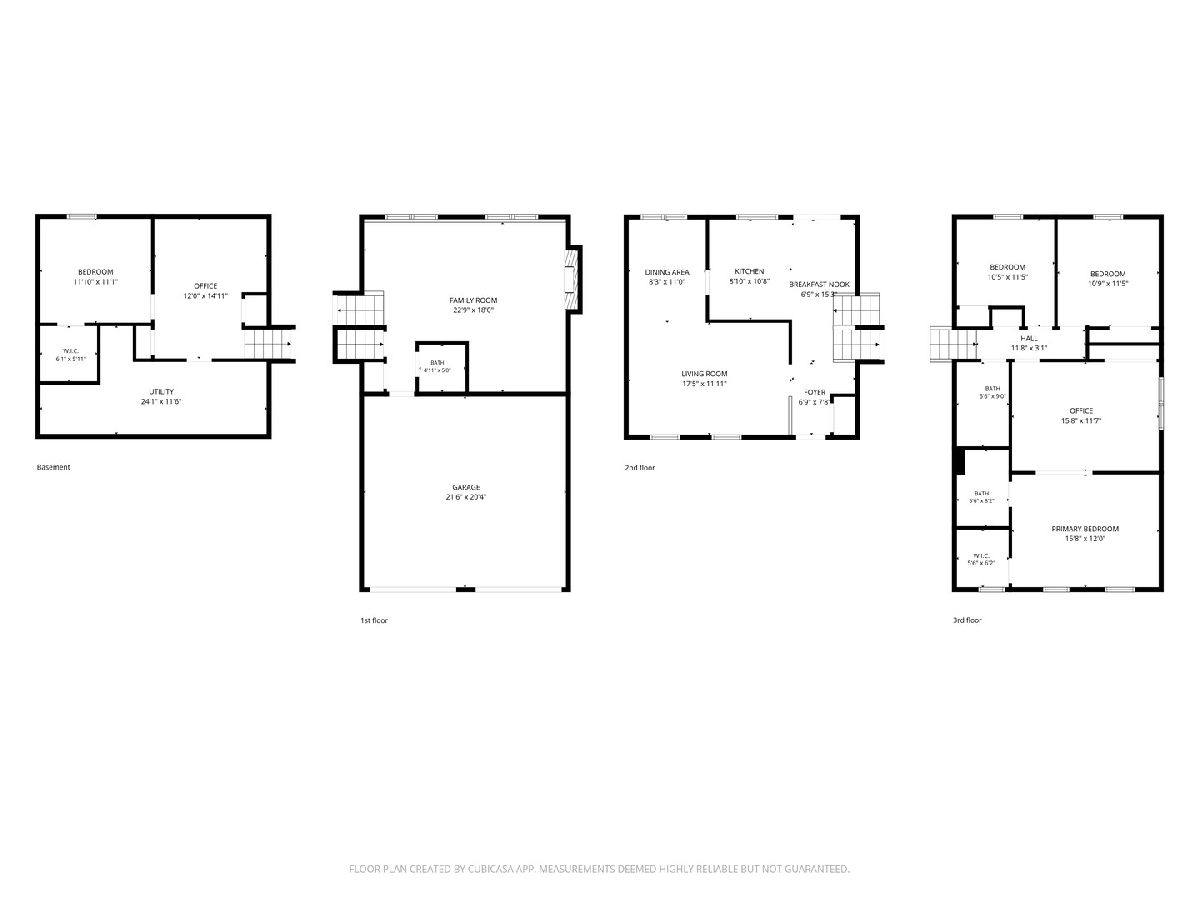
Stevenson High School, four levels of finished living space, and a location directly next to the park and pond make this 4-bedroom, 2.1-bath split-level a standout. With over 3,000 square feet of finished living space, there is room for everyone and plenty of flexibility for how you use it. The main level features an open and airy layout with vaulted ceilings, newer LVP flooring throughout the living spaces, a spacious living room and dining room, and a kitchen with white cabinetry, granite countertops and stainless steel appliances. Upstairs offers three bedrooms, including a huge primary suite with two distinct areas that can be used as a sitting area, home office, nursery or simply an oversized bedroom space. The primary suite also features its own private bath and walk-in closet. The lower levels add even more living space with a fourth bedroom featuring a huge walk-in closet, plus a separate office and a large family room. Step outside to enjoy the deck and the convenience of having the park and pond right next door, perfect for fishing, walking and enjoying the outdoors. The location is hard to beat, with Buffalo Grove Days and the farmers market both within walking distance. A spacious, flexible home in a highly sought-after Stevenson High School location with multiple levels of living and plenty of room to spread out.
Property Specifics
| Single Family | |
| — | |
| — | |
| 1980 | |
| — | |
| — | |
| No | |
| 0.22 |
| Lake | |
| Camelot | |
| — / Not Applicable | |
| — | |
| — | |
| — | |
| 12767808 | |
| 15294060010000 |
Nearby Schools
| NAME: | DISTRICT: | DISTANCE: | |
|---|---|---|---|
|
Grade School
Prairie Elementary School |
96 | — | |
|
Middle School
Twin Groves Middle School |
96 | Not in DB | |
|
High School
Adlai E Stevenson High School |
125 | Not in DB | |
Room Specifics
Total Bedrooms: 4
Bedrooms Above Ground: 4
Bedrooms Below Ground: 0
Dimensions: —
Floor Type: —
Dimensions: —
Floor Type: —
Dimensions: —
Floor Type: —
Full Bathrooms: 3
Bathroom Amenities: —
Bathroom in Basement: 0
Rooms: —
Basement Description: —
Other Specifics
| 2 | |
| — | |
| — | |
| — | |
| — | |
| 80x115x85x115 | |
| — | |
| — | |
| — | |
| — | |
| Not in DB | |
| — | |
| — | |
| — | |
| — |
Contact Agent
Nearby Similar Homes

Nearby Sold Comparables

Contact Agent
Listing Provided By
RE/MAX Suburban
