

1100 Studio Lane, Riverwoods, Illinois 60015


$1,300,000
|
For Sale
|
|
| Status: | Contingent |
| Sqft: | 4,210 |
| Cost/Sqft: | $309 |
| Beds: | 4 |
| Baths: | 5 |
| Year Built: | 1994 |
| Property Taxes: | $20,115 |
| Lot Size: | 0,63 |
Description
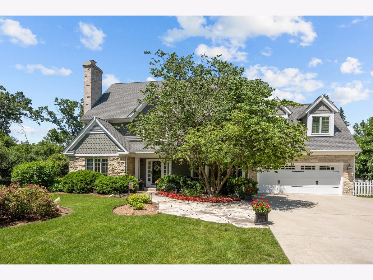
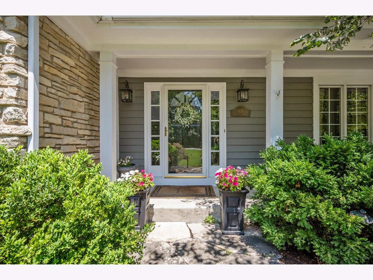
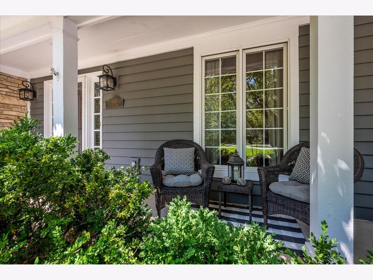
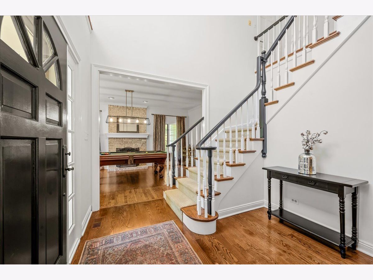
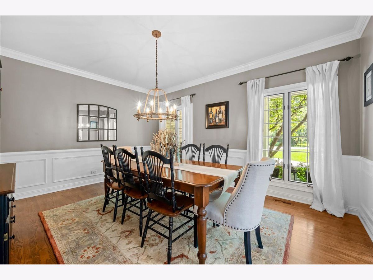
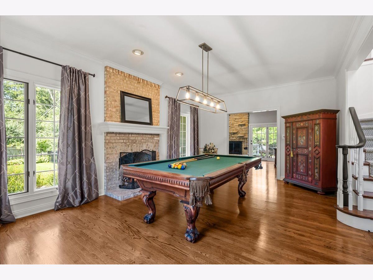
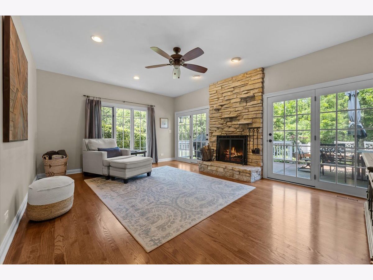
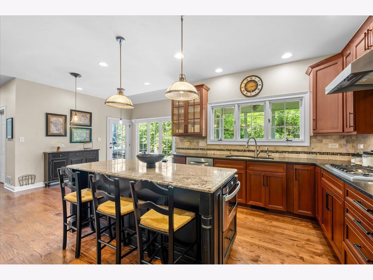
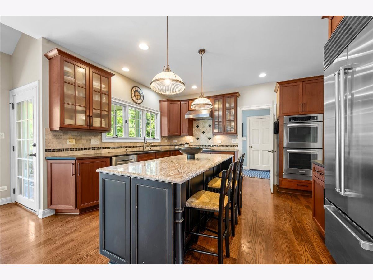
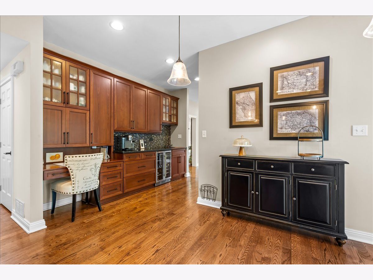
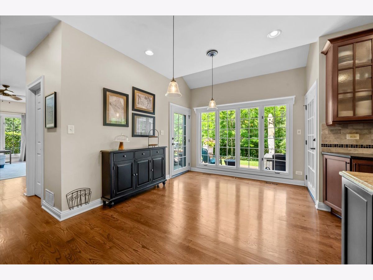
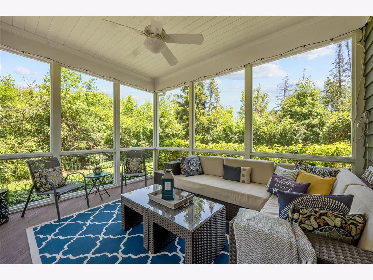
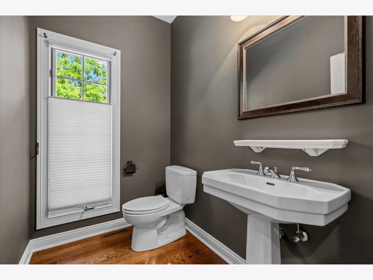
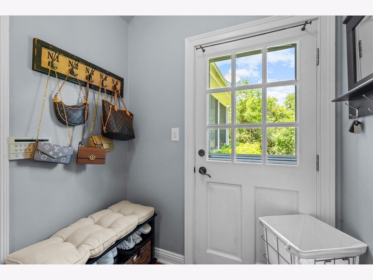
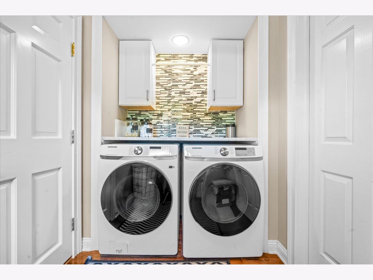
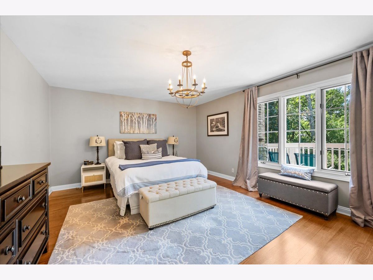
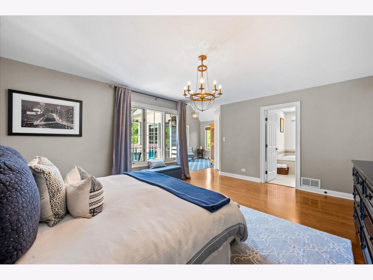
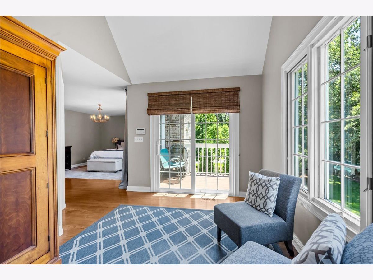
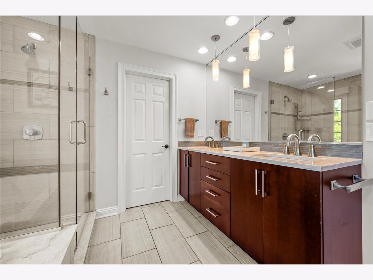
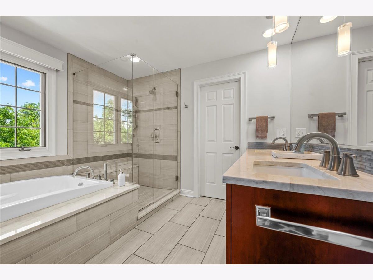
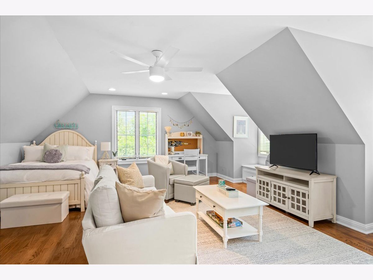
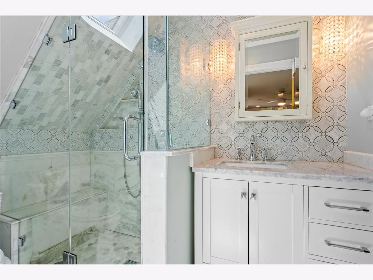
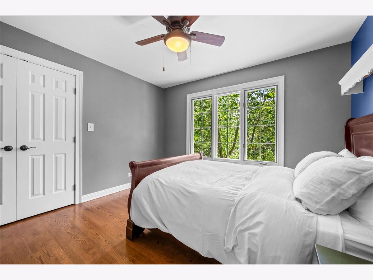
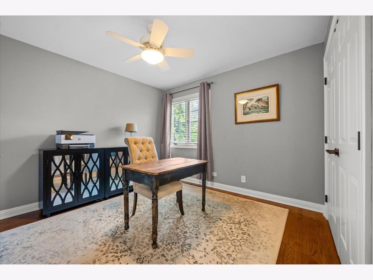
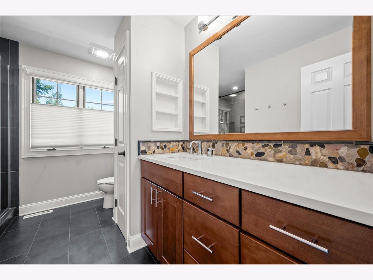
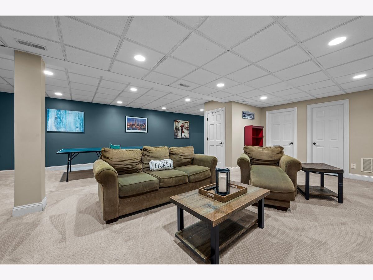
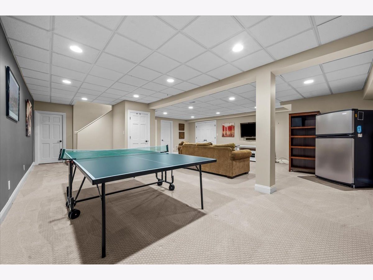
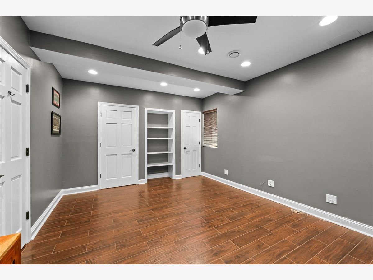
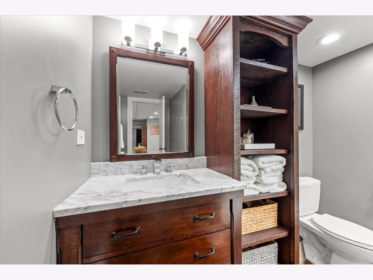
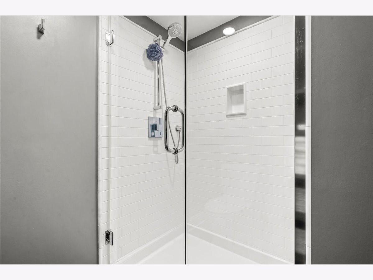
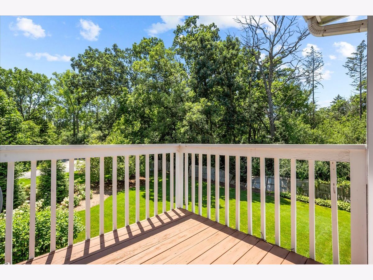
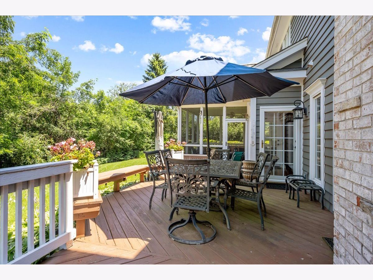
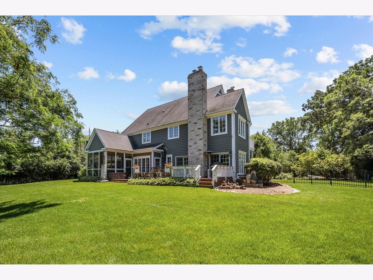
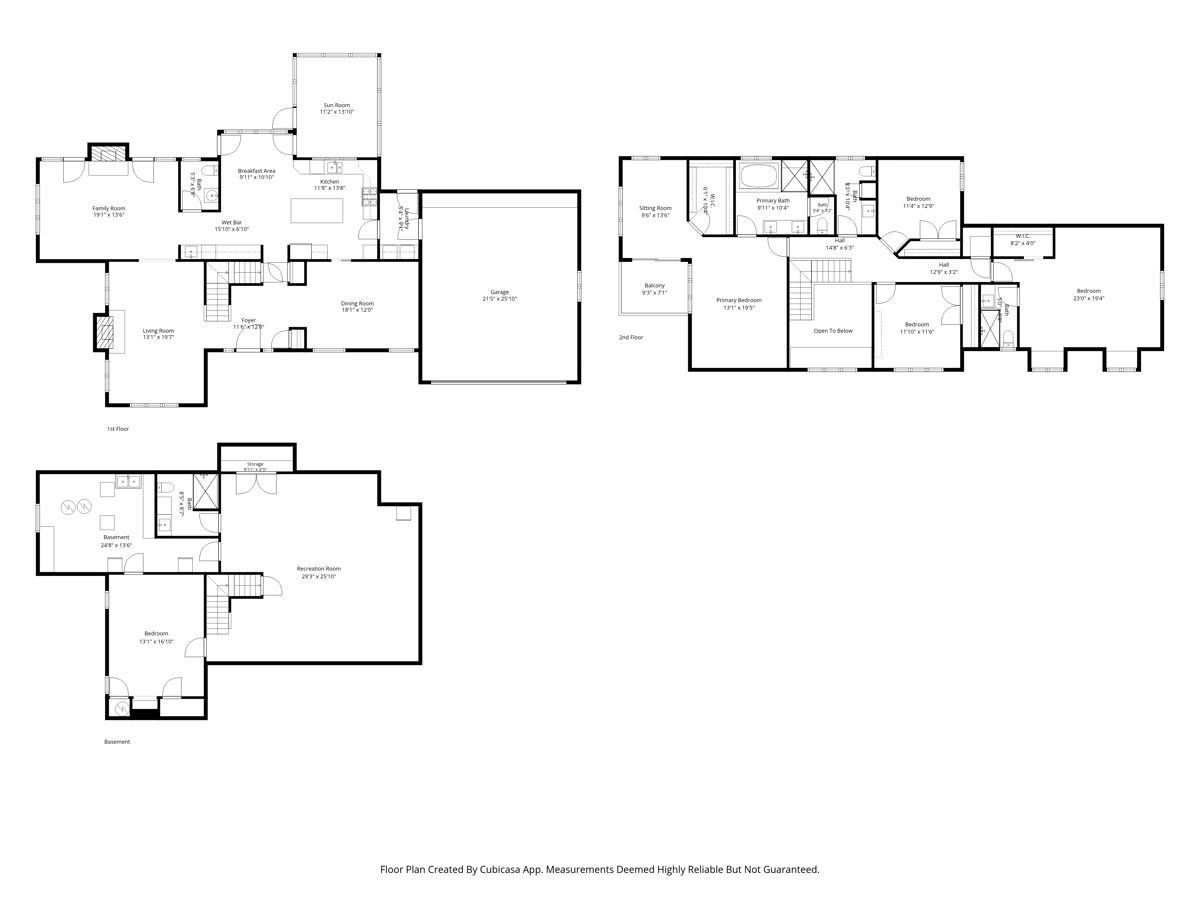
Tucked away on a beautiful lot in the heart of Riverwoods and served by highly regarded Deerfield schools, this stunning home blends warmth, quality, and thoughtful updates throughout. Rich hardwood floors run through the entire home, setting the tone for its elevated finishes. The kitchen features high-end appliances, including a newer dishwasher, microwave, and wine refrigerator, while every bathroom has been beautifully updated. A screened-in porch extends the living space outdoors, overlooking a fully fenced yard and a recently stained deck - a lovely setting for entertaining. Upstairs, the luxurious primary suite includes an extra office or sitting room area, a large walk-in closet and private deck. There are three additional bedrooms. One of these bedrooms enjoys its own stunning en-suite bath, while the remaining two are served by a large hall bath. The finished basement adds wonderful flexibility with a fifth bedroom and full bath. The two-car garage offers extended storage and an EV charger. The home is equally well cared for behind the scenes: separately zoned furnaces and air conditioning are serviced annually, one hot water heater was replaced in 2019 and the other in 2026 and both fireplaces have been recently inspected and cleaned. Add a 2017 roof, gutter guards, fresh exterior and interior paint in 2023, a newer washer and dryer, and you have a long list of updates that make this home truly move-in ready.
Property Specifics
| Single Family | |
| — | |
| — | |
| 1994 | |
| — | |
| — | |
| No | |
| 0.63 |
| Lake | |
| — | |
| — / Not Applicable | |
| — | |
| — | |
| — | |
| 12694272 | |
| 15254020210000 |
Nearby Schools
| NAME: | DISTRICT: | DISTANCE: | |
|---|---|---|---|
|
Grade School
Wilmot Elementary School |
109 | — | |
|
Middle School
Charles J Caruso Middle School |
109 | Not in DB | |
|
High School
Deerfield High School |
113 | Not in DB | |
Room Specifics
Total Bedrooms: 5
Bedrooms Above Ground: 4
Bedrooms Below Ground: 1
Dimensions: —
Floor Type: —
Dimensions: —
Floor Type: —
Dimensions: —
Floor Type: —
Dimensions: —
Floor Type: —
Full Bathrooms: 5
Bathroom Amenities: —
Bathroom in Basement: 1
Rooms: —
Basement Description: —
Other Specifics
| 2 | |
| — | |
| — | |
| — | |
| — | |
| 27543 | |
| — | |
| — | |
| — | |
| — | |
| Not in DB | |
| — | |
| — | |
| — | |
| — |
Contact Agent
Nearby Similar Homes

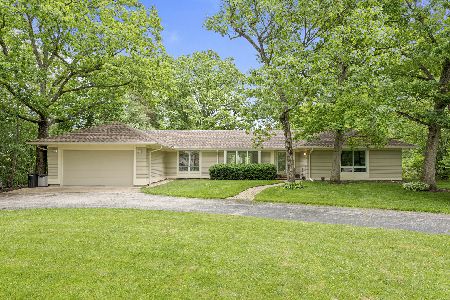
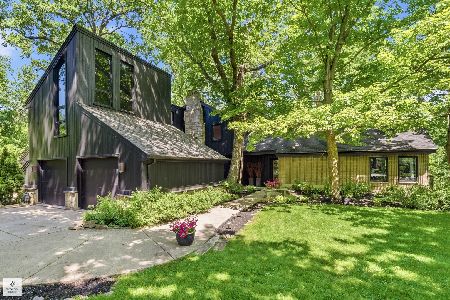
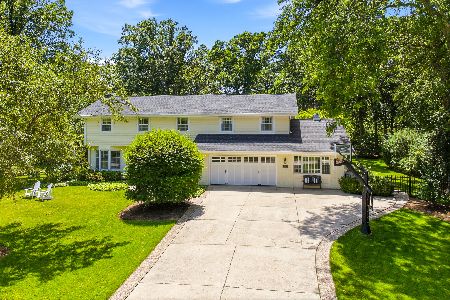
Nearby Sold Comparables

Contact Agent
Listing Provided By
@properties Christie's International Real Estate
