

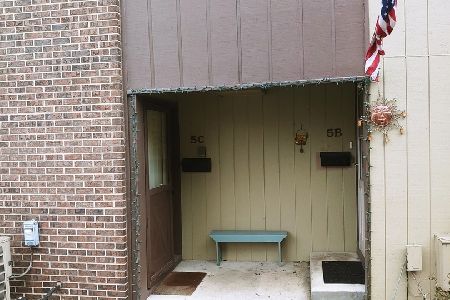
11003 Stony Creek Drive, Palos Hills, Illinois 60465


$237,500
|
For Sale
|
|
| Status: | Active |
| Sqft: | 1,100 |
| Cost/Sqft: | $216 |
| Beds: | 2 |
| Baths: | 2 |
| Year Built: | 1992 |
| Property Taxes: | $4,500 |
| Days On Market: | 48 |
| Lot Size: | 0,00 |
Description
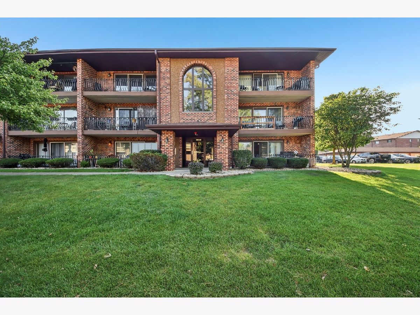
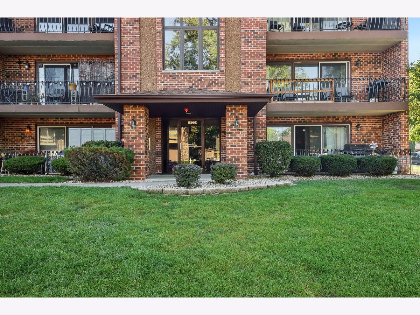
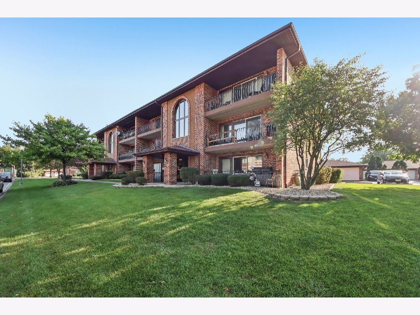
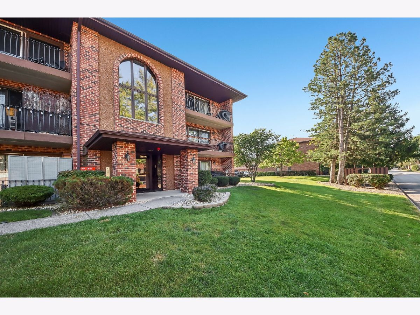
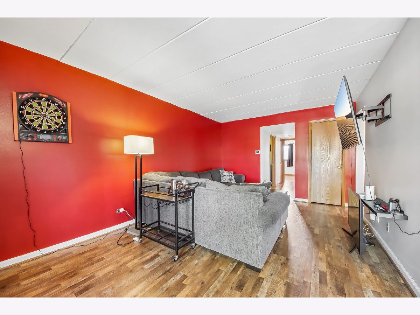
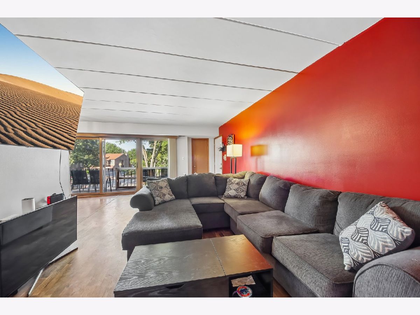
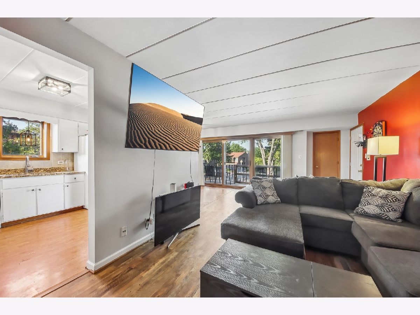
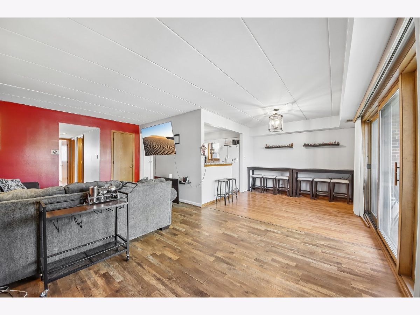
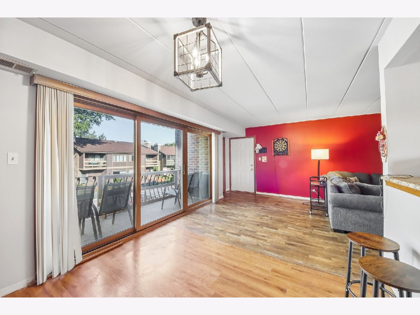
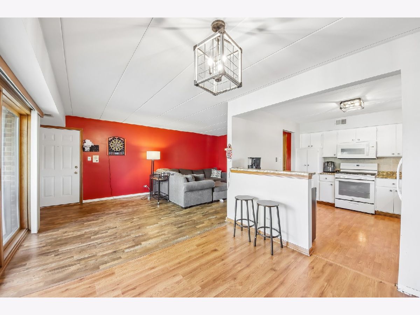
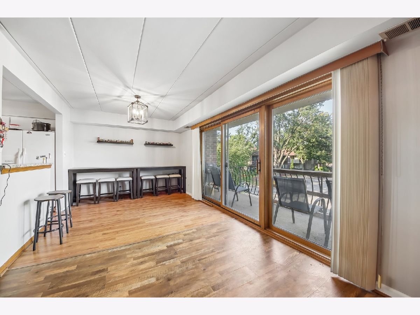
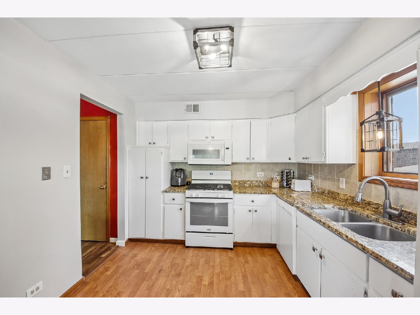
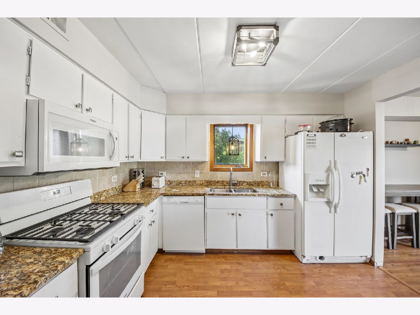
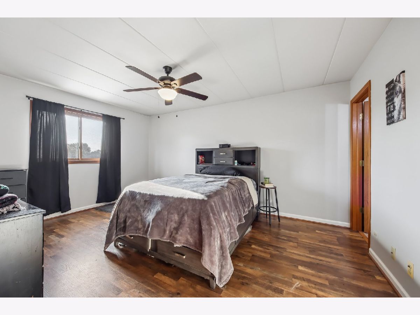
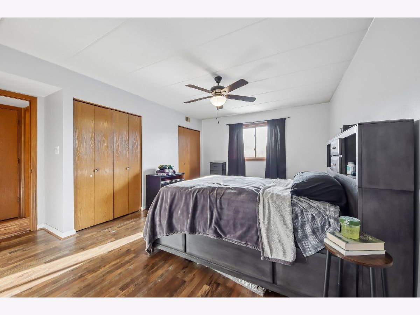
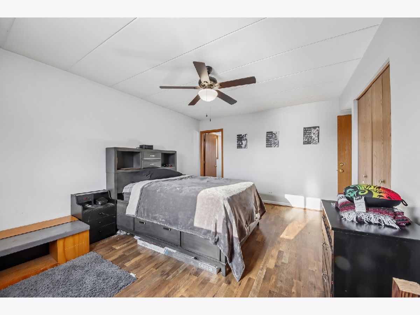
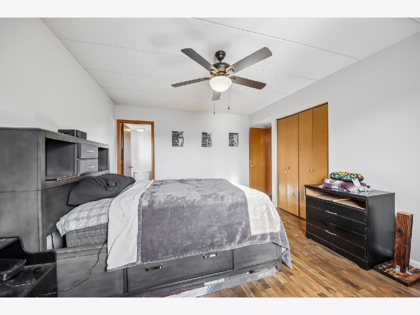
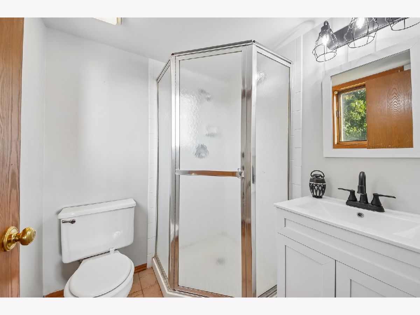
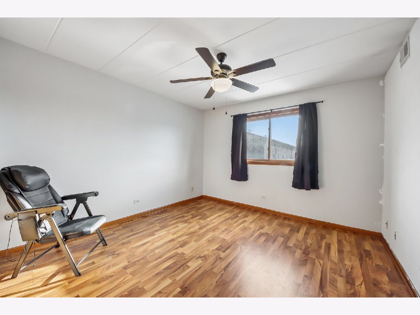
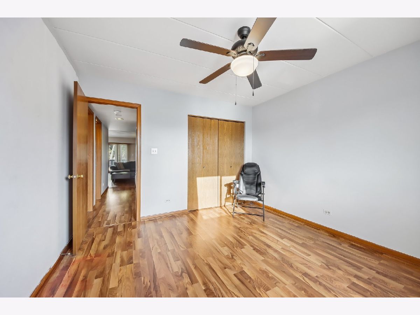
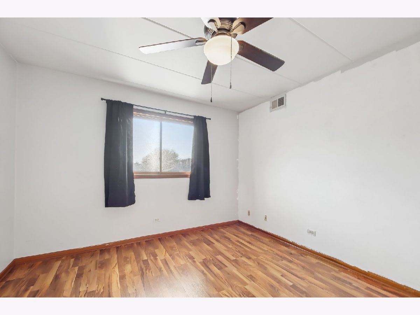
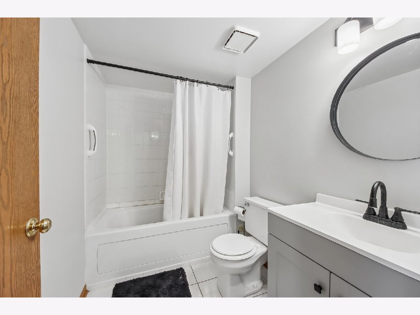
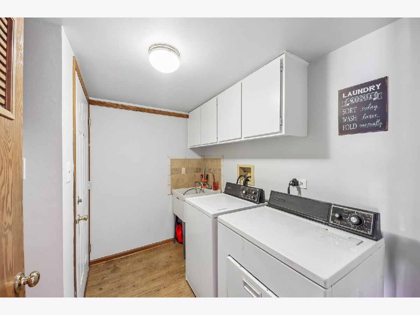
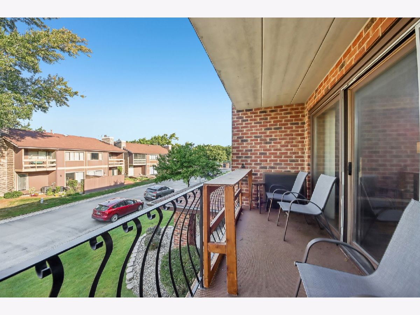
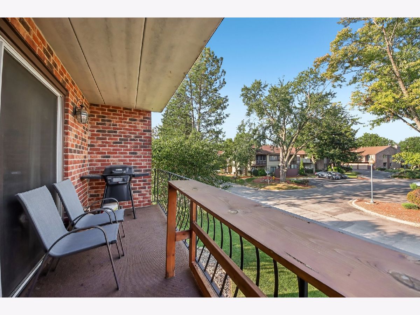
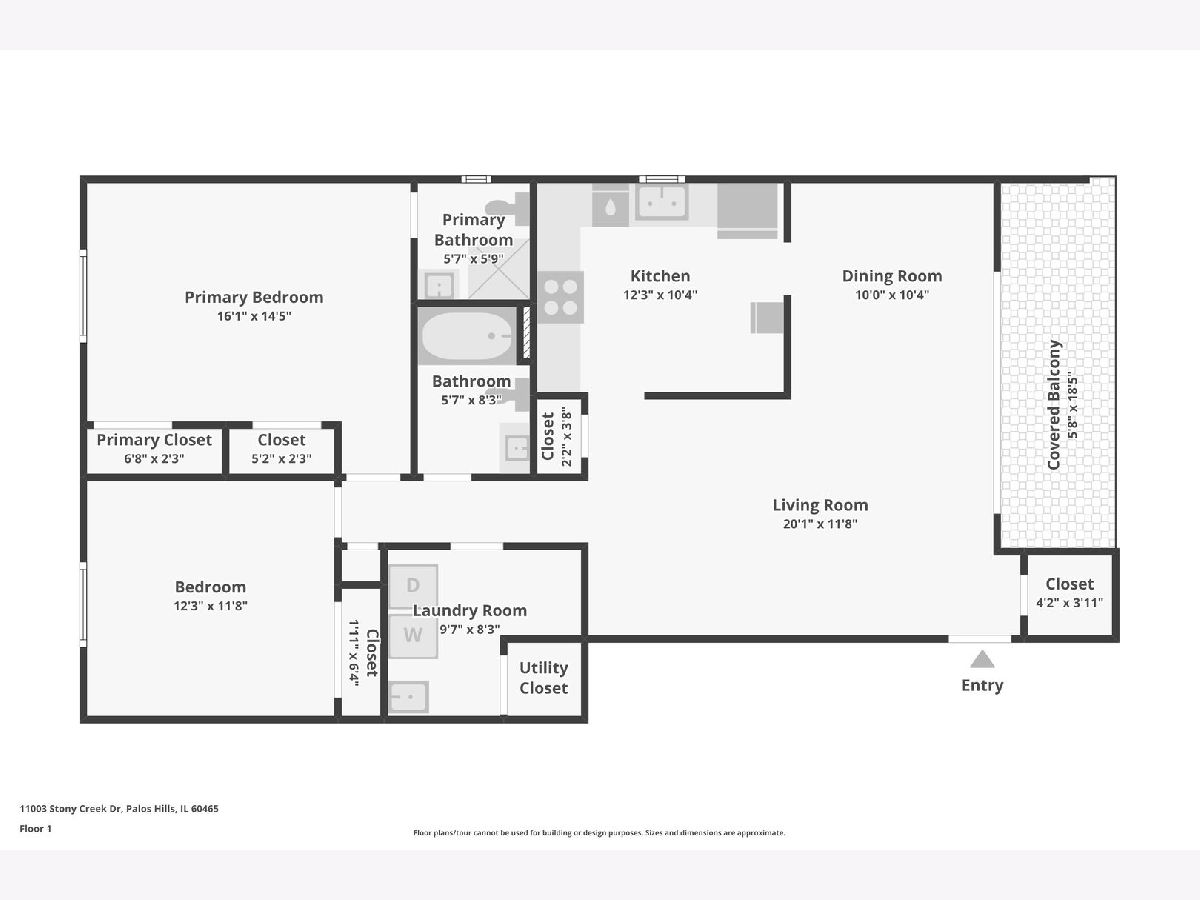
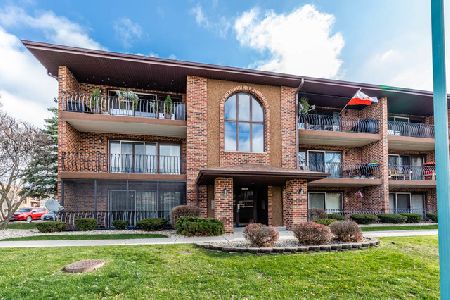
This beautifully updated, turn-key two-bedroom, two-bathroom condo delivers generous space, modern finishes, and rare peace of mind. The open-concept living and dining room features a wide expanse of windows with triple-pane sliders that open directly to a private balcony. The remodeled kitchen comes complete with rich granite surfaces, extensive cabinet storage, and a full appliance package, making meal prep seamless. Both bedrooms feature durable new wood laminate flooring, while the remodeled bathrooms showcase updated vanities, modern fixtures, and a Jacuzzi tub. An in-unit washer and dryer provide everyday ease, complemented by ample dedicated interior storage space throughout the home. New Furnace and A/C Unit in 2024. Quiet and solid flexicore construction ensures quiet living, paired with low monthly assessments, pet-friendly guidelines, and a private detached garage plus visitor parking. Because rentals are not permitted, the building enjoys high pride of ownership and stability. Enjoy supreme convenience with quick access to Stagg High School, Moraine Valley Community College, and nearby shopping and transit corridors.
Property Specifics
| Condos/Townhomes | |
| 3 | |
| — | |
| 1992 | |
| 2023 | |
| None | |
| Brick | |
| — | |
| — | |
| No | |
| — |
| Cook | |
| Heritage Creek | |
| 266 / Monthly | |
| Insurance, Exterior Maintenance, Lawn Care, Scavenger, Snow Removal | |
| Lake Michigan, Public | |
| Public Sewer | |
| Central Air | |
| Natural Gas, Forced Air | |
| 12761863 | |
| 23144090501029 |
Nearby Schools
| NAME: | DISTRICT: | DISTANCE: | |
|---|---|---|---|
|
Grade School
Palos East Elementary School |
118 | — | |
|
Middle School
Palos South Middle School |
118 | Not in DB | |
|
High School
Amos Alonzo Stagg High School |
230 | Not in DB | |
Property History
| DATE: | EVENT: | PRICE: | SOURCE: |
|---|---|---|---|
| 29 Mar, 2023 | Sold | $199,900 | MRED MLS |
| 25 Feb, 2023 | Under contract | $199,900 | MRED MLS |
| 24 Feb, 2023 | Listed for sale | $199,900 | MRED MLS |
| — | Last price change | $239,900 | MRED MLS |
| 16 Sep, 2026 | Listed for sale | $239,900 | MRED MLS |
Room Specifics
Total Bedrooms: 2
Bedrooms Above Ground: 2
Bedrooms Below Ground: 0
Dimensions: 16X14
Floor Type: Wood Laminate
Dimensions: 12X12
Floor Type: Wood Laminate
Full Bathrooms: 2
Bathroom Amenities: —
Bathroom in Basement: 0
Dimensions: 10X11
Floor Type: Wood Laminate
Dimensions: 12X10
Floor Type: Wood Laminate
Features: Eating Area-Breakfast Bar, Granite Counters
Dimensions: 10X8
Floor Type: Wood Laminate
Dimensions: 21X12
Floor Type: Wood Laminate
Rooms: No additional rooms
Other Specifics
| 1 | |
| — | |
| Garage Owned, Detached, Garage | |
| Washer Hookup, In Unit, Sink | |
| — | |
| — | |
| — | |
| — | |
| COMMON | |
| — | |
| Full | |
| — | |
| Range, Microwave, Dishwasher, Refrigerator, Washer, Dryer | |
| Not in DB | |
| — | |
| None | |
| — |
Tax History
| Year | Property Taxes |
|---|---|
| 2023 | $3,842 |
| — | $4,500 |
Contact Agent
Nearby Similar Homes
Nearby Sold Comparables

Contact Agent
Listing Provided By
Village Realty, Inc.
