

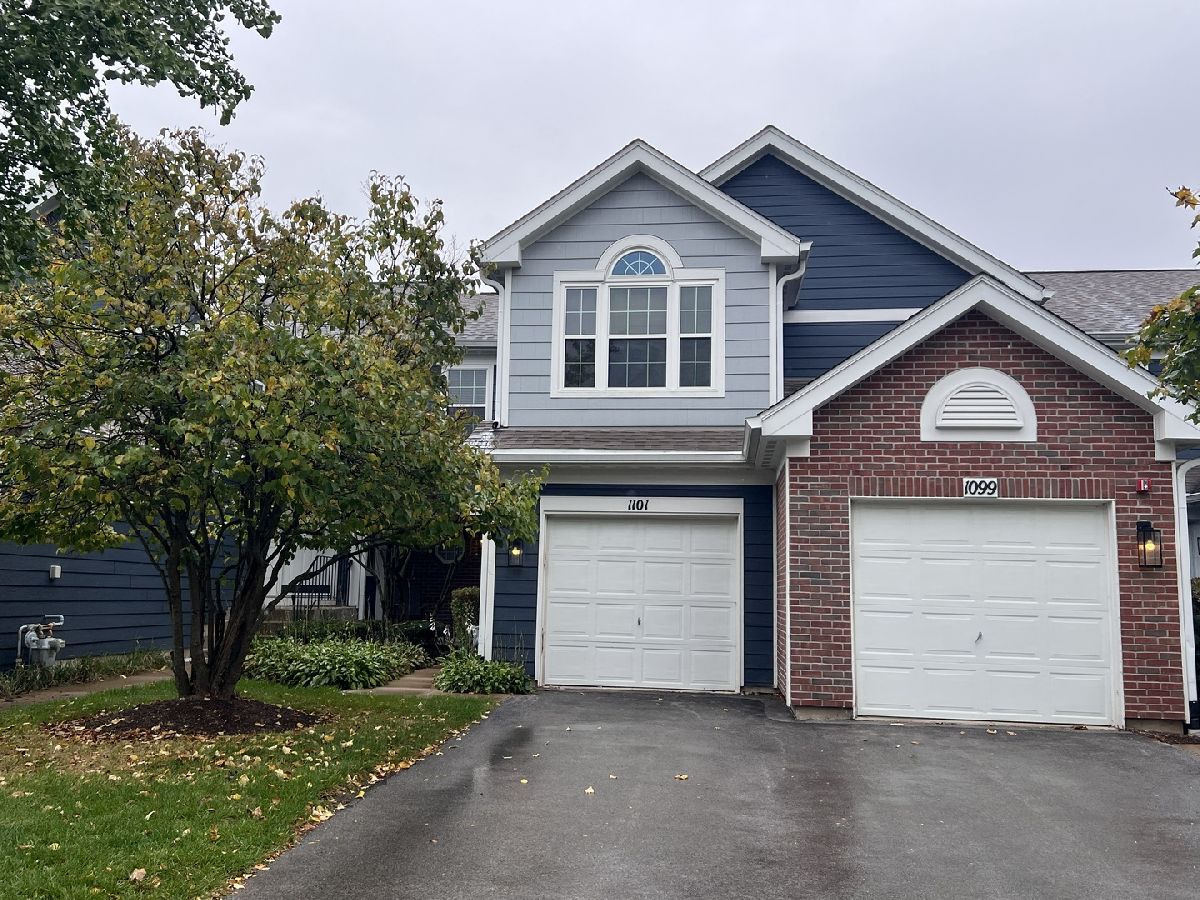
1101 Camden Court, Glendale Heights, Illinois 60139
Subdivision > Wildwood Glen


$305,000
|
For Sale
|
|
| Status: | Active |
| Sqft: | 1,291 |
| Cost/Sqft: | $236 |
| Beds: | 2 |
| Baths: | 2 |
| Year Built: | 1994 |
| Property Taxes: | $4,969 |
| Days On Market: | 9 |
| Lot Size: | 0,00 |
Description
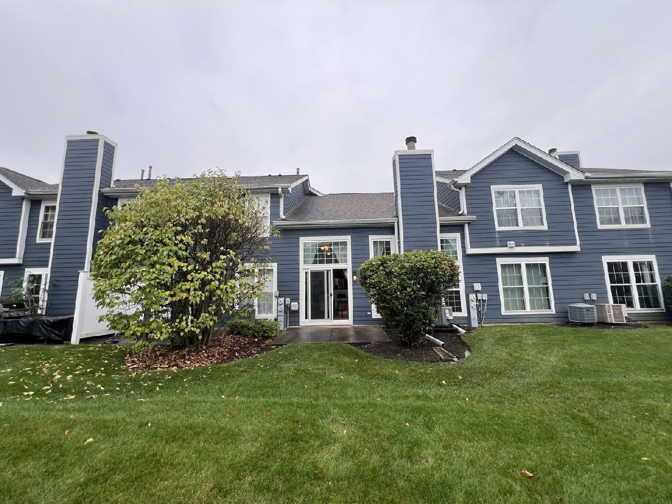
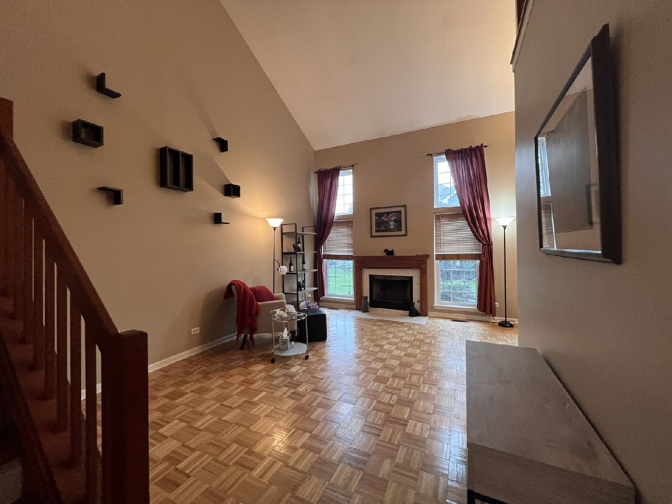
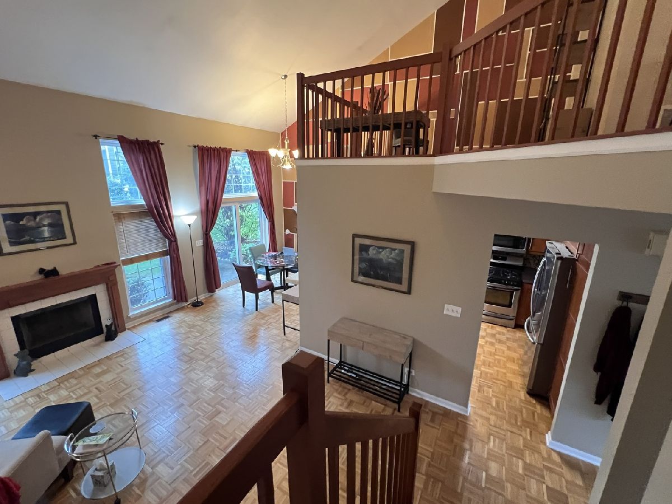
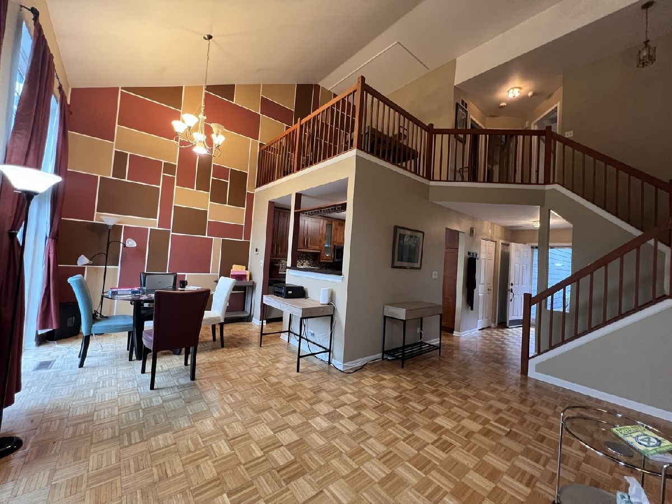
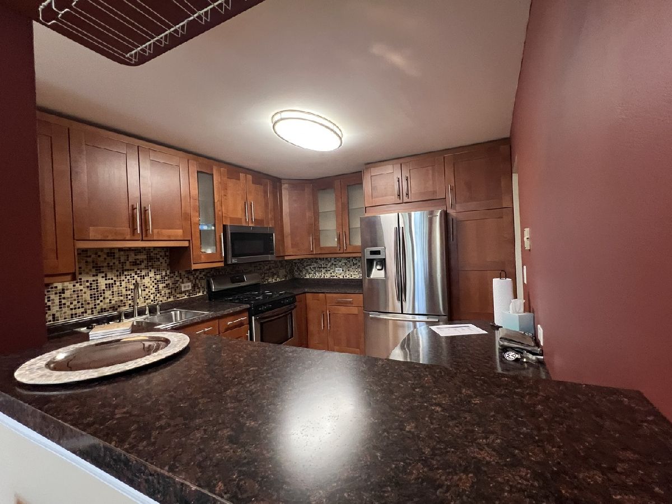
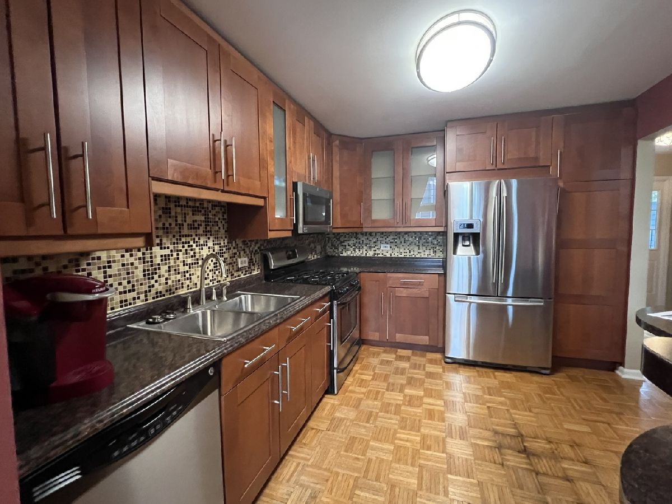
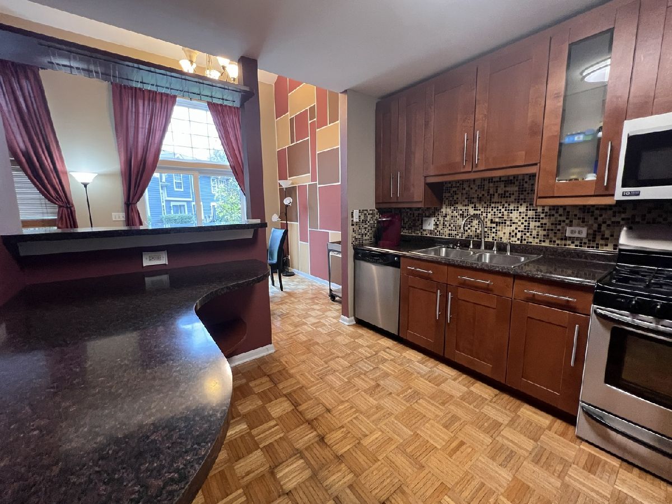
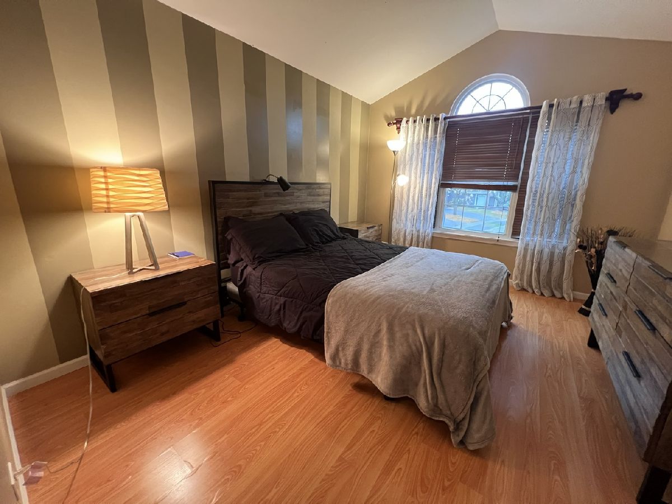
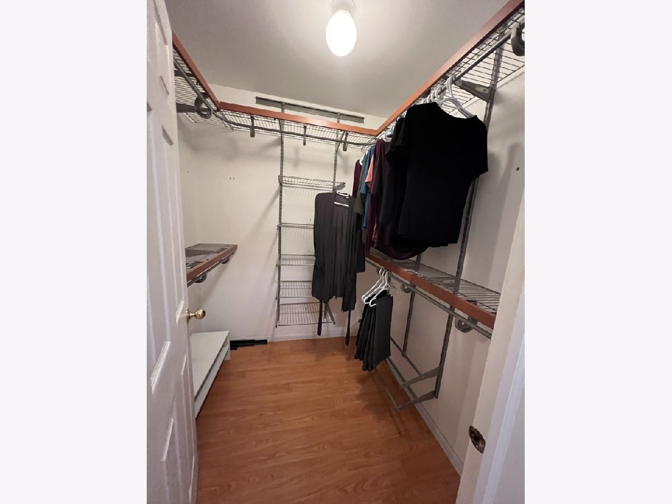
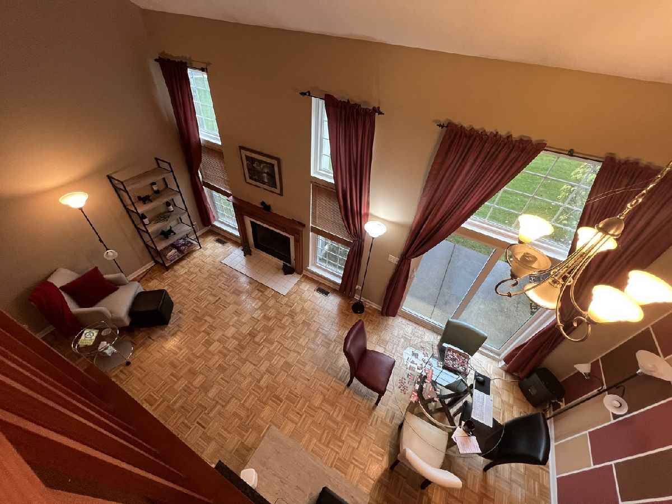
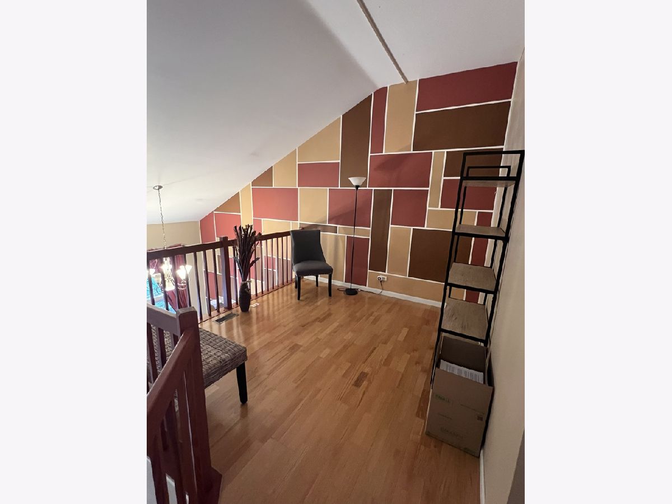
Two Story with 2 Bedroom and Loft 1-1/2 Baths, Living room, Dining room, Royal Kitchen, Walk-in Closet and 1-1/2 Bath. This homeowner has created absolute warmth & charm thru-out this entire Townhome from the wood floors to the cathedral ceilings. 2-story LR fireplace & tons of natural light, Large loft can be yours bring all your creative Ideas.
Property Specifics
| Condos/Townhomes | |
| 2 | |
| — | |
| 1994 | |
| None | |
| Vinyl Siding | |
| Asphalt | |
| PRIMROSE | |
| No | |
| — |
| — | |
| Wildwood Glen | |
| 369 / Monthly | |
| Insurance, Exterior Maintenance, Lawn Care, Snow Removal | |
| Lake Michigan | |
| Public Sewer | |
| Central Air | |
| Gas, Forced Air | |
| 12787384 | |
| 0503104143 |
Nearby Schools
| NAME: | DISTRICT: | DISTANCE: | |
|---|---|---|---|
|
Grade School
Churchill Elementary School |
41 | — | |
|
Middle School
Hadley Junior High School |
41 | Not in DB | |
|
High School
Glenbard South High School |
87 | Not in DB | |
Property History
| DATE: | EVENT: | PRICE: | SOURCE: |
|---|---|---|---|
| 29 Apr, 2008 | Sold | $207,000 | MRED MLS |
| 30 Mar, 2008 | Under contract | $211,000 | MRED MLS |
| 9 Mar, 2008 | Listed for sale | $211,000 | MRED MLS |
| 24 Mar, 2015 | Listed for sale | $0 | MRED MLS |
| 27 Oct, 2018 | Sold | $185,000 | MRED MLS |
| 27 Oct, 2018 | Under contract | $185,000 | MRED MLS |
| 27 Oct, 2018 | Listed for sale | $185,000 | MRED MLS |
| 16 Oct, 2026 | Listed for sale | $305,000 | MRED MLS |
Room Specifics
All Bedroom Info:
Total Bedrooms: 2
Bedrooms Above Ground: 2
Bedrooms Below Ground: 0
Total Bedrooms: 2
Bedrooms Above Ground: 2
Bedrooms Below Ground: 0
Master Bedroom Info:
Dimensions: 14X12
Location: —Dimensions: 14X12
Floor Type: Wood Laminate
Second Bedroom Info:
Dimensions: 11X10
Location: —Dimensions: 11X10
Floor Type: Wood Laminate
Bathroom Info:
Full Bathrooms: 2
Partial Bathrooms: 1Full Bathrooms: 2
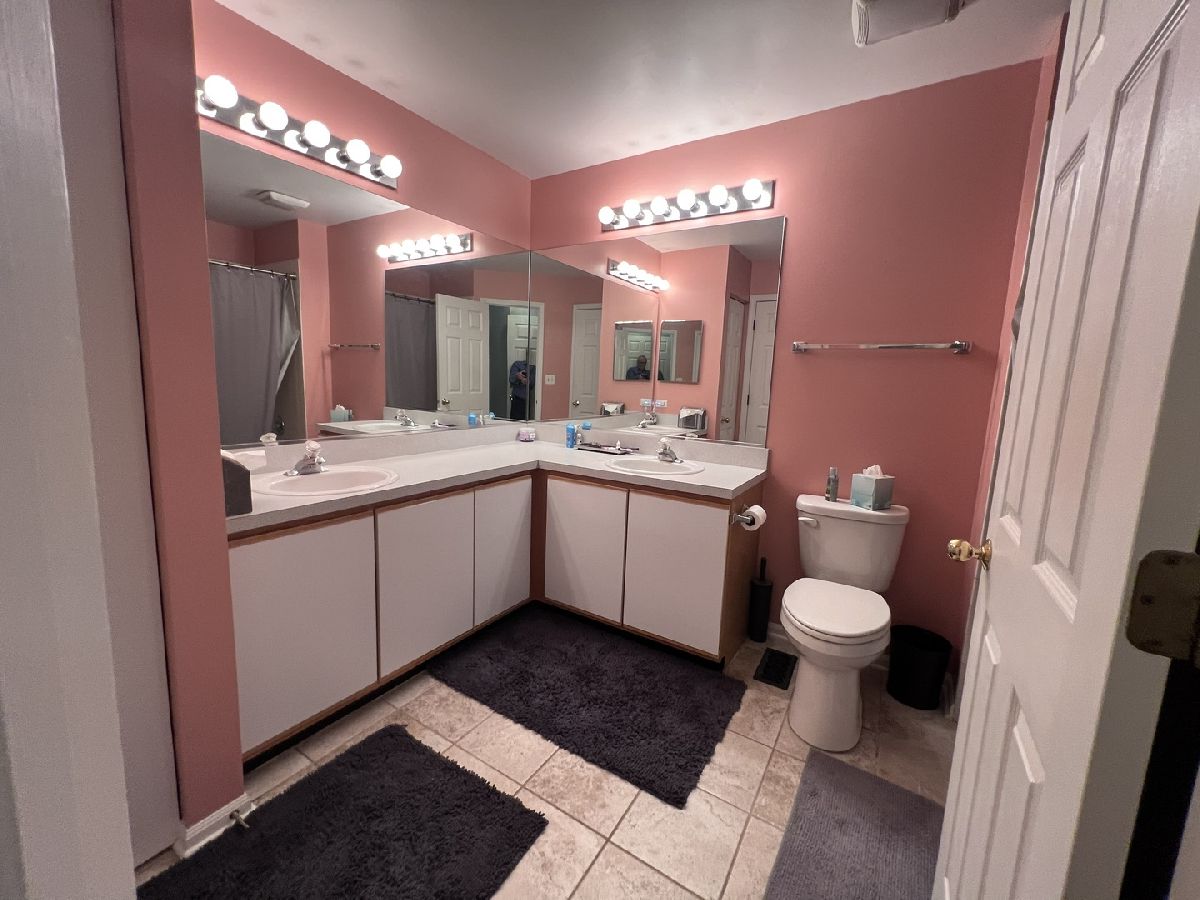
Bathroom Amenities: Double Sink
Bathroom in Basement: 0
Dining Room Info:
Dimensions: 12X10
Location: —Dimensions: 12X10
Floor Type: Parquet
Kitchen Info:
Dimensions: 12X10
Location: —Dimensions: 12X10
Floor Type: —
Features: Eating Area-Table Space
Laundry Room Info:
Dimensions: 9X6
Location: —Dimensions: 9X6
Floor Type: —
Living Room Info:
Dimensions: 17X12
Location: —Dimensions: 17X12
Floor Type: Parquet
Additional Rooms Info:
Rooms: Loft, Foyer, Utility Room-1st Floor
Basement: NoneRooms: Loft, Foyer, Utility Room-1st Floor
First Additional Room Info:
Name: Loft
Dimensions: 12X10
Location: —Name: Loft
Dimensions: 12X10
Floor Type: Wood Laminate
Second Additional Room Info:
Name: Foyer
Dimensions: 12X6
Location: —Name: Foyer
Dimensions: 12X6
Floor Type: Parquet
Third Additional Room Info:
Name: Utility Room-1st Floor
Dimensions: 6X9
Location: —Name: Utility Room-1st Floor
Dimensions: 6X9
Floor Type: —
Other Specifics
| 1 | |
| Concrete Perimeter | |
| Asphalt, Garage Door Opener, Attached, Garage | |
| — | |
| Hardwood | |
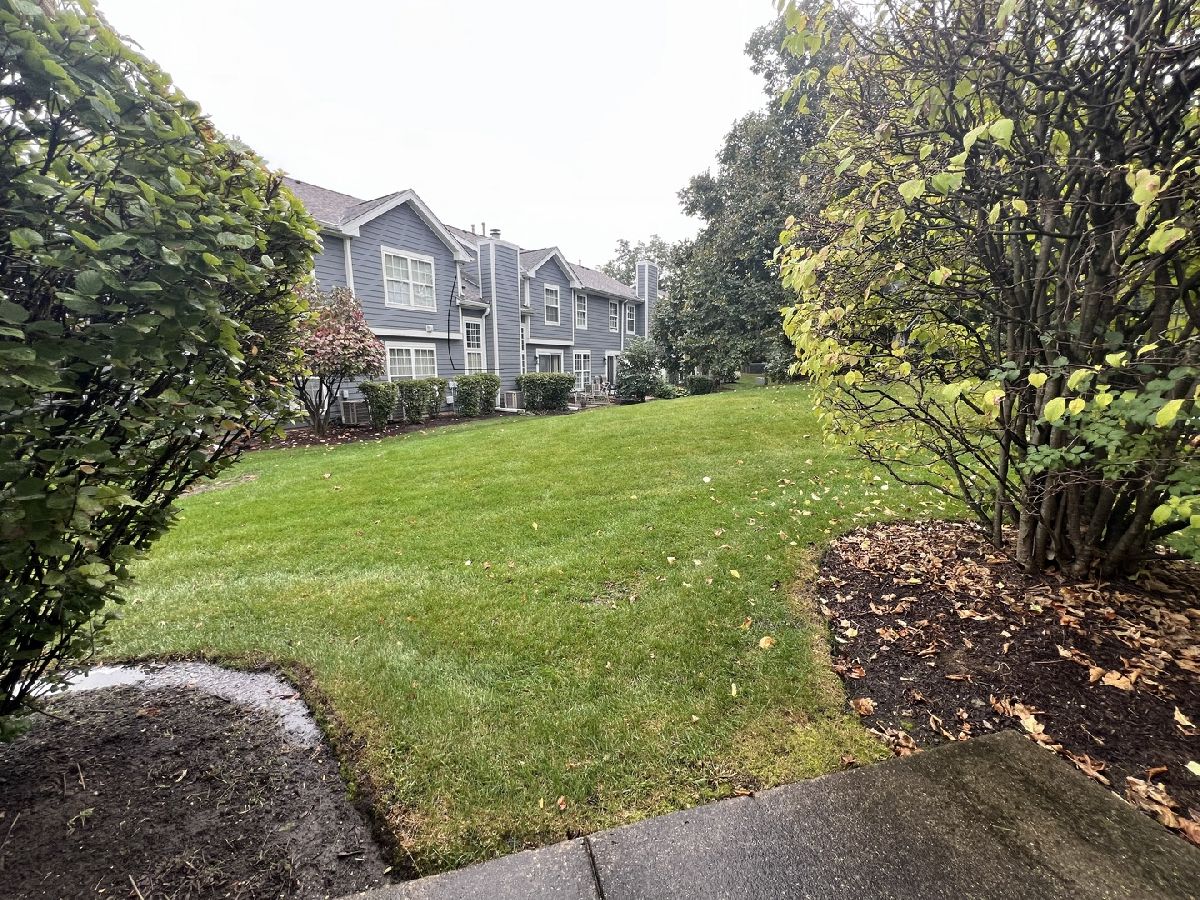
| Patio | |
| — | |
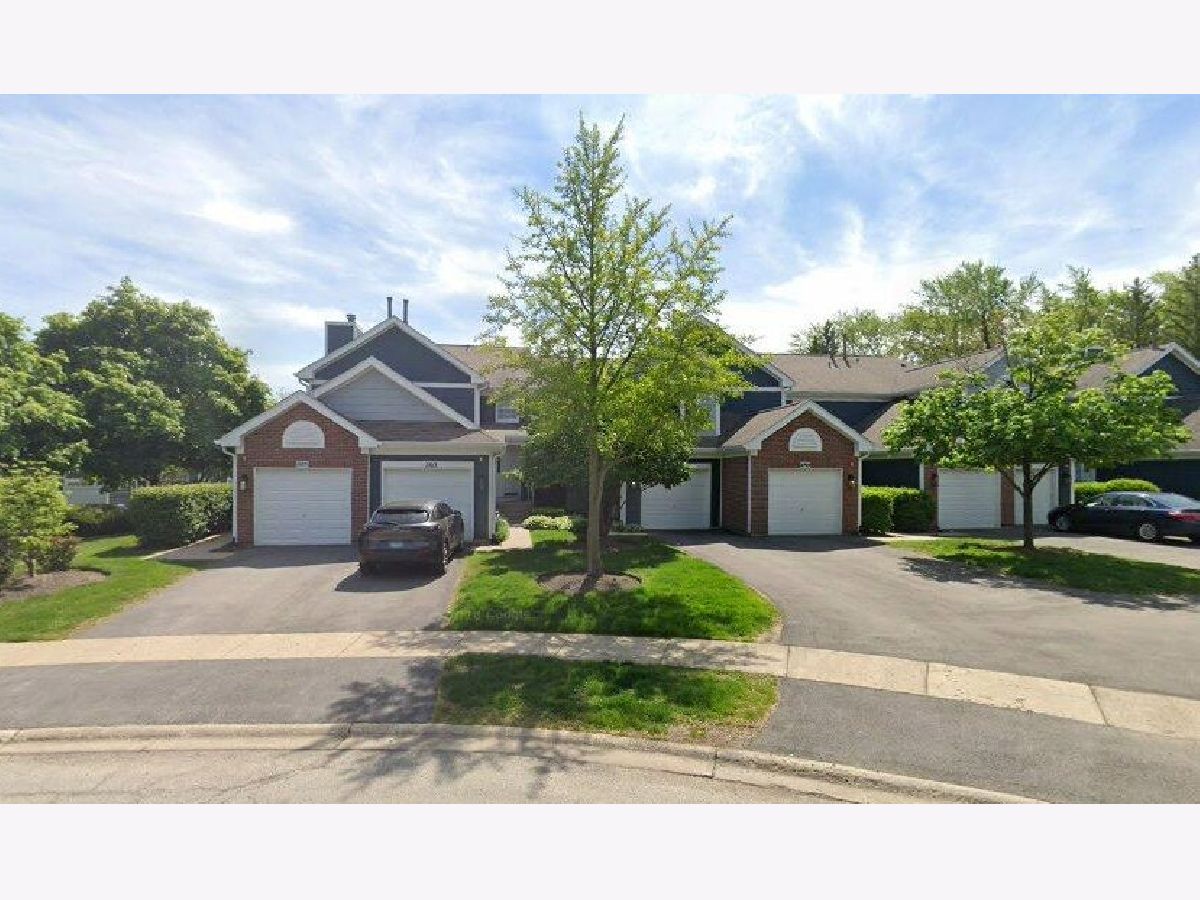
| Cul-De-Sac | |
| COMMON | |
| — | |
| None | |
| Cathedral Ceiling(s) | |
| Range, Microwave, Dishwasher, Refrigerator, Washer, Dryer, Disposal | |
| Not in DB | |
| — | |
| — | |
| Wood Burning |
Tax History
| Year | Property Taxes |
|---|---|
| 2008 | $4,304 |
| 2018 | $3,464 |
| 2026 | $4,969 |
Contact Agent
Nearby Similar Homes
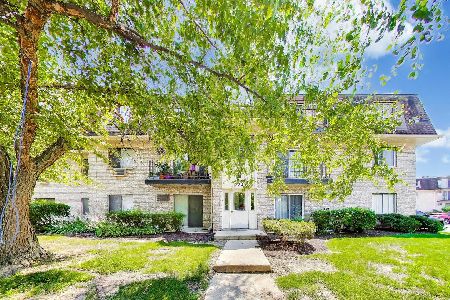
139 Fairfield Lane, Carol Stream, Illinois 60188
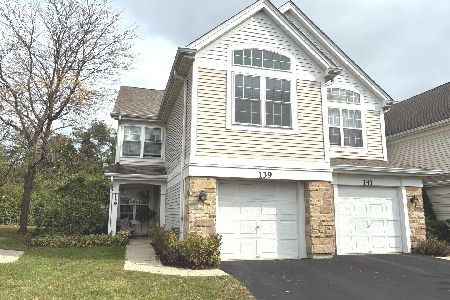
For Sale
$332,000
3 beds / 2.1 baths / 1,660 ft2
Condos/Townhomes / Built: 1995
9
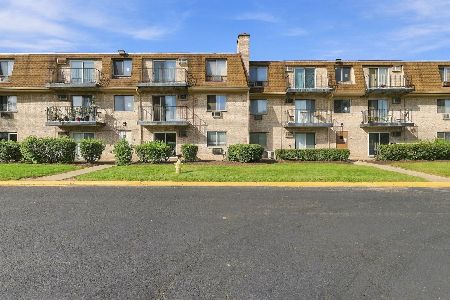
1108 Cedar Street, Glendale Heights, Illinois 60139
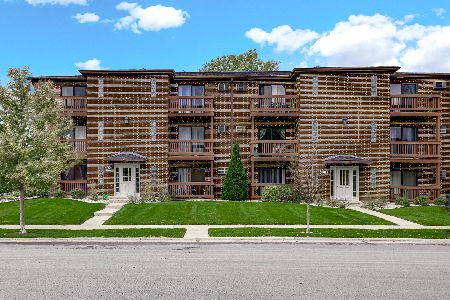
For Sale
$175,000
2 beds / 1.0 baths / 817 ft2
Condos/Townhomes / Built: 1989
3
1110 Cedar Street, Glendale Heights, Illinois 60139

For Sale
$185,000
2 beds / 1.0 baths / 817 ft2
Condos/Townhomes / Built: 1989
49
1000 Spruce Street, Glendale Heights, Illinois 60139
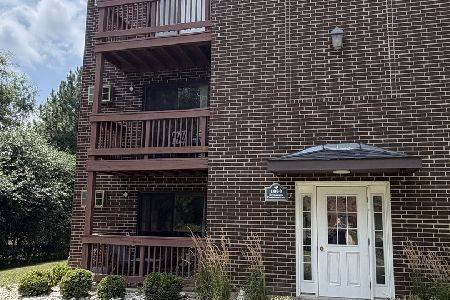
For Sale
$170,000
2 beds / 1.0 baths / 817 ft2
Condos/Townhomes / Built: 1989
97
Nearby Sold Comparables
Glendale Heights, Illinois 60139

Sold
$211,000
2 beds / 1.1 baths / 1,290 ft2
Condos/Townhomes / Built: 1994
6804
1099 Camden Court, Glendale Heights, Illinois 60139
Sold
$100,000
2 beds / 2.1 baths / 1,245 ft2
Condos/Townhomes / Built: 1994
5164
1103 Camden Court, Glendale Heights, Illinois 60139
Sold
$129,500
2 beds / 2.0 baths / 1,089 ft2
Condos/Townhomes / Built: 1994
4216
1103 Camden Court, Glendale Heights, Illinois 60139
Sold
$129,900
2 beds / 2.0 baths / 1,089 ft2
Condos/Townhomes / Built: 1994
4071
1101 Camden Court, Glendale Heights, Illinois 60139
Sold
$185,000
2 beds / 1.1 baths / 1,291 ft2
Condos/Townhomes / Built: 1994
2920
Contact Agent
Listing Provided By
RE/MAX 10
