

1101 Hunt Club Drive, Mount Prospect, Illinois 60056


$264,900
|
For Sale
|
|
| Status: | New |
| Sqft: | 0 |
| Cost/Sqft: | — |
| Beds: | 2 |
| Baths: | 2 |
| Year Built: | 1978 |
| Property Taxes: | $4,161 |
| Lot Size: | 0,00 |
Description
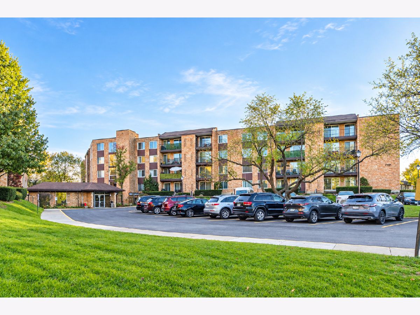
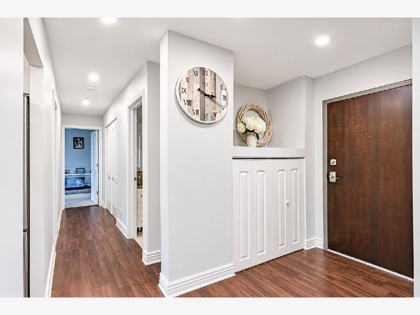
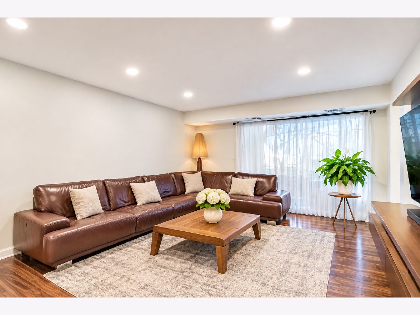
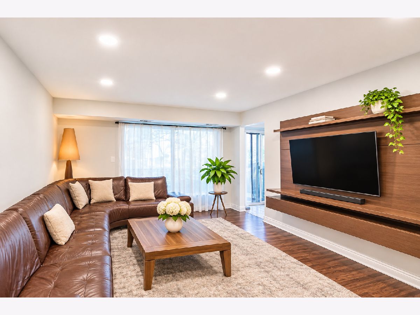
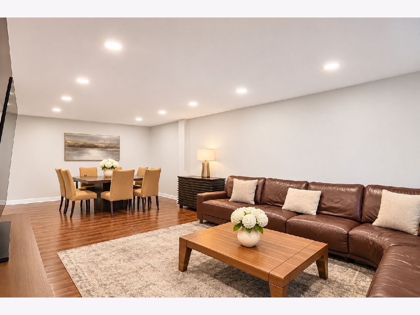
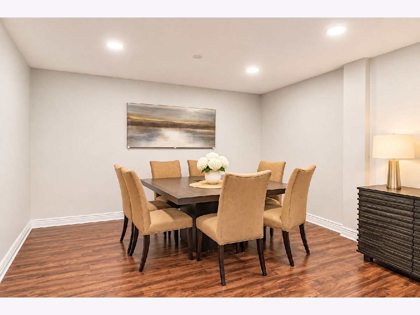
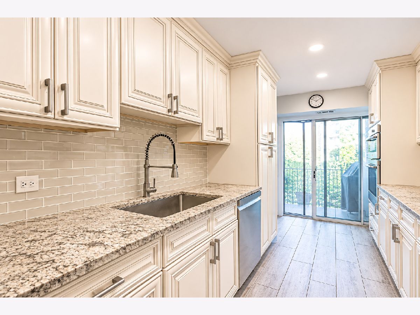
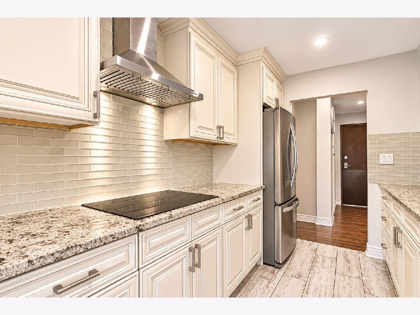
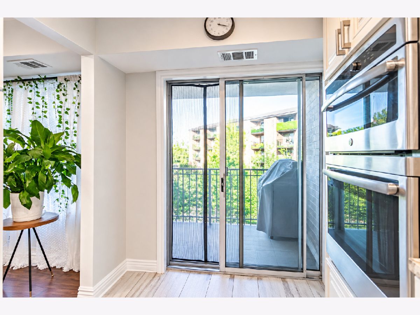
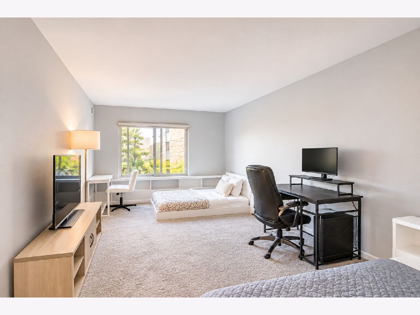
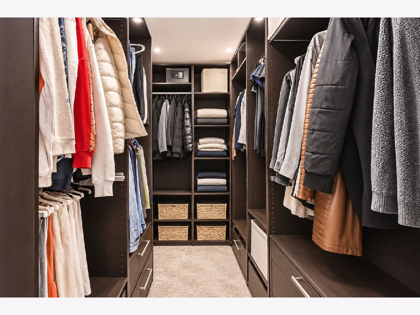
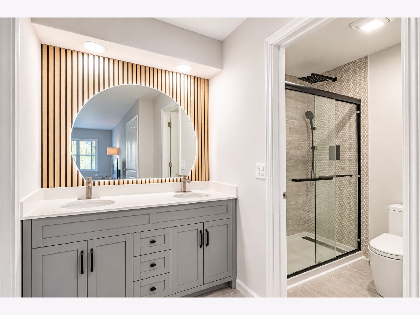
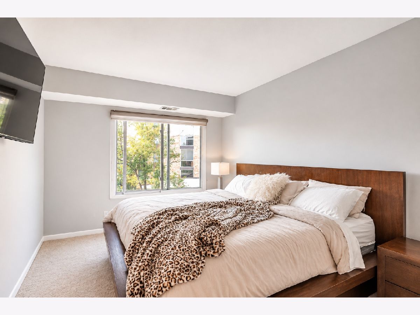
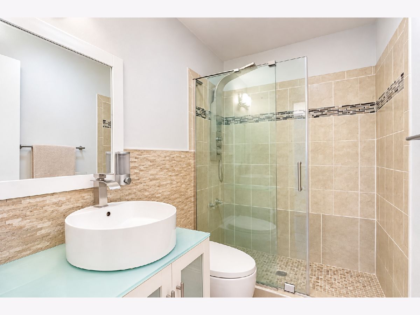
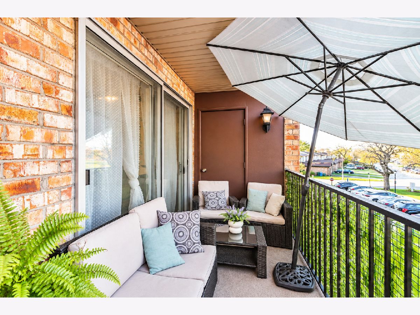
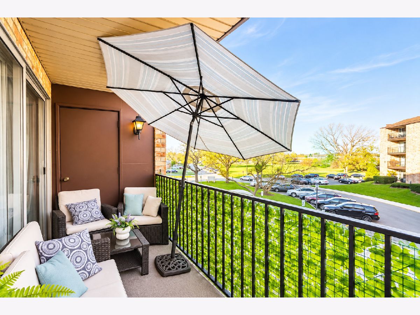
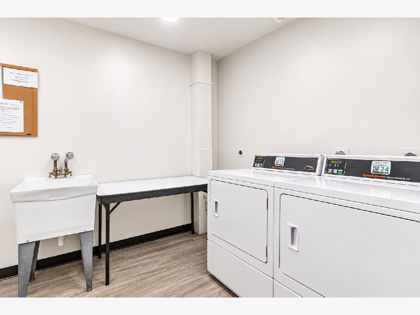
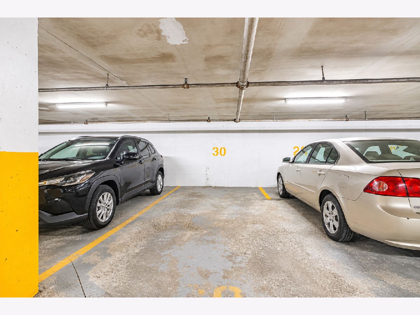
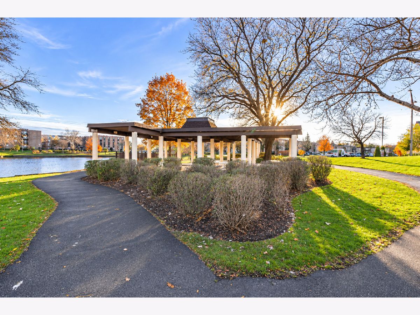
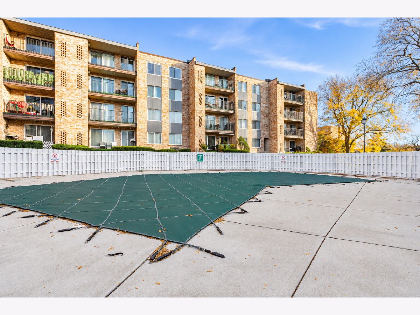
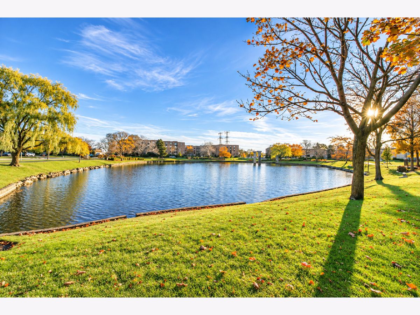
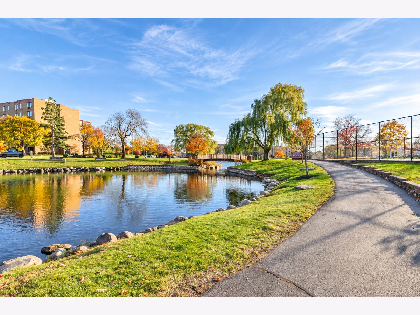
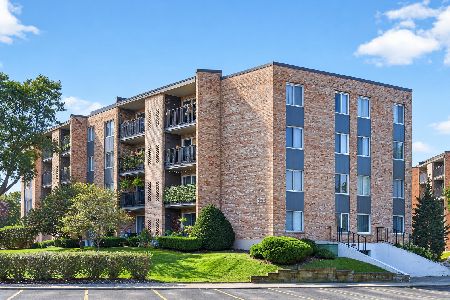
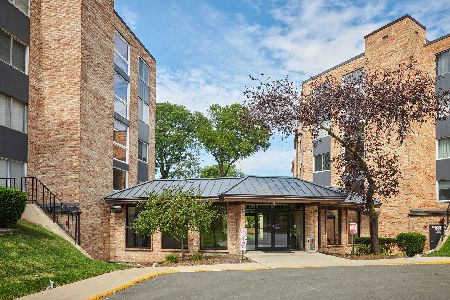
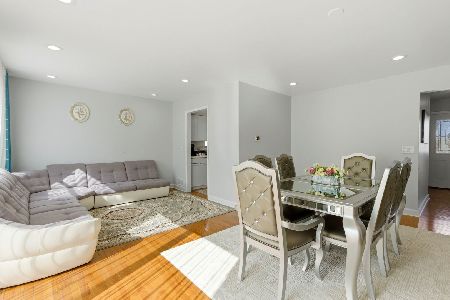
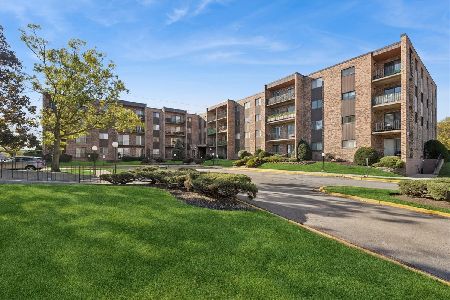
Welcome to this two-bedroom, two-bath condo in the Hunt Club on the Lake community. The open, inviting floor plan features a large, spacious living and dining room, perfect for everyday living and entertaining. The kitchen offers stainless steel appliances and granite countertops, with access to the balcony. The large primary suite includes a big walk-in closet and a private ensuite with a double sink vanity and standup shower. A second bedroom and full bath complete the unit. Laundry machines are located on each level of the building for added convenience. Residents of Hunt Club on the Lake enjoy community amenities including an outdoor pool, tennis court, Hunt Club Lake, walking trails, and more! Ideally located in Mount Prospect, this condo is close to shopping, groceries, restaurants, and more.
Property Specifics
| Condos/Townhomes | |
| 5 | |
| — | |
| 1978 | |
| None | |
| Brick | |
| — | |
| — | |
| No | |
| — |
| Cook | |
| Hunt Club On The Lake | |
| 484 / Monthly | |
| Water, Insurance, Pool, Exterior Maintenance, Lawn Care, Scavenger, Snow Removal | |
| Lake Michigan | |
| Public Sewer | |
| Central Air | |
| Electric, Forced Air | |
| 12805729 | |
| 08144010711031 |
Nearby Schools
| NAME: | DISTRICT: | DISTANCE: | |
|---|---|---|---|
|
Grade School
Robert Frost Elementary School |
59 | — | |
|
Middle School
Friendship Junior High School |
59 | Not in DB | |
|
High School
Prospect High School |
214 | Not in DB | |
Room Specifics
Total Bedrooms: 2
Bedrooms Above Ground: 2
Bedrooms Below Ground: 0
Dimensions: 24X14
Floor Type: Carpet
Dimensions: 14X12
Floor Type: Carpet
Full Bathrooms: 2
Bathroom Amenities: —
Bathroom in Basement: —
Dimensions: 10X10
Floor Type: Wood Laminate
Dimensions: 15X8
Floor Type: Ceramic Tile
Features: Eating Area-Table Space, Galley, Granite Counters
Dimensions: 20X13
Floor Type: Wood Laminate
Rooms: Foyer
Name: Foyer
Dimensions: 6X6
Floor Type: Wood Laminate
Other Specifics
| 1 | |
| — | |
| Heated Garage, Garage Owned, Attached, Garage | |
| Common Area, Sink | |
| — | |
| — | |
| Balcony | |
| Common Grounds, Landscaped | |
| COMMON | |
| — | |
| Full, Double Sink, Shower Only | |
| Walk-In Closet(s) | |
| Microwave, Dishwasher, Refrigerator, Stainless Steel Appliance(s), Cooktop, Oven, Range Hood | |
| Not in DB | |
| — | |
| Bike Room/Bike Trails, Coin Laundry, Elevator in Residence, Storage, Park, Party Room, Pool, Security Door Lock(s), Tennis Court(s) | |
| — |
Contact Agent
Nearby Similar Homes
Nearby Sold Comparables

Contact Agent
Listing Provided By
RE/MAX Top Performers
