

11030 72nd Street, Indian Head Park, Illinois 60525


$432,000
|
For Sale
|
|
| Status: | Active |
| Sqft: | 1,661 |
| Cost/Sqft: | $260 |
| Beds: | 3 |
| Baths: | 3 |
| Year Built: | 2001 |
| Property Taxes: | $6,829 |
| Days On Market: | 12 |
| Lot Size: | 0,00 |
Description
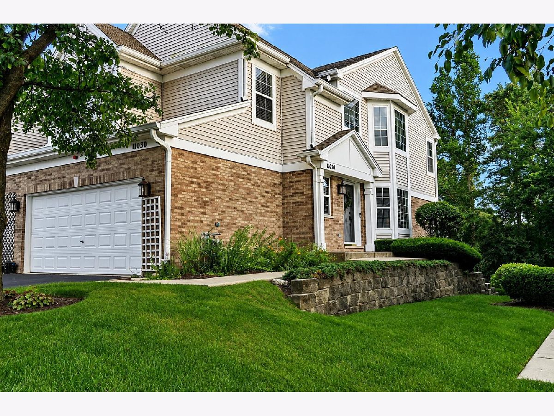
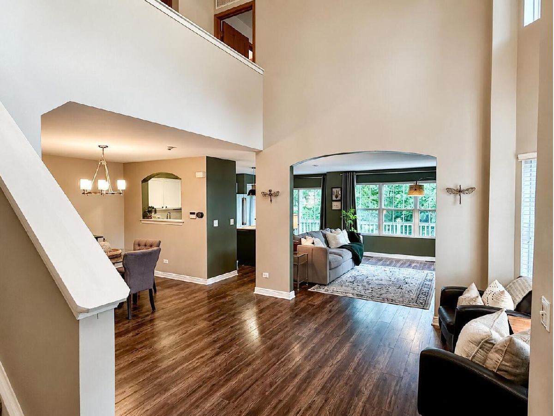
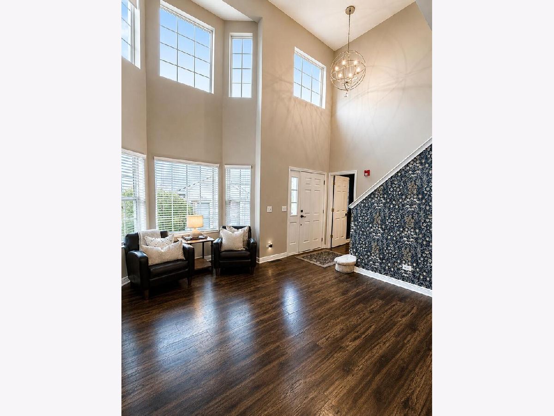
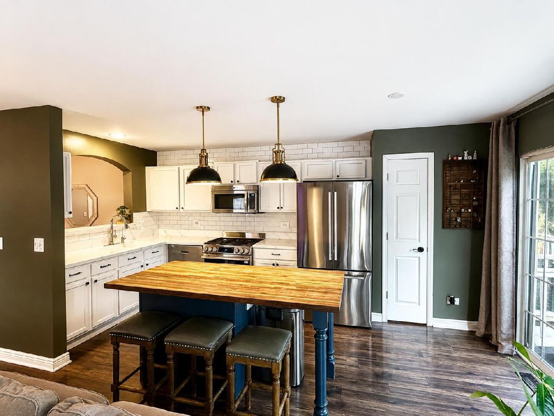
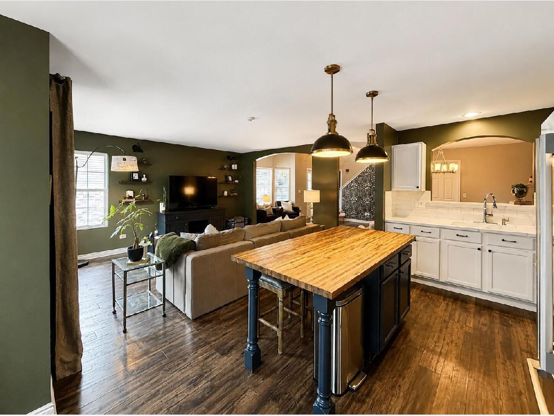
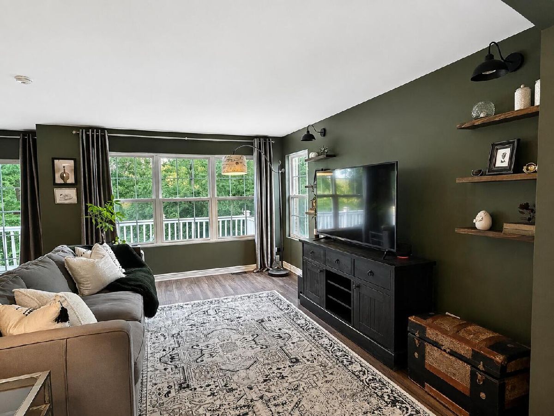
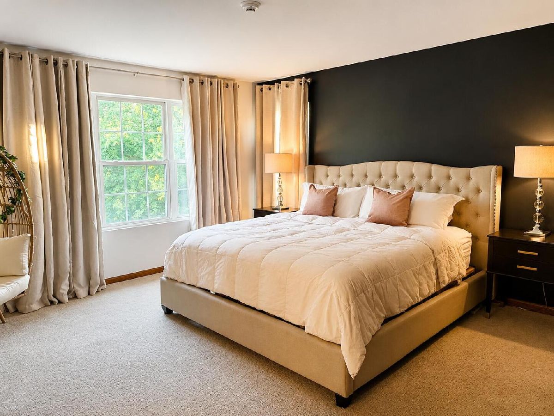
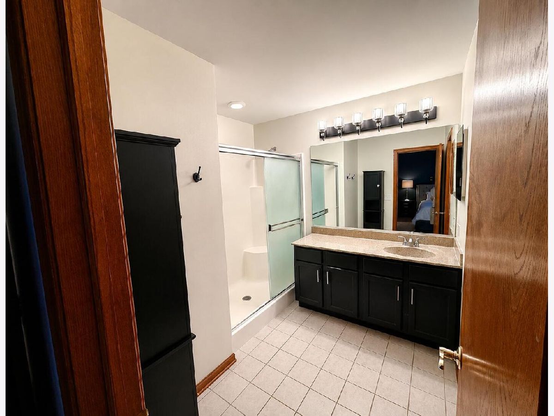
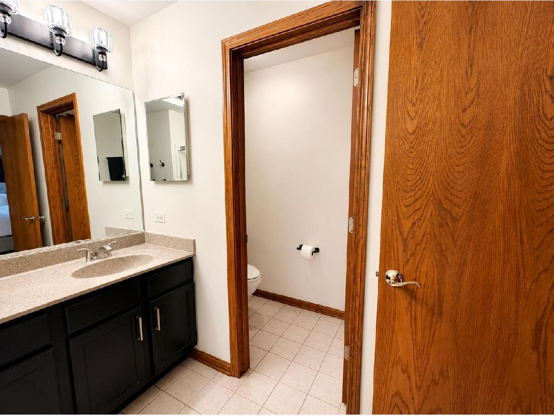
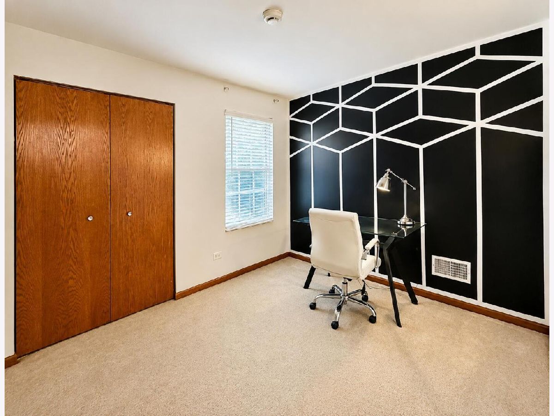
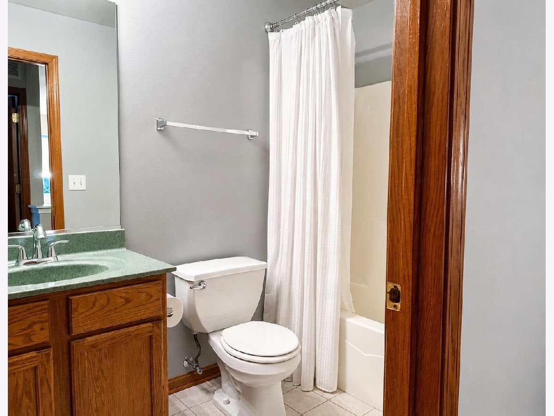
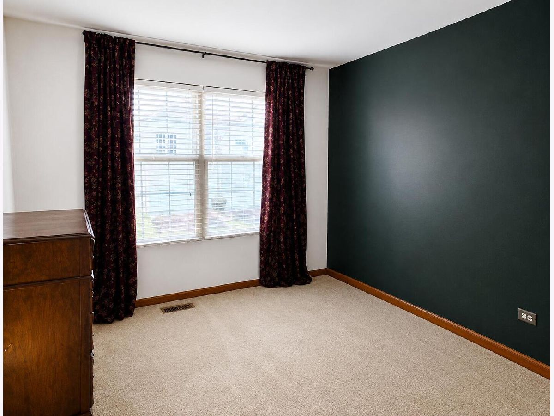
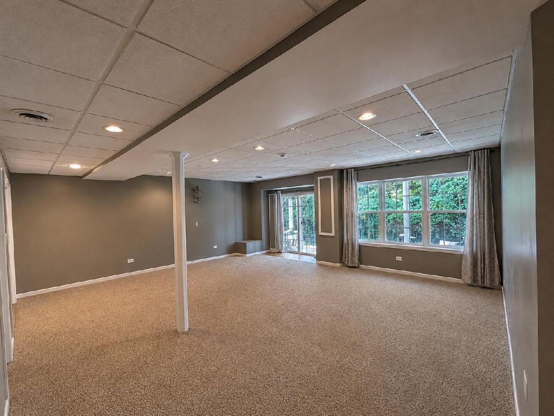
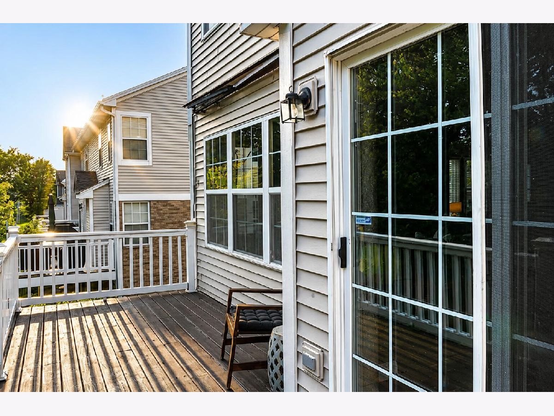
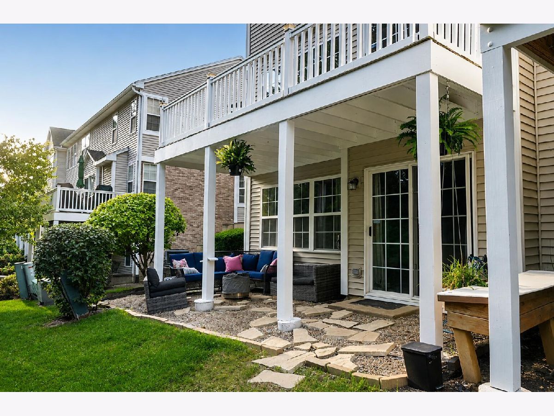
Welcome to 11030 W 72nd St. in Indian Head Park, the largest floor plan in Chestnut on the Green! This spacious end unit has 3 bedrooms, 2.5 baths, vaulted ceilings, and 1,661 sq. ft. plus approximately 900 sq. ft. of finished basement space. The main level features a balcony off the kitchen overlooking the wooded setting, while the finished basement walks out to a second outdoor space backing directly to the backyard area, offering added privacy. Upstairs you'll find the primary bedroom with an en-suite bath and walk-in closet, two additional bedrooms, a second full bathroom, and convenient second-floor laundry. New A/C installed August 2026. Walking distance to Walker Park and located in the Pleasantdale and Lyons Township (LT) school districts. With over 2,500 sq. ft. of finished living space, two outdoor spaces, a walkout basement, and a private wooded backdrop, this home is a rare find in Chestnut on the Green!
Property Specifics
| Condos/Townhomes | |
| 2 | |
| — | |
| 2001 | |
| — | |
| — | |
| No | |
| — |
| Cook | |
| — | |
| 359 / Monthly | |
| — | |
| — | |
| — | |
| 12759493 | |
| 18291030370000 |
Nearby Schools
| NAME: | DISTRICT: | DISTANCE: | |
|---|---|---|---|
|
High School
Lyons Twp High School |
204 | Not in DB | |
Property History
| DATE: | EVENT: | PRICE: | SOURCE: |
|---|---|---|---|
| 15 Jun, 2011 | Sold | $208,000 | MRED MLS |
| 20 Apr, 2011 | Under contract | $219,500 | MRED MLS |
| 4 Apr, 2011 | Listed for sale | $219,500 | MRED MLS |
| 29 Oct, 2014 | Sold | $257,450 | MRED MLS |
| 4 Sep, 2014 | Under contract | $259,900 | MRED MLS |
| 27 Jul, 2014 | Listed for sale | $259,900 | MRED MLS |
| — | Last price change | $445,000 | MRED MLS |
| 14 Sep, 2026 | Listed for sale | $445,000 | MRED MLS |
Room Specifics
Total Bedrooms: 3
Bedrooms Above Ground: 3
Bedrooms Below Ground: 0
Dimensions: —
Floor Type: —
Dimensions: —
Floor Type: —
Full Bathrooms: 3
Bathroom Amenities: —
Bathroom in Basement: 0
Rooms: —
Basement Description: —
Other Specifics
| 2 | |
| — | |
| — | |
| — | |
| — | |
| condo | |
| — | |
| — | |
| — | |
| — | |
| Not in DB | |
| — | |
| — | |
| — | |
| — |
Tax History
| Year | Property Taxes |
|---|---|
| 2011 | $5,078 |
| 2014 | $3,959 |
| — | $6,829 |
Contact Agent
Nearby Similar Homes



Nearby Sold Comparables

Contact Agent
Listing Provided By
Beycome Brokerage Realty LLC
