

11030 72nd Street, Indian Head Park, Illinois 60525
Subdivision > Chestnut On The Green
Sorry, we are updating photos, please update this page in 15 minutes
$257,450
|
Sold
|
|
| Status: | Closed |
| Sqft: | 1,661 |
| Cost/Sqft: | $156 |
| Beds: | 3 |
| Baths: | 3 |
| Year Built: | 2001 |
| Property Taxes: | $3,959 |
| Days On Market: | 4489 |
| Lot Size: | 0,00 |
Description
Beautiful 2-story town home with three bedrooms, 2 1/2 baths, walk-out basement with pool table-perfect for entertaining, kitchen, dining room, and living room. 2nd floor laundry room Elevated deck with a gorgeous view of the woods. Great schools. Nearby Burr Ridge shopping, 1-55 and 294. Agent related to seller.
Property Specifics
| Condos/Townhomes | |
| 2 | |
| — | |
| 2001 | |
| Full, Walkout | |
| Aluminum Siding, Brick | |
| — | |
| — | |
| No | |
| — |
| Cook | |
| Chestnut On The Green | |
| 225 / Monthly | |
| Insurance, Exterior Maintenance, Lawn Care | |
| Public | |
| Public Sewer | |
| Central Air | |
| Natural Gas | |
| 08684734 | |
| 18291030370000 |
Property History
| DATE: | EVENT: | PRICE: | SOURCE: |
|---|---|---|---|
| 15 Jun, 2011 | Sold | $208,000 | MRED MLS |
| 20 Apr, 2011 | Under contract | $219,500 | MRED MLS |
| 4 Apr, 2011 | Listed for sale | $219,500 | MRED MLS |
| 29 Oct, 2014 | Sold | $257,450 | MRED MLS |
| 4 Sep, 2014 | Under contract | $259,900 | MRED MLS |
| 27 Jul, 2014 | Listed for sale | $259,900 | MRED MLS |
| 2 Nov, 2026 | Under contract | $419,000 | MRED MLS |
| — | Last price change | $432,000 | MRED MLS |
| 14 Sep, 2026 | Listed for sale | $445,000 | MRED MLS |
Some photos of this home have been virtually staged.
Sorry, we are updating photos, please update this page in 15 minutesRoom Specifics
All Bedroom Info:
Total Bedrooms: 3
Bedrooms Above Ground: 3
Bedrooms Below Ground: 0
Total Bedrooms: 3
Bedrooms Above Ground: 3
Bedrooms Below Ground: 0
Second Bedroom Info:
Dimensions: —
Location: —Dimensions: —
Floor Type: Carpet
Third Bedroom Info:
Dimensions: —
Location: —Dimensions: —
Floor Type: Carpet
Bathroom Info:
Full Bathrooms: 3
Partial Bathrooms: 1Full Bathrooms: 3
Bathroom Amenities: —
Bathroom in Basement: 0
Dining Room Info:
Dimensions: —
Location: —Dimensions: —
Floor Type: Carpet
Kitchen Info:
Dimensions: —
Location: —Dimensions: —
Floor Type: Ceramic Tile
Features: Eating Area-Table Space
Laundry Room Info:
Dimensions: —
Location: —Dimensions: —
Floor Type: Vinyl
Living Room Info:
Dimensions: —
Location: —Dimensions: —
Floor Type: Carpet
Family Room Info:
Dimensions: —
Location: —Dimensions: —
Floor Type: Carpet
Additional Rooms Info:
Rooms: Recreation Room, Storage
Basement: Full, WalkoutRooms: Recreation Room, Storage
Other Specifics
| 2 | |
| — | |
| Garage | |
| — | |
| — | |
| — | |
| Balcony, Storms/Screens, End Unit | |
| — | |
| COMMON | |
| — | |
| Full | |
| Vaulted/Cathedral Ceilings, Second Floor Laundry | |
| Range, Microwave, Refrigerator, Washer, Dryer | |
| Not in DB | |
| — | |
| — | |
| — |
Tax History
| Year | Property Taxes |
|---|---|
| 2011 | $5,078 |
| 2014 | $3,959 |
| 2026 | $6,829 |
Contact Agent
Nearby Similar Homes
11030 72nd Street, Indian Head Park, Illinois 60525
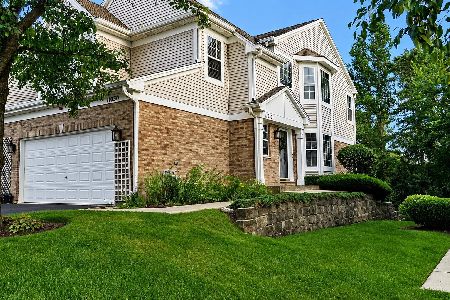
For Sale
$419,000
3 beds / 2.1 baths / 1,661 ft2
Condos/Townhomes / Built: 2001
57
11124 Indian Woods Drive, Indian Head Park, Illinois 60525
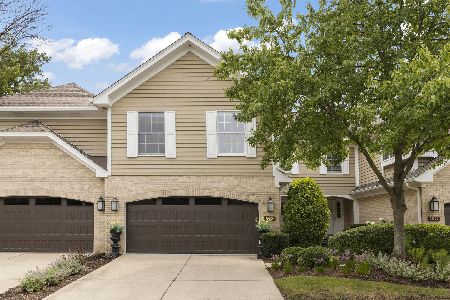
For Sale
$525,000
3 beds / 2.1 baths / 2,496 ft2
Condos/Townhomes / Built: 1994
27
11134 Indian Woods Drive, Indian Head Park, Illinois 60525
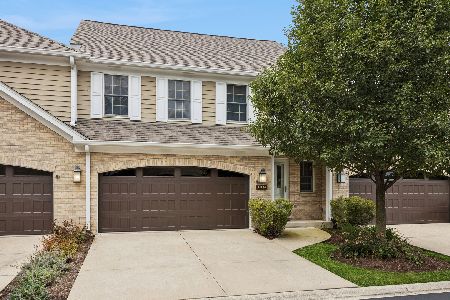
For Sale
$550,900
3 beds / 2.1 baths / 3,435 ft2
Condos/Townhomes / Built: 1994
47
7231 Wolf Road, Indian Head Park, Illinois 60525

For Sale
$248,000
2 beds / 2.0 baths / 1,200 ft2
Condos/Townhomes / Built: —
63
7211 Wolf Road, Indian Head Park, Illinois 60525
For Sale
$199,000
2 beds / 2.0 baths / 1,200 ft2
Condos/Townhomes / Built: 1976
98
7211 Wolf Road, Indian Head Park, Illinois 60525
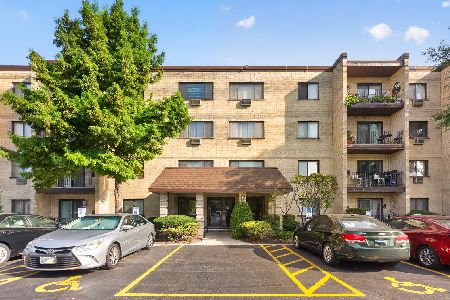
For Sale
$149,000
1 beds / 1.0 baths / 800 ft2
Condos/Townhomes / Built: 1975
32
Nearby Sold Comparables
11030 72nd Street, Indian Head Park, Illinois 60525

Sold
$219,500
2 beds / 2.1 baths / 1,661 ft2
Condos/Townhomes / Built: 2001
5699
11028 72nd Street, Indian Head Park, Illinois 60525
Sold
$299,000
3 beds / 2.1 baths / 0 ft2
Condos/Townhomes / Built: 2002
3667
11020 72nd Street, Indian Head Park, Illinois 60525
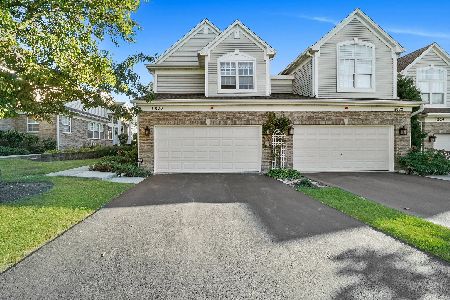
Sold
$359,900
2 beds / 3.1 baths / 1,661 ft2
Condos/Townhomes / Built: 2001
1827
11018 72nd Street, Indian Head Park, Illinois 60525
Sold
$259,628
3 beds / 3.1 baths / 1,672 ft2
Condos/Townhomes / Built: 2002
4642
Indian Head Park, Illinois 60525
Sold
$312,900
2 beds / 2.1 baths / 0 ft2
Condos/Townhomes / Built: 2002
7257
11018 72nd Street, Indian Head Park, Illinois 60525
Sold
$309,900
3 beds / 3.1 baths / 1,672 ft2
Condos/Townhomes / Built: 2002
2854
Contact Agent
Listing Provided By
Home Sellers Realty Inc.
