

1104 Greenfield Street, Oak Park, Illinois 60302


$965,000
|
For Sale
|
|
| Status: | Contingent |
| Sqft: | 1,964 |
| Cost/Sqft: | $491 |
| Beds: | 3 |
| Baths: | 4 |
| Year Built: | 1951 |
| Property Taxes: | $17,308 |
| Lot Size: | 0,00 |
Description
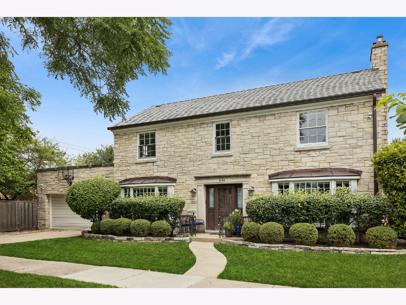
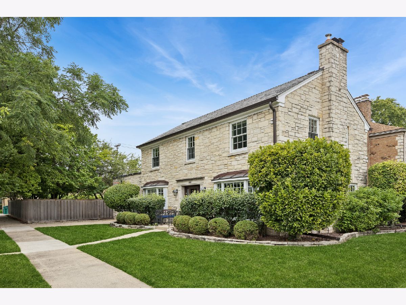
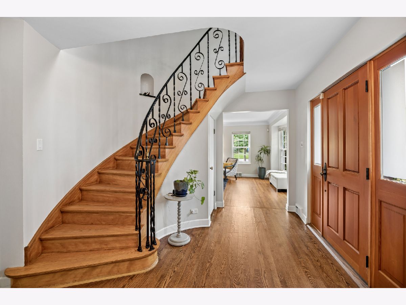
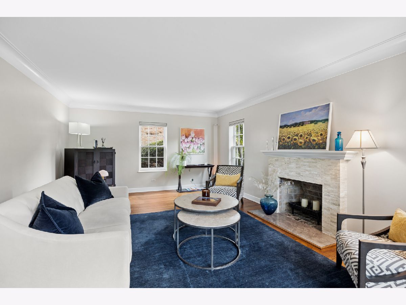
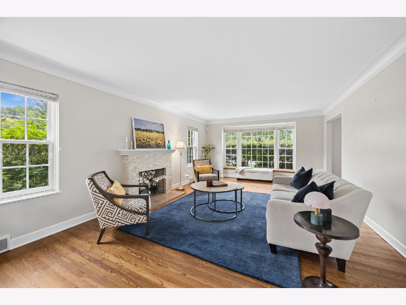
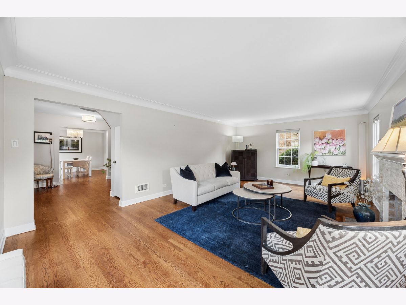
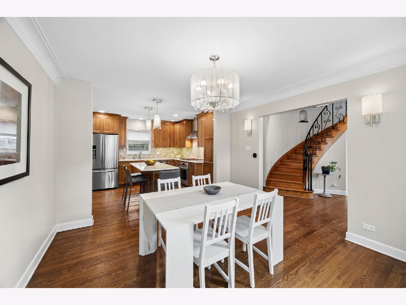
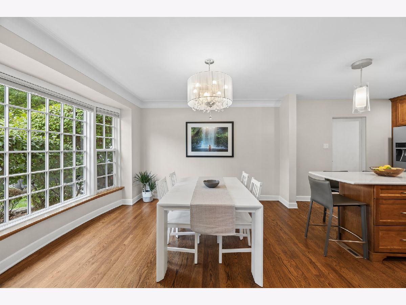
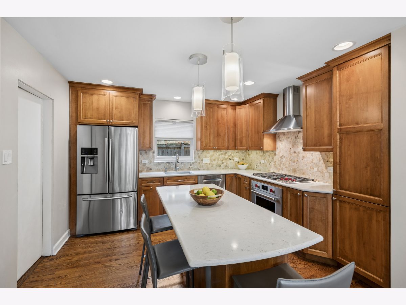
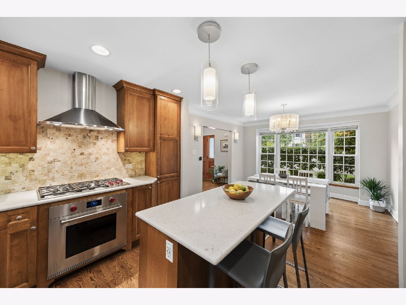
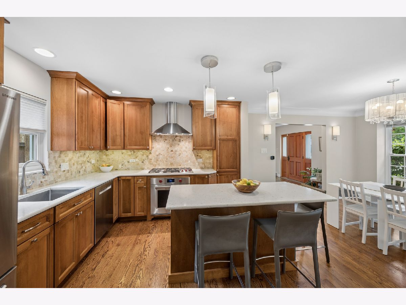
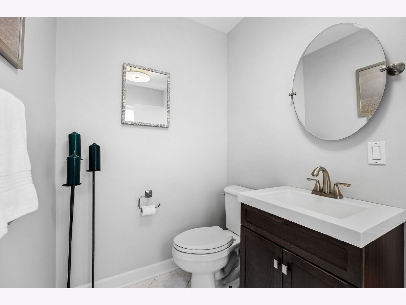
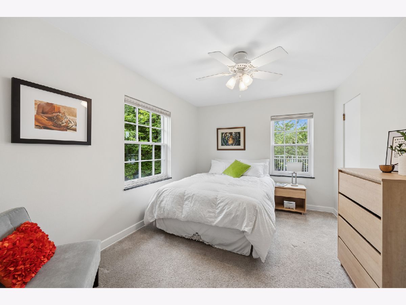
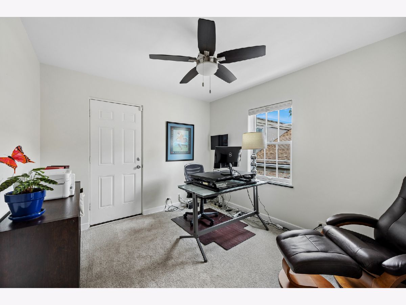
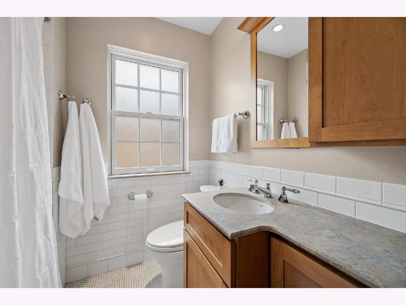
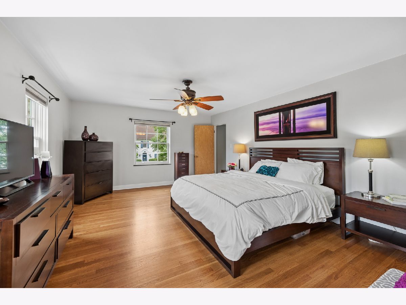
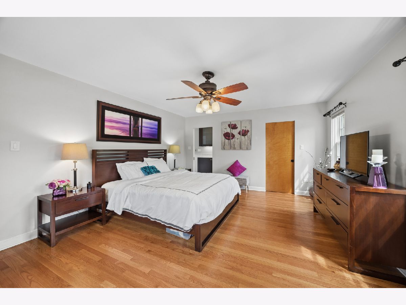
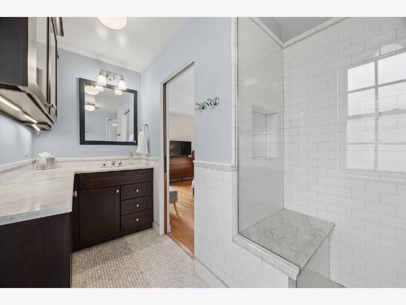
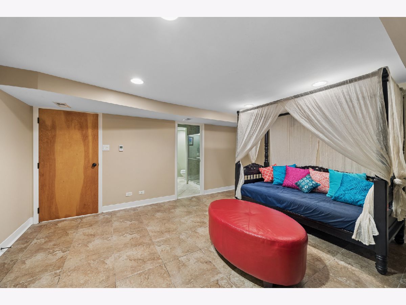
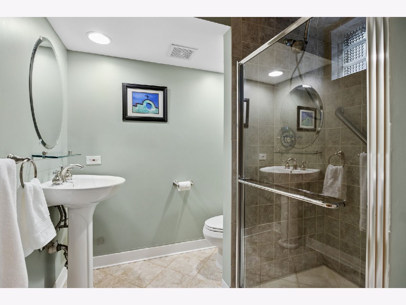
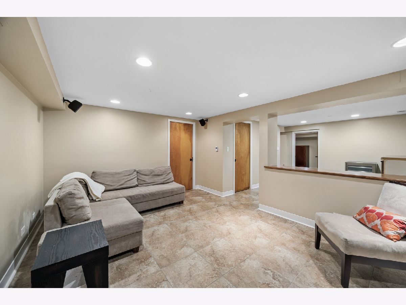
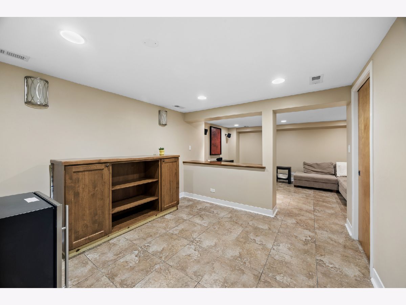
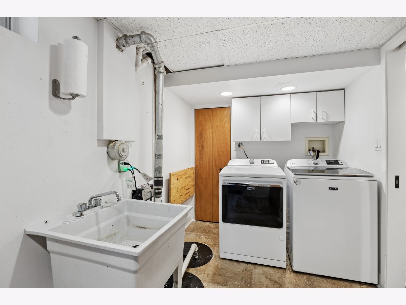
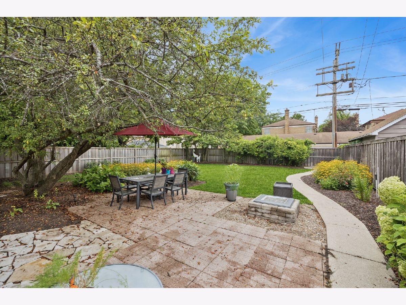
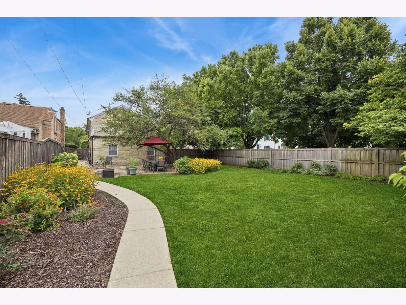
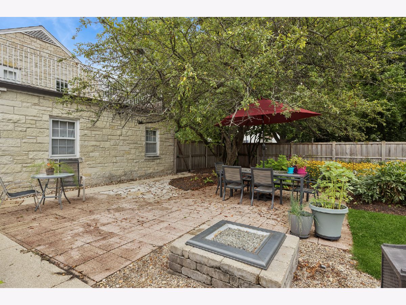
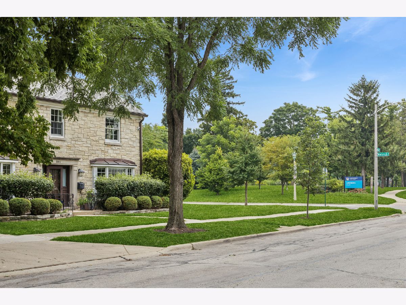
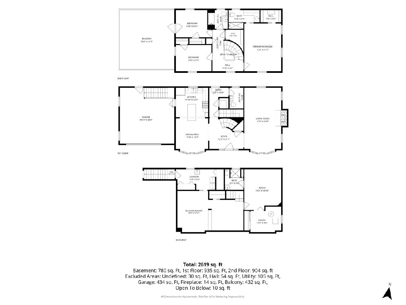
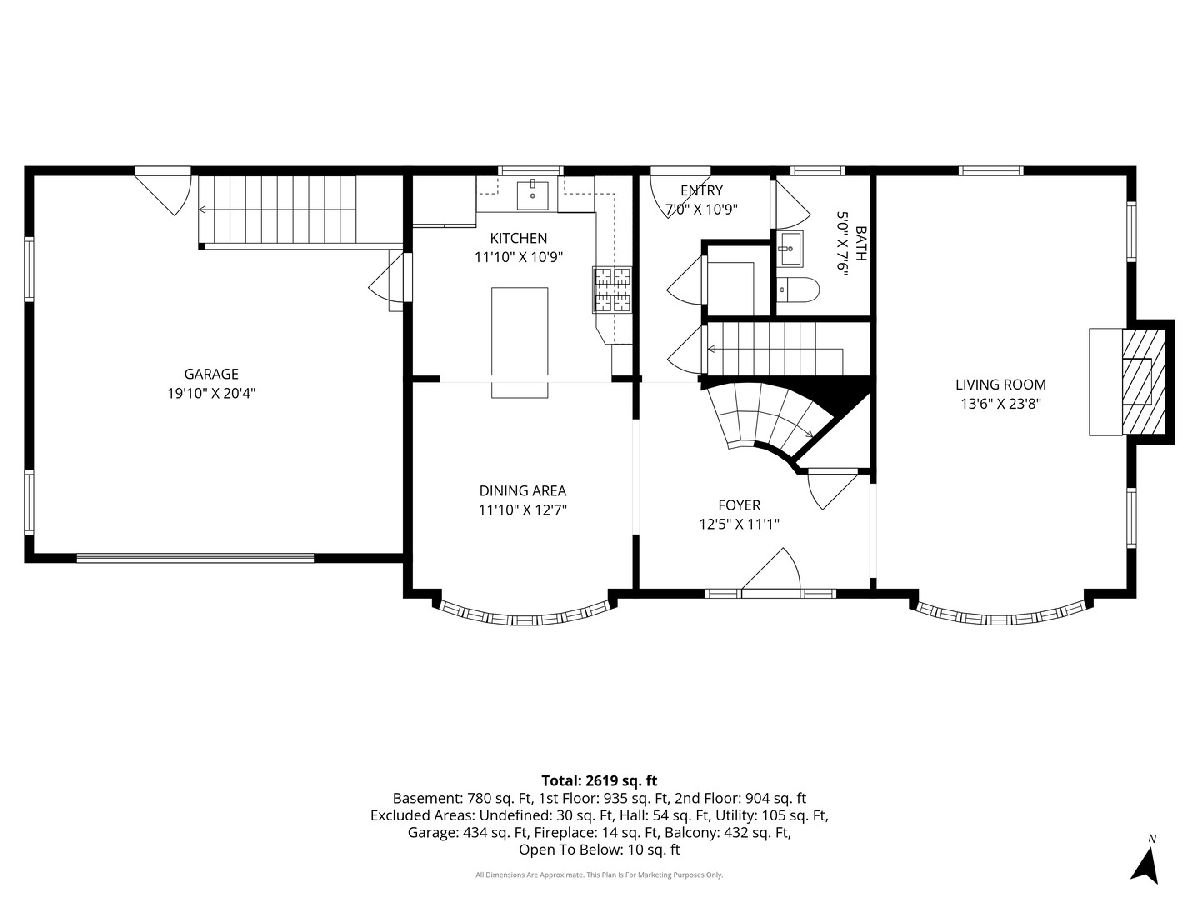
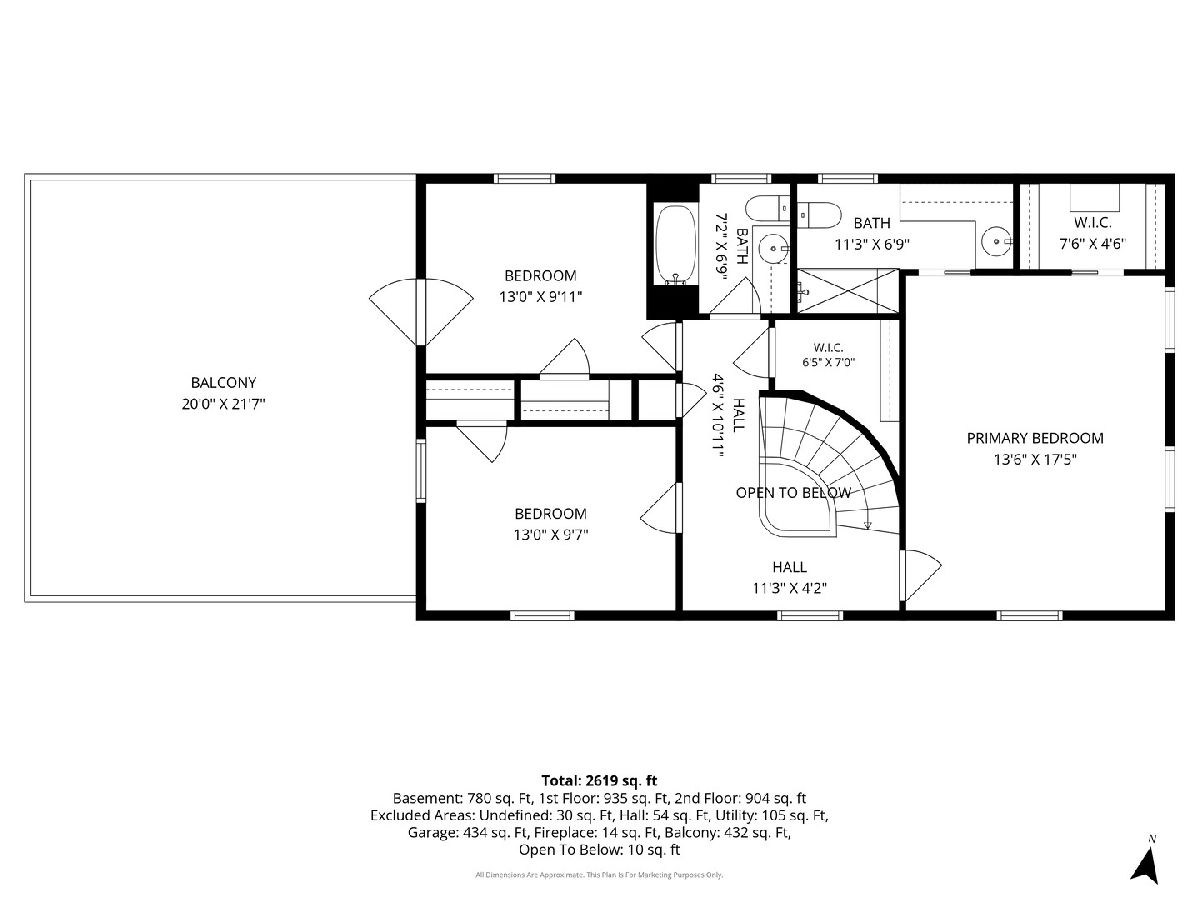
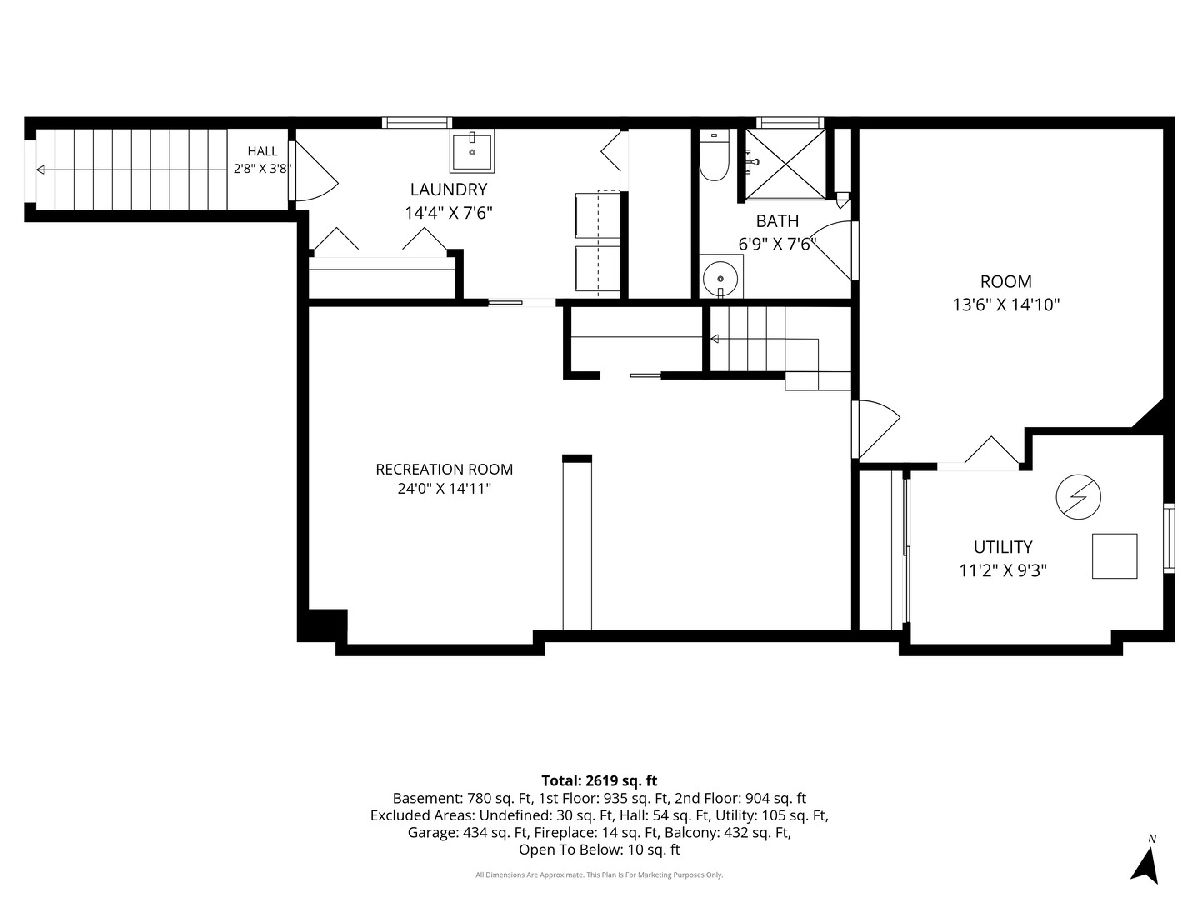
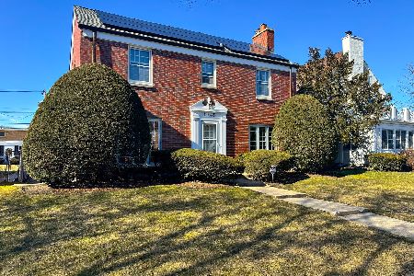
This exceptional stone manor is located in the northwest corner of Oak Park, directly across from Lindberg Park. The traditional colonial home features abundant natural light, oak flooring throughout, and a welcoming foyer that leads into the main living spaces. The spacious living room includes a wood-burning fireplace, providing an ideal space for gathering. The bright, open kitchen and dining area is well-suited for family gatherings and is equipped with high-end stainless steel appliances, custom cabinetry, tile back splash, quartz countertops, a separate pantry, and a center island with seating for three. A newly updated powder room completes the first level. The second level offers three bedrooms, two full bathrooms and walk in cedar closet. The primary ensuite includes a walk-in closet and a separate shower with seating. Additionally, a west-facing veranda overlooking the backyard is accessible from one of the bedrooms. The full basement provides an additional bedroom and private bathroom, making it ideal for guests. This level also features a family room, laundry facilities, ample storage, and direct access to both the backyard and the attached two-car garage. The fully fenced and landscaped backyard includes mature trees and a brick paver patio complete with a fire pit and outdoor dining area.
Property Specifics
| Single Family | |
| — | |
| — | |
| 1951 | |
| — | |
| — | |
| No | |
| — |
| Cook | |
| — | |
| 0 / Not Applicable | |
| — | |
| — | |
| — | |
| 12724695 | |
| 16061070270000 |
Nearby Schools
| NAME: | DISTRICT: | DISTANCE: | |
|---|---|---|---|
|
Grade School
Horace Mann Elementary School |
97 | — | |
|
Middle School
Percy Julian Middle School |
97 | Not in DB | |
|
High School
Oak Park & River Forest High Sch |
200 | Not in DB | |
Room Specifics
Total Bedrooms: 4
Bedrooms Above Ground: 3
Bedrooms Below Ground: 1
Dimensions: —
Floor Type: —
Dimensions: —
Floor Type: —
Dimensions: —
Floor Type: —
Full Bathrooms: 4
Bathroom Amenities: Separate Shower
Bathroom in Basement: 1
Rooms: —
Basement Description: —
Other Specifics
| 2 | |
| — | |
| — | |
| — | |
| — | |
| 50 X 167 | |
| Unfinished | |
| — | |
| — | |
| — | |
| Not in DB | |
| — | |
| — | |
| — | |
| — |
Contact Agent
Nearby Similar Homes

Nearby Sold Comparables

Contact Agent
Listing Provided By
Baird & Warner
