

815 Marion Street, Oak Park, Illinois 60302


$875,000
|
For Sale
|
|
| Status: | Active |
| Sqft: | 2,965 |
| Cost/Sqft: | $295 |
| Beds: | 3 |
| Baths: | 4 |
| Year Built: | 1902 |
| Property Taxes: | $22,778 |
| Lot Size: | 0,21 |
Description
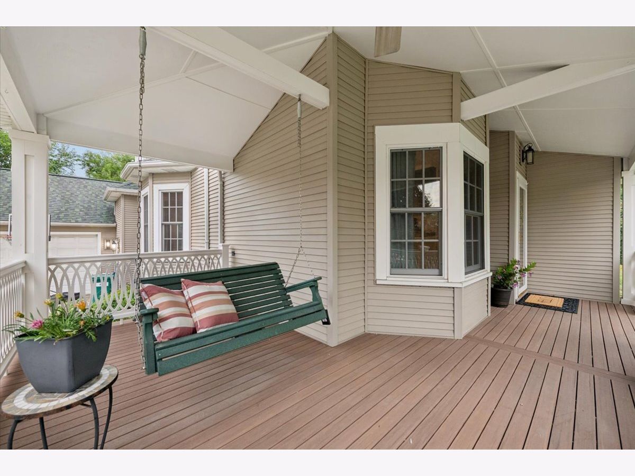
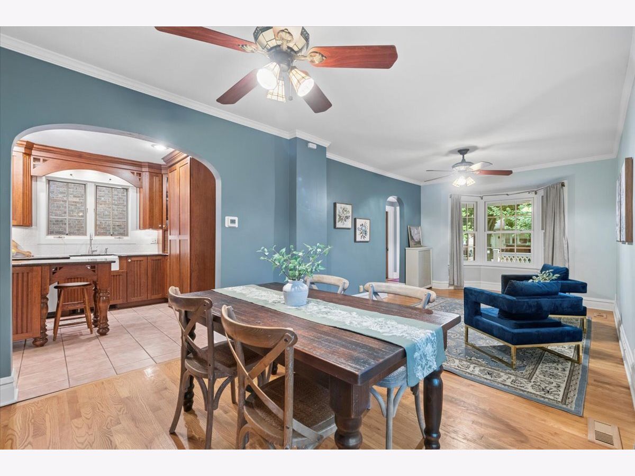
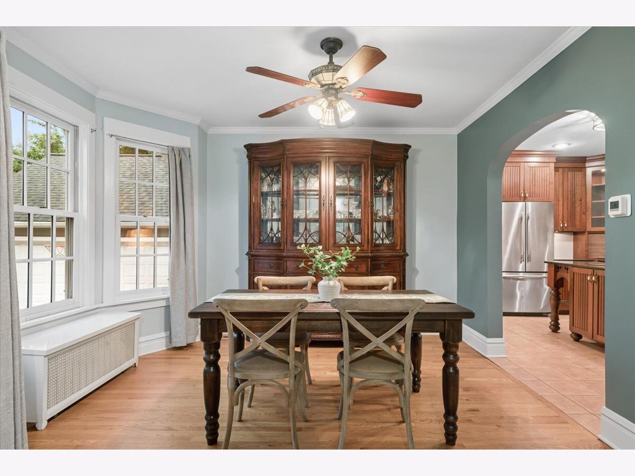
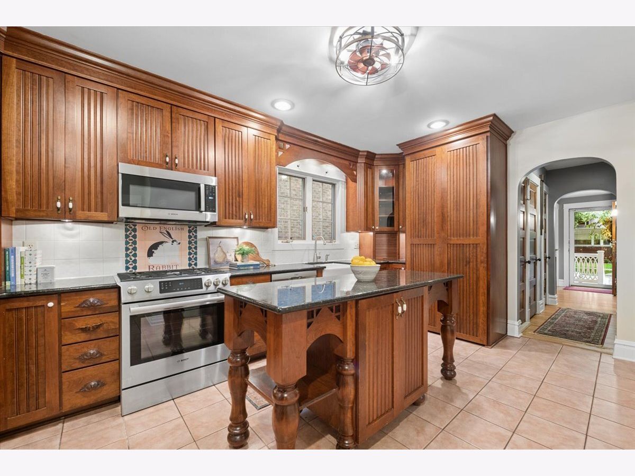
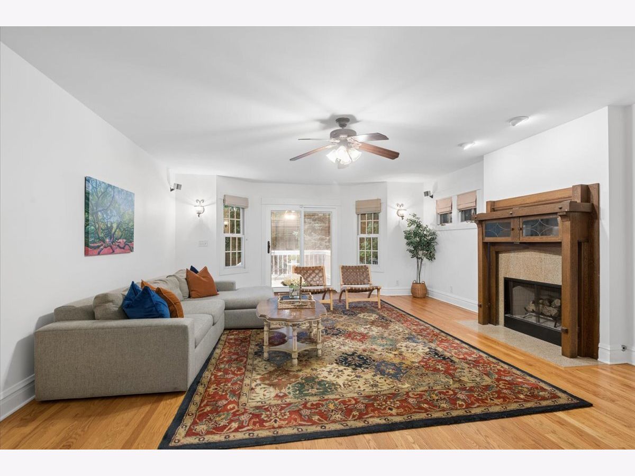
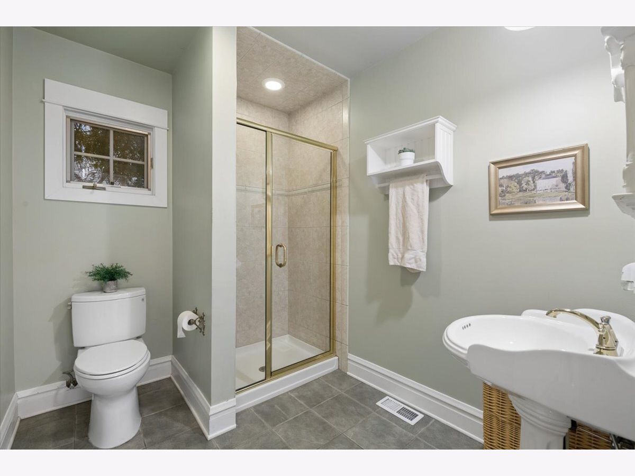
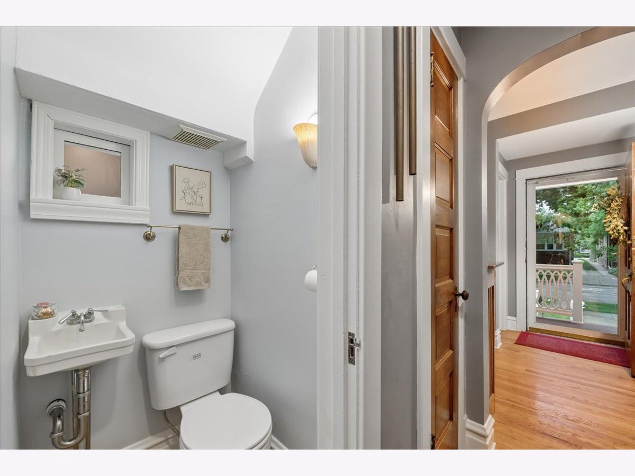
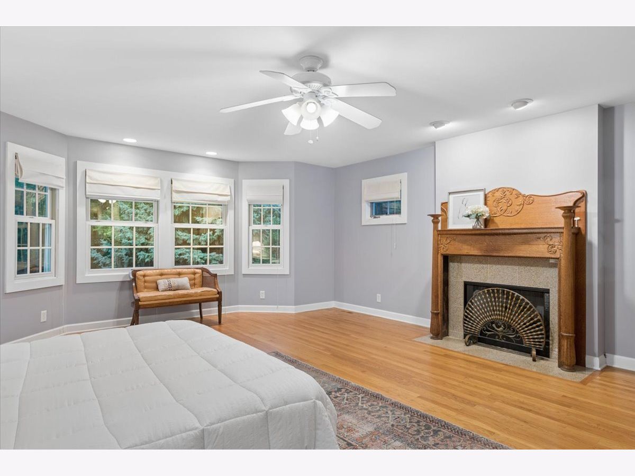
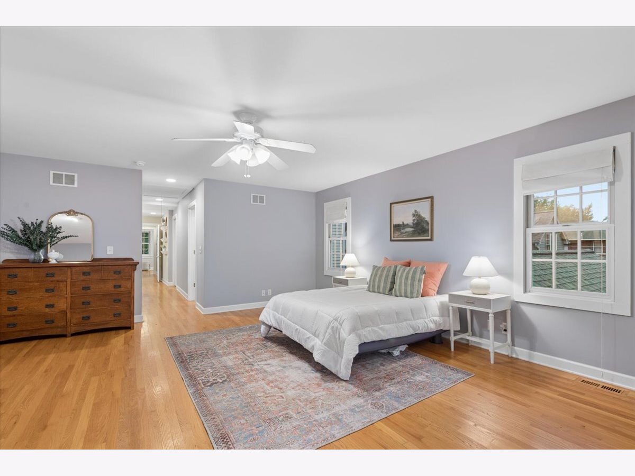
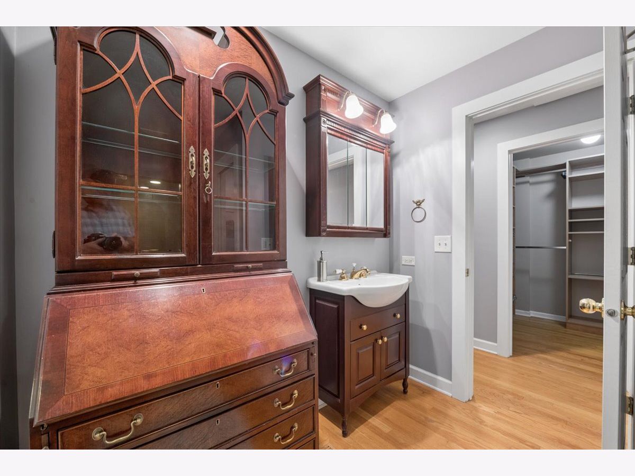
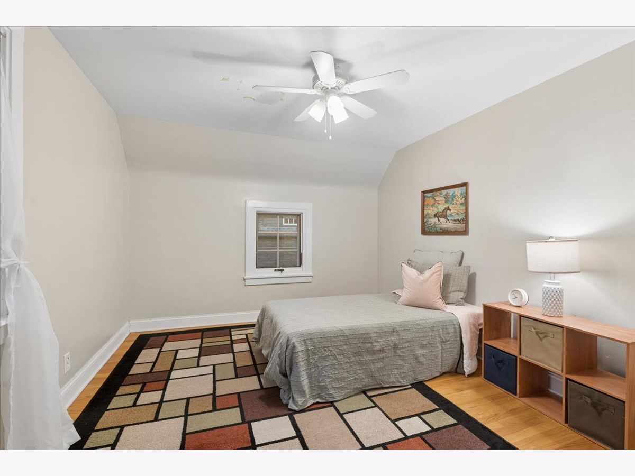
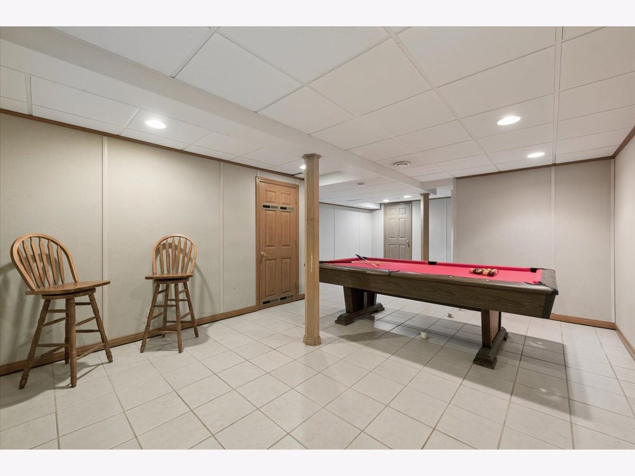
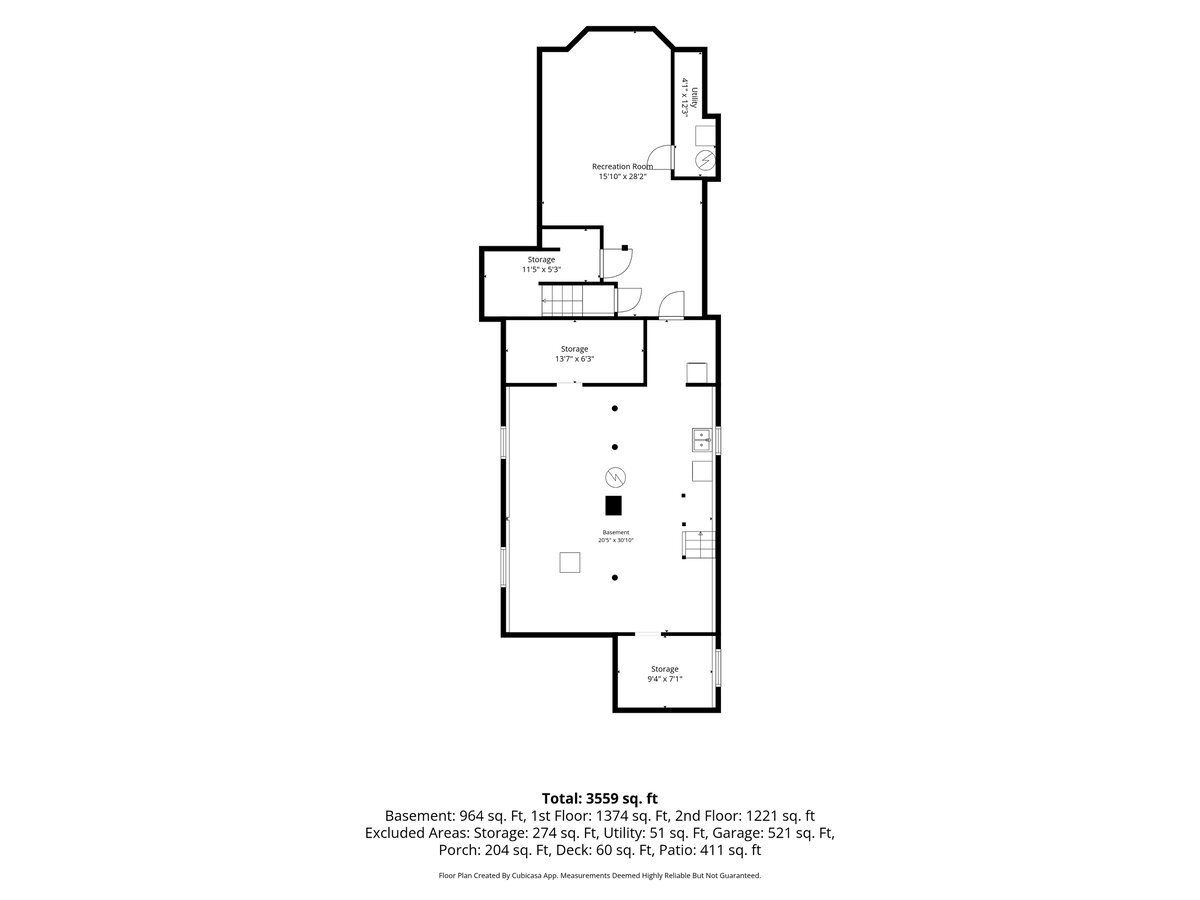
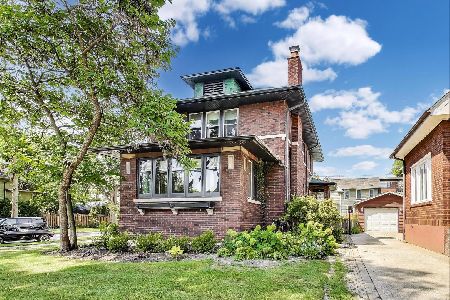
Tucked into Northwest Oak Park's Frank Lloyd Wright district, this home sits on a rare extra-wide, extra-deep 53x174 lot and pairs classic charm with a striking two-story-plus-basement addition off the back. The result is a layout that works just as well for everyday life as it does for entertaining. Inside, you'll find almost 3,000 square feet of finished living space across three levels, with 3 bedrooms and 3.5 baths, including a full bath right on the main floor. Hardwood floors run throughout, adding warmth and craftsmanship to every room. The main level flows easily from an open kitchen with stainless steel appliances, ceiling-height cabinetry, granite countertops, and a generous island made for prepping, casual meals, or entertaining, straight through to the living and dining rooms. At the back of the first floor, a spacious family room with a fireplace overlooks the private backyard, giving you another great spot to unwind or host. Upstairs, the primary suite is a genuine retreat - a second fireplace, a walk-in closet, a spa-like ensuite with a separate soaking tub and steam shower, and a cozy reading nook or office. Down in the finished basement, a flexible rec room is ready to become a media room, home gym, office, playroom, or guest suite, and it's already plumbed for an additional bathroom with an ejector pump in place, so there's room to grow. Outside, enjoy a wraparound front porch, a back deck, and a brick-paved patio. An in-ground sprinkler system will keep the yard lush without the extra work. The attached garage offers loft storage in the attic, garage door access from both the front and back yards, and a private driveway, adding everyday convenience plus even more room for outdoor gatherings. This prime location puts you close to Field and Lindberg Park, minutes from the Green Line and Metra, and near Trader Joe's, along with all the shopping and dining Oak Park has to offer. This is the one you've been waiting for!
Property Specifics
| Single Family | |
| — | |
| Farmhouse,Victorian | |
| 1902 | |
| Partially Finished, Full | |
| 954 (370 finished) | |
| Vinyl Siding, Frame, Clad Trim | |
| Asphalt | |
| — | |
| No | |
| 0.21 |
| Cook | |
| — | |
| 0 / Not Applicable | |
| None | |
| Lake Michigan | |
| Public Sewer | |
| Central Air, Zoned | |
| Gas, Forced Air, Baseboard, Radiator(s), Sep Heating Systems - 2+, Indv Controls, Zoned | |
| 12755639 | |
| 16063000190000 |
Nearby Schools
| NAME: | DISTRICT: | DISTANCE: | |
|---|---|---|---|
|
Grade School
Horace Mann Elementary School |
97 | — | |
|
Middle School
Percy Julian Middle School |
97 | Not in DB | |
|
High School
Oak Park & River Forest High Sch |
200 | Not in DB | |















Room Specifics
Total Bedrooms: 3
Bedrooms Above Ground: 3
Bedrooms Below Ground: 0
Dimensions: 17X20
Floor Type: Hardwood
Dimensions: 11X11
Floor Type: Hardwood
Dimensions: 14X10
Floor Type: Hardwood
Full Bathrooms: 4
Bathroom Amenities: Separate Shower, Soaking Tub
Bathroom in Basement: 0
Dimensions: COMBO
Floor Type: Hardwood
Dimensions: 17X13
Floor Type: Ceramic Tile
Features: Island, Pantry-Walk-in, Granite Counters
Dimensions: 9X9
Floor Type: Other
Dimensions: 27X11
Floor Type: Hardwood
Dimensions: 22X17
Floor Type: Hardwood
Rooms: Foyer, Mud Room, Pantry, Walk In Closet, Deck, Recreation Room, Sitting Room
Name: Foyer
Dimensions: 8X6
Floor Type: Hardwood
Name: Mud Room
Dimensions: 6X10
Floor Type: Tile
Name: Pantry
Dimensions: 8X6
Floor Type: —
Name: Walk In Closet
Dimensions: 6X8
Floor Type: Hardwood
Name: Deck
Dimensions: 8X7
Floor Type: —
Name: Recreation Room
Dimensions: 16X28
Floor Type: —
Name: Sitting Room
Dimensions: 10X11
Floor Type: —
Other Specifics
| 2.5 | |
| — | |
| Concrete, Side Driveway, Garage Door Opener, Garage Owned, Attached, Garage | |
| — | |
| Hardwood | |
| Deck, Patio | |
| Fenced | |
| — | |
| — | |
| 53 X 174 | |
| Full,Pull Down Stair | |
| Full, Tub & Separate Shwr | |
| 1st Floor Full Bath, Walk-In Closet(s), Granite Counters | |
| Range, Microwave, Dishwasher, Refrigerator, Freezer, Washer, Dryer, Disposal, Stainless Steel Appliance(s), Humidifier | |
| Not in DB | |
| Park, Curbs, Sidewalks, Street Lights, Street Paved | |
| — | |
| Wood Burning, Gas Log, Gas Starter |
Contact Agent
Nearby Similar Homes
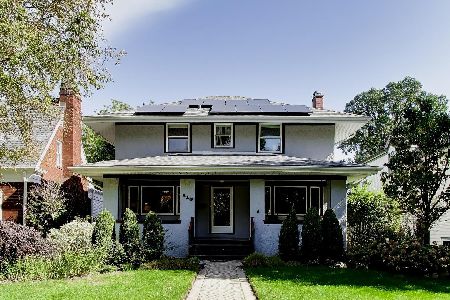
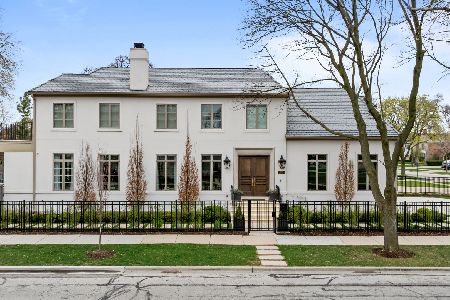
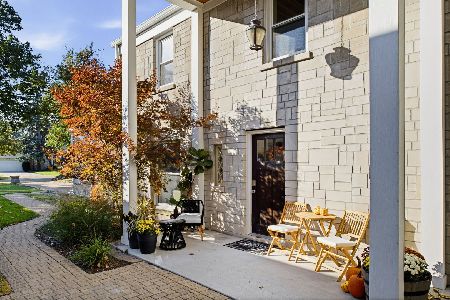
Nearby Sold Comparables

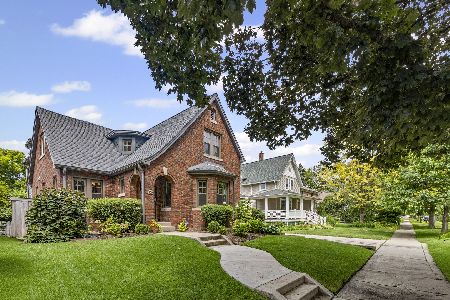

Contact Agent
Listing Provided By
Compass
