

1104 Vista Court, Hampshire, Illinois 60140


$474,990
|
For Sale
|
|
| Status: | Contingent |
| Sqft: | 2,600 |
| Cost/Sqft: | $183 |
| Beds: | 4 |
| Baths: | 3 |
| Year Built: | 2026 |
| Property Taxes: | $0 |
| Days On Market: | 106 |
| Lot Size: | 0,00 |
Description
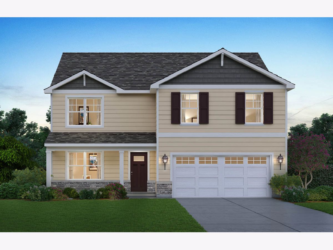
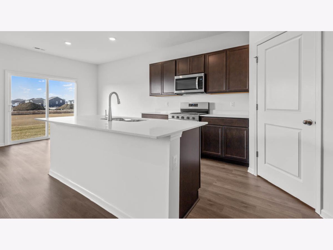
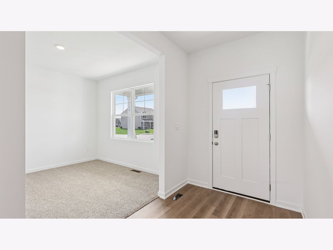
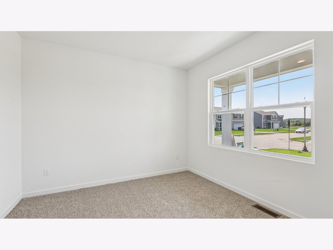
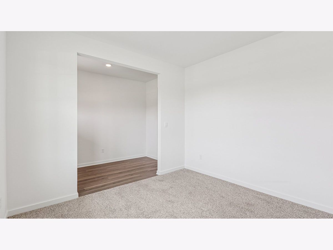
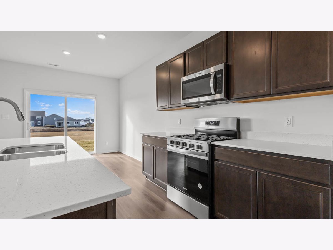
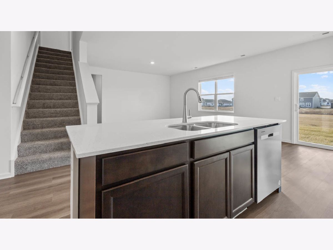
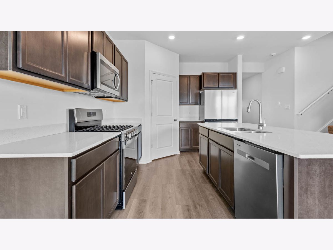
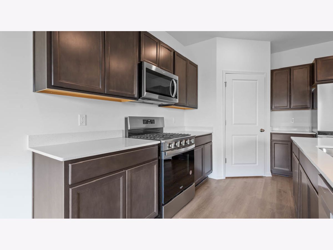
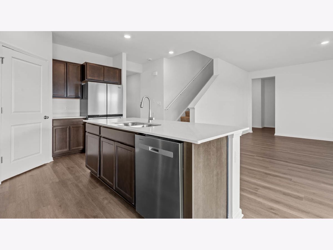
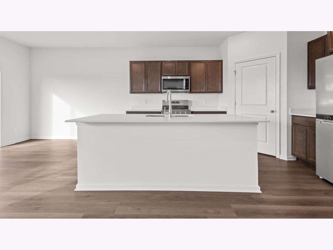
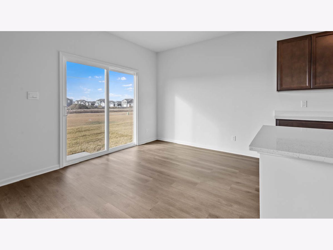
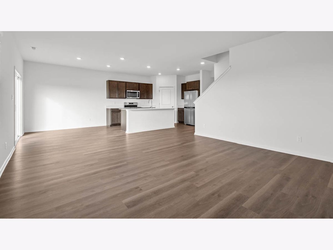
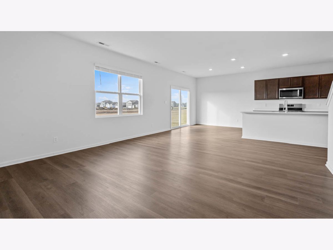
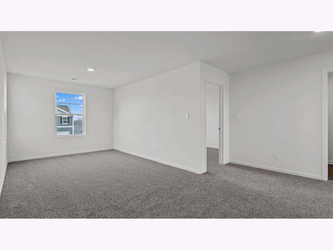
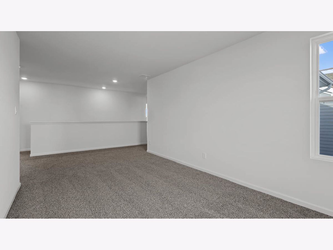
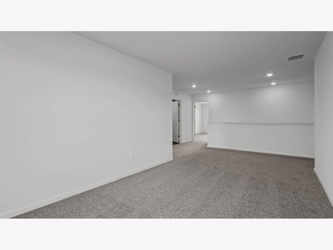
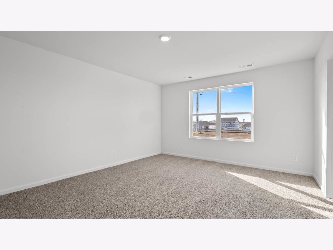
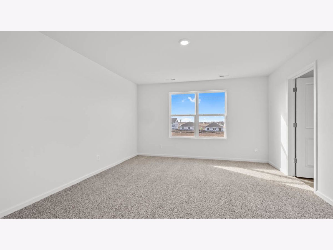
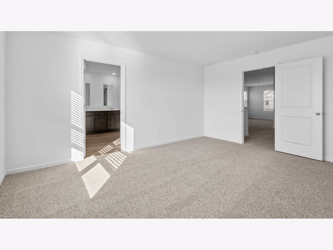
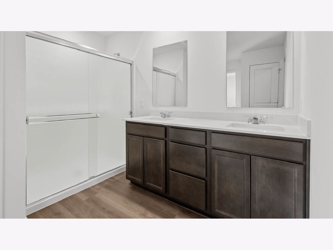
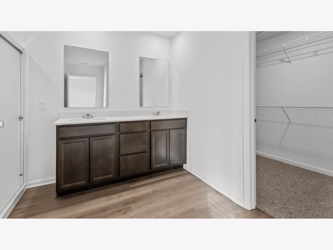
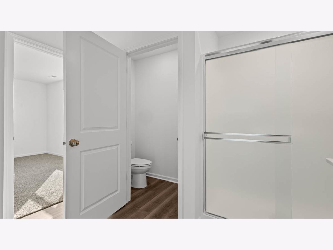
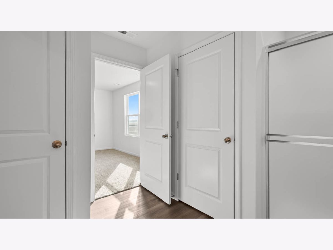
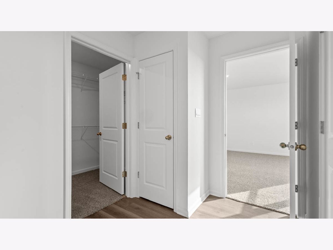
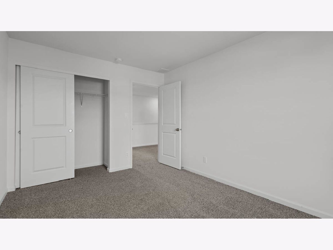
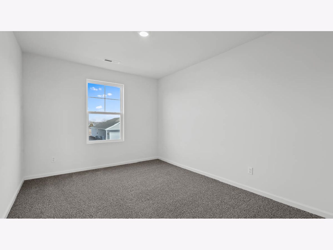
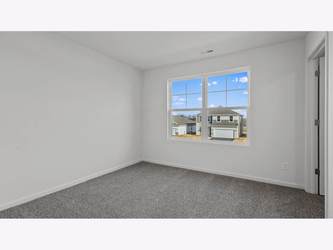
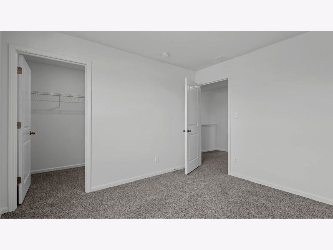
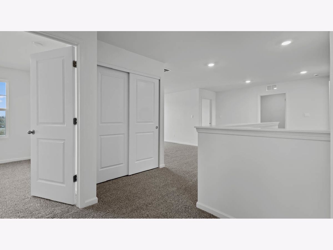
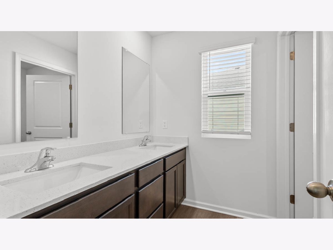
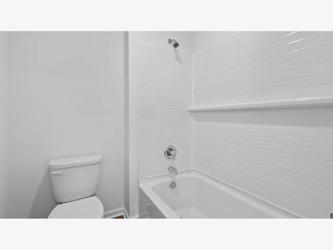
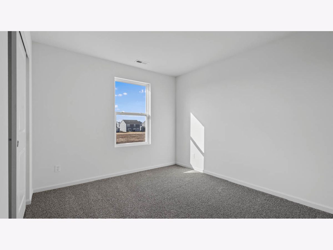
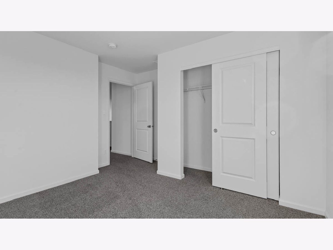
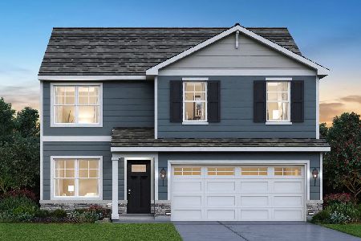
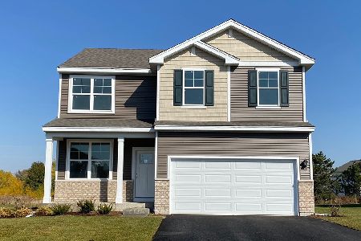
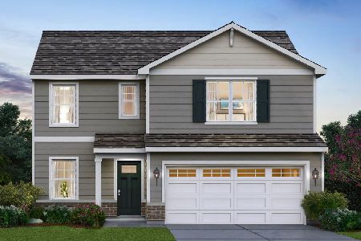
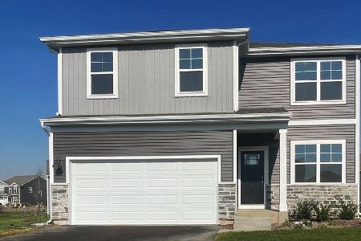
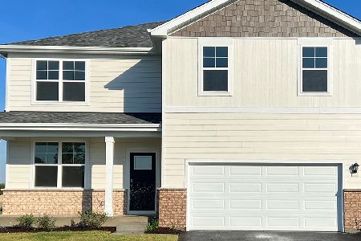
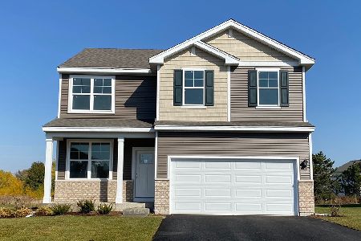
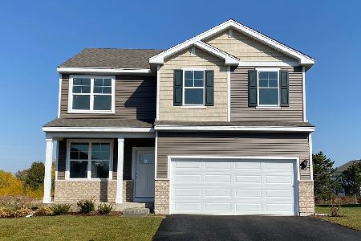
Discover yourself at 1104 Vista Ct., a beautiful new home located in Hampshire, IL at our Prairie Ridge community. This home will be ready for a fall move-in! The Henley plan features 2600 sq ft of living space, 4 bedrooms, 2.5 bathrooms, and a study/flex space. Enjoy an open concept layout that allows for easy flow from the kitchen, dining area, the great room, and powder room. Homeowners appreciate the functionality the kitchen provides from the storage space to expansive eat-in island with quartz countertops and stainless-steel appliances. The entry from the garage has a large drop zone area conveniently located for coat and backpacks. Upstairs provides ample space with wide hallways, a roomy loft and walk-in laundry room. Bedrooms 3 and 4 are located next to the loft and include walk-in closets. The second bathroom is centrally located with double vanity sinks. Next to the bathroom you will find bedroom 3 that is spacious and includes a standard closet. Across from the loft and next to the laundry room is the spacious primary bedroom with large windows providing natural light, and a deluxe en suite bathroom and walk-in closet with additional storage. All Chicago homes include our America's Smart Home Technology. Photos are of similar home and model home. Actual home built may vary.
Property Specifics
| Single Family | |
| — | |
| — | |
| 2026 | |
| — | |
| HENLEY | |
| No | |
| — |
| Kane | |
| Prairie Ridge | |
| 48 / Monthly | |
| — | |
| — | |
| — | |
| 12657879 | |
| 0116404011 |
Nearby Schools
| NAME: | DISTRICT: | DISTANCE: | |
|---|---|---|---|
|
Grade School
Gary Wright Elementary School |
300 | — | |
|
Middle School
Hampshire Middle School |
300 | Not in DB | |
|
High School
Hampshire High School |
300 | Not in DB | |
Property History
| DATE: | EVENT: | PRICE: | SOURCE: |
|---|---|---|---|
| 9 Jul, 2026 | Under contract | $474,990 | MRED MLS |
| — | Last price change | $477,990 | MRED MLS |
| 26 May, 2026 | Listed for sale | $479,990 | MRED MLS |
Room Specifics
Total Bedrooms: 4
Bedrooms Above Ground: 4
Bedrooms Below Ground: 0
Dimensions: —
Floor Type: —
Dimensions: —
Floor Type: —
Dimensions: —
Floor Type: —
Full Bathrooms: 3
Bathroom Amenities: Double Sink
Bathroom in Basement: 0
Rooms: —
Basement Description: —
Other Specifics
| 2 | |
| — | |
| — | |
| — | |
| — | |
| 75X125 | |
| — | |
| — | |
| — | |
| — | |
| Not in DB | |
| — | |
| — | |
| — | |
| — |
Tax History
| Year | Property Taxes |
|---|
Contact Agent
Nearby Similar Homes
Contact Agent
Listing Provided By
Daynae Gaudio
