

1116 Vista Court, Hampshire, Illinois 60140


$460,990
|
For Sale
|
|
| Status: | Active |
| Sqft: | 2,600 |
| Cost/Sqft: | $177 |
| Beds: | 4 |
| Baths: | 3 |
| Year Built: | 2026 |
| Property Taxes: | $0 |
| Days On Market: | 146 |
| Lot Size: | 0,00 |
Description
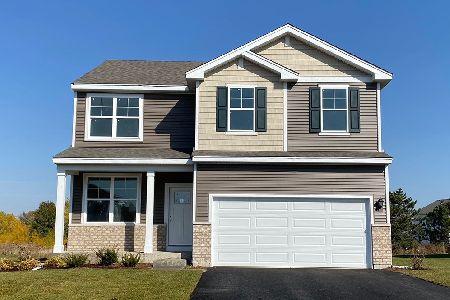
Welcome to the Henley floor plan located in Hampshire, IL at our Prairie Ridge community. This spacious home features 4 large bedrooms, 2.5 bathrooms, a study/flex space. The Henley offers an open concept layout that allows for easy flow from the kitchen, dining area, the great room, and powder room. Homeowners appreciate the functionality the kitchen provides from the storage space to expansive eat-in island with quartz countertops, and stainless-steel appliances. The entry from the garage has a large drop zone area conveniently located for coat and backpacks. Upstairs provides ample space with wide hallways, a roomy loft and walk-in laundry room. Bedrooms 3 and 4 are located next to the loft and include walk-in closets. The second bathroom is centrally located with double vanity sinks. Next to the bathroom you will find bedroom 3 that is spacious and includes a standard closet. Across from the loft and next to the laundry room is the spacious primary bedroom with large windows providing natural light, and a deluxe en suite bathroom and walk-in closet with additional storage. The Henley has a lot to offer for those looking for a new home that provides space and functionality. *Photos are for representational purposes only; finishes may vary per home.
Property Specifics
| Single Family | |
| — | |
| — | |
| 2026 | |
| None | |
| Vinyl Siding, Brick | |
| Asphalt | |
| HENLEY | |
| No | |
| — |
| Kane | |
| Prairie Ridge | |
| 45 / Monthly | |
| Insurance | |
| Public | |
| Public Sewer | |
| Central Air | |
| Natural Gas | |
| 12680149 | |
| 0116404009 |
Nearby Schools
| NAME: | DISTRICT: | DISTANCE: | |
|---|---|---|---|
|
Grade School
Gary Wright Elementary School |
300 | — | |
|
Middle School
Hampshire Middle School |
300 | Not in DB | |
|
High School
Hampshire High School |
300 | Not in DB | |
Property History
| DATE: | EVENT: | PRICE: | SOURCE: |
|---|---|---|---|
| 12 Jul, 2026 | Under contract | $460,990 | MRED MLS |
| — | Last price change | $465,990 | MRED MLS |
| 16 Jun, 2026 | Listed for sale | $467,990 | MRED MLS |


Room Specifics
Total Bedrooms: 4
Bedrooms Above Ground: 4
Bedrooms Below Ground: 0
Dimensions: 13X16
Floor Type: Carpet
Dimensions: 11X11
Floor Type: Carpet
Dimensions: 12X11
Floor Type: Carpet
Dimensions: 10X13
Floor Type: Carpet
Full Bathrooms: 3
Bathroom Amenities: Double Sink
Bathroom in Basement: —
Dimensions: 12X10
Floor Type: —
Dimensions: 13X13
Floor Type: —
Features: Island, Pantry-Walk-in
Dimensions: 8X7
Floor Type: —
Dimensions: 15X13
Floor Type: —
Rooms: Study, Loft
Name: Study
Dimensions: 11X11
Floor Type: —
Name: Loft
Dimensions: 10X13
Floor Type: Carpet
Other Specifics
| 2 | |
| Concrete Perimeter | |
| Asphalt, Garage, Garage Owned, Attached | |
| Upper Level, Gas Dryer Hookup | |
| — | |
| — | |
| Water Heater | |
| — | |
| Landscaped | |
| 75X125 | |
| — | |
| Full, Double Sink, Shower Only | |
| Walk-In Closet(s), Open Floorplan | |
| Range, Microwave, Dishwasher, Disposal, Stainless Steel Appliance(s) | |
| Not in DB | |
| Park, Curbs, Sidewalks, Street Paved | |
| — | |
| — |
Tax History
| Year | Property Taxes |
|---|
Contact Agent
Nearby Similar Homes
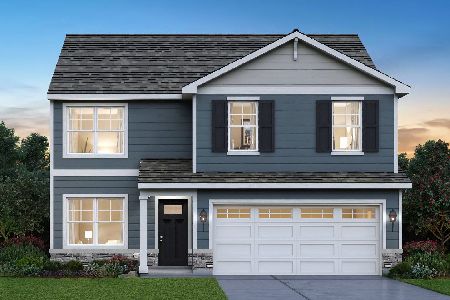
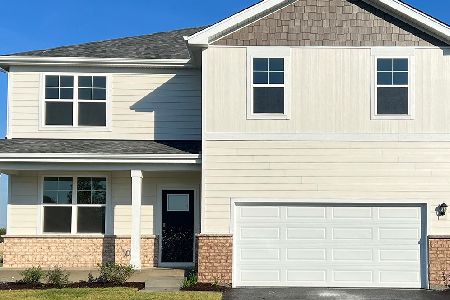
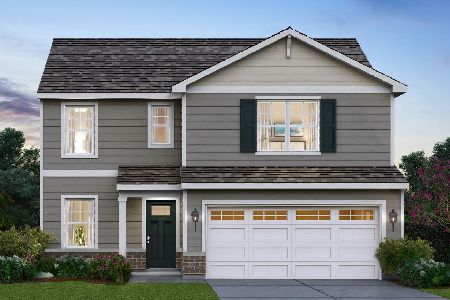
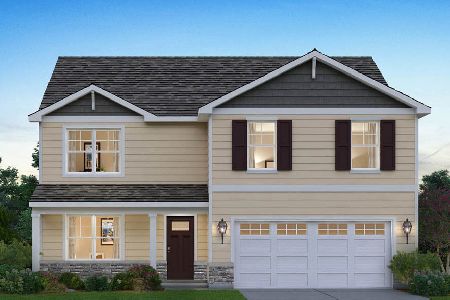
Contact Agent
Listing Provided By
Daynae Gaudio
