

11043 Boeger Court, Westchester, Illinois 60154


$339,900
|
For Sale
|
|
| Status: | Contingent |
| Sqft: | 1,131 |
| Cost/Sqft: | $301 |
| Beds: | 3 |
| Baths: | 2 |
| Year Built: | 1960 |
| Property Taxes: | $6,741 |
| Days On Market: | 119 |
| Lot Size: | 0,18 |
Description
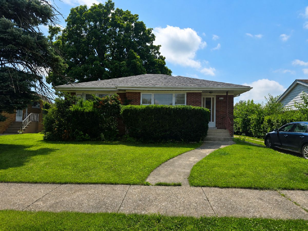
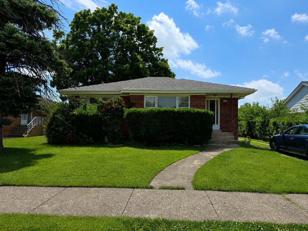
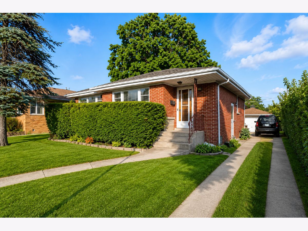
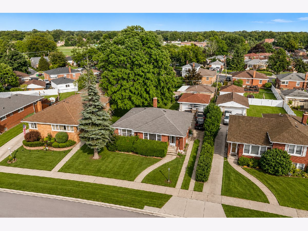
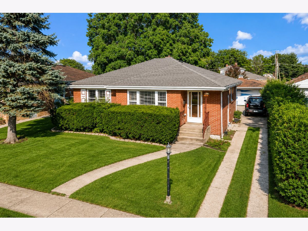
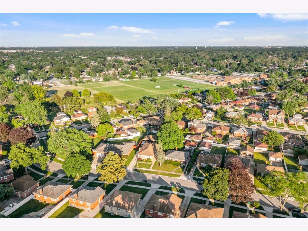
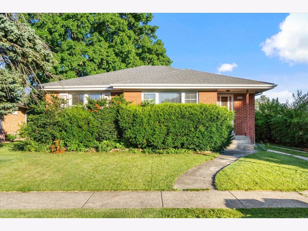
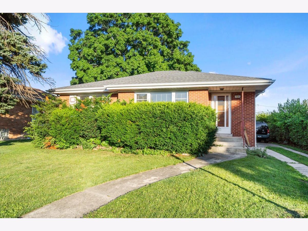
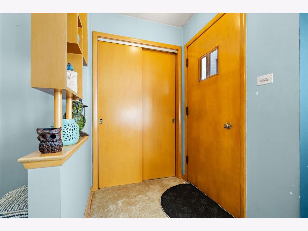
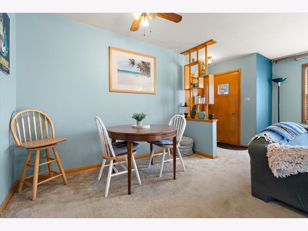
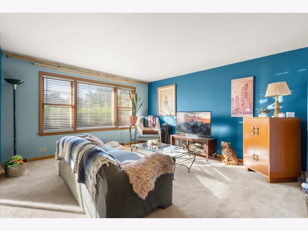
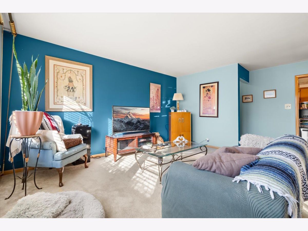
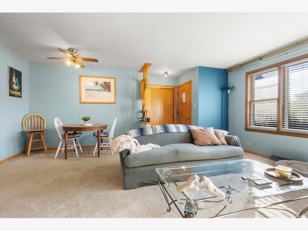
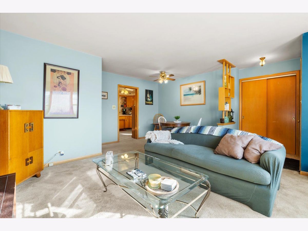
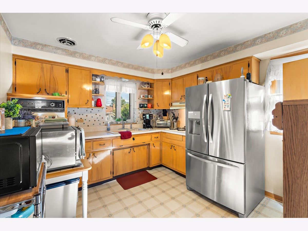
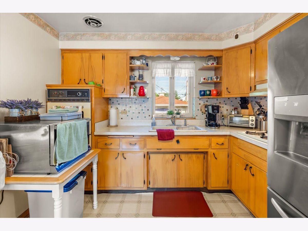
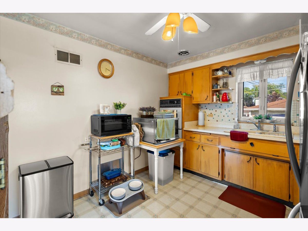
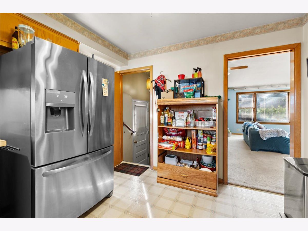
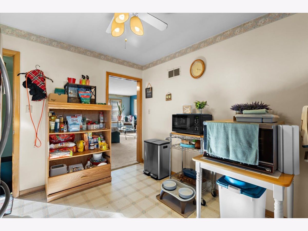
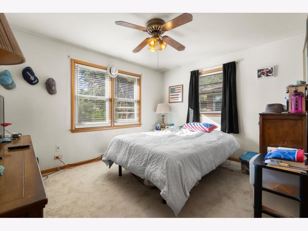
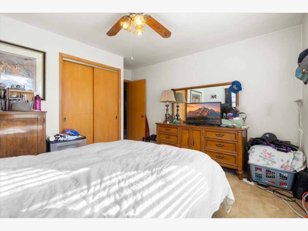
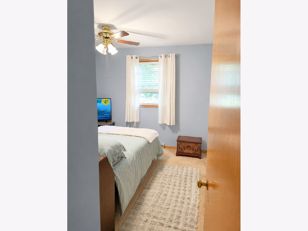
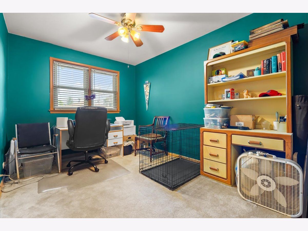
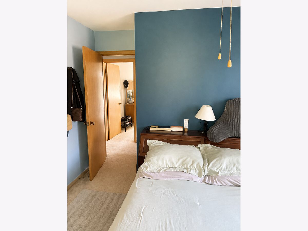
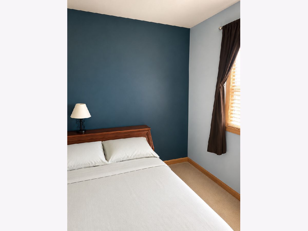
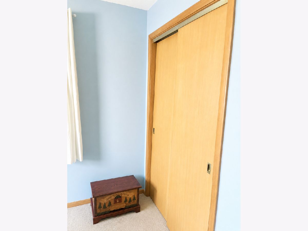
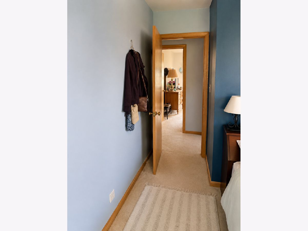
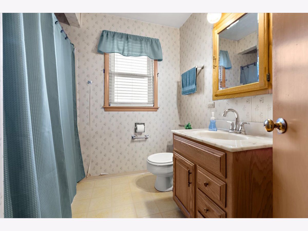
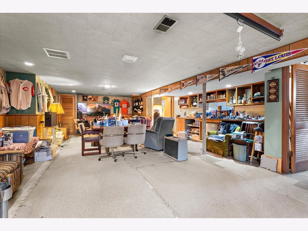
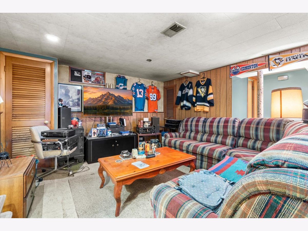
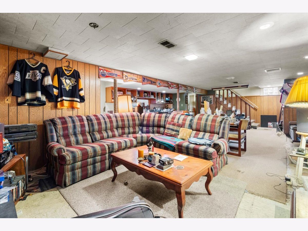
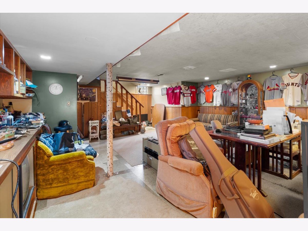
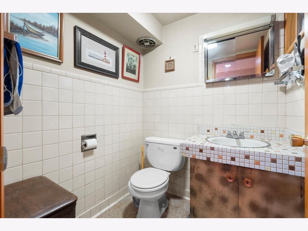
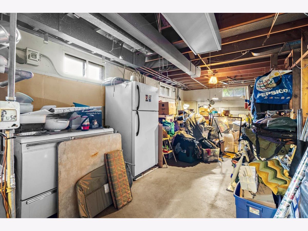
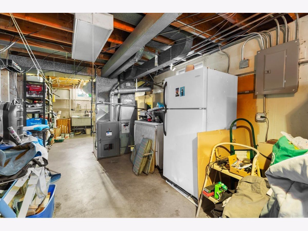
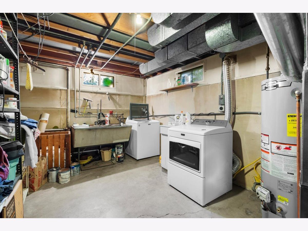
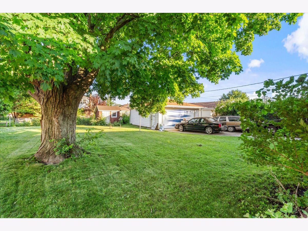
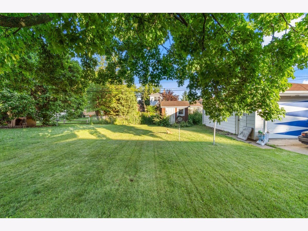
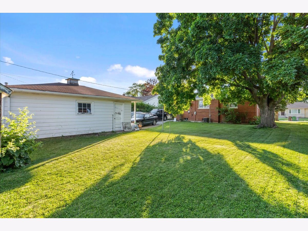
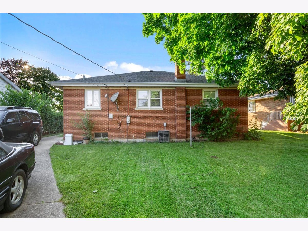
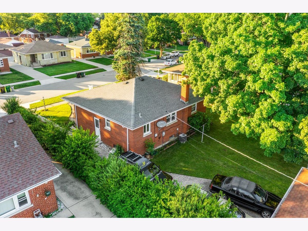
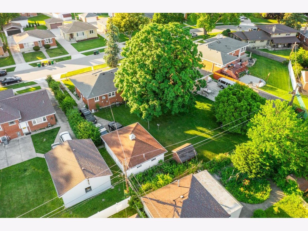
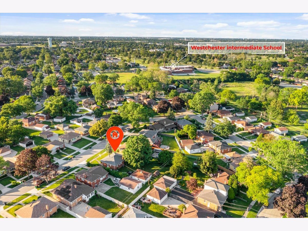
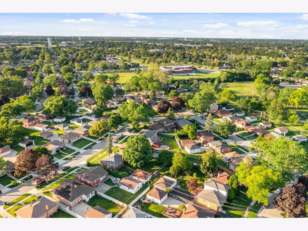
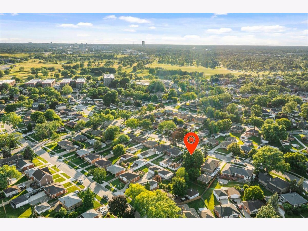
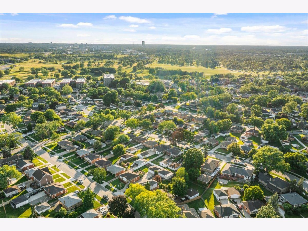
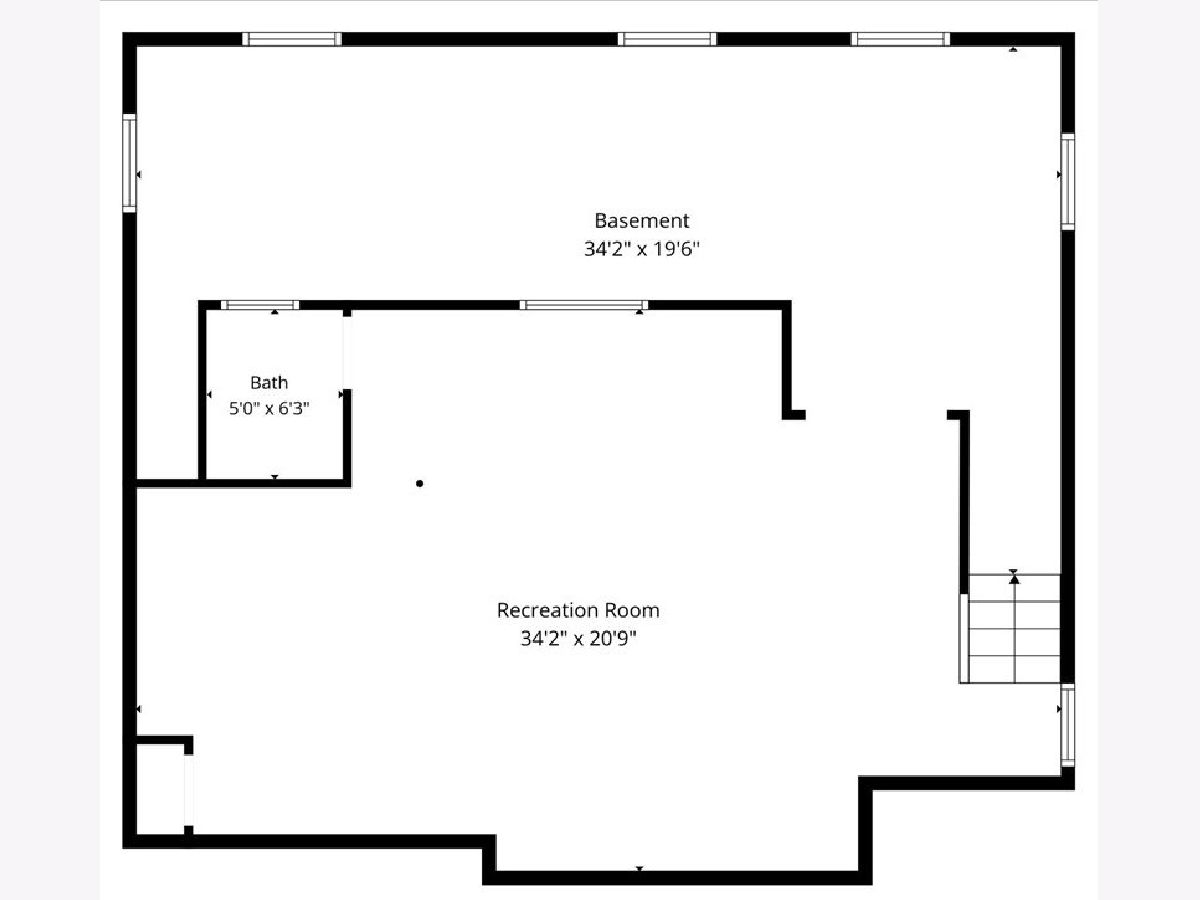
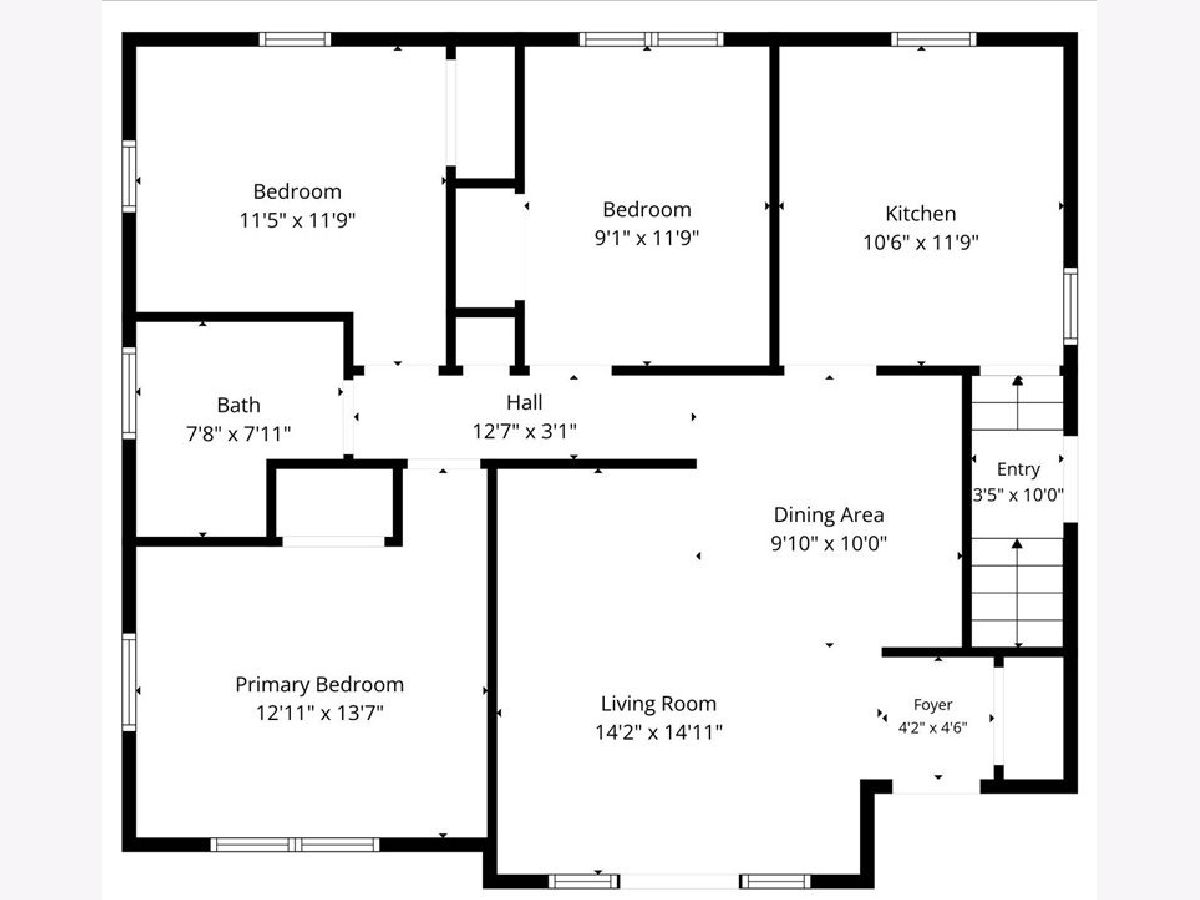
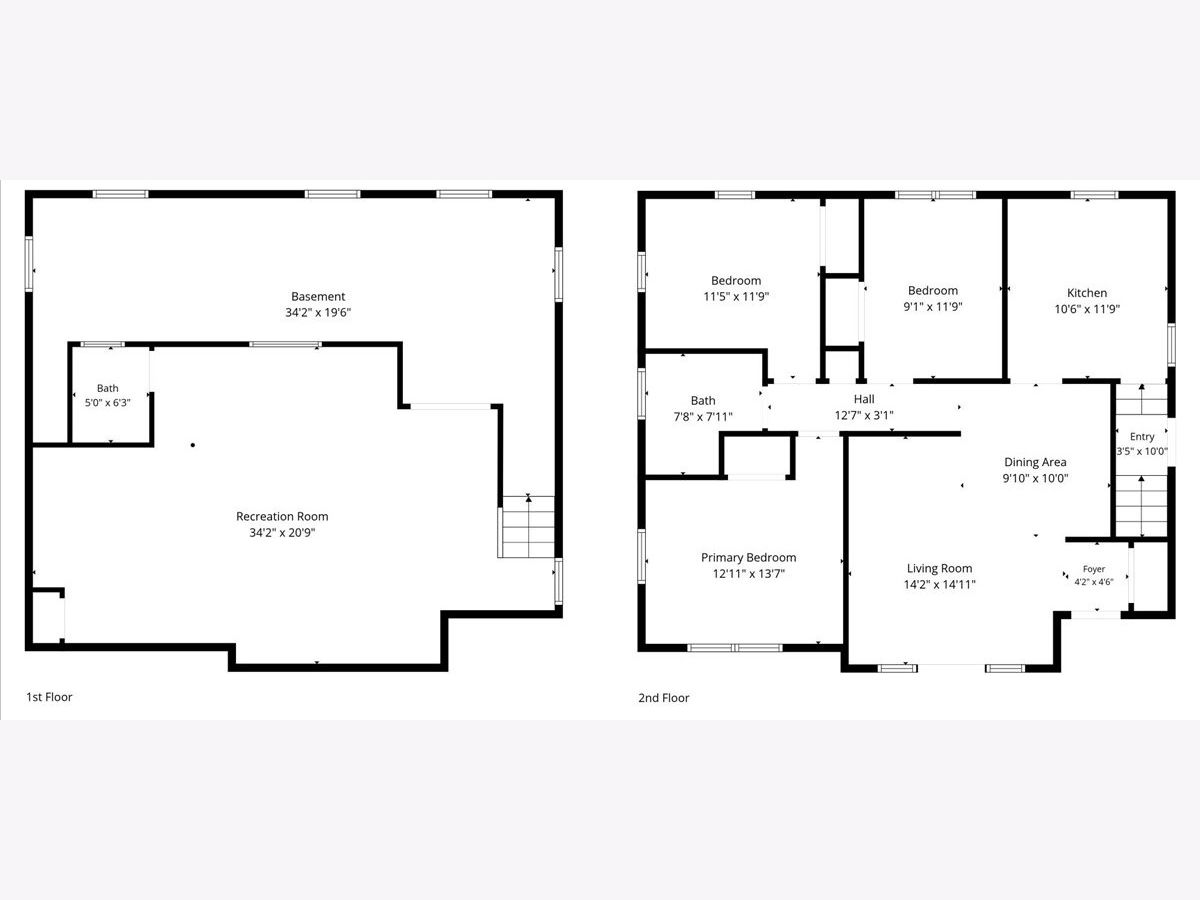
Opportunity awaits at 11043 Boeger Court! This cozy solid brick ranch offers 3 bedrooms, 1.1 baths, and endless potential to make it your own. The functional floor plan includes a full basement with a convenient half bath and bar for entertaining for all of your favorite drinks, providing additional living, recreation, or storage space. A detached 2-car garage and backyard storage shed add to the home's practicality. The spacious backyard features a mature tree that provides welcome shade, creating the perfect setting for outdoor relaxation and entertaining. Whether you're looking to update, renovate, or customize to suit your style, this home offers an excellent opportunity to bring your vision to life. Ideally situated on a quiet cul-de-sac in desirable Westchester, this location offers convenient access to shopping, dining, parks, major expressways, forest preserves, and top medical facilities, including Ann & Robert H. Lurie Children's Hospital, Loyola University Medical Center, and Endeavor Health Elmhurst Hospital. Enjoy being just minutes from the world-renowned Brookfield Zoo. Bring your ideas and unlock the potential of this charming home. Property is being sold as-is, but is a great rental investment opportunity for investors.
Property Specifics
| Single Family | |
| — | |
| — | |
| 1960 | |
| — | |
| — | |
| No | |
| 0.18 |
| Cook | |
| — | |
| — / Not Applicable | |
| — | |
| — | |
| — | |
| 12681255 | |
| 15203140100000 |
Nearby Schools
| NAME: | DISTRICT: | DISTANCE: | |
|---|---|---|---|
|
Grade School
Westchester Primary School |
92.5 | — | |
|
Middle School
Westchester Intermediate School |
92.5 | Not in DB | |
|
High School
Proviso West High School |
209 | Not in DB | |
|
Alternate High School
Proviso Mathematics And Science |
— | Not in DB | |
Room Specifics
Total Bedrooms: 3
Bedrooms Above Ground: 3
Bedrooms Below Ground: 0
Dimensions: —
Floor Type: —
Dimensions: —
Floor Type: —
Full Bathrooms: 2
Bathroom Amenities: —
Bathroom in Basement: 1
Rooms: —
Basement Description: —
Other Specifics
| 2 | |
| — | |
| — | |
| — | |
| — | |
| 55 X 132 X 70 X 128 | |
| — | |
| — | |
| — | |
| — | |
| Not in DB | |
| — | |
| — | |
| — | |
| — |
Contact Agent
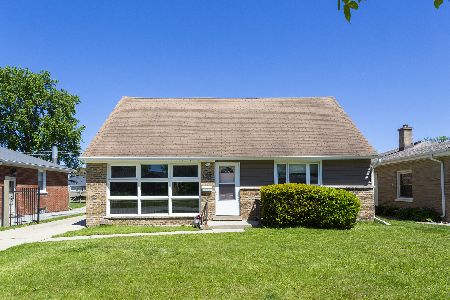
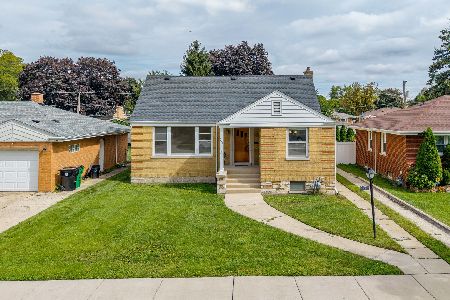
Nearby Similar Homes

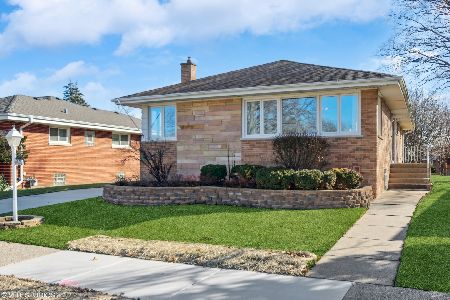
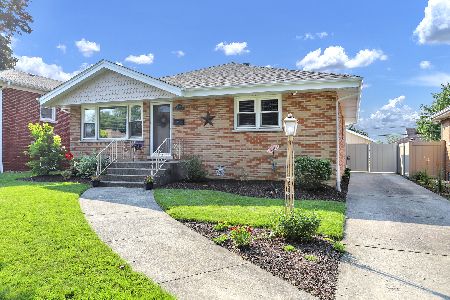
Nearby Sold Comparables


Contact Agent
Listing Provided By
RE/MAX At Home
