

1652 Heidorn Avenue, Westchester, Illinois 60154


$455,000
|
For Sale
|
|
| Status: | Active |
| Sqft: | 1,172 |
| Cost/Sqft: | $388 |
| Beds: | 3 |
| Baths: | 2 |
| Year Built: | 1956 |
| Property Taxes: | $6,299 |
| Lot Size: | 0,00 |
Description
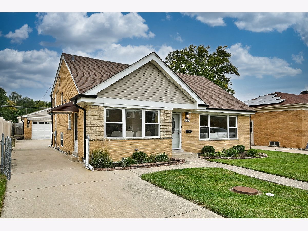
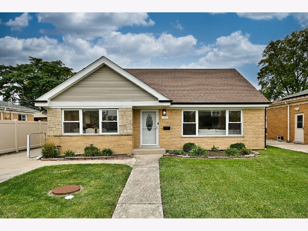
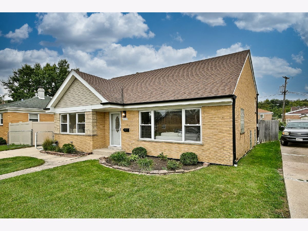
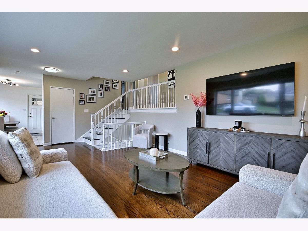
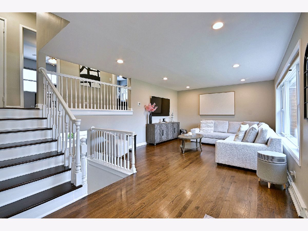
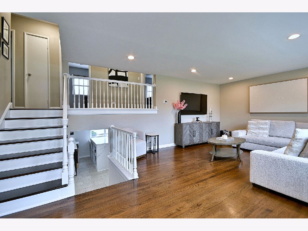
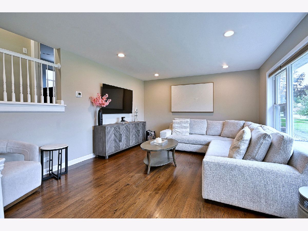
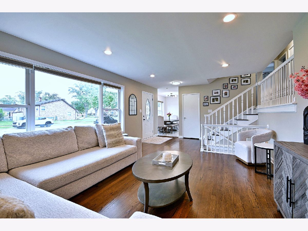
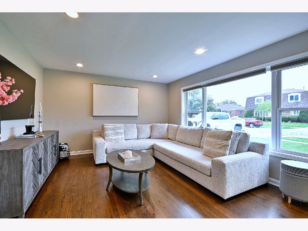
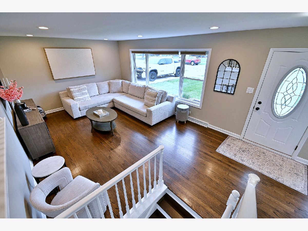
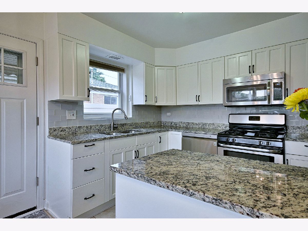
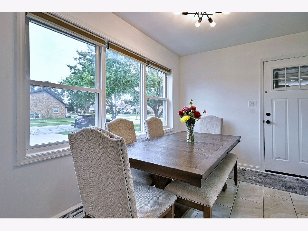
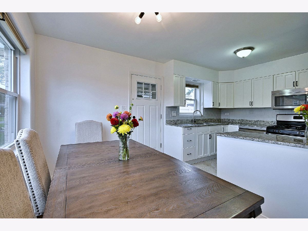
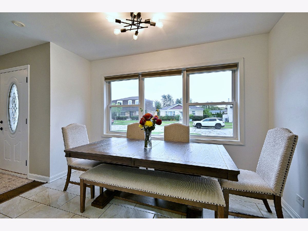
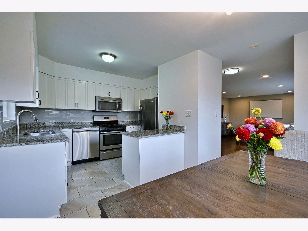
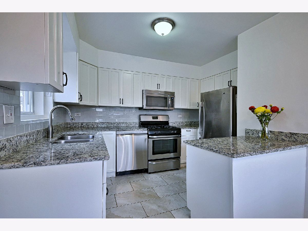
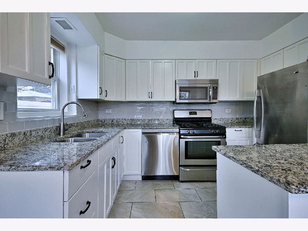
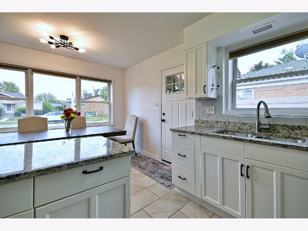
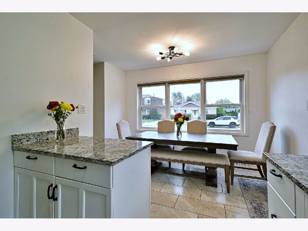
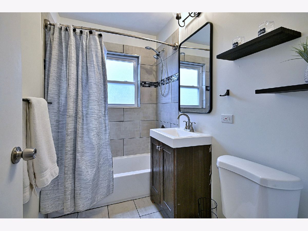
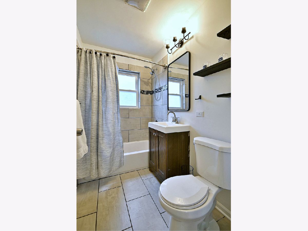
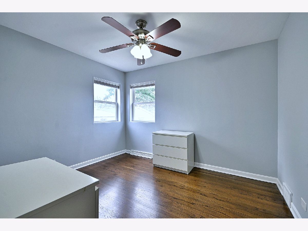
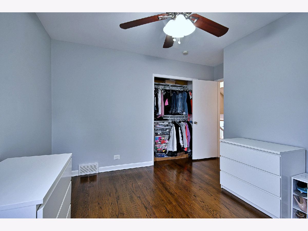
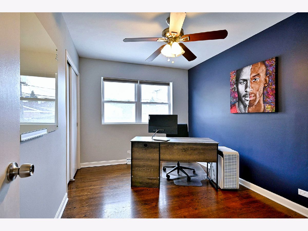
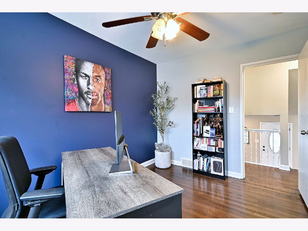
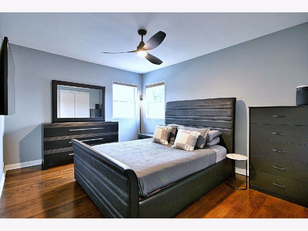
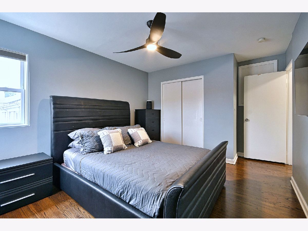
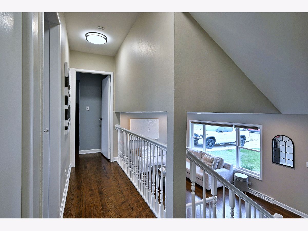
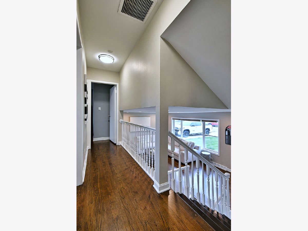
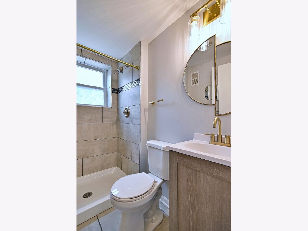
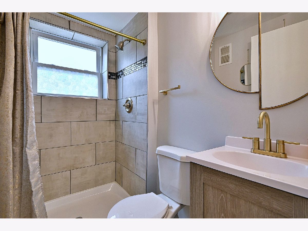
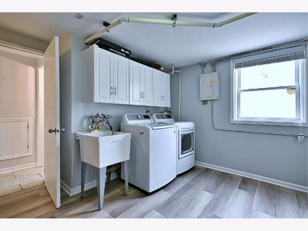
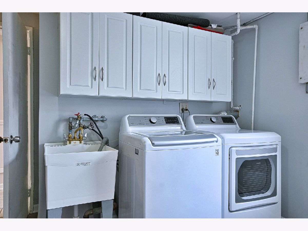
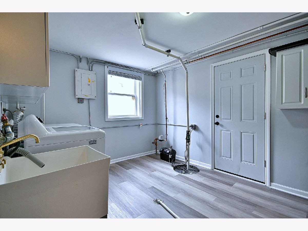
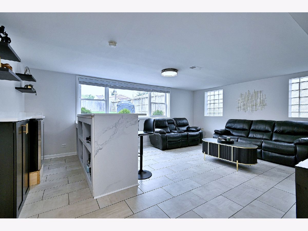
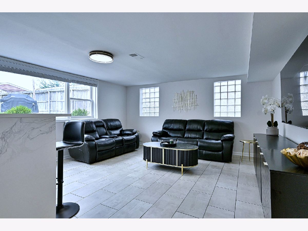
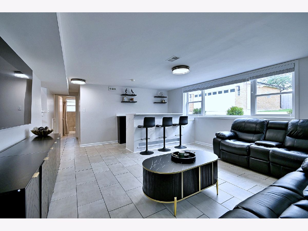
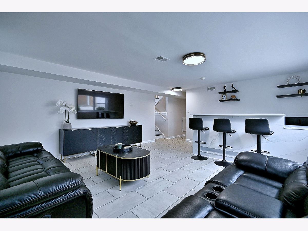
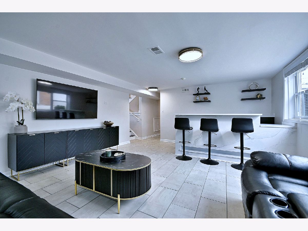
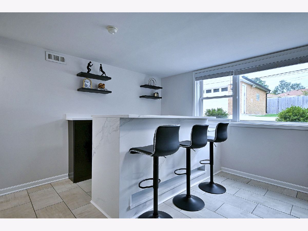
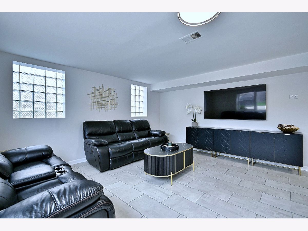
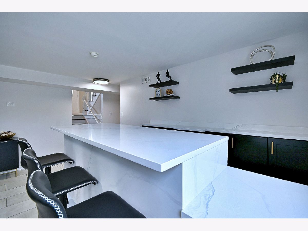
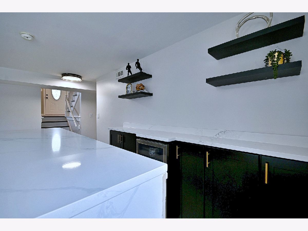
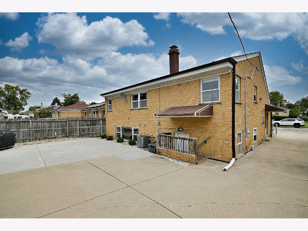
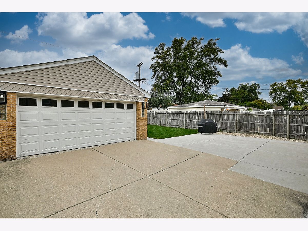
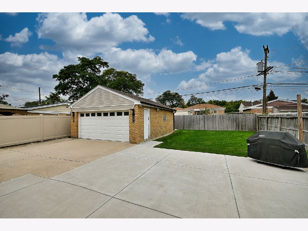
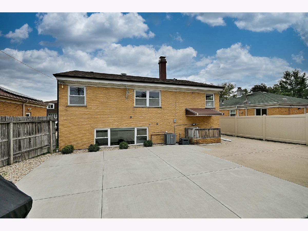
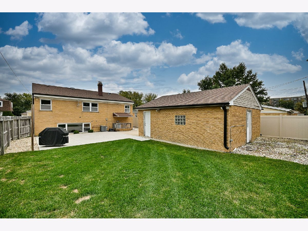
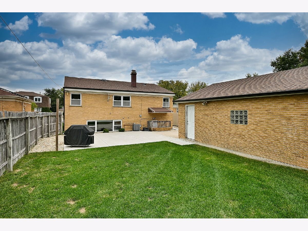
This home is absolutely beautifully updated, all brick, 3 bed 2 full bath home. Featuring real hardwood floors, an abundance of natural light, newer tile floors in the kitchen and basement, stylish fresh paint in all rooms including all freshly painted baseboards n trims. 2 tastefully updated bathrooms with updated tile, fixtures and vanities. The beautiful kitchen offers gray cabinets, stainless appliances, granite countertops, subway tile backsplash, eat at island also enough space to add a large table. Upstairs you will notice the gleaming hardwood floors carry into all 3 generously sized bedrooms all featuring ceiling fans with lights. Family room is light n bright spacious room with a great bar for entertaining. large laundry rm with exterior door going to a beautiful backyard. Exterior offers a fully fenced backyard, concrete driveway and a large detached brick garage. This home has had so many improvements ,,too many to mention just ask n i will note everyone which will blow you away. NOTHING to do just move right in.
Property Specifics
| Single Family | |
| — | |
| — | |
| 1956 | |
| — | |
| — | |
| No | |
| — |
| Cook | |
| — | |
| 0 / Not Applicable | |
| — | |
| — | |
| — | |
| 12782268 | |
| 15203070290000 |
Nearby Schools
| NAME: | DISTRICT: | DISTANCE: | |
|---|---|---|---|
|
Grade School
Westchester Primary School |
92.5 | — | |
|
Middle School
Westchester Middle School |
92.5 | Not in DB | |
|
High School
Proviso West High School |
209 | Not in DB | |
|
Alternate Elementary School
Westchester Intermediate School |
— | Not in DB | |
|
Alternate High School
Proviso Mathematics And Science |
— | Not in DB | |
Room Specifics
Total Bedrooms: 3
Bedrooms Above Ground: 3
Bedrooms Below Ground: 0
Dimensions: —
Floor Type: —
Dimensions: —
Floor Type: —
Full Bathrooms: 2
Bathroom Amenities: —
Bathroom in Basement: 1
Rooms: —
Basement Description: —
Other Specifics
| 2 | |
| — | |
| — | |
| — | |
| — | |
| 51X119 | |
| — | |
| — | |
| — | |
| — | |
| Not in DB | |
| — | |
| — | |
| — | |
| — |
Contact Agent
Nearby Similar Homes
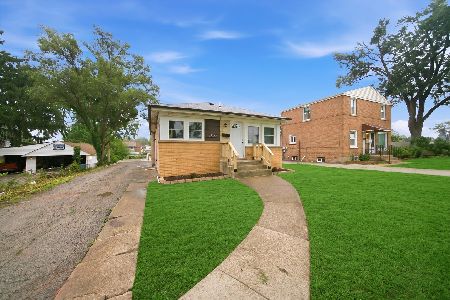
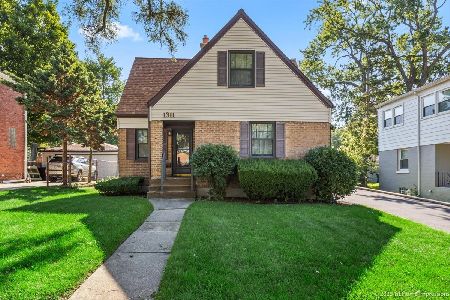
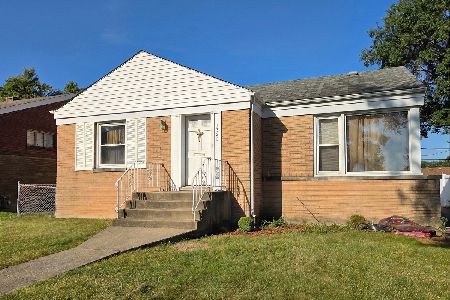
Nearby Sold Comparables

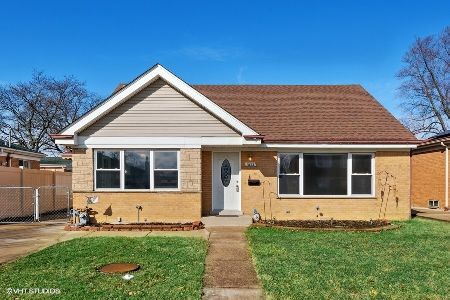

Contact Agent
Listing Provided By
L.W. Reedy Real Estate
