

1105 Hough Street, Barrington, Illinois 60010


$374,900
|
For Sale
|
|
| Status: | Active |
| Sqft: | 925 |
| Cost/Sqft: | $405 |
| Beds: | 3 |
| Baths: | 1 |
| Year Built: | 1952 |
| Property Taxes: | $5,077 |
| Days On Market: | 19 |
| Lot Size: | 0,41 |
Description
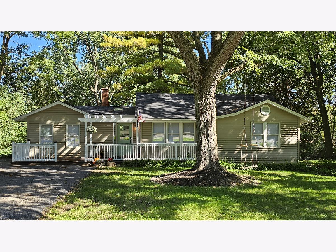
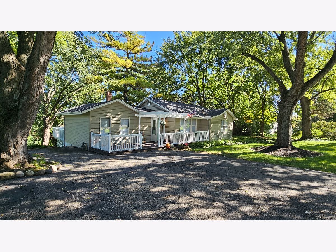
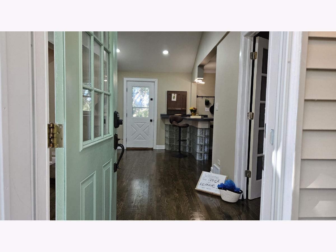
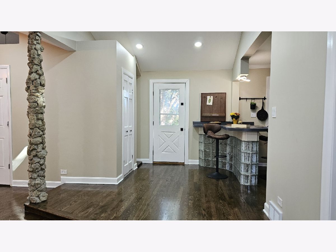
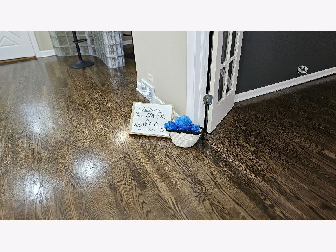
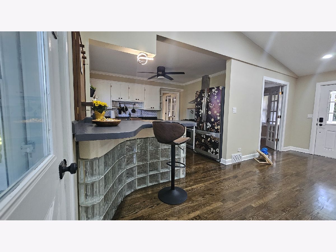
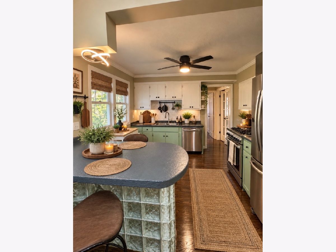
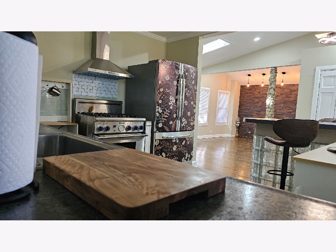
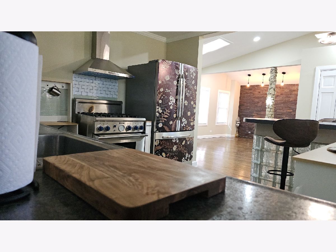
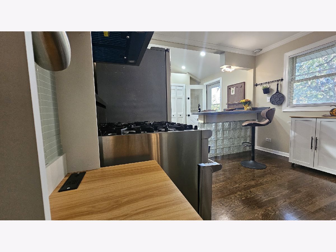
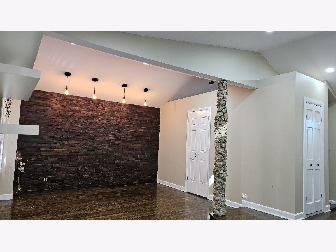
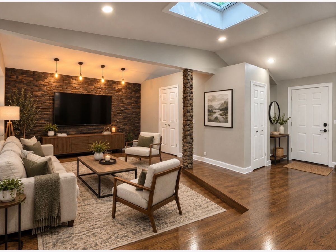
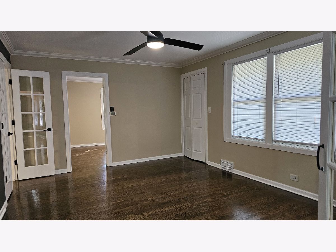
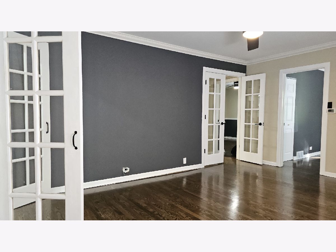
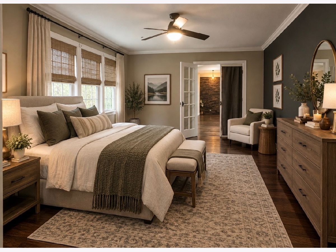
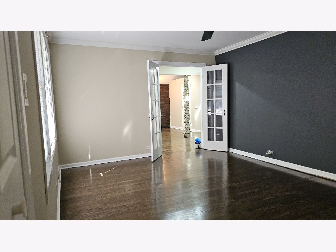
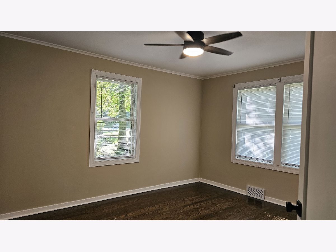
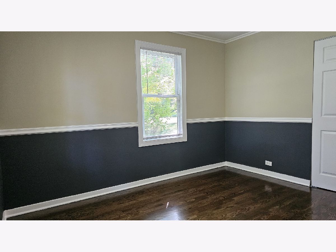
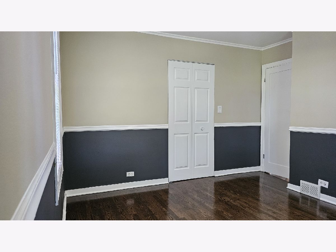
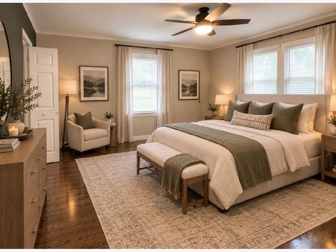
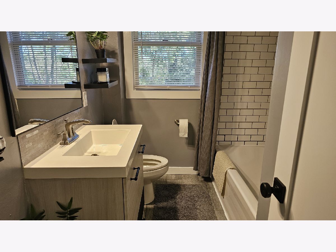
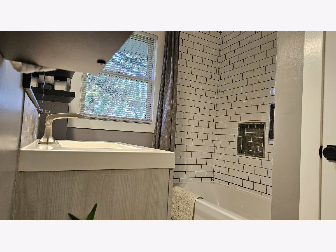
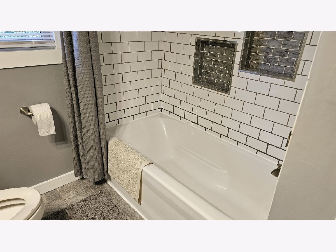
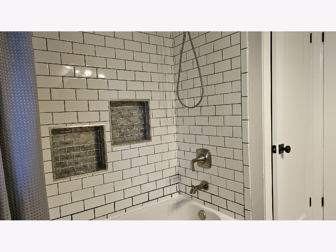
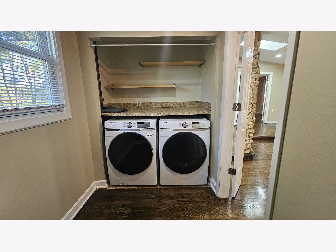
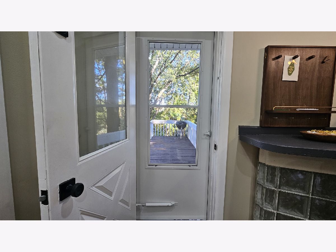
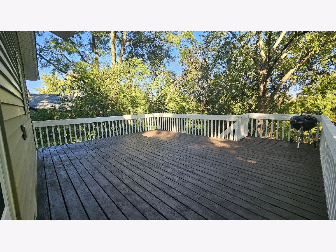
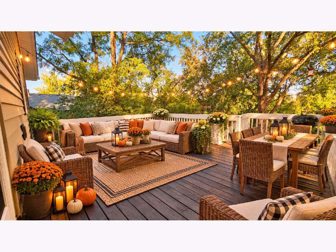
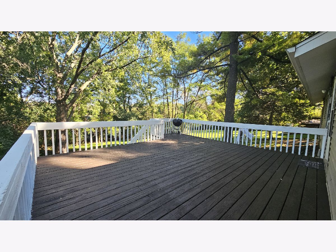
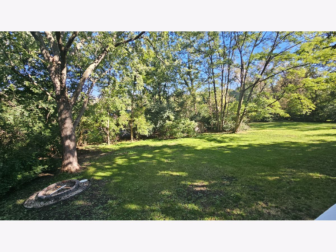
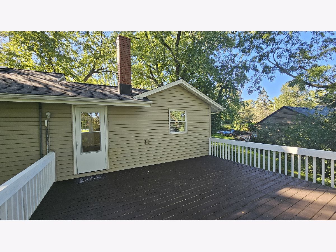
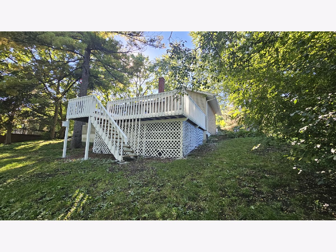
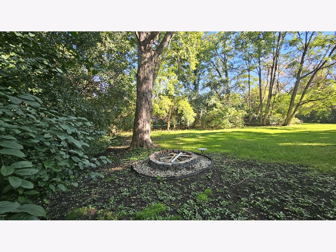
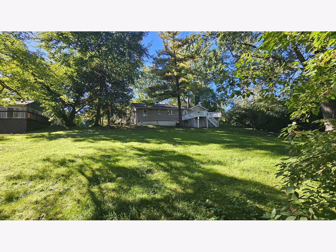
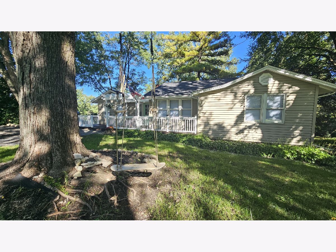
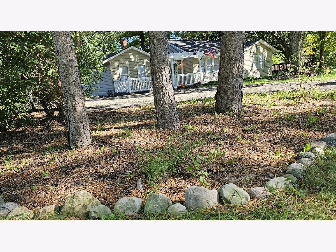
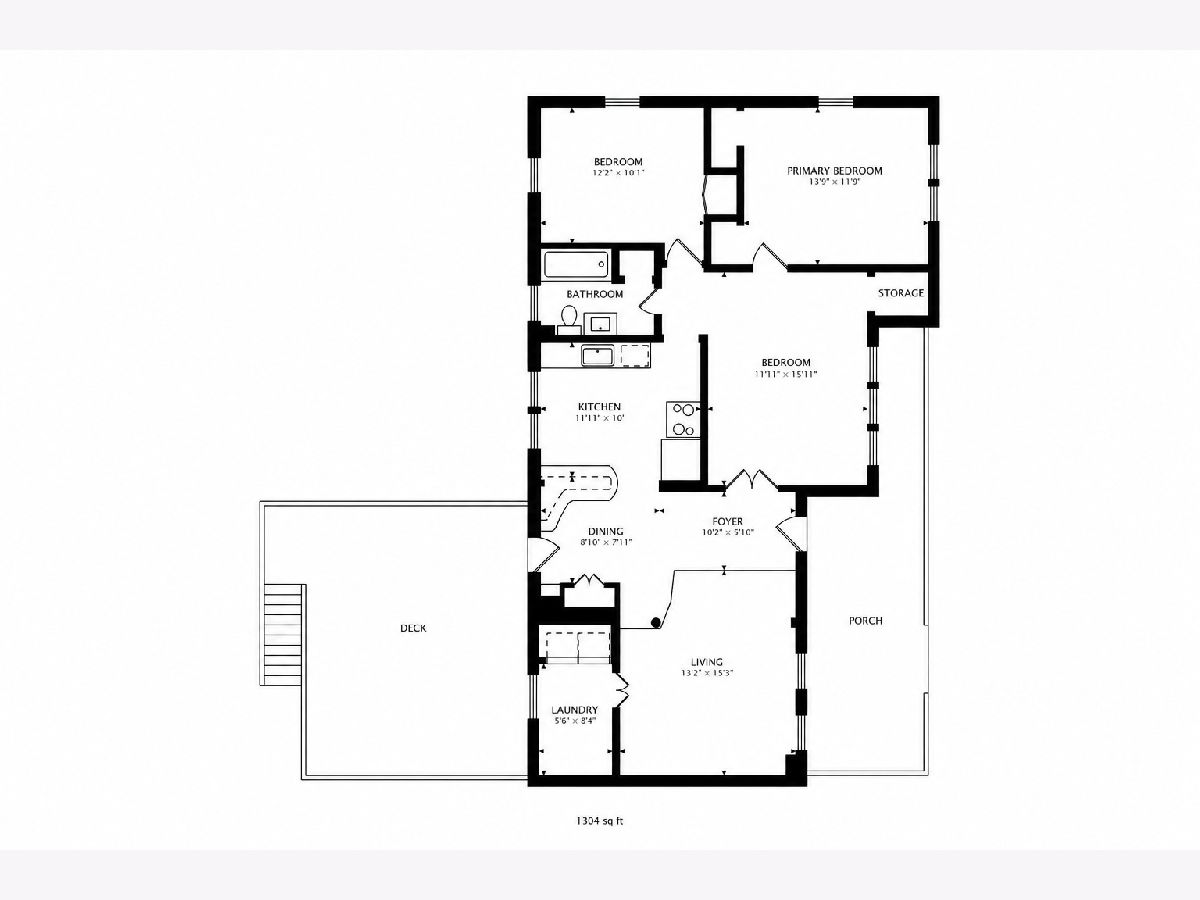
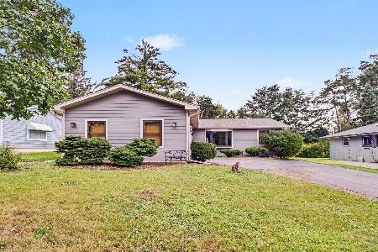
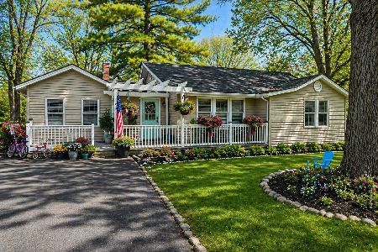
Enjoy comfortable single-level living in this inviting 3-bedroom, 1-bath home in Barrington! Recent improvements include a new roof, new bathtub, freshly painted interior, refinished hardwood floors, and a freshly painted porch. Central air conditioning provides added comfort. The kitchen features two-tone cabinetry, a tile backsplash, stainless-steel appliances, and a breakfast bar. The bathroom offers a tiled tub surround with recessed storage niches. A washer and dryer are included for everyday convenience. Situated on an approximately 0.41-acre lot, the property offers a spacious backyard with mature trees and room to enjoy the outdoors. Driveway parking is available. Conveniently located near downtown Barrington, Metra, shopping, dining, and parks, with Barrington District 220 schools. Cathedral ceilings, deck, porch, remote controlled ceiling fans. Tenants are responsible for all utilities and for maintaining the lawn, landscaping, and yard in good condition. Contact the listing agent for availability and a private showing.
Property Specifics
| Single Family | |
| — | |
| — | |
| 1952 | |
| Unfinished, Partial | |
| Vinyl Siding | |
| Asphalt | |
| — | |
| No | |
| 0.41 |
| Cook | |
| — | |
| — / Not Applicable | |
| None | |
| Well | |
| Septic Tank | |
| Central Air, Electric | |
| Natural Gas, Forced Air | |
| No | |
| 12776738 | |
| 01121010120000 |
Nearby Schools
| NAME: | DISTRICT: | DISTANCE: | |
|---|---|---|---|
|
Grade School
Grove Avenue Elementary School |
220 | — | |
|
Middle School
Barrington Middle School Prairie |
220 | Not in DB | |
|
High School
Barrington High School |
220 | Not in DB | |
Property History
| DATE: | EVENT: | PRICE: | SOURCE: |
|---|---|---|---|
| 8 Jun, 2026 | Sold | $317,000 | MRED MLS |
| 8 May, 2026 | Under contract | $299,900 | MRED MLS |
| 30 Apr, 2026 | Listed for sale | $299,900 | MRED MLS |
| 4 Oct, 2026 | Listed for sale | $374,900 | MRED MLS |
Room Specifics
Total Bedrooms: 3
Bedrooms Above Ground: 3
Bedrooms Below Ground: 0
Dimensions: 16X12
Floor Type: Hardwood
Dimensions: 14X11
Floor Type: Hardwood
Dimensions: 12X10
Floor Type: Hardwood
Full Bathrooms: 1
Bathroom Amenities: Soaking Tub
Bathroom in Basement: 0
Dimensions: 12X9
Floor Type: Hardwood
Features: Eating Area-Breakfast Bar
Dimensions: 11X7
Floor Type: Hardwood
Dimensions: 14X13
Floor Type: —
Rooms: No additional rooms
Other Specifics
| — | |
| Brick/Mortar,Concrete Perimeter | |
| Asphalt, Driveway, Owned | |
| Main Level | |
| Hardwood | |
| Deck, Porch | |
| Shed(s) | |
| Outdoor Grill, Fire Pit | |
| Landscaped, Mature Trees, Garden | |
| 17700 | |
| — | |
| None | |
| Cathedral Ceiling(s), 1st Floor Bedroom, 1st Floor Full Bath, Open Floorplan | |
| Range, Dishwasher, Refrigerator, Washer, Dryer, Disposal, Stainless Steel Appliance(s) | |
| Not in DB | |
| — | |
| — | |
| — |
Tax History
| Year | Property Taxes |
|---|---|
| 2026 | $5,696 |
| 2026 | $5,077 |
Contact Agent
Nearby Similar Homes
Nearby Sold Comparables


Contact Agent
Listing Provided By
NOVA PROPERTY GROUP
