

1459 Somerset Place, Barrington, Illinois 60010


$899,000
|
For Sale
|
|
| Status: | New |
| Sqft: | 2,907 |
| Cost/Sqft: | $309 |
| Beds: | 4 |
| Baths: | 4 |
| Year Built: | 2027 |
| Property Taxes: | $0 |
| Lot Size: | 0,12 |
Description
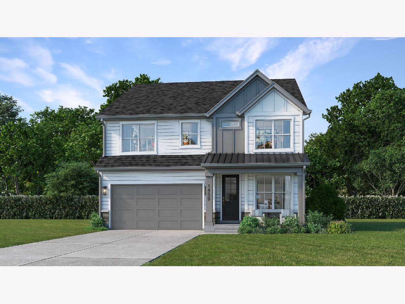
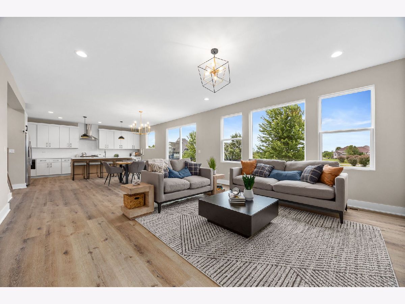
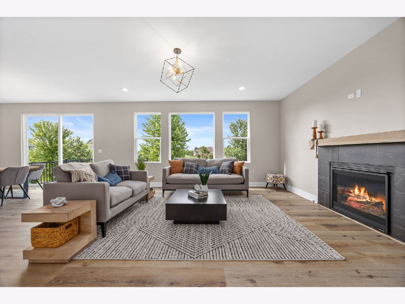
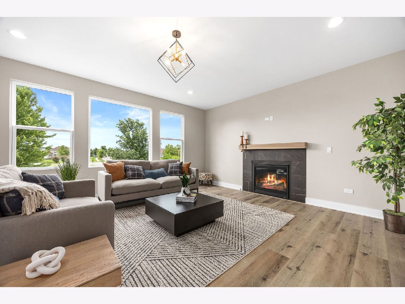
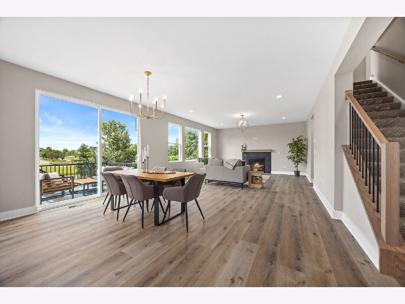
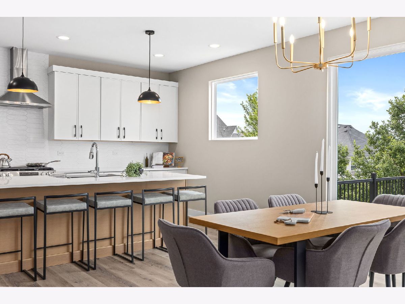
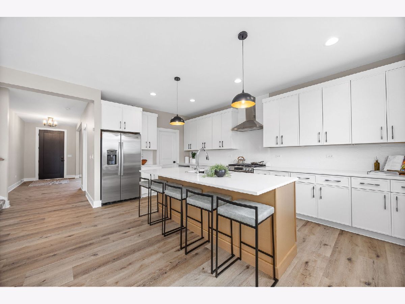
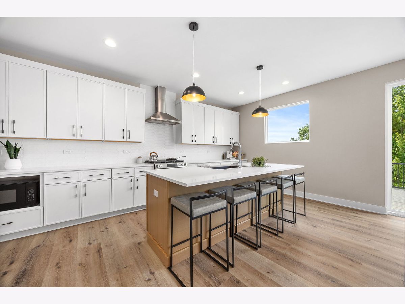
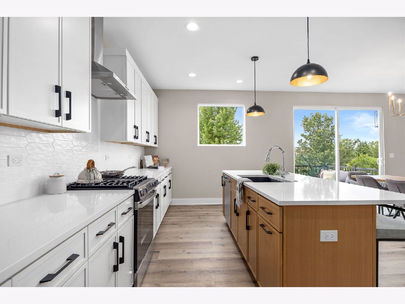
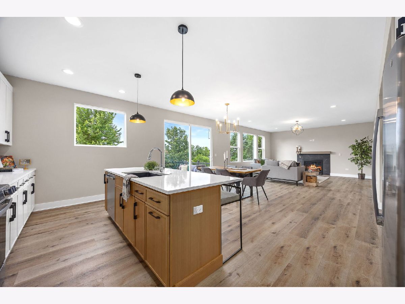
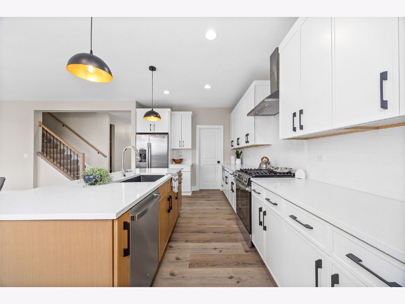
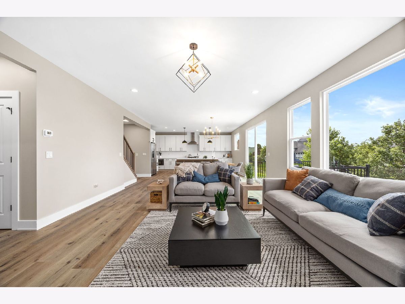
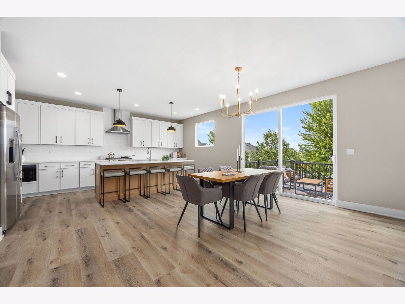
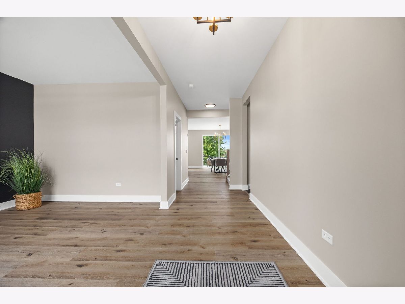
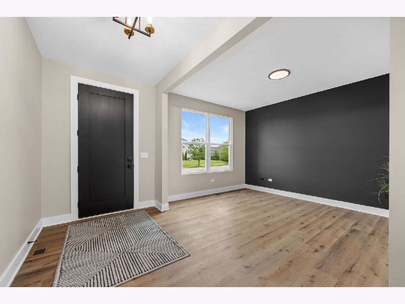
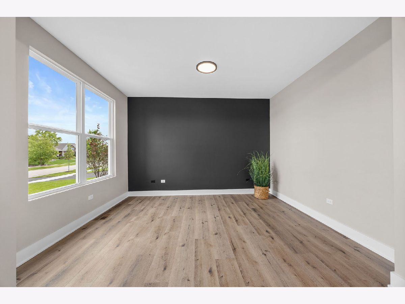
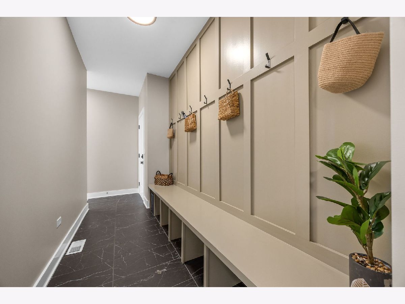
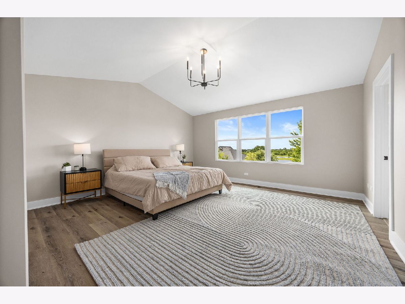
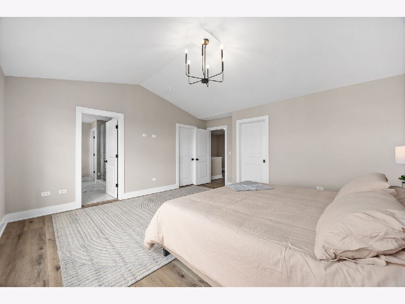
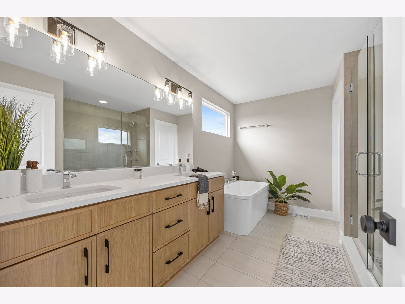
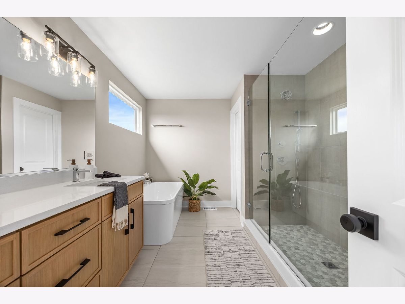
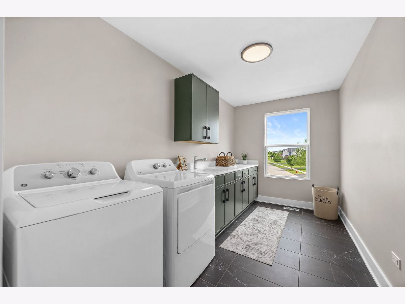
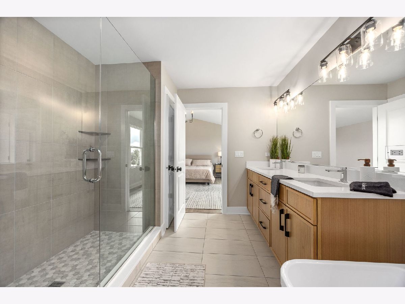
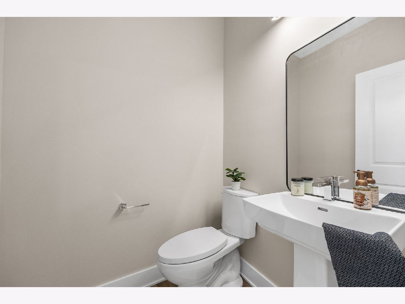
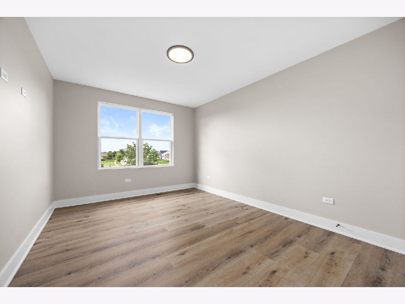
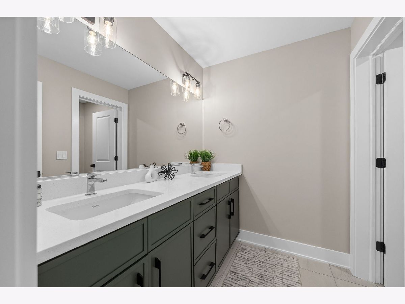
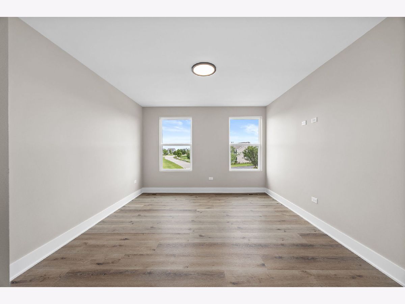
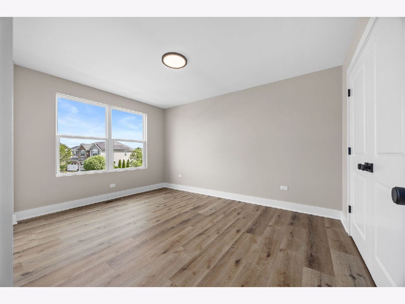
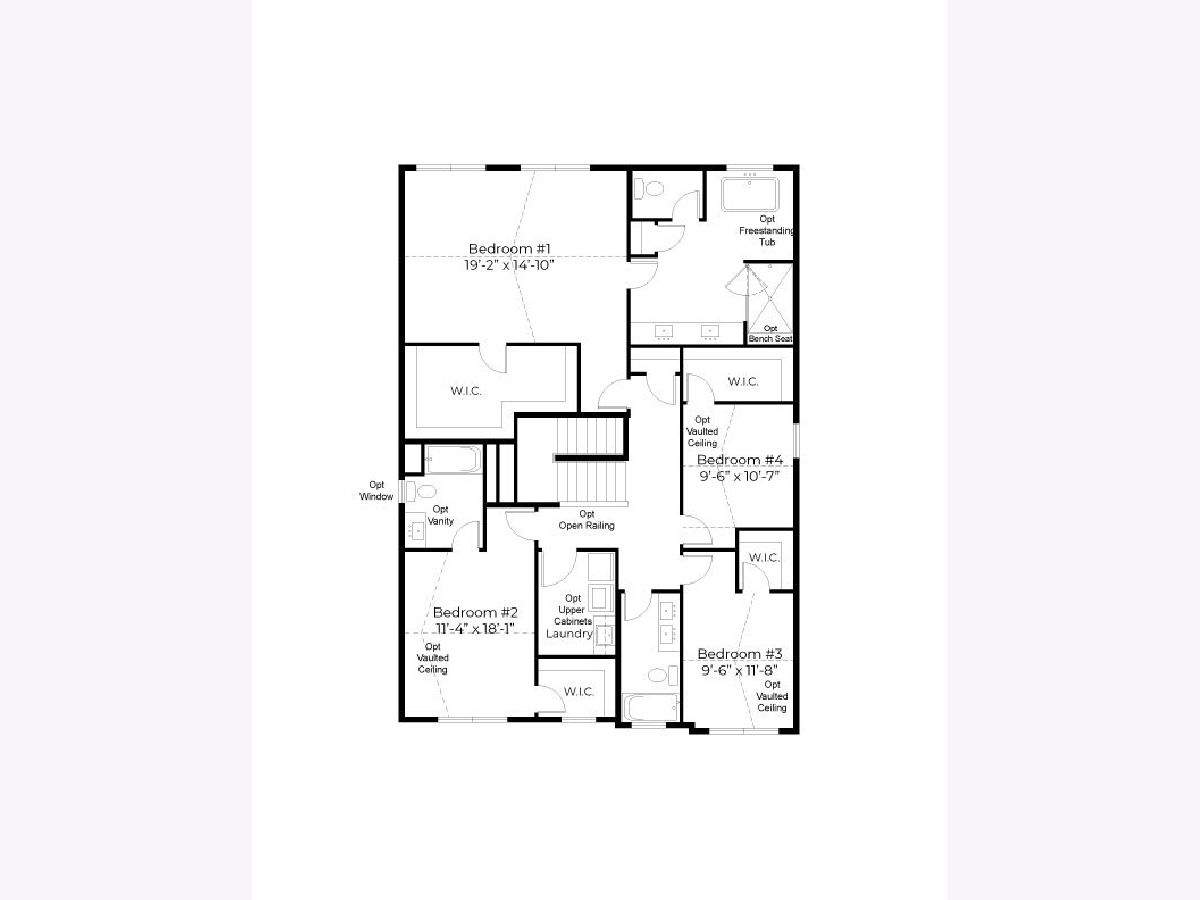
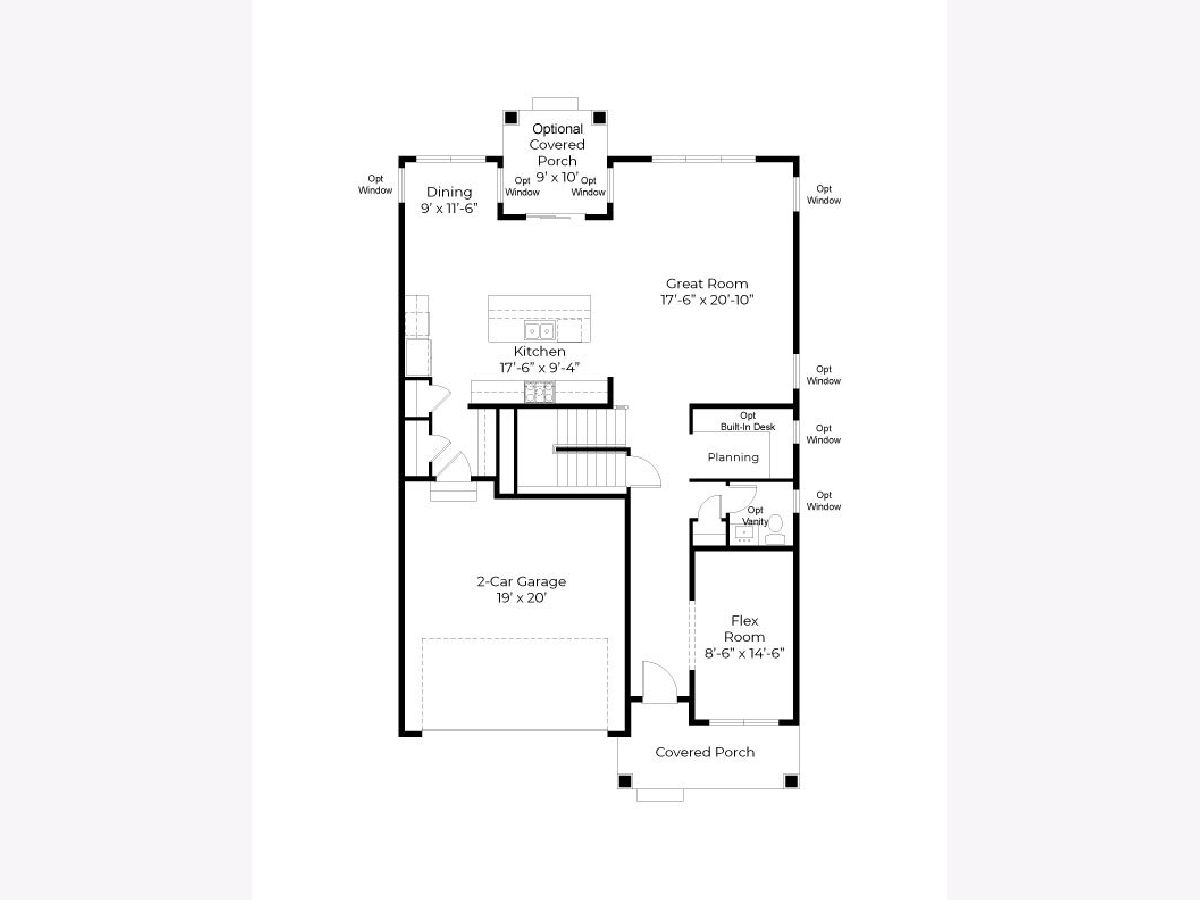
Construction has started at 1459 Somerset Place, a remarkable 4-bedroom, 3.5-bathroom home nestled in the coveted Barrington 220 school district. Located in the rarely available gated community of The Reserve, this impressive residence delivers over 2,900 square feet of living space above grade, and an additional 1,200 unfinished basement, offering a perfect blend of style and functionality. Builder has a refined and efficient design process to deliver the ultimate client experience. The modern kitchen is a culinary masterpiece, featuring stainless steel appliances, an island, and custom cabinetry. Spacious primary bedroom & primary bathroom is a true oasis, complete with a soaking tub, a spacious shower, and double sinks. Additionally, the property features a first-floor office/flex space. Low HOA that covers snow removal & lawn care - EASY LIVING! Conveniently located in proximity to the expressway and within walking distance to Grove Elementary School, this home offers the perfect fusion of modern amenities and a prime location. Don't miss the opportunity to make this your new home! Photos represent builders previous work.
Property Specifics
| Single Family | |
| — | |
| — | |
| 2027 | |
| — | |
| — | |
| No | |
| 0.12 |
| Cook | |
| Reserve At Barrington | |
| 239 / Monthly | |
| — | |
| — | |
| — | |
| 12765839 | |
| 01121120270000 |
Nearby Schools
| NAME: | DISTRICT: | DISTANCE: | |
|---|---|---|---|
|
Grade School
Grove Avenue Elementary School |
220 | — | |
|
Middle School
Barrington Middle School Prairie |
220 | Not in DB | |
|
High School
Barrington High School |
220 | Not in DB | |
Room Specifics
Total Bedrooms: 4
Bedrooms Above Ground: 4
Bedrooms Below Ground: 0
Dimensions: —
Floor Type: —
Dimensions: —
Floor Type: —
Dimensions: —
Floor Type: —
Full Bathrooms: 4
Bathroom Amenities: —
Bathroom in Basement: 0
Rooms: —
Basement Description: —
Other Specifics
| 2 | |
| — | |
| — | |
| — | |
| — | |
| 30 x 105 x 24 x 15 x 42 x | |
| — | |
| — | |
| — | |
| — | |
| Not in DB | |
| — | |
| — | |
| — | |
| — |
Contact Agent
Nearby Similar Homes
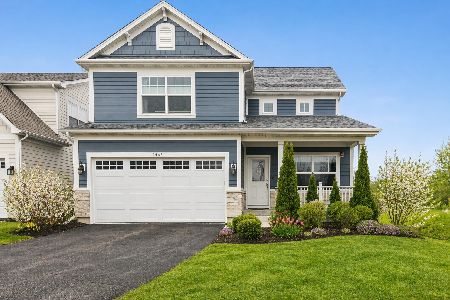
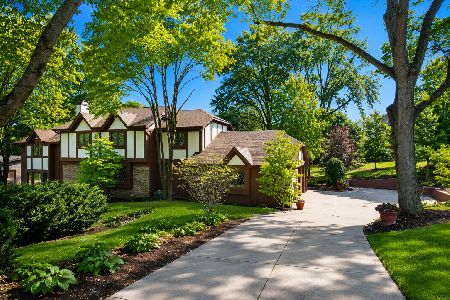
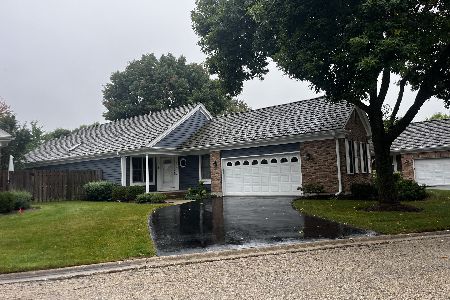
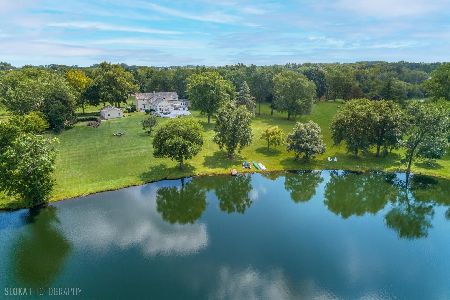
Nearby Sold Comparables

Contact Agent
Listing Provided By
john greene, Realtor
