

1106 Quincy Avenue, Johnsburg, Illinois 60051


$399,900
|
For Sale
|
|
| Status: | Active |
| Sqft: | 2,444 |
| Cost/Sqft: | $164 |
| Beds: | 4 |
| Baths: | 3 |
| Year Built: | 1973 |
| Property Taxes: | $7,213 |
| Days On Market: | 13 |
| Lot Size: | 0,25 |
Description
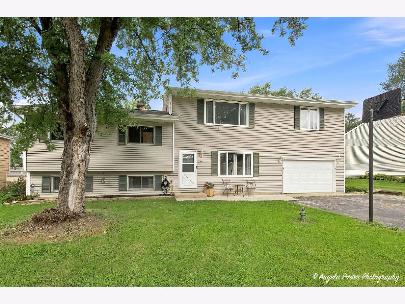
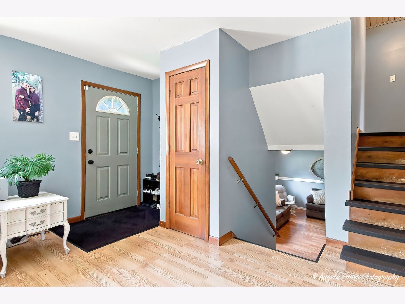
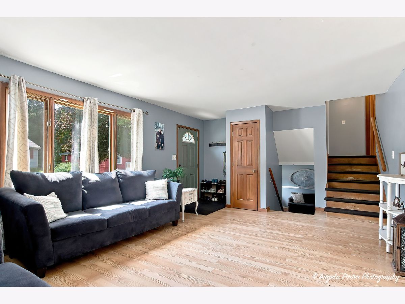
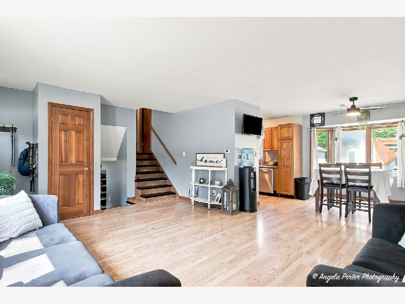
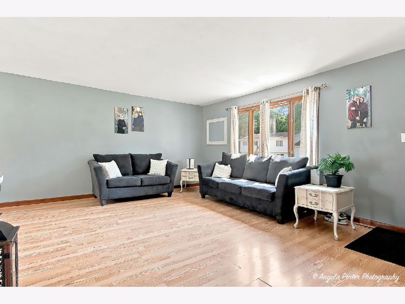
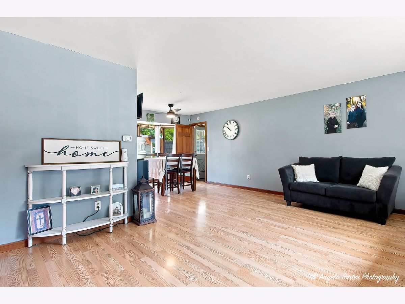
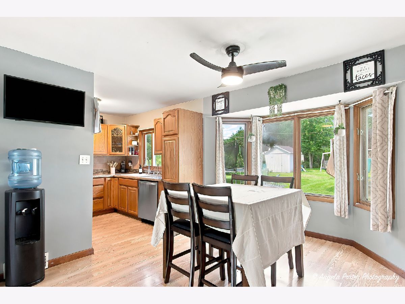
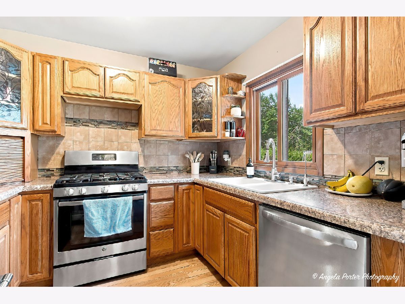
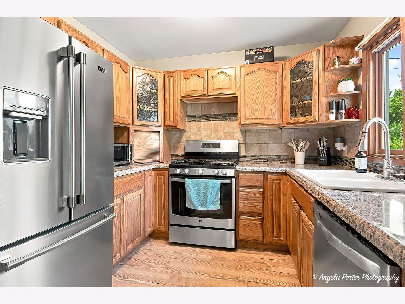
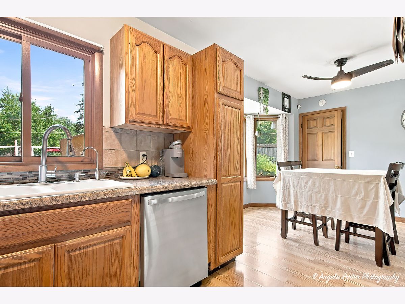
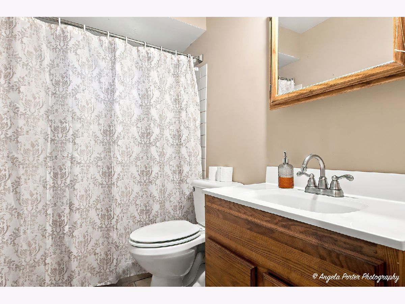
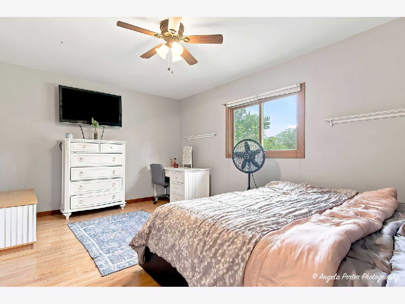
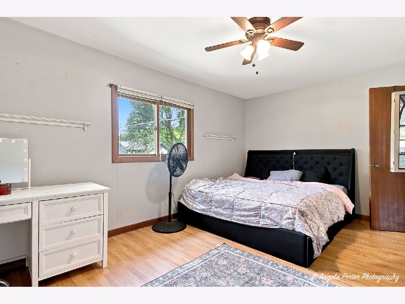
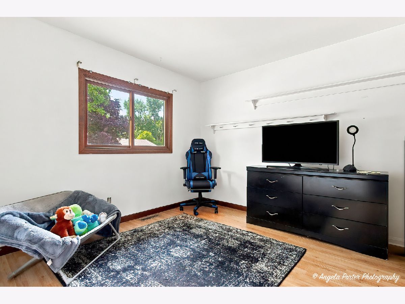
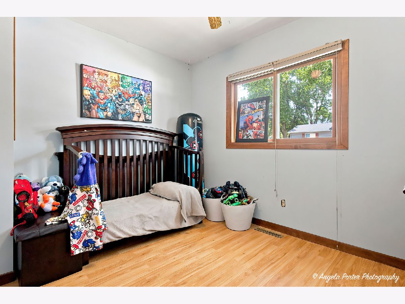
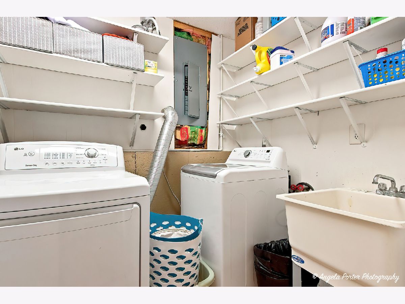
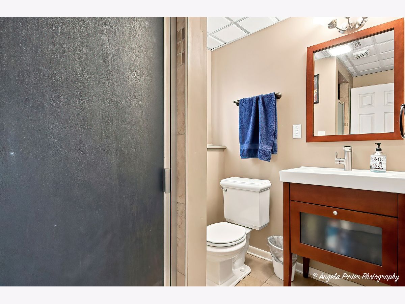
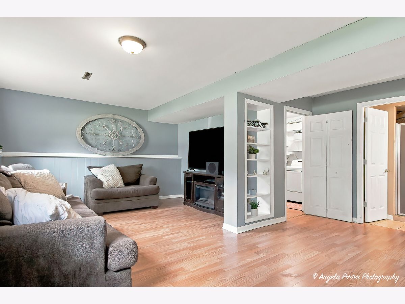
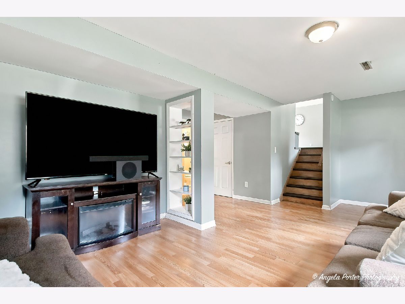
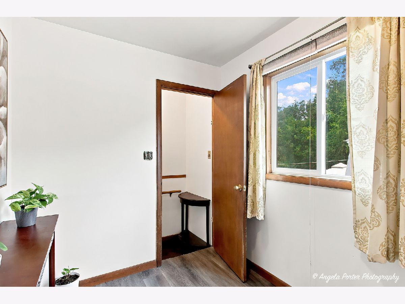
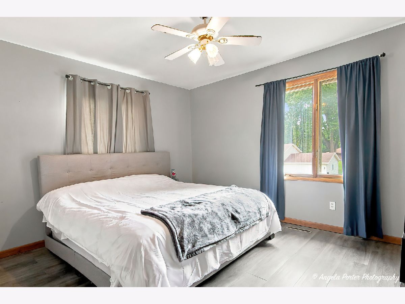
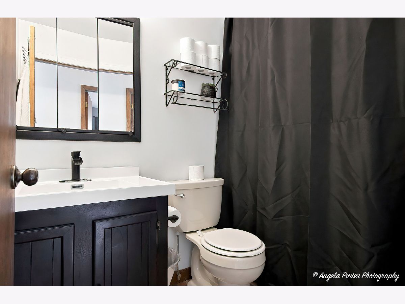
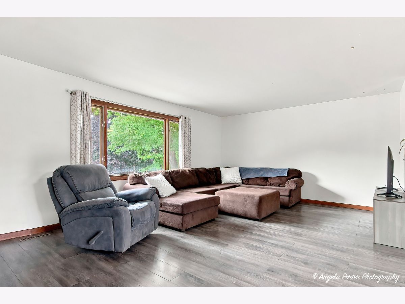
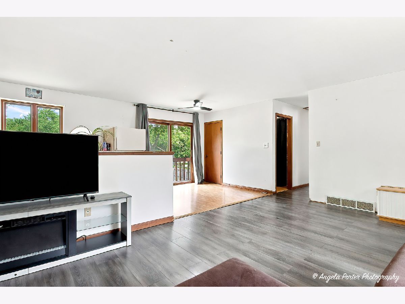
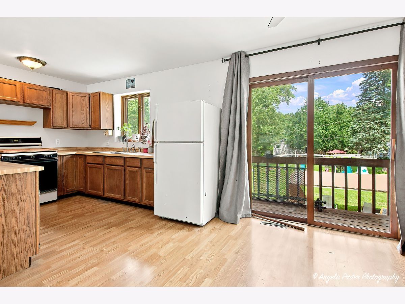
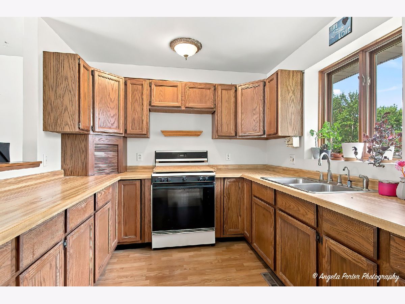
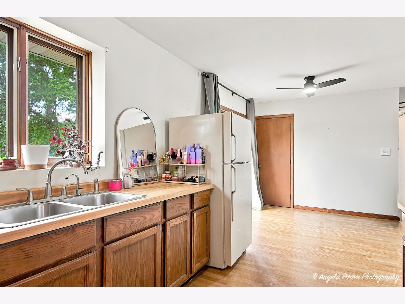
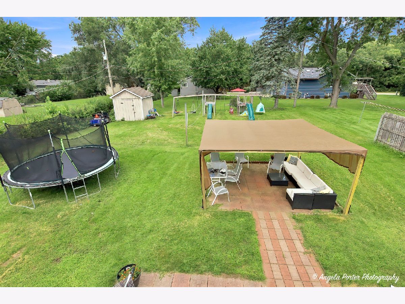
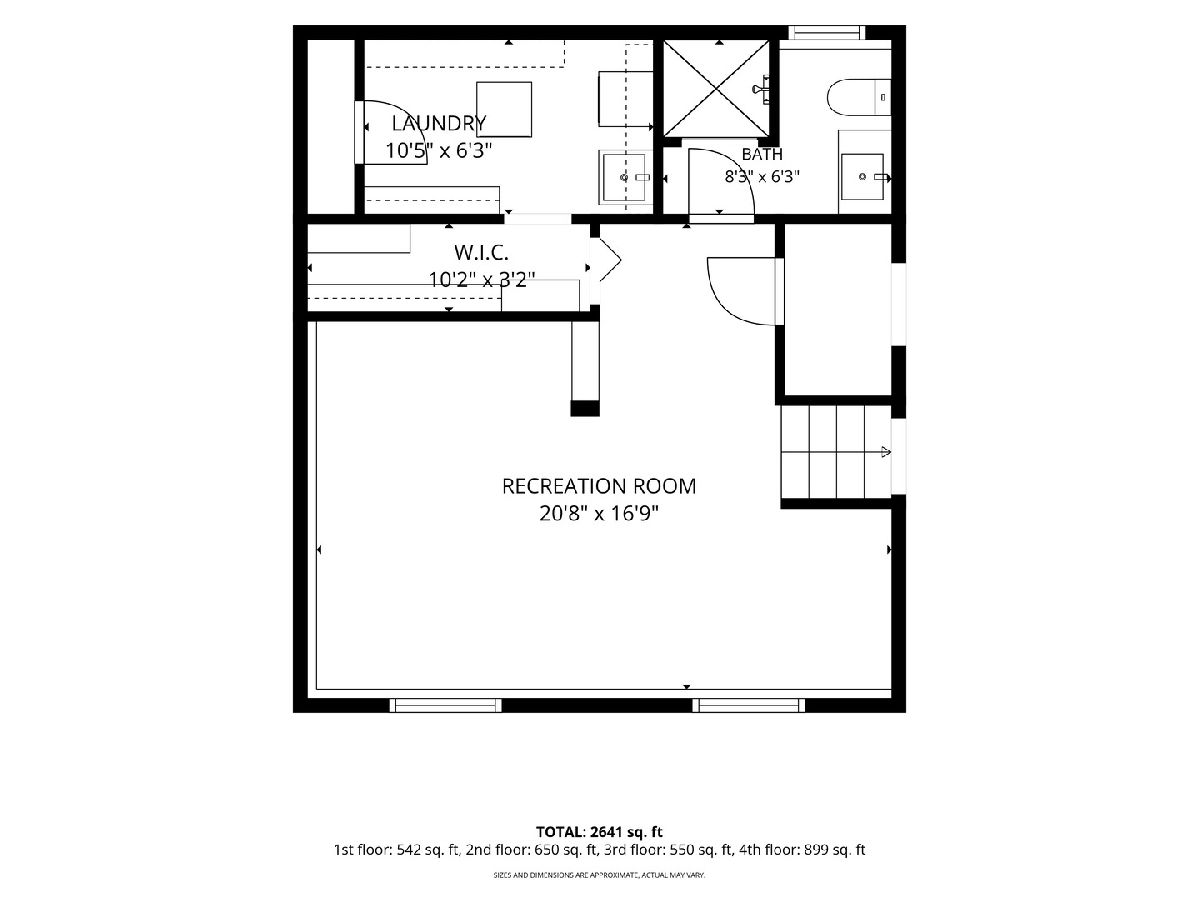
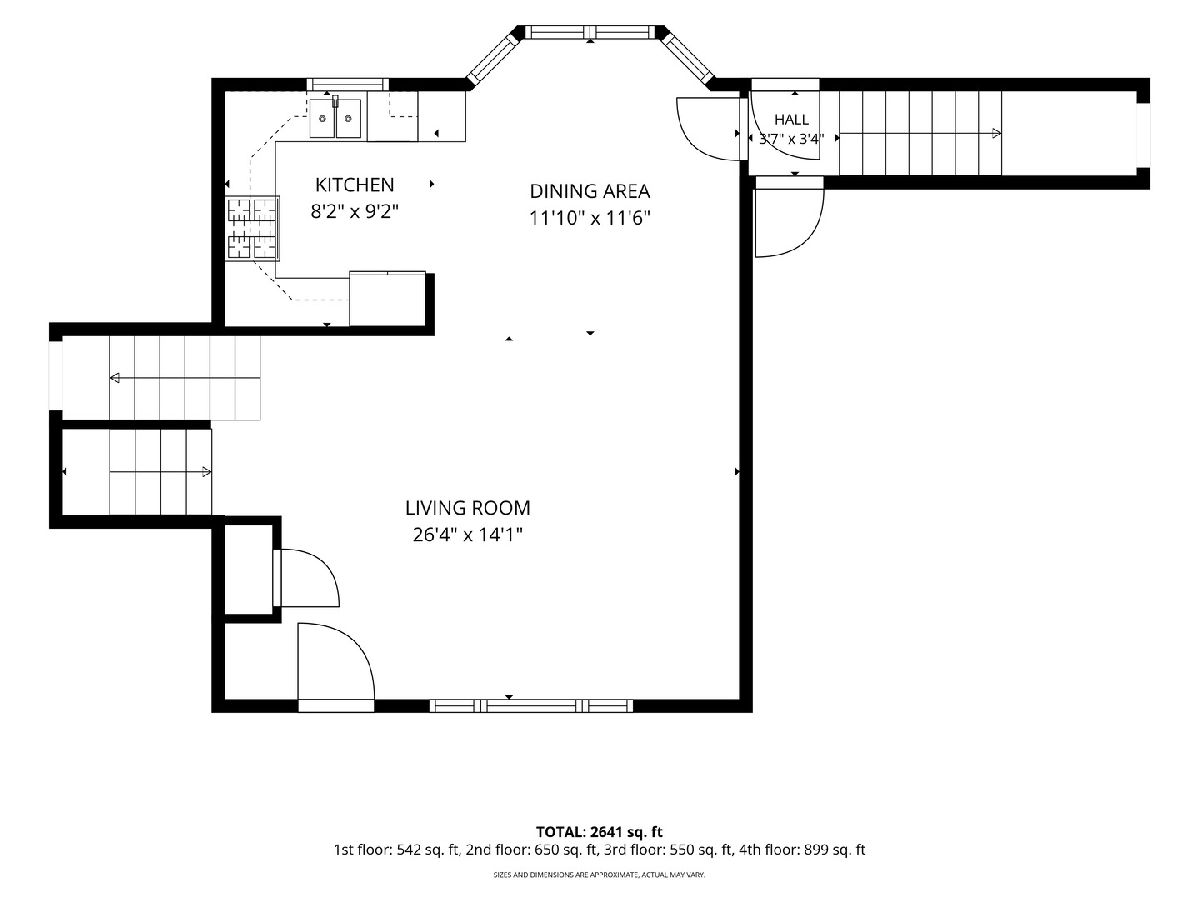
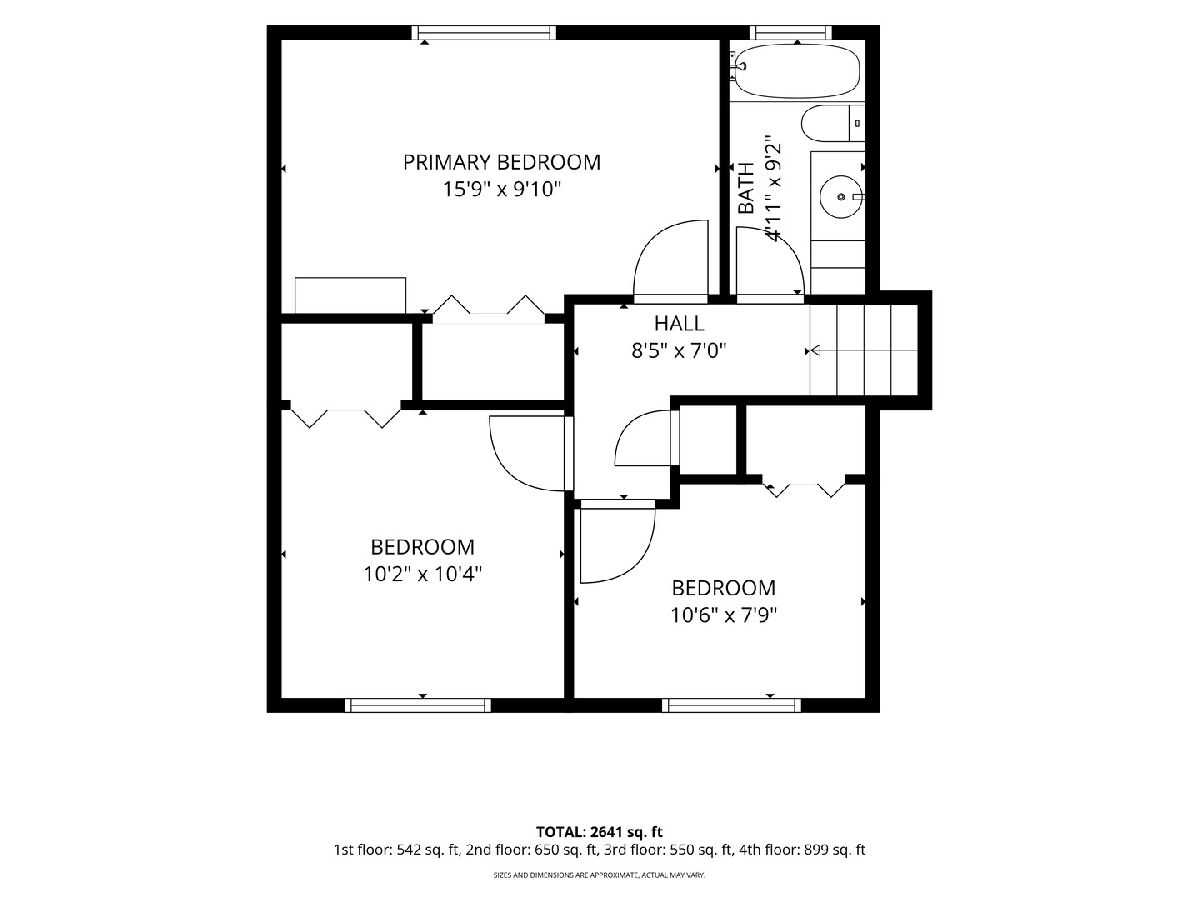
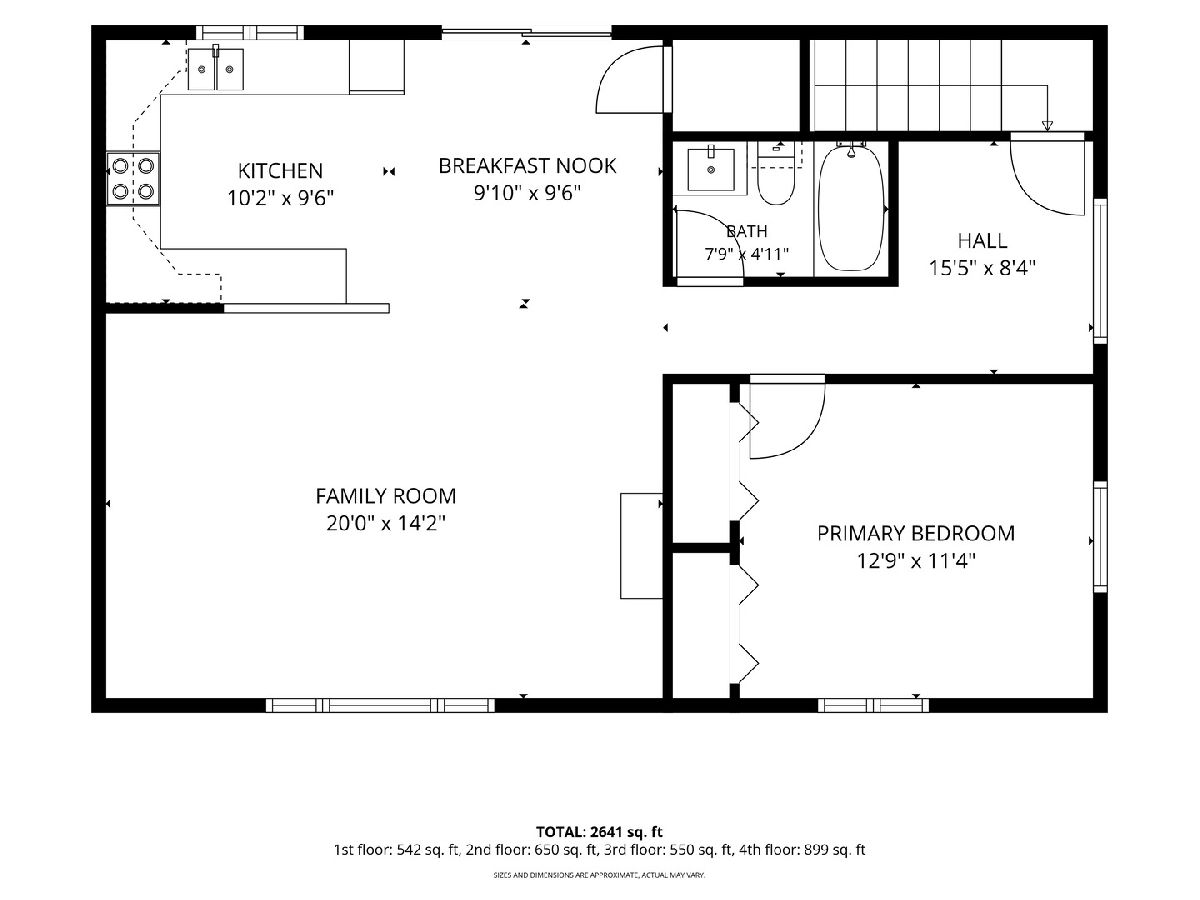
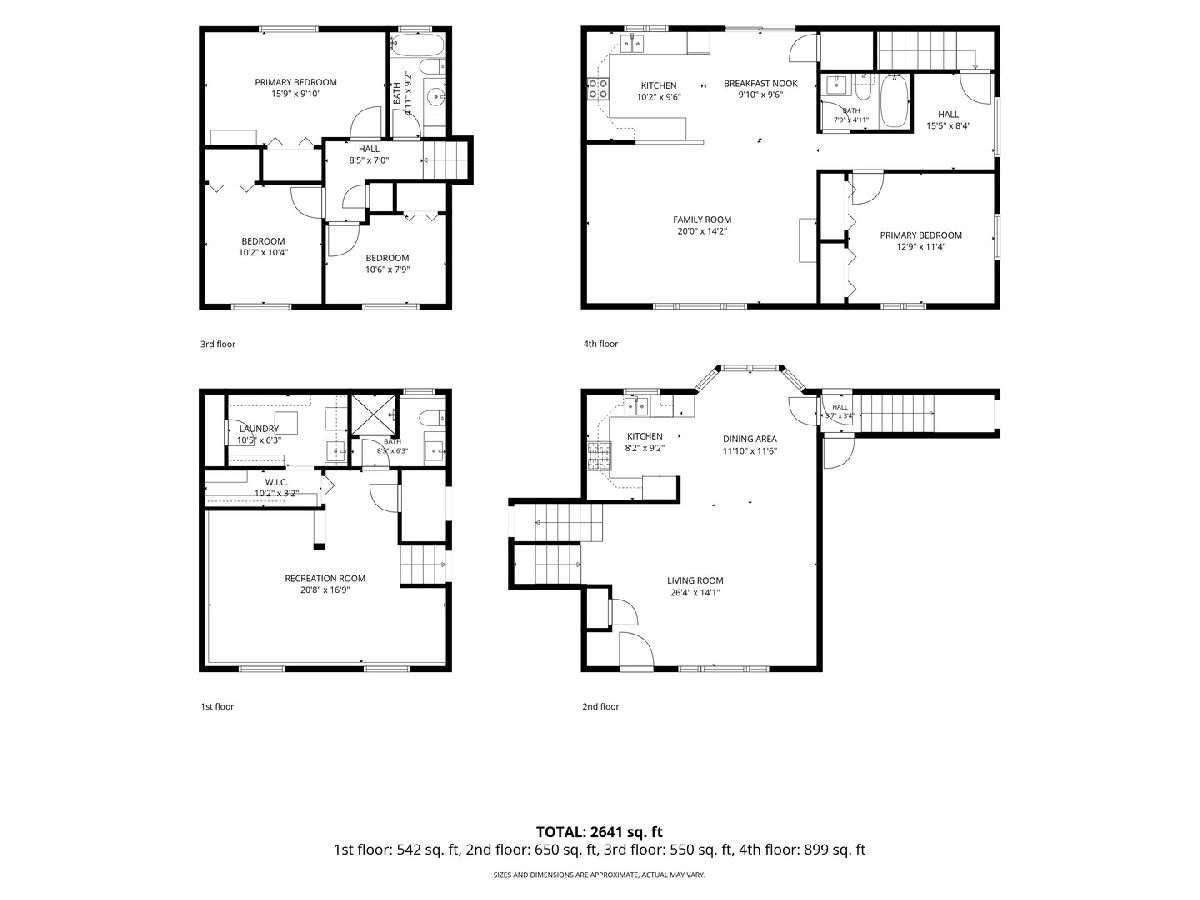
Rarely Available True In-Law Arrangement in Johnsburg near Pistakee Lake! Welcome to this beautifully maintained and exceptionally versatile split-level home, ideally situated on a picturesque 1/4-acre lot just moments from Pistakee Lake. Enjoy convenient access to boating, fishing, swimming, and all that the Chain O' Lakes lifestyle has to offer. Tucked away on a quiet dead-end street, this light-filled home offers an ideal combination of comfort, privacy, and flexible living space. The main residence features 4 bedrooms and 3 FULL bathrooms, and four levels of living space, providing plenty of room to spread out. The spacious Living Room and Dining Room overlook the semi-fenced backyard, where a brick paver patio provides the perfect setting for outdoor entertaining, grilling, or simply relaxing. The bright English basement offers additional living space and features a beautifully tiled full bath along with a convenient laundry area. The true highlight of this property is the private in-law suite located above the garage. Featuring its own private entrance and dedicated staircase, this thoughtfully designed space provides exceptional privacy and independence while remaining connected to the home. The suite includes a spacious Living Room, full Kitchen with eating area, bedroom, full bath, and sliding glass doors leading to a private balcony. Perfect for related living, extended-stay guests, a private home office, or additional flexible living space, this unique setup offers possibilities rarely found in the area. A truly special home offering space, versatility, and an incredible location. Come see everything this one-of-a-kind property has to offer!
Property Specifics
| Single Family | |
| — | |
| — | |
| 1973 | |
| — | |
| — | |
| No | |
| 0.25 |
| — | |
| Rolling Acres | |
| 0 / Not Applicable | |
| — | |
| — | |
| — | |
| 12736810 | |
| 1018429012 |
Nearby Schools
| NAME: | DISTRICT: | DISTANCE: | |
|---|---|---|---|
|
Grade School
Ringwood School Primary Ctr |
12 | — | |
|
Middle School
Johnsburg Junior High School |
12 | Not in DB | |
|
High School
Johnsburg High School |
12 | Not in DB | |
Property History
| DATE: | EVENT: | PRICE: | SOURCE: |
|---|---|---|---|
| 23 May, 2020 | Under contract | $0 | MRED MLS |
| 26 Mar, 2020 | Listed for sale | $0 | MRED MLS |
| 3 Jun, 2021 | Sold | $250,000 | MRED MLS |
| 18 Apr, 2021 | Under contract | $245,000 | MRED MLS |
| 14 Apr, 2021 | Listed for sale | $245,000 | MRED MLS |
| 26 Aug, 2026 | Listed for sale | $399,900 | MRED MLS |
Room Specifics
Total Bedrooms: 4
Bedrooms Above Ground: 4
Bedrooms Below Ground: 0
Dimensions: —
Floor Type: —
Dimensions: —
Floor Type: —
Dimensions: —
Floor Type: —
Full Bathrooms: 3
Bathroom Amenities: —
Bathroom in Basement: 1
Rooms: —
Basement Description: —
Other Specifics
| 2 | |
| — | |
| — | |
| — | |
| — | |
| 75 X 141 | |
| Unfinished | |
| — | |
| — | |
| — | |
| Not in DB | |
| — | |
| — | |
| — | |
| — |
Tax History
| Year | Property Taxes |
|---|---|
| 2021 | $5,261 |
| 2026 | $7,213 |
Contact Agent
Nearby Similar Homes
Nearby Sold Comparables

Contact Agent
Listing Provided By
HomeSmart Connect LLC
