

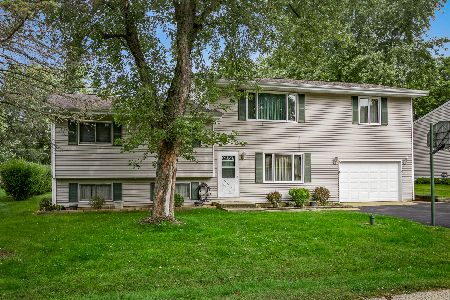
1112 Quincy Avenue, Johnsburg, Illinois 60051
$189,000
|
Sold
|
|
| Status: | Closed |
| Sqft: | 1,800 |
| Cost/Sqft: | $105 |
| Beds: | 3 |
| Baths: | 2 |
| Year Built: | 1973 |
| Property Taxes: | $4,378 |
| Days On Market: | 2854 |
| Lot Size: | 0,25 |
Description
Light and bright, this one has it all. Impeccable condition throughout. 3 bedroom & 2 full bath with eat-in kitchen area. Lower level w/ a great size family room. Spacious 2 car garage with built in shelves. Enjoy time on deck overlooking private backyard. Recent updates include:Roof (2015), Bamboo Flooring throughout upstairs(2015), Kitchen updated (2017), Downstairs bathroom (2017), Upstairs Bathroom (2018), Downstairs windows(2017), Washer and Dryer replaced (2017) Updated lighting fixtures (2015) New Larson Storm Door(2018), Water softener refurbished(2018) Attic reinsulated (2018), Storage cabinets in utility room (2018), New Main Electrical panel and sub panel in garage (2019), Radon Mitigation system (2019). All there is left to do is move in and enjoy.
Property Specifics
| Single Family | |
| — | |
| Bi-Level | |
| 1973 | |
| Full | |
| Aluminum Siding | |
| Asphalt | |
| — | |
| No | |
| 0.25 |
| Mc Henry | |
| — | |
| 0 / Not Applicable | |
| None | |
| Private Well | |
| Septic-Private | |
| Central Air | |
| Natural Gas, Forced Air | |
| 10250198 | |
| 1018429010 |
Property History
| DATE: | EVENT: | PRICE: | SOURCE: |
|---|---|---|---|
| 16 Sep, 2015 | Sold | $148,750 | MRED MLS |
| 2 Aug, 2015 | Under contract | $155,000 | MRED MLS |
| 28 Jul, 2015 | Listed for sale | $155,000 | MRED MLS |
| 29 Apr, 2019 | Sold | $189,000 | MRED MLS |
| 30 Mar, 2019 | Under contract | $189,000 | MRED MLS |
| — | Last price change | $194,900 | MRED MLS |
| 16 Jan, 2019 | Listed for sale | $194,900 | MRED MLS |
Room Specifics
Total Bedrooms: 3
Bedrooms Above Ground: 3
Bedrooms Below Ground: 0
Dimensions: —
Floor Type: Hardwood
Dimensions: —
Floor Type: Carpet
Full Bathrooms: 2
Bathroom Amenities: —
Bathroom in Basement: 1
Dimensions: —
Floor Type: Ceramic Tile
Features: Eating Area-Table Space
Dimensions: —
Floor Type: Hardwood
Dimensions: —
Floor Type: Carpet
Rooms: No additional rooms
Other Specifics
| 2.5 | |
| Concrete Perimeter | |
| Garage | |
| — | |
| — | |
| — | |
| Deck, Porch, Storms/Screens | |
| Cul-De-Sac | |
| 75 X 142 | |
| Full | |
| None | |
| Hardwood Floors | |
| Range, Microwave, Dishwasher, Refrigerator, Washer, Dryer | |
| Not in DB | |
| Street Paved | |
| — | |
| — |
Tax History
| Year | Property Taxes |
|---|---|
| 2015 | $3,867 |
| 2019 | $4,378 |
Contact Agent
Nearby Similar Homes
Nearby Sold Comparables

Contact Agent
Listing Provided By
Coldwell Banker The Real Estate Group
