

1108 4th Street, Coal Valley, Illinois 61240


$345,000
|
For Sale
|
|
| Status: | Active |
| Sqft: | 2,724 |
| Cost/Sqft: | $127 |
| Beds: | 4 |
| Baths: | 4 |
| Year Built: | 1991 |
| Property Taxes: | $9,790 |
| Days On Market: | 9 |
| Lot Size: | 2,75 |
Description
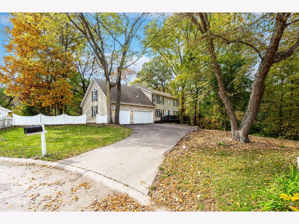
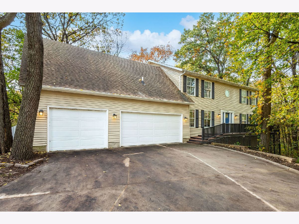
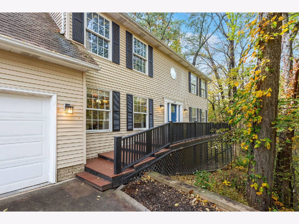
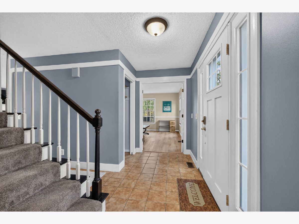
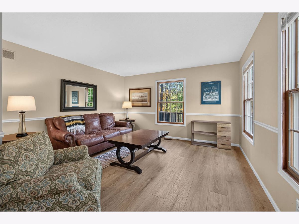
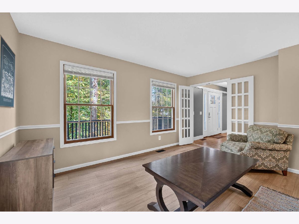
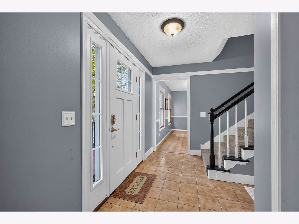
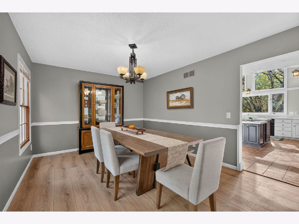
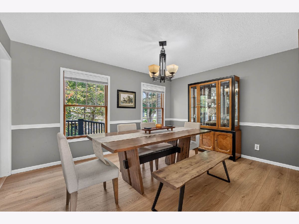
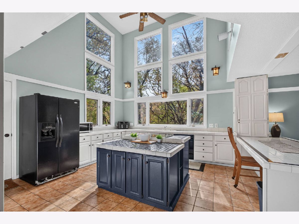
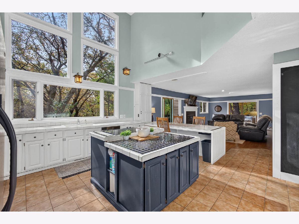
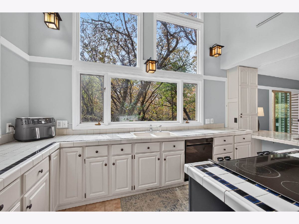
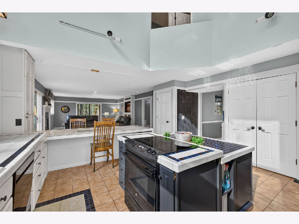
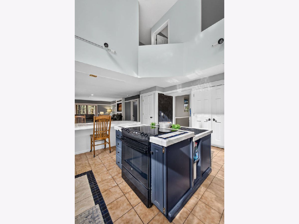
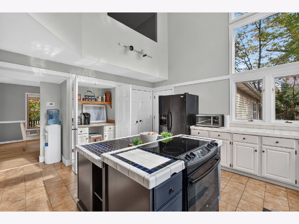
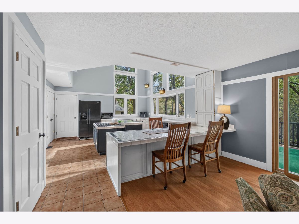
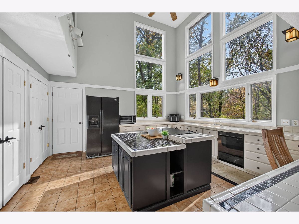
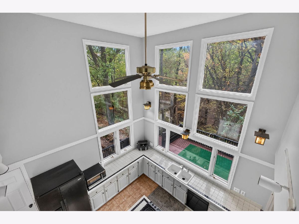
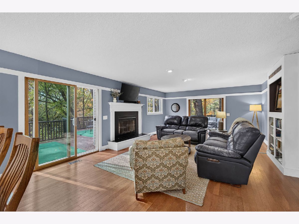
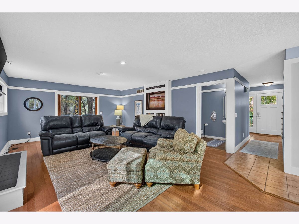
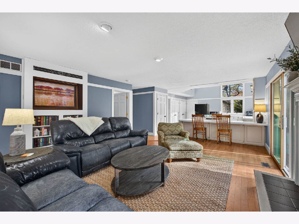
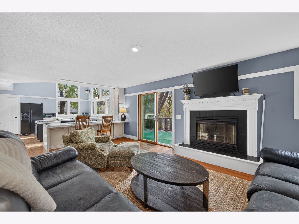
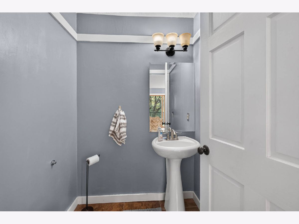
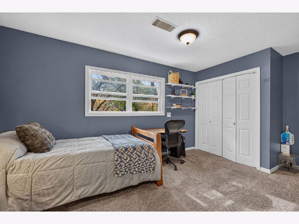
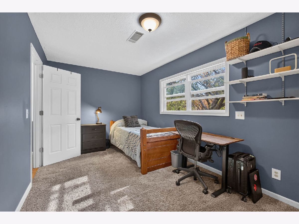
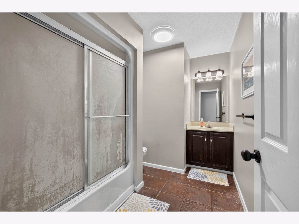
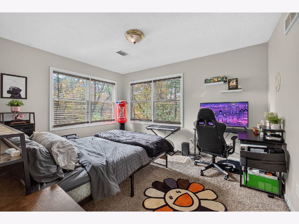
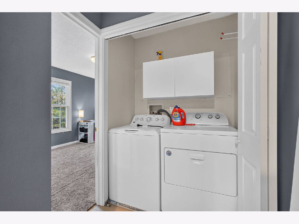
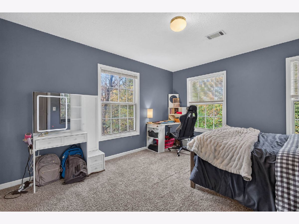
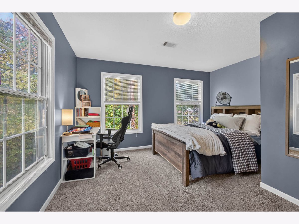
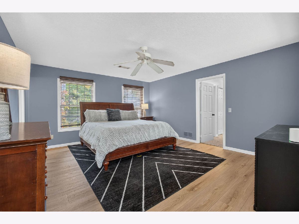
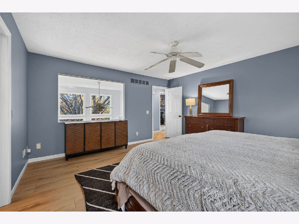
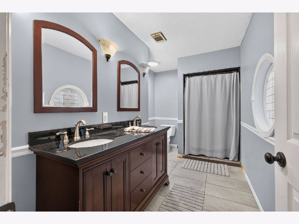
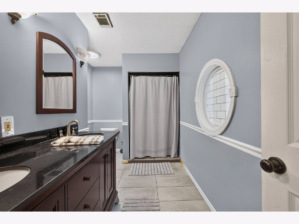
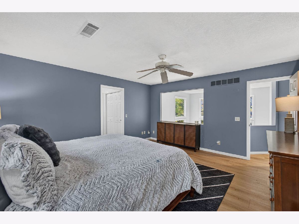
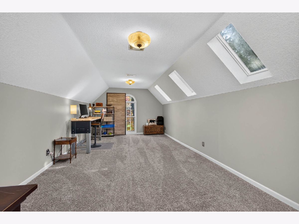
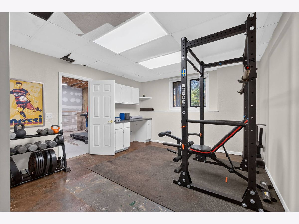
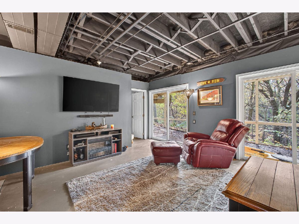
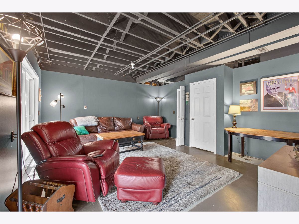
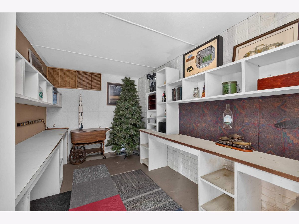
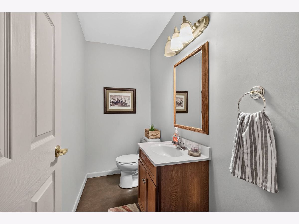
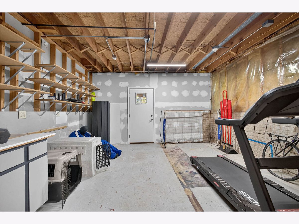
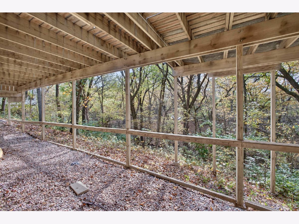
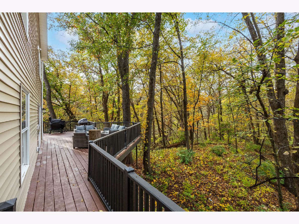
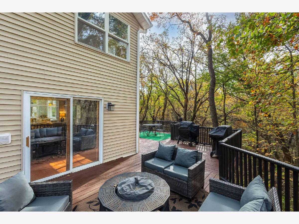
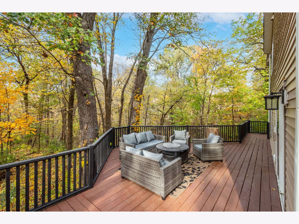
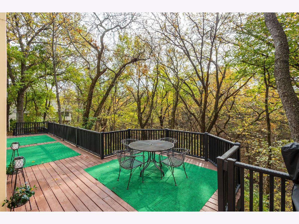
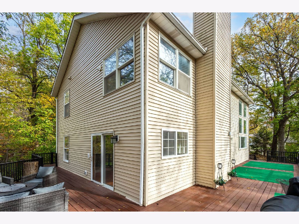
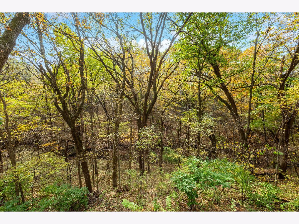
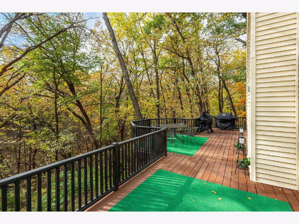
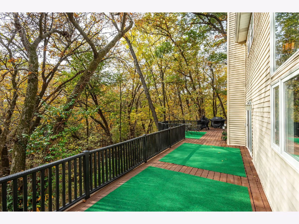
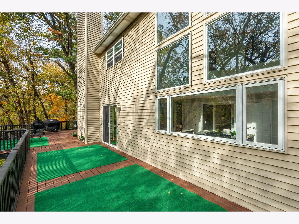
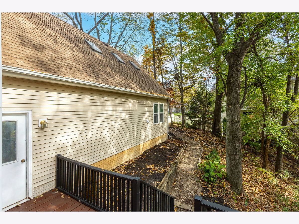
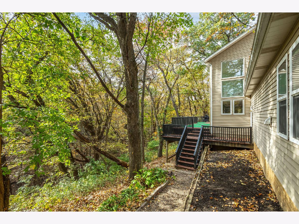
Nestled at the end of the cul-de-sac and sitting on a 2.75 acre lot surrounded by mature trees sits this custom built 4 bedroom 3 car garage home. As you approach the front door via the wrap around deck you instantly feel the privacy of the surroundings via the towering trees that surround you. Open foyer with ceramic tile floor is flanked by the formal dining room and the cozy living room. The large kitchen is open to the living room complete with fireplace and several sliding glass doors perfect for taking the indoor party to the outdoors. The expansive kitchen offers a large center island as well as a breakfast bar and large panty with work station. The upper level Master Suite has a bonus room added above the garage that makes for a perfect den/office or nursery. 3 additional guest rooms located on the upper level as well the laundry for added convenience. The walk-out basement offers a rec room, home gym, office, 1/2 bath and an abundance of storage. The 3 car garage is perfect for all your toys. If you are looking for privacy in the middle of town then you owe it to yourself to come and check this home out for yourself.
Property Specifics
| Single Family | |
| — | |
| — | |
| 1991 | |
| Finished, Walk-Out Access | |
| 1,230 (830 finished) | |
| Vinyl Siding | |
| Asphalt | |
| — | |
| Stream | |
| 2.75 |
| Rock Island | |
| Rio Vales Oak Park | |
| — / Not Applicable | |
| None | |
| Public | |
| Public Sewer | |
| Central Air | |
| Gas | |
| No | |
| 12794055 | |
| 1726208007 |
Nearby Schools
| NAME: | DISTRICT: | DISTANCE: | |
|---|---|---|---|
|
Grade School
Bicentennial Elementary |
40 | — | |
|
Middle School
John Deere Middle School |
40 | Not in DB | |
|
High School
Moline High School |
40 | Not in DB | |
Property History
| DATE: | EVENT: | PRICE: | SOURCE: |
|---|---|---|---|
| 27 Oct, 2026 | Listed for sale | $345,000 | MRED MLS |
Room Specifics
Total Bedrooms: 4
Bedrooms Above Ground: 4
Bedrooms Below Ground: 0
Dimensions: 15X14
Floor Type: Luxury Vinyl
Dimensions: 17X10
Floor Type: Carpet
Dimensions: 13X10
Floor Type: Carpet
Dimensions: 14X9
Floor Type: Carpet
Full Bathrooms: 4
Bathroom Amenities: —
Bathroom in Basement: 1
Dimensions: 14X11
Floor Type: Luxury Vinyl
Dimensions: 17X17
Floor Type: Tile
Dimensions: 5X3
Floor Type: Carpet
Dimensions: 14X13
Floor Type: Luxury Vinyl
Dimensions: 22X15
Floor Type: Hardwood
Rooms: Den, Bonus Room, Recreation Room, Play Room
Name: Den
Dimensions: 14X6
Floor Type: Other
Name: Bonus Room
Dimensions: 21X11
Floor Type: Carpet
Name: Recreation Room
Dimensions: 17X13
Floor Type: Other
Name: Play Room
Dimensions: 13X12
Floor Type: Other
Other Specifics
| — | |
| Concrete Perimeter | |
| Concrete | |
| — | |
| — | |
| — | |
| — | |
| Cul-De-Sac, Wooded, Mature Trees | |
| — | |
| — | |
| Full | |
| — | |
| Range, Dishwasher, Refrigerator, Dryer | |
| Not in DB | |
| — | |
| — | |
| — |
Tax History
| Year | Property Taxes |
|---|---|
| 2026 | $9,790 |
Contact Agent
Nearby Similar Homes

Nearby Sold Comparables
Contact Agent
Listing Provided By
Ruhl&Ruhl REALTORS Moline
