

1109 Plymouth Drive, Champaign, Illinois 61821

$163,000
|
For Sale
|
|
| Status: | New |
| Sqft: | 1,080 |
| Cost/Sqft: | $151 |
| Beds: | 2 |
| Baths: | 2 |
| Year Built: | 1977 |
| Property Taxes: | $2,503 |
| Days On Market: | 2 |
| Lot Size: | 0,00 |
Description
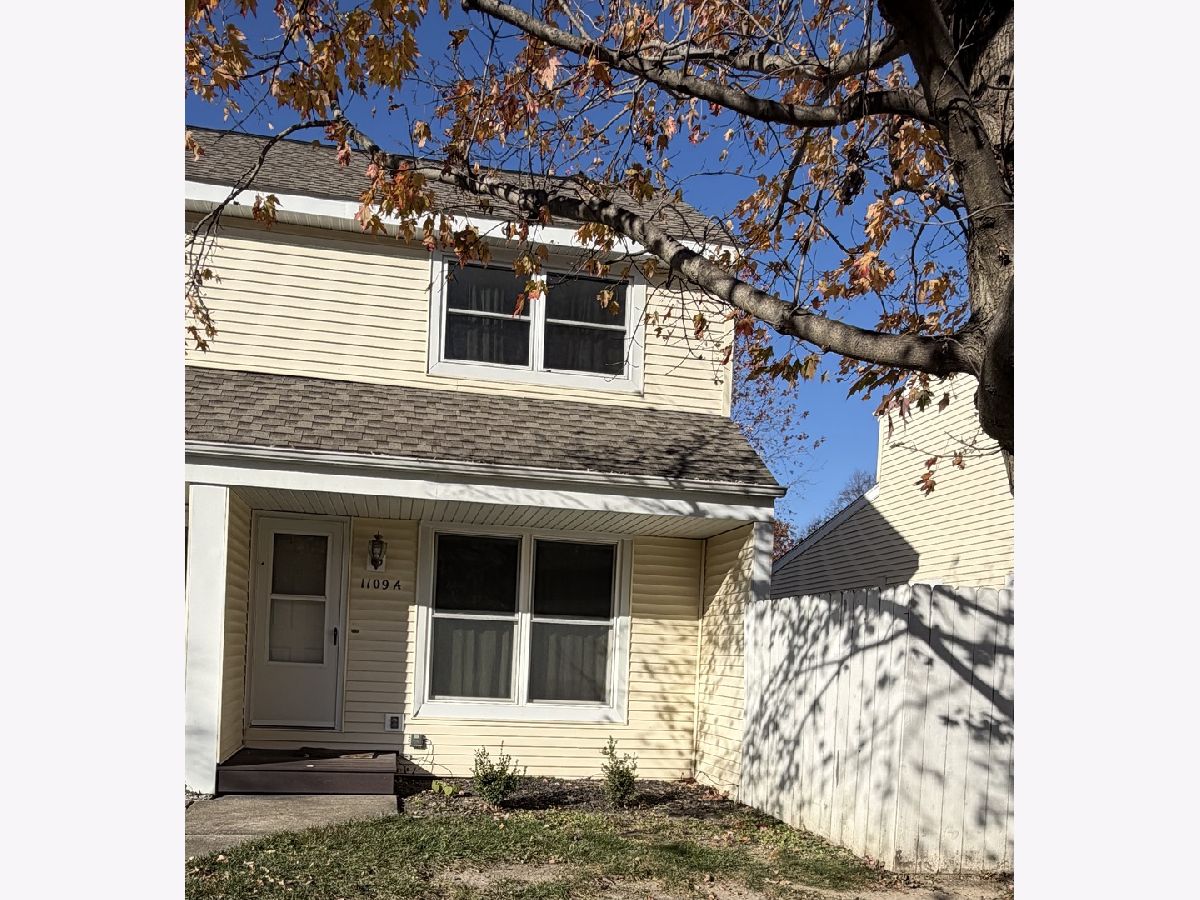
Step inside and fall in love! This beautifully updated home in the desirable Devonshire Subdivision of Southwest Champaign offers the perfect combination of style, comfort, and modern updates. Gorgeous real hardwood floors, an open floor plan, and oversized windows create a bright, welcoming atmosphere. The kitchen shines with stunning granite countertops, while updated bathrooms, triple-pane windows, new carpet, and fresh paint (August 2025) add to the home's appeal. Step outside to your privacy-fenced patio-perfect for relaxing or entertaining. With so many updates and beautiful features throughout, this is a home you won't want to miss! Make sure to see it for yourself! Note: Cooktop being conveyed "as is". Photos to be uploaded soon! Pre-list inspection being performed on 11/19/26
Property Specifics
| Condos/Townhomes | |
| 2 | |
| — | |
| 1977 | |
| Crawl Space | |
| Vinyl Siding | |
| — | |
| — | |
| No | |
| — |
| Champaign | |
| — | |
| 160 / Monthly | |
| Insurance, Exterior Maintenance, Lawn Care, Scavenger, Snow Removal | |
| Public | |
| Public Sewer | |
| Central Air | |
| Gas, Forced Air | |
| No | |
| 12811044 | |
| 452023451015 |
Nearby Schools
| NAME: | DISTRICT: | DISTANCE: | |
|---|---|---|---|
|
Grade School
Champaign/middle Call Unit 4 351 |
4 | — | |
|
Middle School
Champaign/middle Call Unit 4 351 |
4 | Not in DB | |
|
High School
Champaign High School |
4 | Not in DB | |
Property History
| DATE: | EVENT: | PRICE: | SOURCE: |
|---|---|---|---|
| 17 Nov, 2026 | Listed for sale | $163,000 | MRED MLS |
Room Specifics
Total Bedrooms: 2
Bedrooms Above Ground: 2
Bedrooms Below Ground: 0
Dimensions: 12X12
Floor Type: Hardwood
Dimensions: 12X10
Floor Type: Hardwood
Full Bathrooms: 2
Bathroom Amenities: —
Bathroom in Basement: 0
Dimensions: 9X9
Floor Type: Hardwood
Dimensions: 9X9
Floor Type: Ceramic Tile
Dimensions: 5X3
Floor Type: Ceramic Tile
Dimensions: 14X12
Floor Type: Hardwood
Rooms: No additional rooms
Other Specifics
| — | |
| — | |
| Owned | |
| — | |
| — | |
| — | |
| — | |
| — | |
| Condo | |
| — | |
| None | |
| — | |
| — | |
| Not in DB | |
| — | |
| — | |
| — |
Tax History
| Year | Property Taxes |
|---|---|
| 2026 | $2,503 |
Contact Agent
Nearby Similar Homes

Nearby Sold Comparables



Contact Agent
Listing Provided By
Trautman Real Estate Agency & Appraisal LLC
