

111 Enclave Circle, Bolingbrook, Illinois 60440


$329,900
|
For Sale
|
|
| Status: | Active |
| Sqft: | 1,700 |
| Cost/Sqft: | $194 |
| Beds: | 2 |
| Baths: | 2 |
| Year Built: | 2002 |
| Property Taxes: | $6,224 |
| Lot Size: | 0,00 |
Description
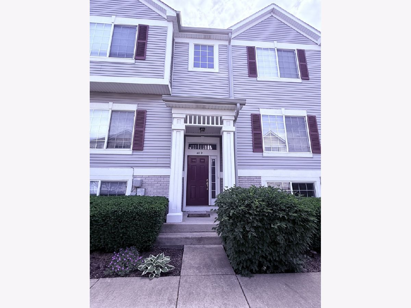
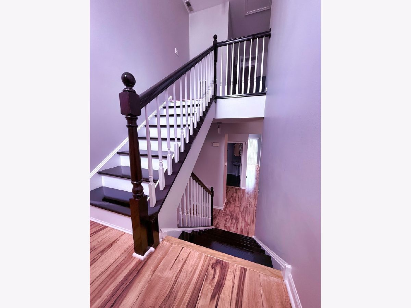
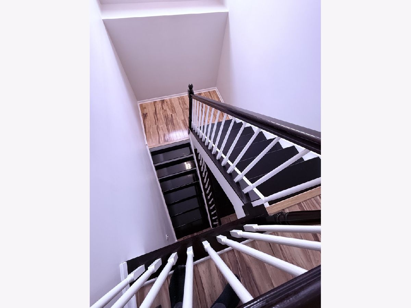
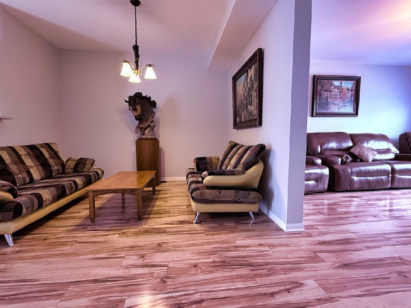
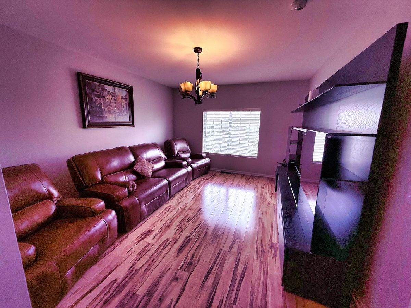
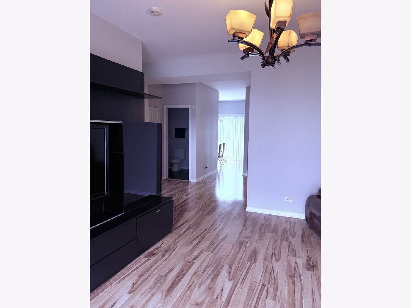
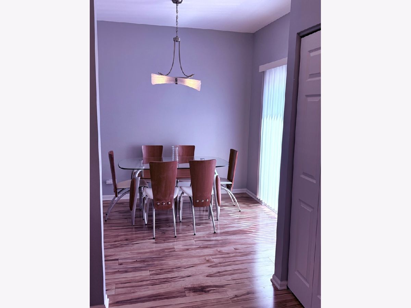
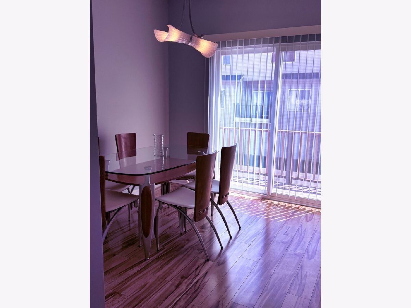
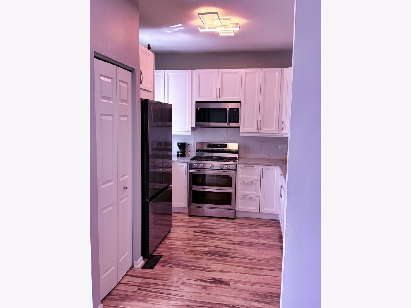
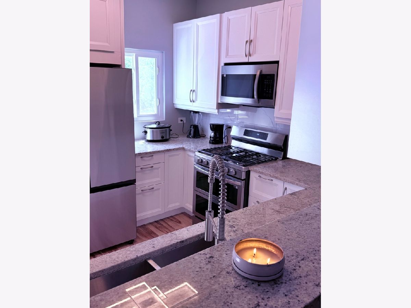
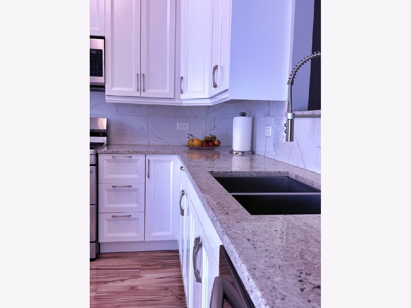
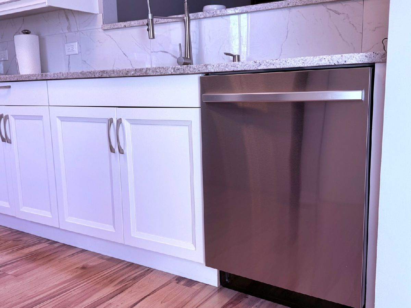
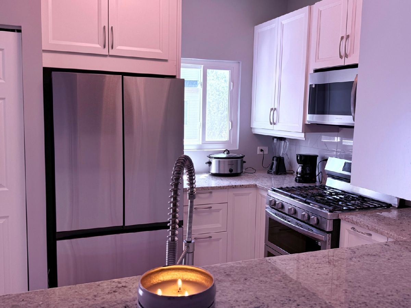
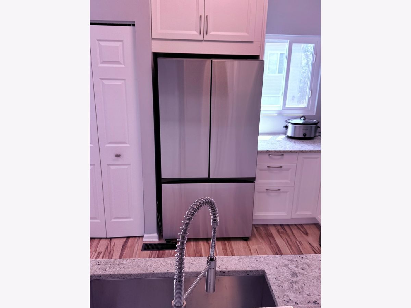
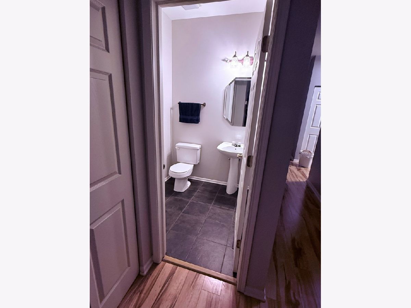
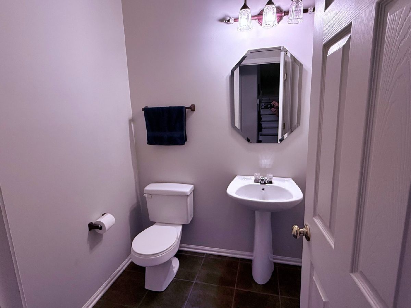
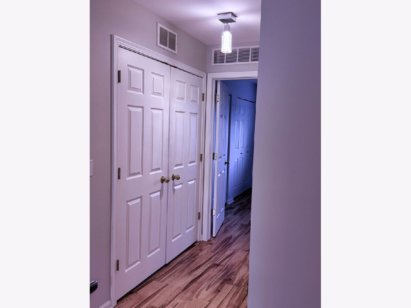
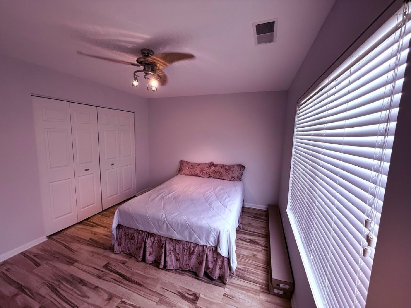
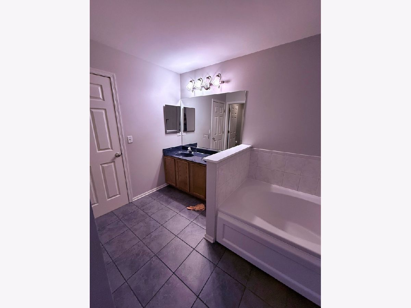
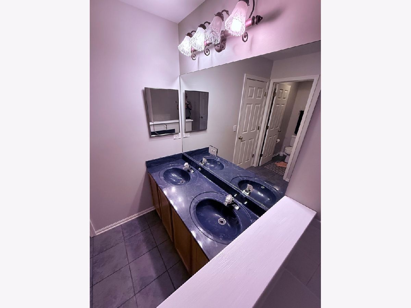
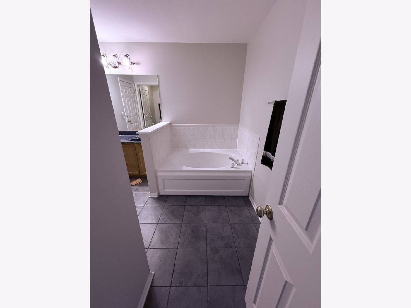
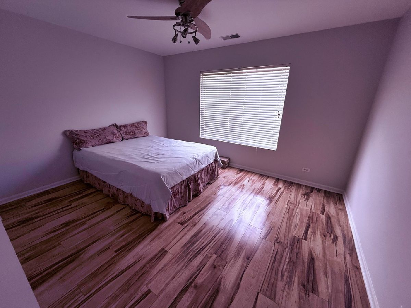
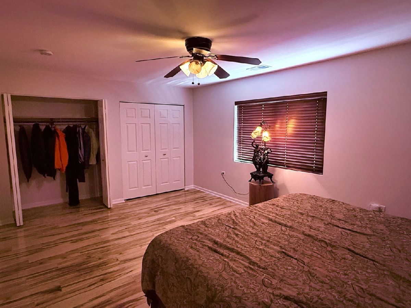
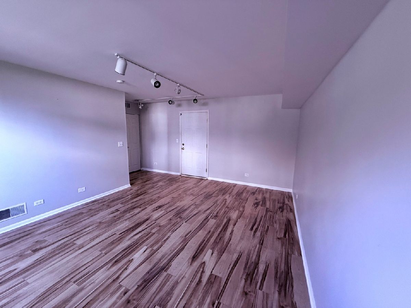
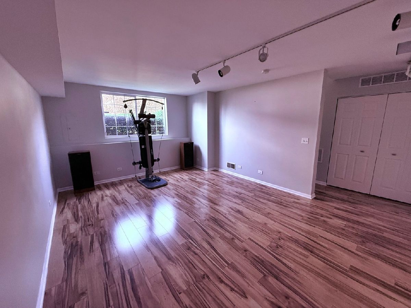
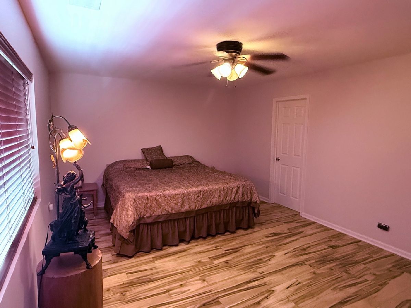
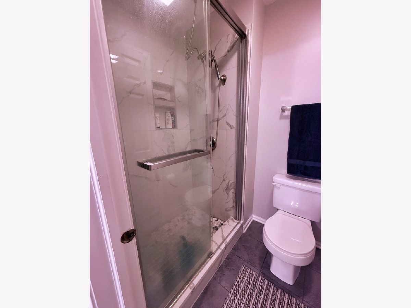
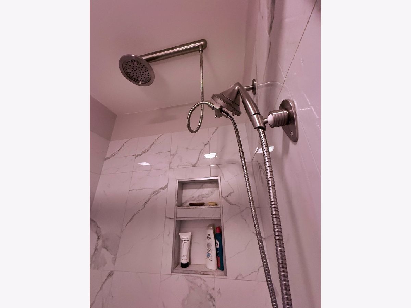
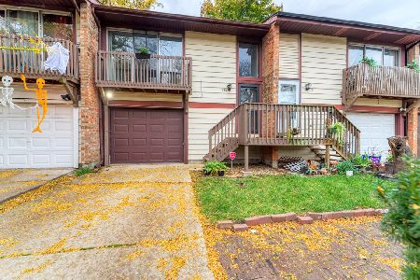
Stunning townhome with 2 bedrooms, 1.5 bathrooms, English basement, 2 car garage in a sought-after neighborhood Enclave Subdivision Bolingbrook, IL, near I-55 & I-355 for easy commuting & access to I-80, I-88, I-294. The townhome was totally renovated in 2024 from top to bottom with new water-resistant laminate floor throughout the house, new paint, new kitchen cabinets, new granite countertop & porcelain tile, new stainless-steel appliances. Beautiful mahogany finish oak stairs, master bathroom with double sink in granite countertop, bathtub, remodeled shower with soft closing glass doors & ceramic tile floor. Perfect location for shopping and entertainment, waterpark, golf courses, parks, bike and walking trails, within city limits. Major retailers within 5 miles radius, Promenade shopping mall, Bas Pro Shop, IKEA, Costco, Meijer, Home Depot, Menards, Lowes, Walmart, Best Buy, Aldi, Tony's, Jewel and many more. (NOTE: home insurance is $58 per month. However, For new owners it could be less because current owner chose to have high insurance coverage.)
Property Specifics
| Condos/Townhomes | |
| 2 | |
| — | |
| 2002 | |
| 2024 | |
| Finished, Daylight | |
| Aluminum Siding, Vinyl Siding | |
| Asphalt | |
| — | |
| No | |
| — |
| Will | |
| The Enclave | |
| 300 / Monthly | |
| Parking, Insurance, Exterior Maintenance, Lawn Care, Snow Removal | |
| Private | |
| Public Sewer | |
| Central Air | |
| Natural Gas, Forced Air | |
| 12665535 | |
| 1202113130131004 |
Room Specifics
Total Bedrooms: 2
Bedrooms Above Ground: 2
Bedrooms Below Ground: 0
Dimensions: 17X12
Floor Type: Laminate
Dimensions: 13X10
Floor Type: Laminate
Full Bathrooms: 2
Bathroom Amenities: Double Sink
Bathroom in Basement: 0
Dimensions: 14X13
Floor Type: Laminate
Dimensions: 13X10
Floor Type: Laminate
Features: Eating Area-Table Space, Pantry-Closet
Dimensions: 16X13
Floor Type: Laminate
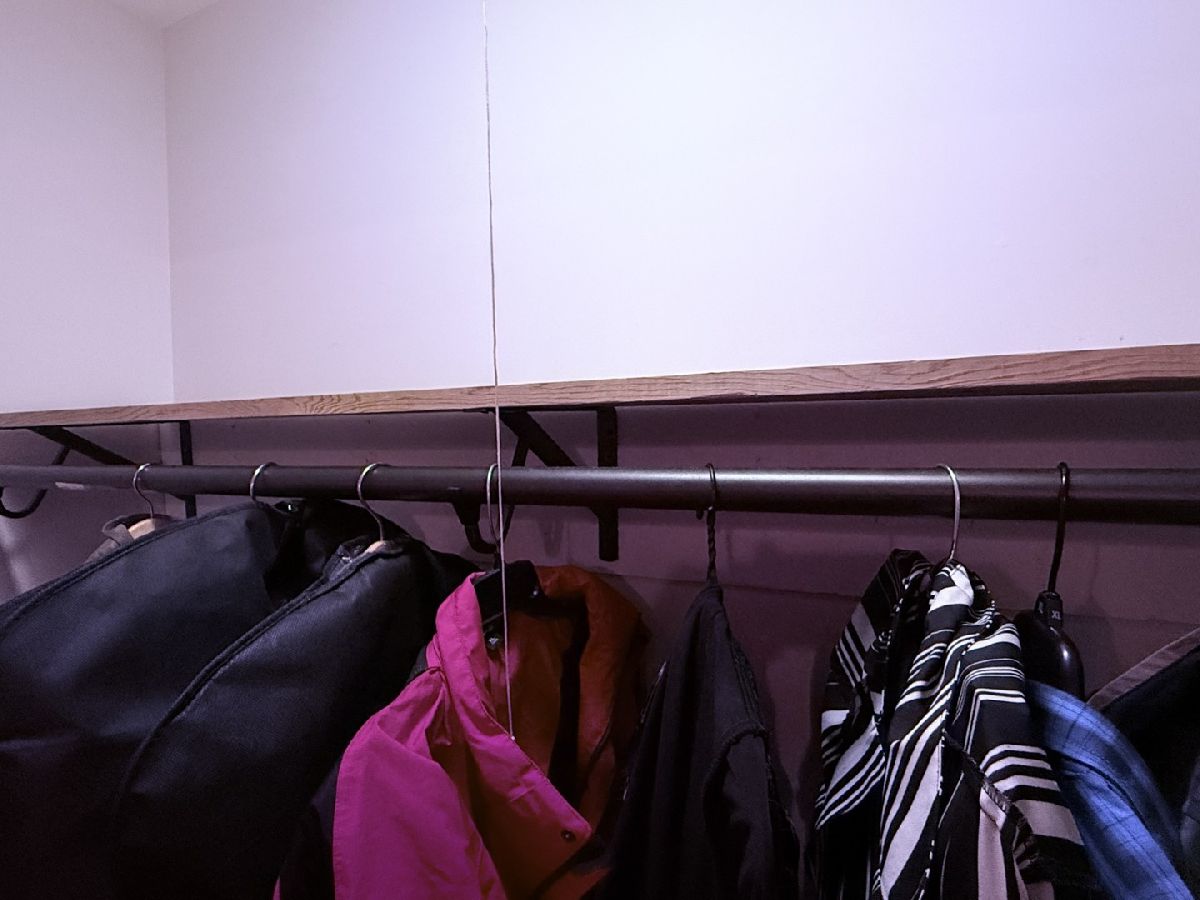
Rooms: Walk In Closet
Name: Walk In Closet
Dimensions: 12X2
Floor Type: —
Other Specifics
| 2 | |
| Concrete Perimeter | |
| Asphalt, Garage Owned, Attached, Garage | |
| Upper Level | |
| Hardwood, Laminate | |
| — | |
| Balcony | |
| Landscaped | |
| COMMON | |
| — | |
| Full | |
| — | |
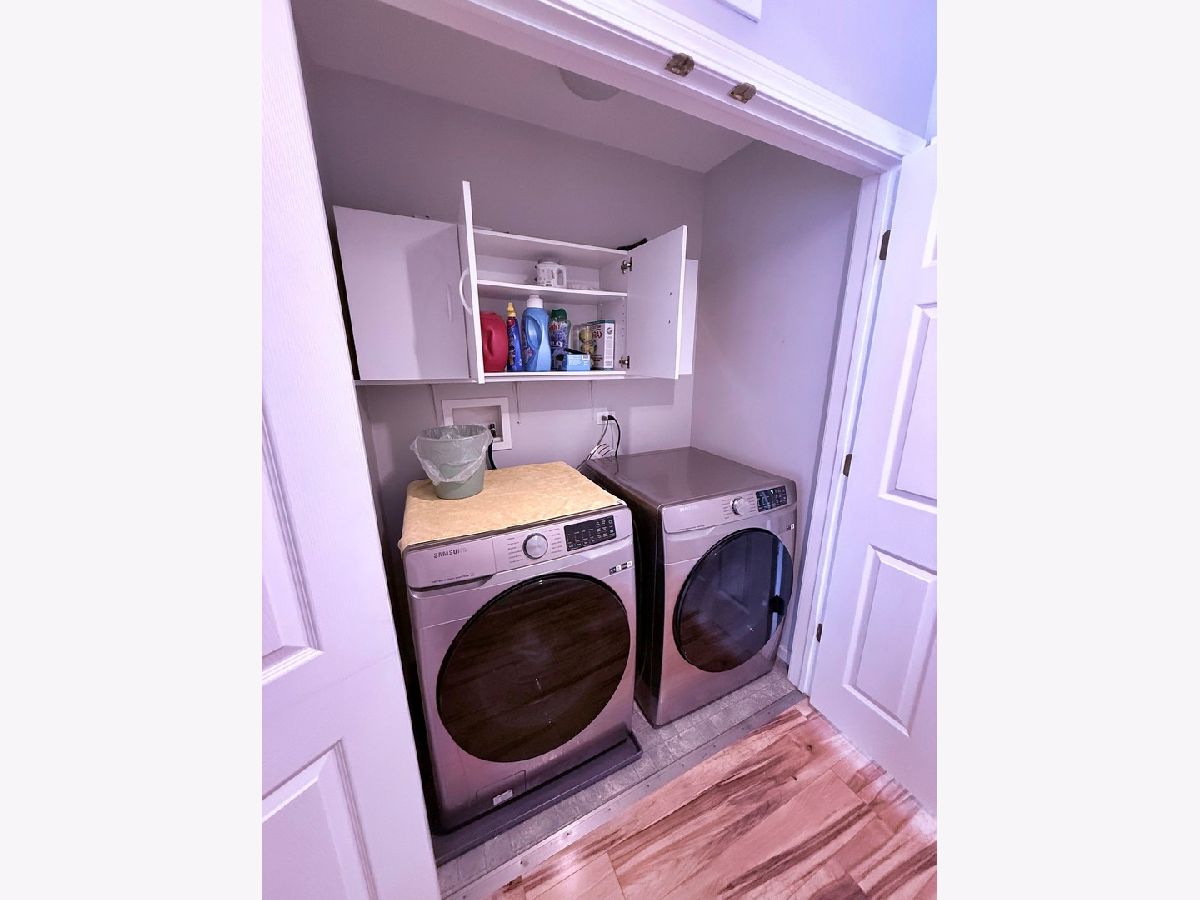
| Range, Microwave, Dishwasher, Refrigerator, Washer, Dryer, Disposal | |
| Not in DB | |
| — | |
| — | |
| — |
Contact Agent
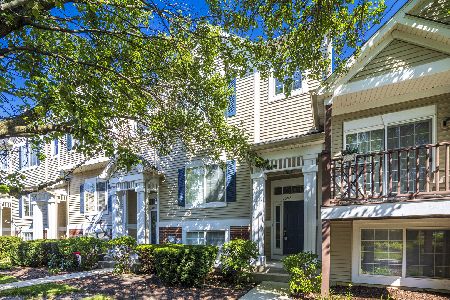
Nearby Similar Homes
Nearby Sold Comparables

Contact Agent
Listing Provided By
Prello Realty
