

433 Salem Square, Bolingbrook, Illinois 60440


$215,000
|
For Sale
|
|
| Status: | Active |
| Sqft: | 0 |
| Cost/Sqft: | — |
| Beds: | 2 |
| Baths: | 2 |
| Year Built: | 1968 |
| Property Taxes: | $4,048 |
| Days On Market: | 11 |
| Lot Size: | 0,00 |
Description
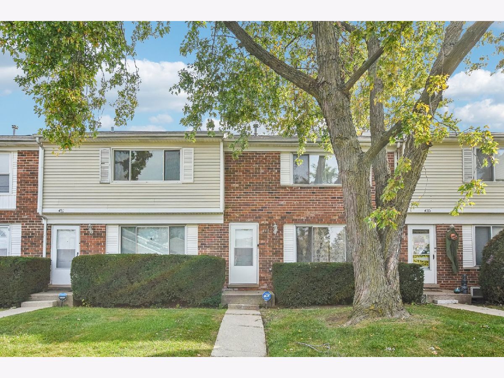
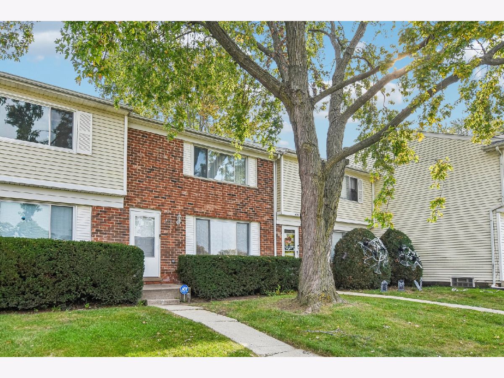
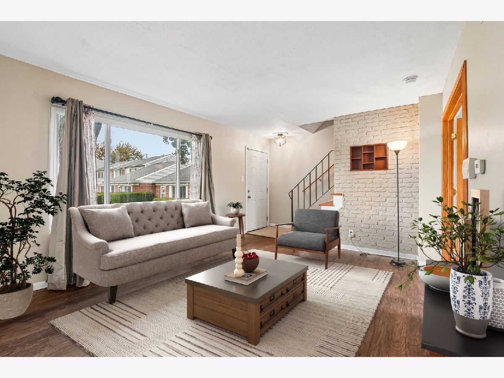
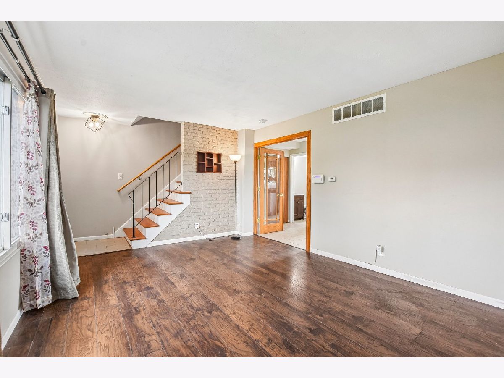
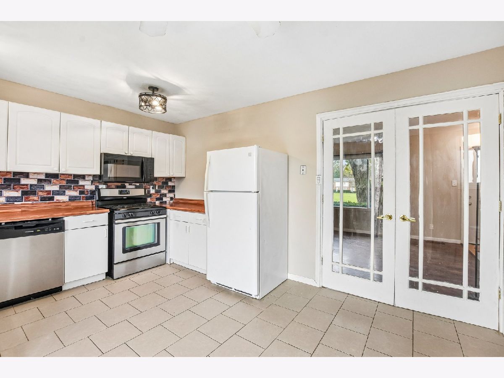
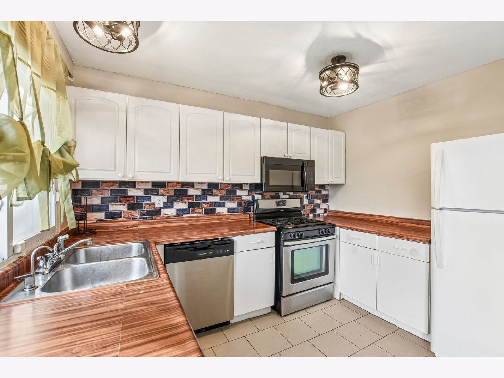
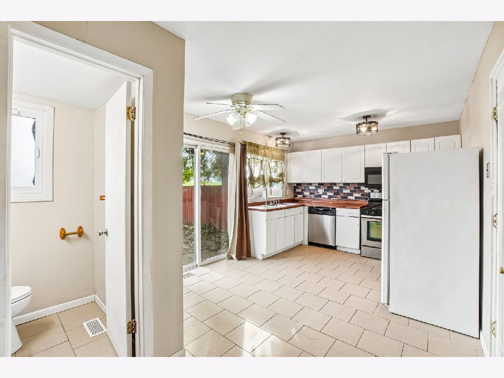
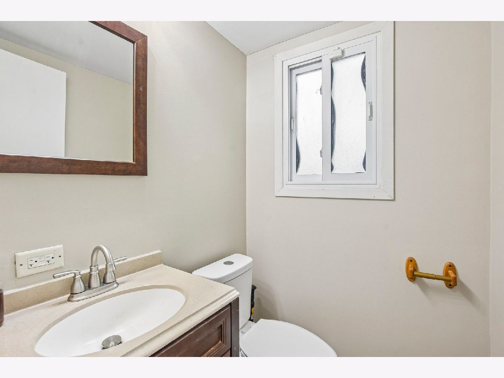
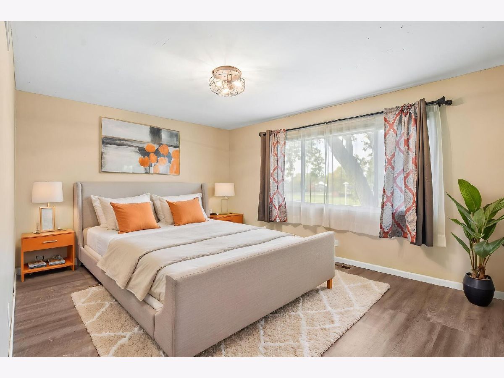
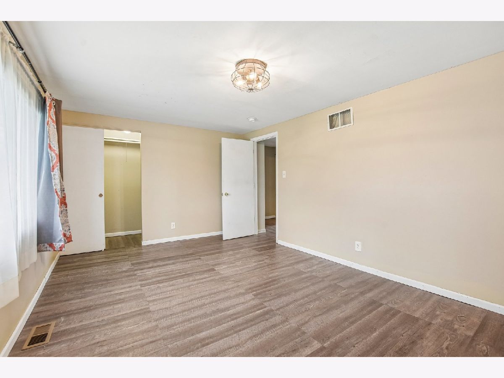
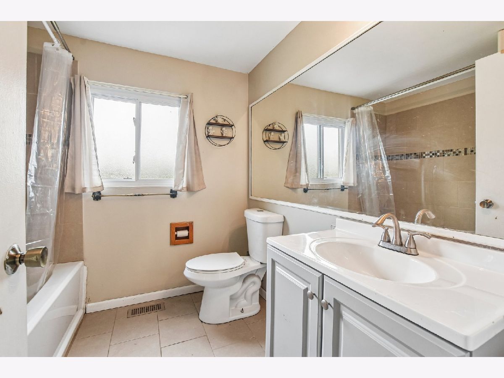
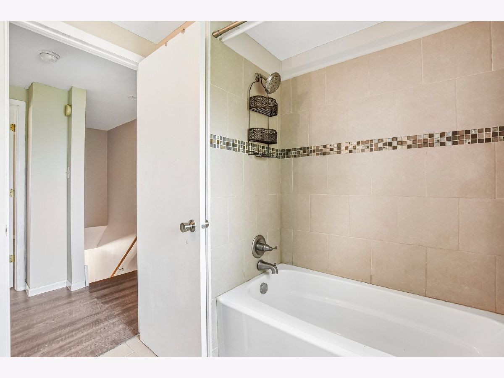
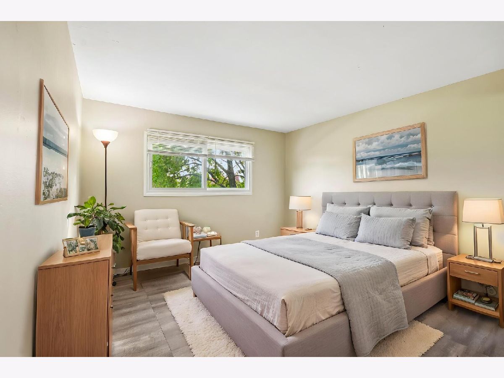
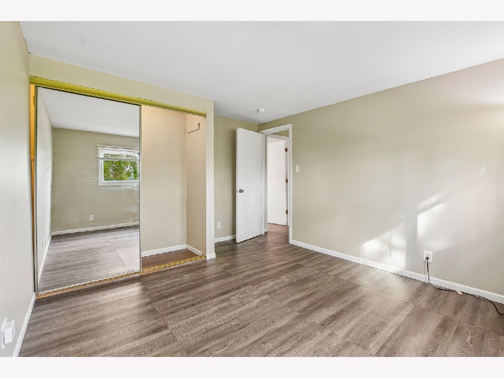
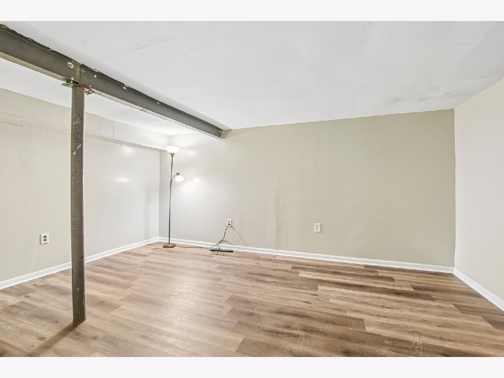
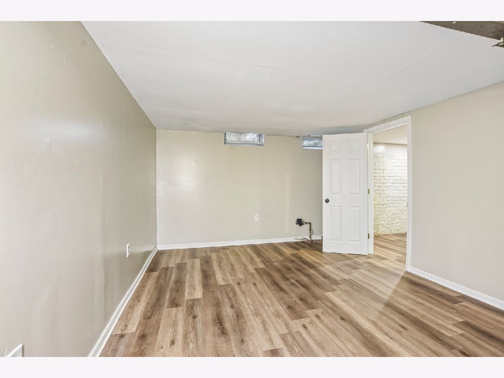
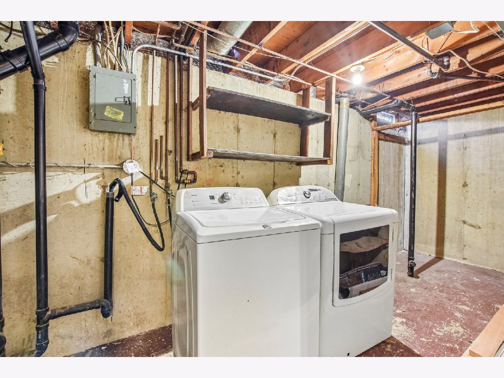
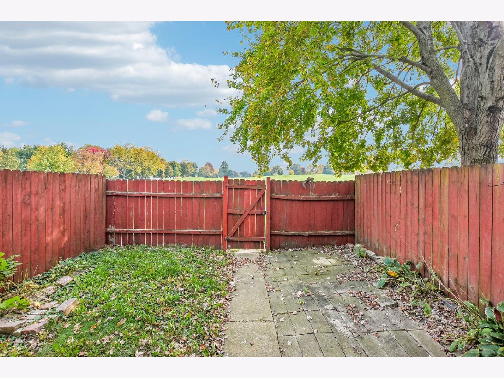
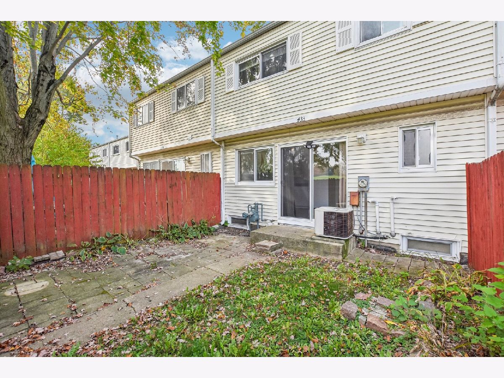
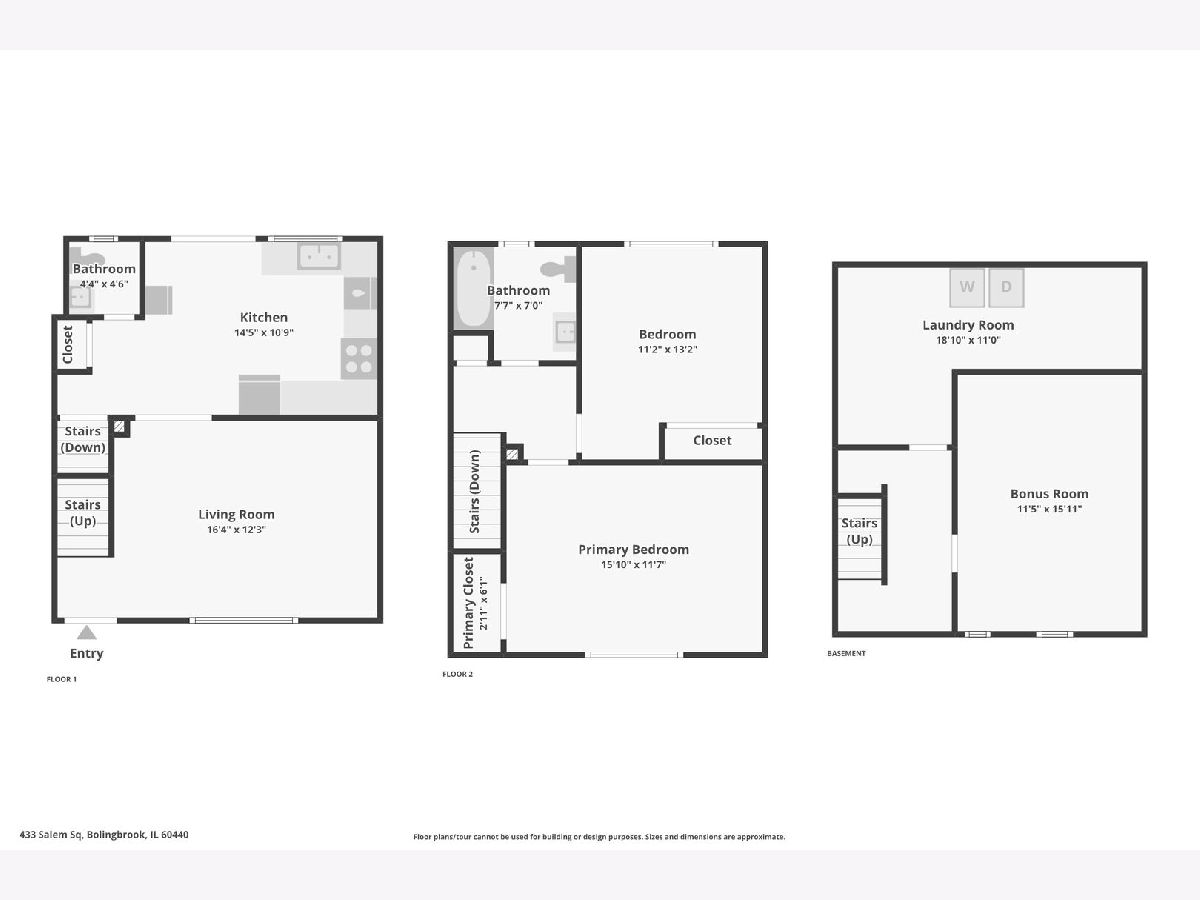
Welcome to 433 Salem Sq, Bolingbrook! This well-maintained, owner-occupied townhouse offers 3 bedrooms, 1 full bathroom, 1 half bathroom, and a fully finished basement with additional living potential. The home underwent a substantial rehab in 2015, including updates to both bathrooms, kitchen, walls, flooring, basement, and HVAC. Additional improvements include a new storm/front door in 2023. In 2026, the basement was further finished to include an additional bedroom, along with a new door, laminate flooring in the bedroom and hallway, and new drywall. With a practical layout, finished basement, multiple updates, and additional finished living space, this townhouse offers a great opportunity for a homeowner looking for comfort and value in Bolingbrook. Move-in ready and waiting for its next owner! Home Improvements & Upgrades: Entire home professionally painted with Emerald Paint. New contemporary light fixtures throughout. Upgraded electrical panel with independent wiring for each breaker. New wood/laminate flooring in bedrooms, basement, and upstairs hallway. Kitchen updates include a new garbage disposal, range microwave, dishwasher, and gently used oven. Functional exterior lighting at front and rear entrances. Upstairs bathroom features a new vanity, with new faucets and drain fixtures in both bathrooms. Basement stairs freshly painted with non-slip pads on each step. Recently replaced front door and storm door.
Property Specifics
| Condos/Townhomes | |
| 2 | |
| — | |
| 1968 | |
| 2026 | |
| Finished, Partial | |
| Vinyl Siding, Brick | |
| — | |
| — | |
| No | |
| — |
| Will | |
| — | |
| 150 / Monthly | |
| Insurance, Pool, Lawn Care, Scavenger, Snow Removal | |
| Public | |
| Public Sewer | |
| Central Air | |
| Gas, Forced Air | |
| No | |
| 12796202 | |
| 1202141030290000 |
Nearby Schools
| NAME: | DISTRICT: | DISTANCE: | |
|---|---|---|---|
|
Grade School
Bernard J Ward Elementary School |
365U | — | |
|
Middle School
Hubert H Humphrey Middle School |
365U | Not in DB | |
|
High School
Bolingbrook High School |
365U | Not in DB | |
Property History
| DATE: | EVENT: | PRICE: | SOURCE: |
|---|---|---|---|
| 23 Nov, 2015 | Sold | $42,000 | MRED MLS |
| 30 Sep, 2015 | Under contract | $42,000 | MRED MLS |
| 30 Mar, 2015 | Listed for sale | $42,000 | MRED MLS |
| 29 Oct, 2026 | Listed for sale | $215,000 | MRED MLS |
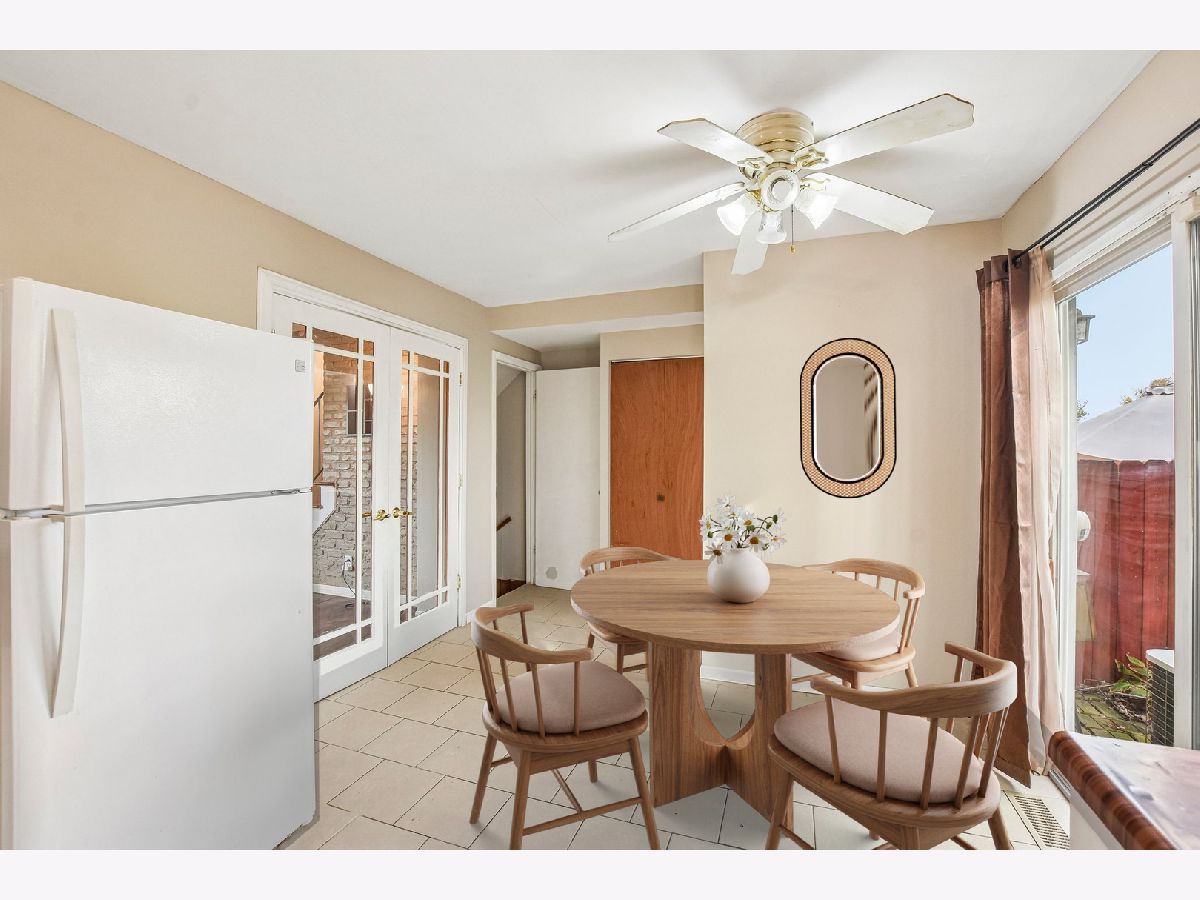
Some photos of this home have been virtually staged.
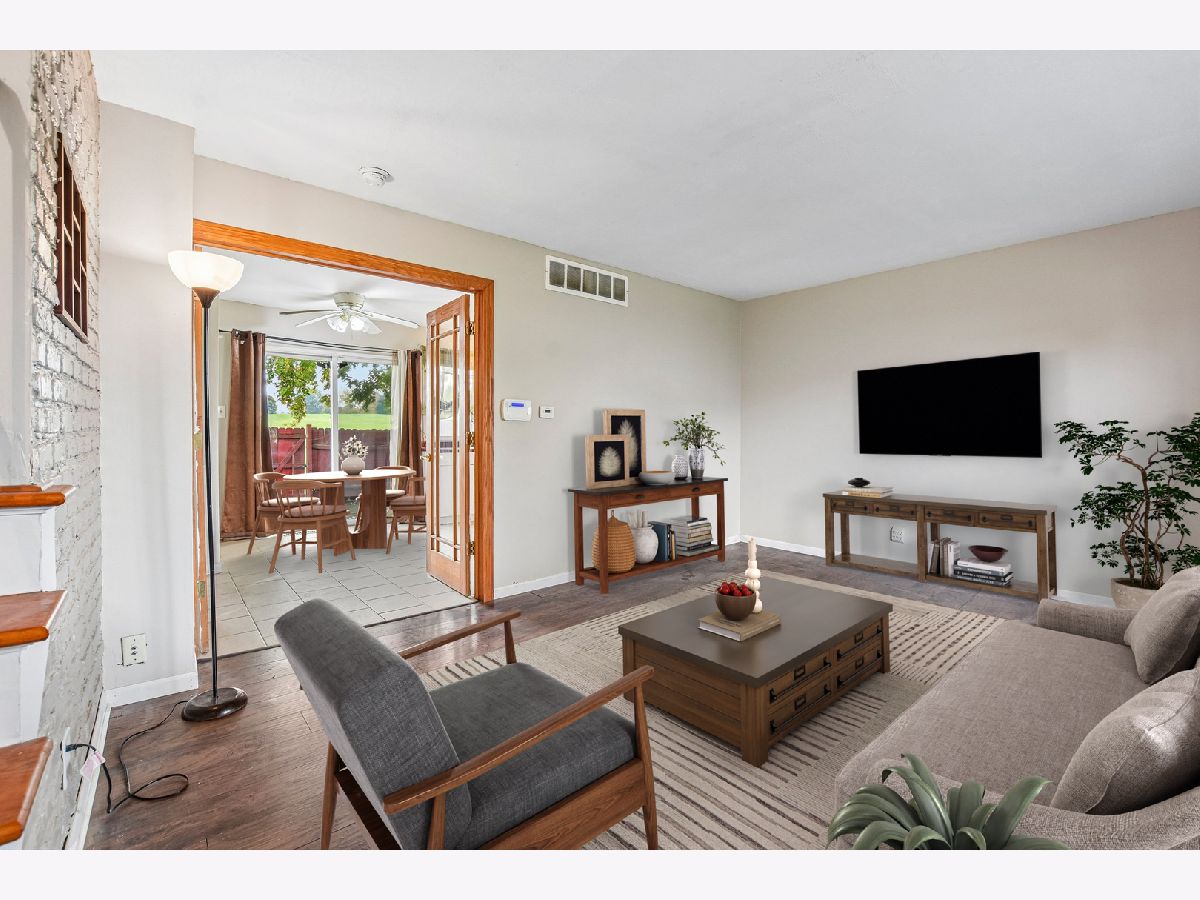
Room Specifics
Total Bedrooms: 3
Bedrooms Above Ground: 2
Bedrooms Below Ground: 1
Dimensions: 16X12
Floor Type: Hardwood
Dimensions: 11X13
Floor Type: Hardwood
Dimensions: 12X16
Floor Type: Wood Laminate
Full Bathrooms: 2
Bathroom Amenities: Full Body Spray Shower, Soaking Tub
Bathroom in Basement: 0
Dimensions: 15X11
Floor Type: Ceramic Tile
Features: Eating Area-Table Space, Pantry-Closet, SolidSurfaceCounter
Dimensions: 19X11
Floor Type: —
Dimensions: 16X12
Floor Type: Wood Laminate
Rooms: No additional rooms
Other Specifics
| — | |
| — | |
| Assigned, Off Site, Owned | |
| Washer Hookup, Gas Dryer Hookup, In Unit | |
| Hardwood, Laminate | |
| Patio | |
| — | |
| — | |
| COMMON | |
| — | |
| None | |
| — | |
| Range, Microwave, Dishwasher, Refrigerator, Washer, Dryer, Range Hood | |
| Not in DB | |
| — | |
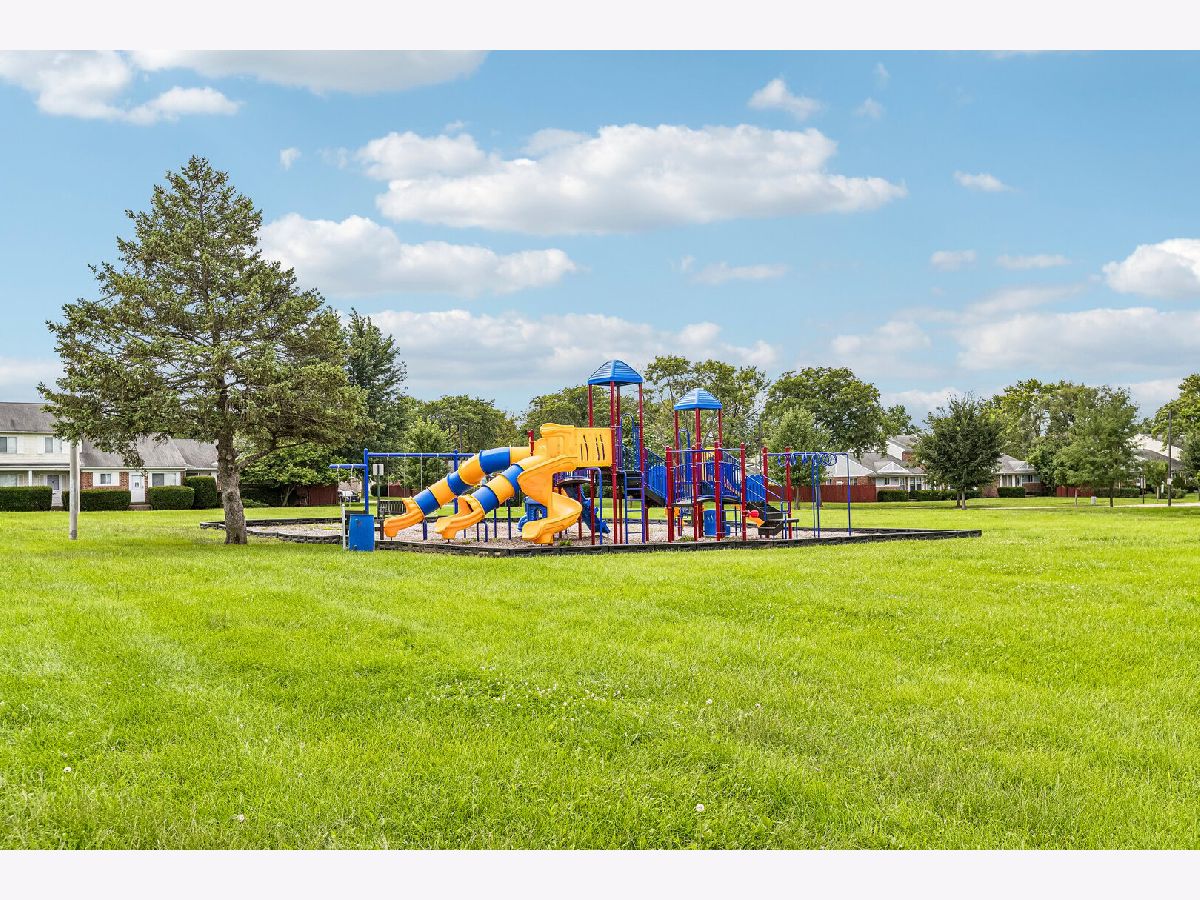
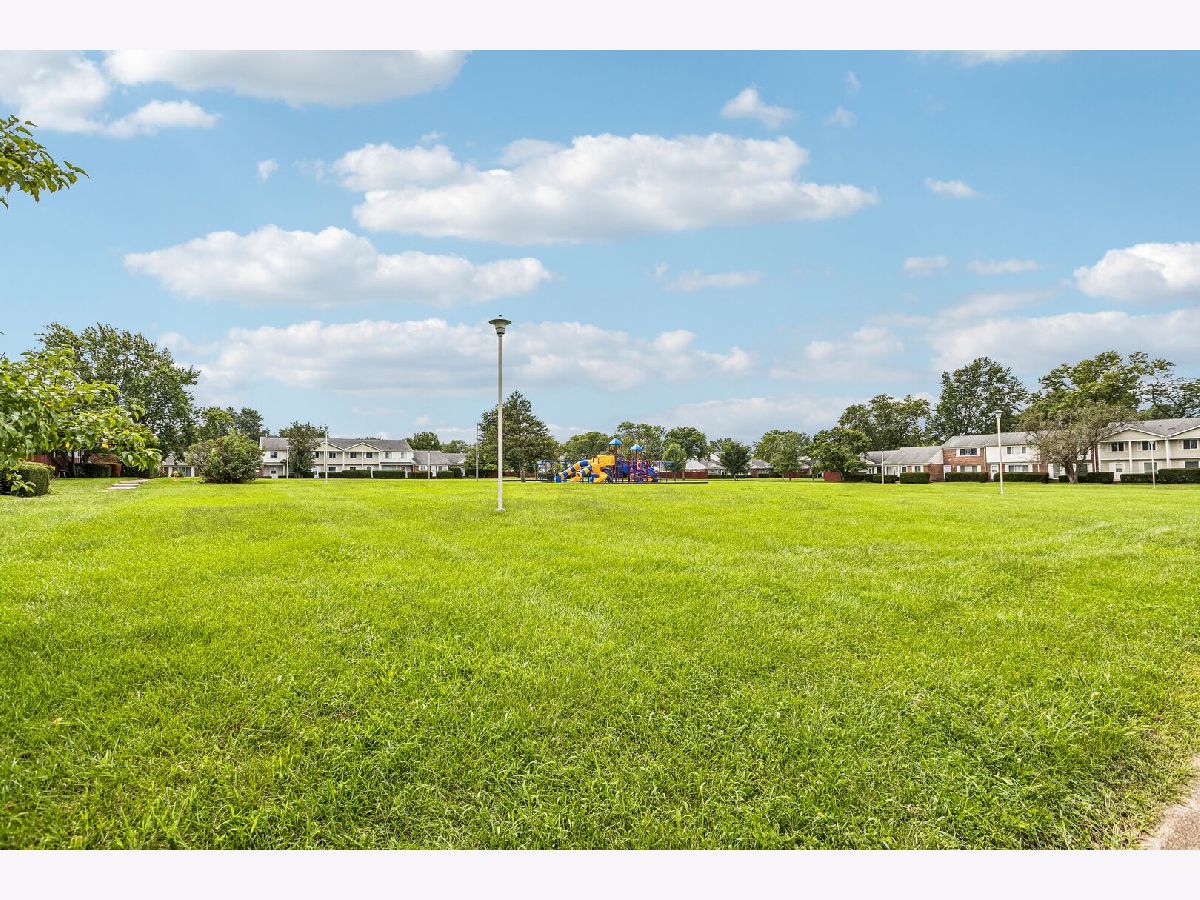
| Bike Room/Bike Trails, Park, Party Room, Pool | |
| — |
Tax History
| Year | Property Taxes |
|---|---|
| 2015 | $1,497 |
| 2026 | $4,048 |
Contact Agent
Nearby Similar Homes
Nearby Sold Comparables


Contact Agent
Listing Provided By
Redfin Corporation
