

1110 Honeysuckle Drive, Wheeling, Illinois 60090


$460,000
|
For Sale
|
|
| Status: | New |
| Sqft: | 1,834 |
| Cost/Sqft: | $251 |
| Beds: | 3 |
| Baths: | 2 |
| Year Built: | 1983 |
| Property Taxes: | $11,093 |
| Lot Size: | 0,00 |
Description
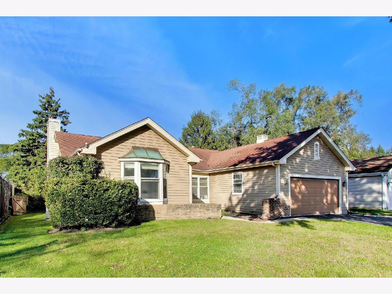
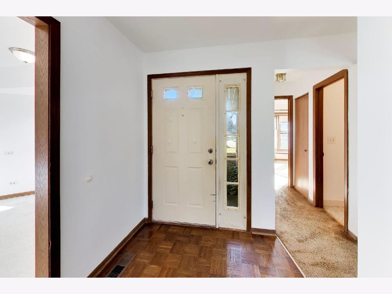
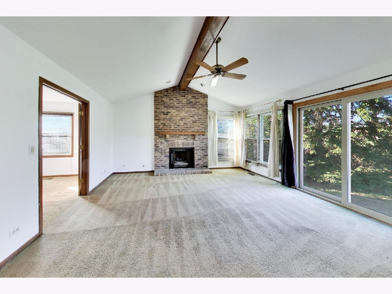
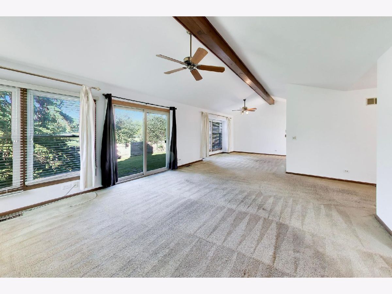
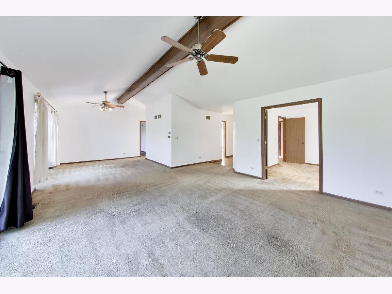
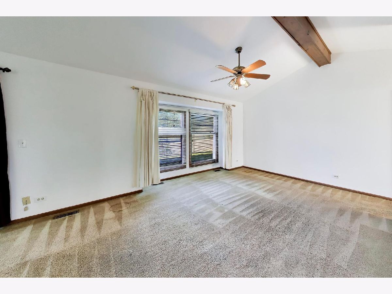
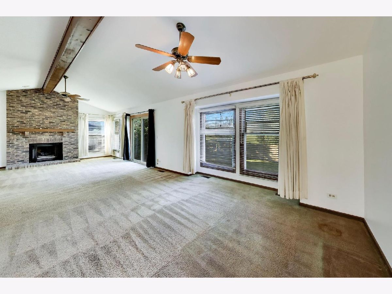
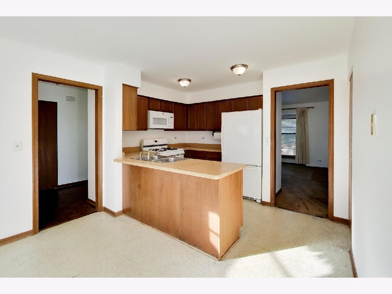
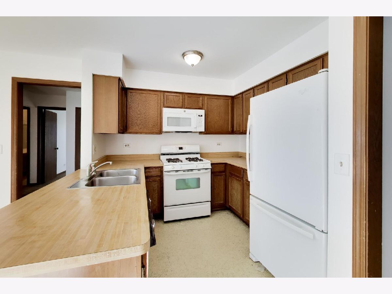
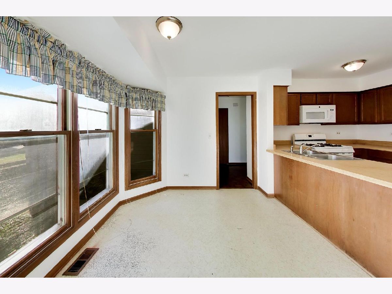
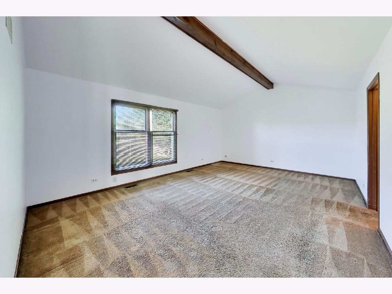
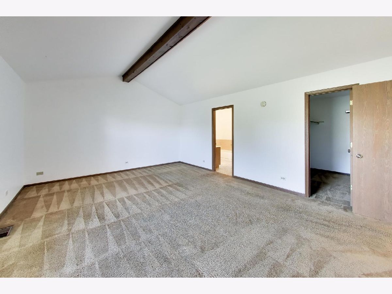
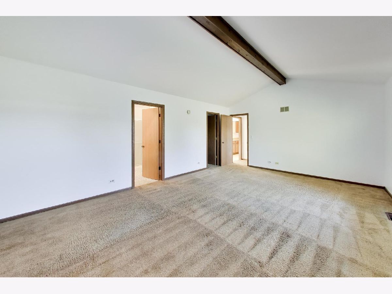
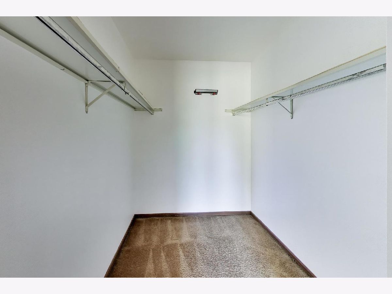
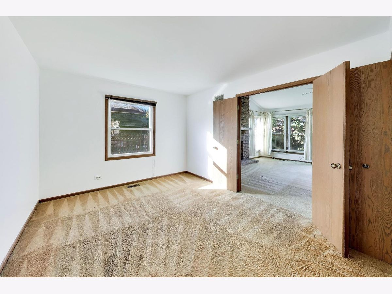
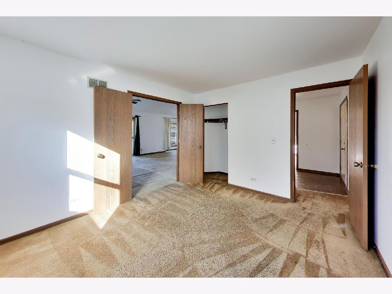
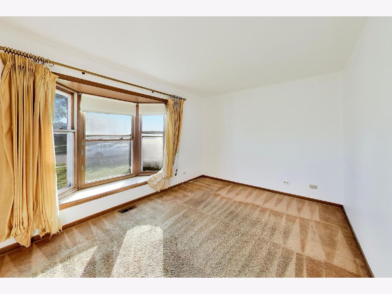
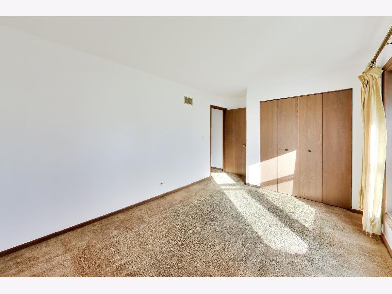
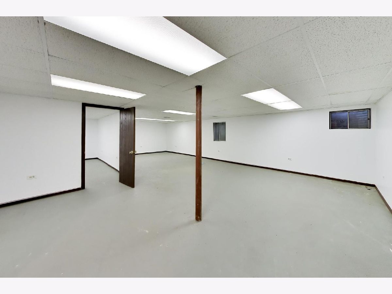
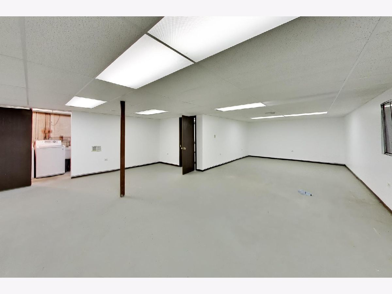
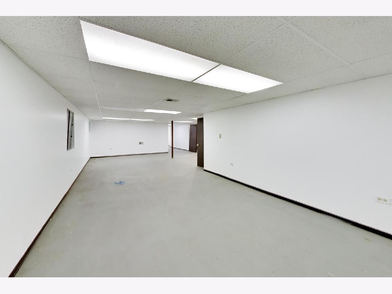
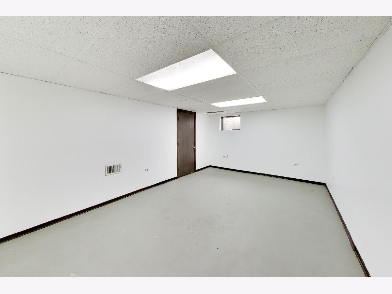
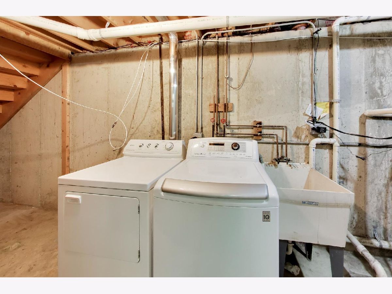
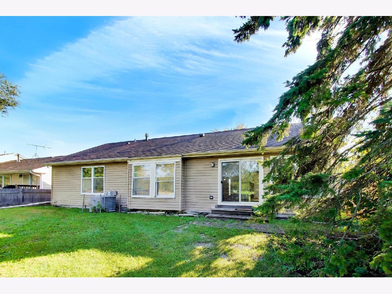
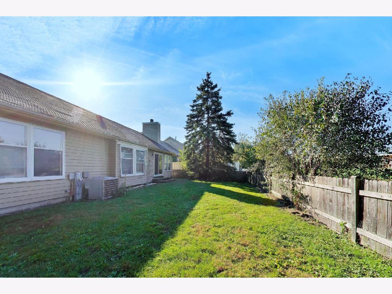
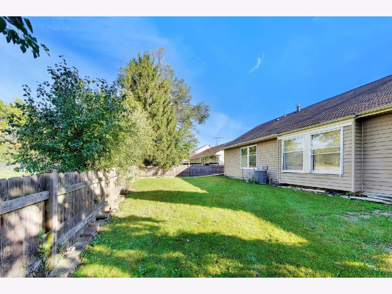
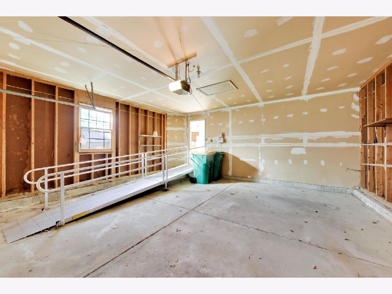
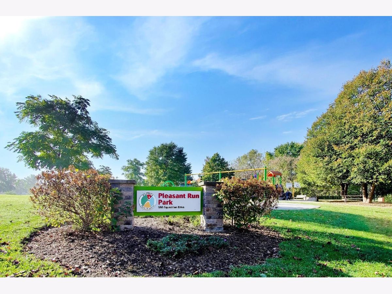
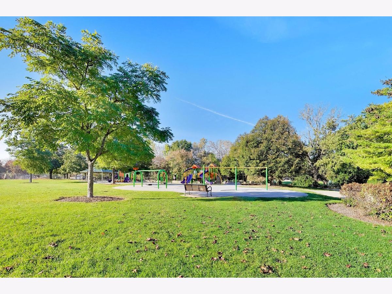
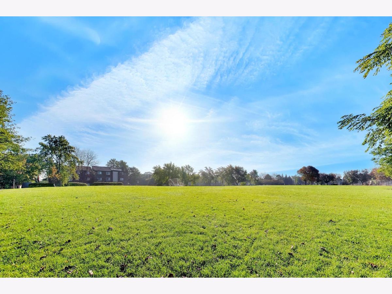
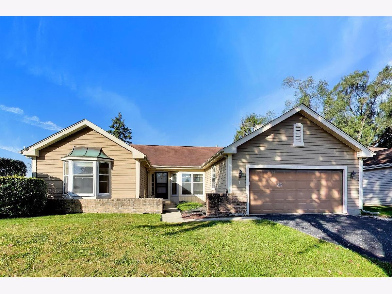
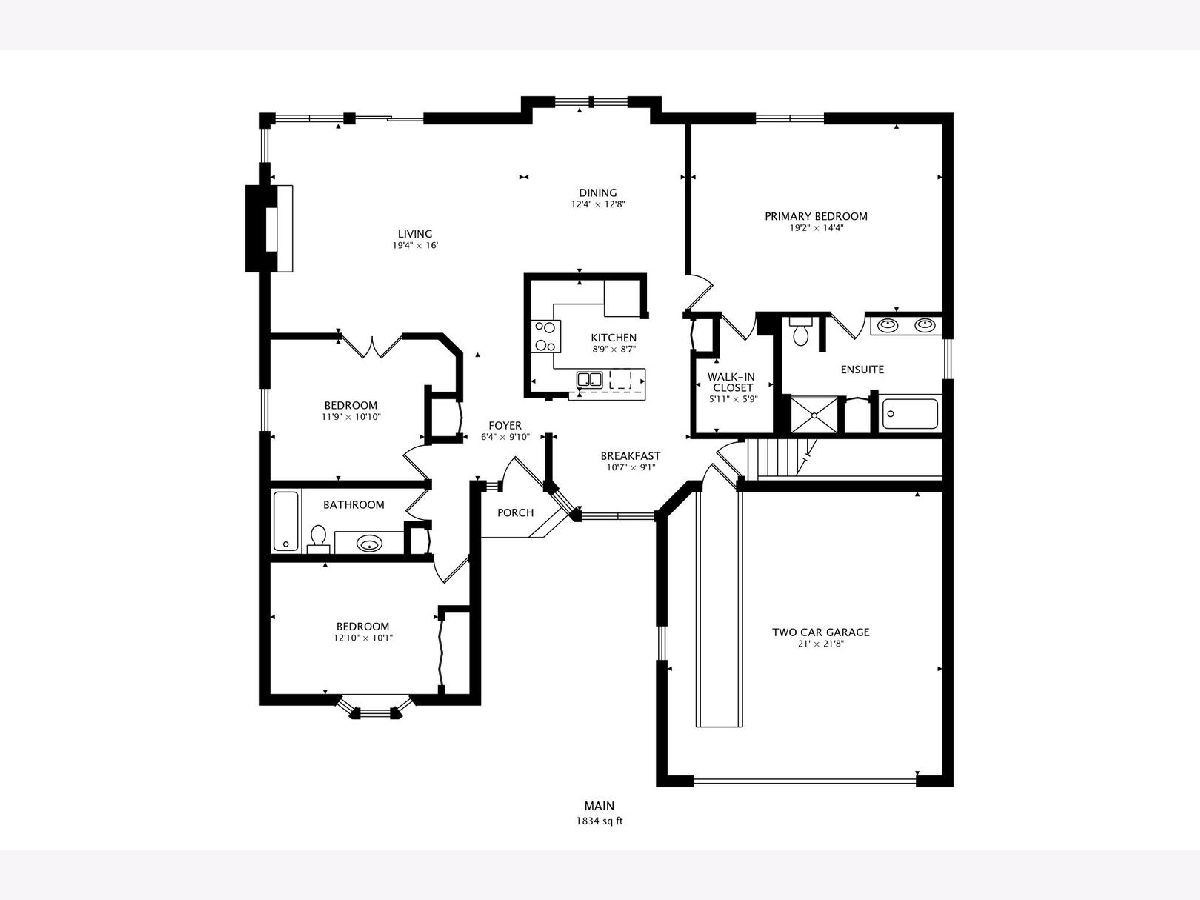
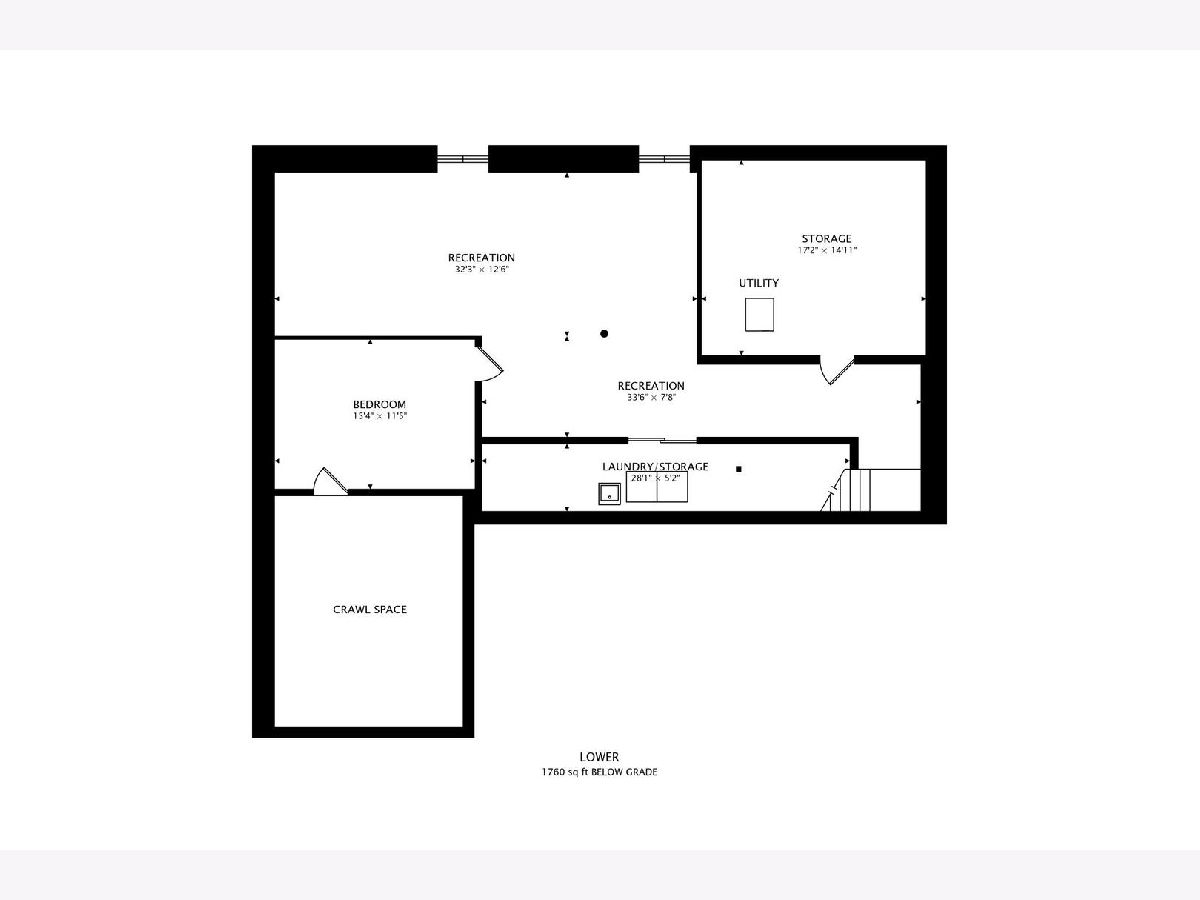
Great floor plan in this 3 bedroom / 2 bathroom ranch. Freshly painted through out. Great location, just steps to the park. Features an eat-in kitchen, large living room with vaulted ceilings and wood burning, gas start fireplace. Huge primary bedroom with walk-in closet. Recent improvements include: 200 AMP breaker panel, Generac back-up generator, Battery back-up sump pump, Tankless Water Heater, Carrier HVAC. Full, partially finished basement and attached two car garage. Includes a parcel of land with secondary PIN. Estate sale, sold as-is.
Property Specifics
| Single Family | |
| — | |
| Ranch | |
| 1983 | |
| Partially Finished, Full | |
| 1,760 | |
| Aluminum Siding | |
| Asphalt | |
| — | |
| No | |
| — |
| Cook | |
| — | |
| — / Not Applicable | |
| None | |
| Public | |
| Public Sewer, Storm Sewer | |
| Central Air | |
| Gas | |
| 12791756 | |
| 03152120720000 |
Nearby Schools
| NAME: | DISTRICT: | DISTANCE: | |
|---|---|---|---|
|
Grade School
Dwight D Eisenhower Elementary S |
23 | — | |
|
Middle School
Macarthur Middle School |
23 | Not in DB | |
|
High School
Wheeling High School |
214 | Not in DB | |
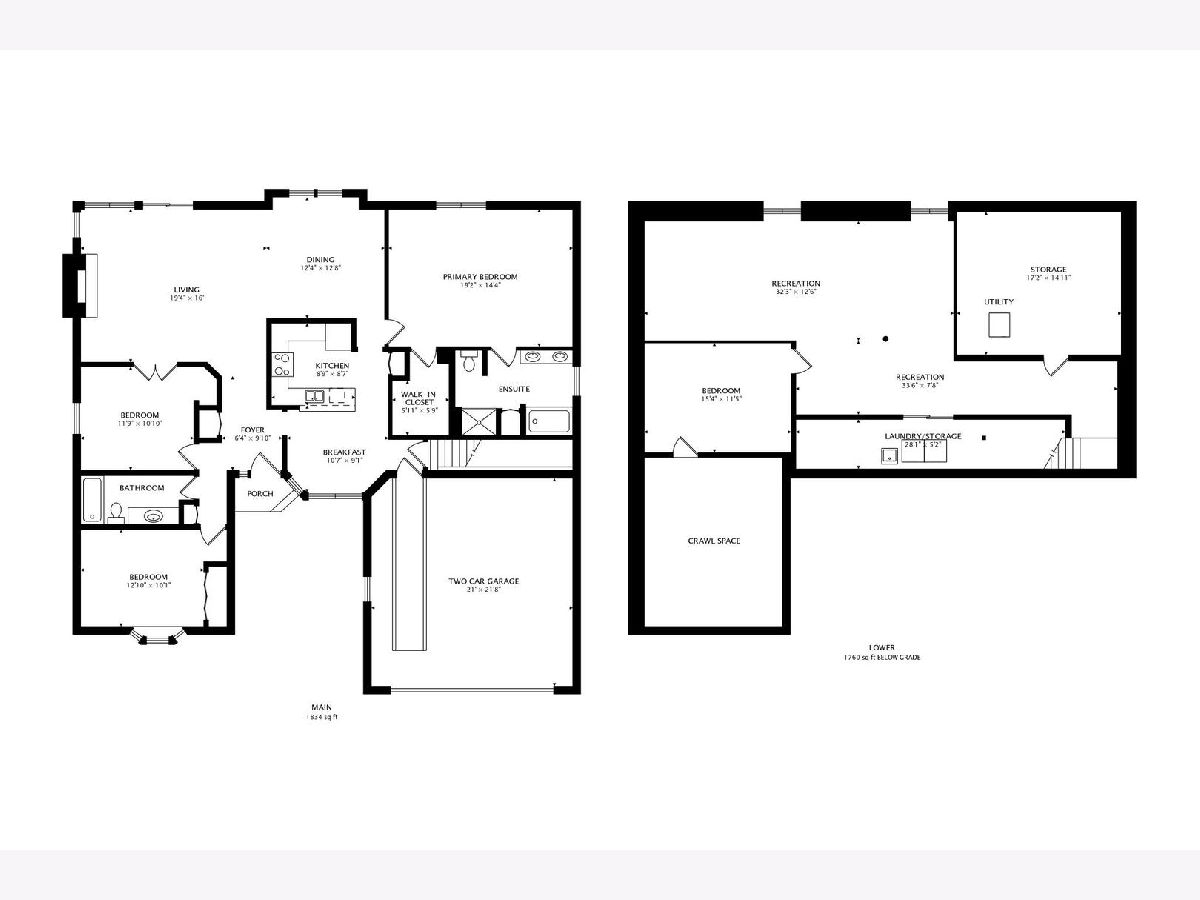
Room Specifics
All Bedroom Info:
Total Bedrooms: 3
Bedrooms Above Ground: 3
Bedrooms Below Ground: 0
Total Bedrooms: 3
Bedrooms Above Ground: 3
Bedrooms Below Ground: 0
Master Bedroom Info:
Dimensions: 14X19
Location: Main LevelDimensions: 14X19
Floor Type: Carpet
Second Bedroom Info:
Dimensions: 10X13
Location: Main LevelDimensions: 10X13
Floor Type: Carpet
Third Bedroom Info:
Dimensions: 12X11
Location: Main LevelDimensions: 12X11
Floor Type: Carpet
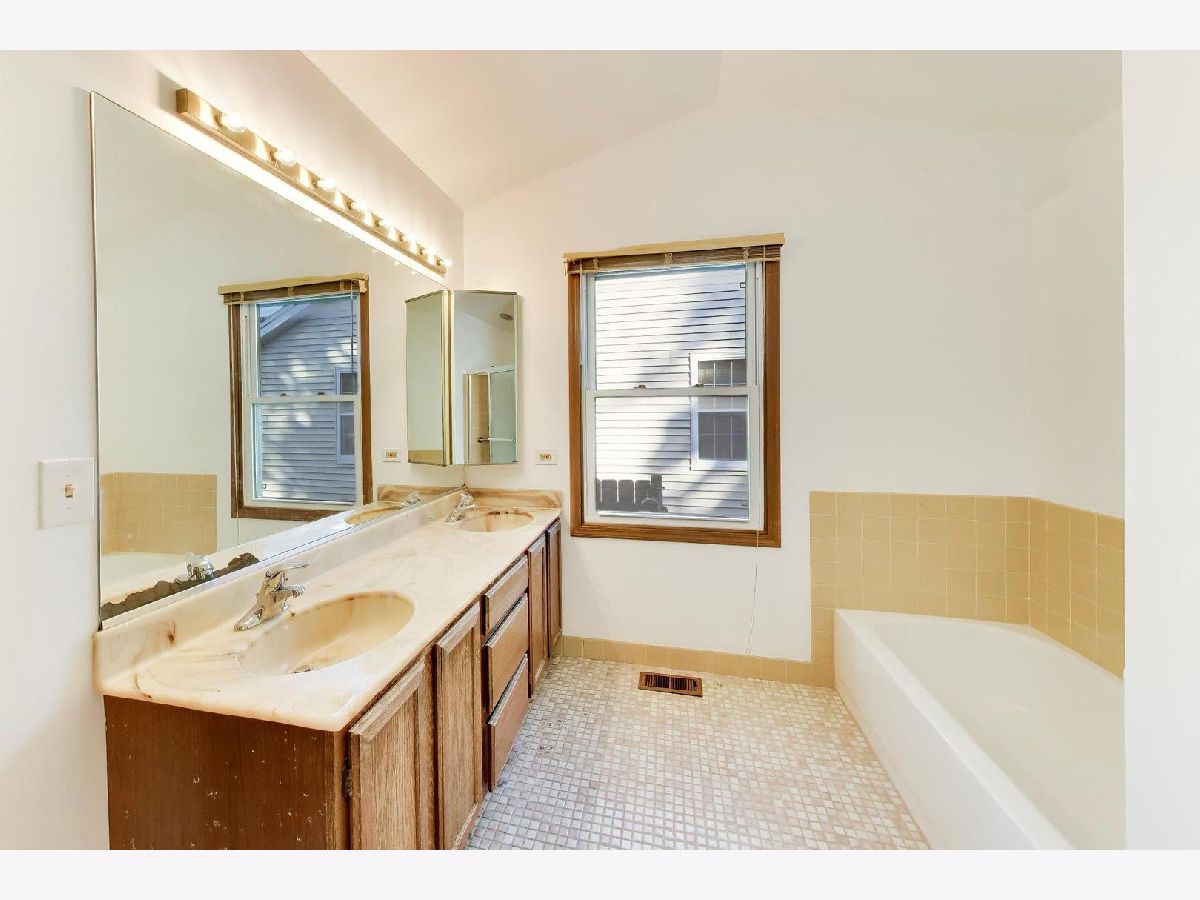
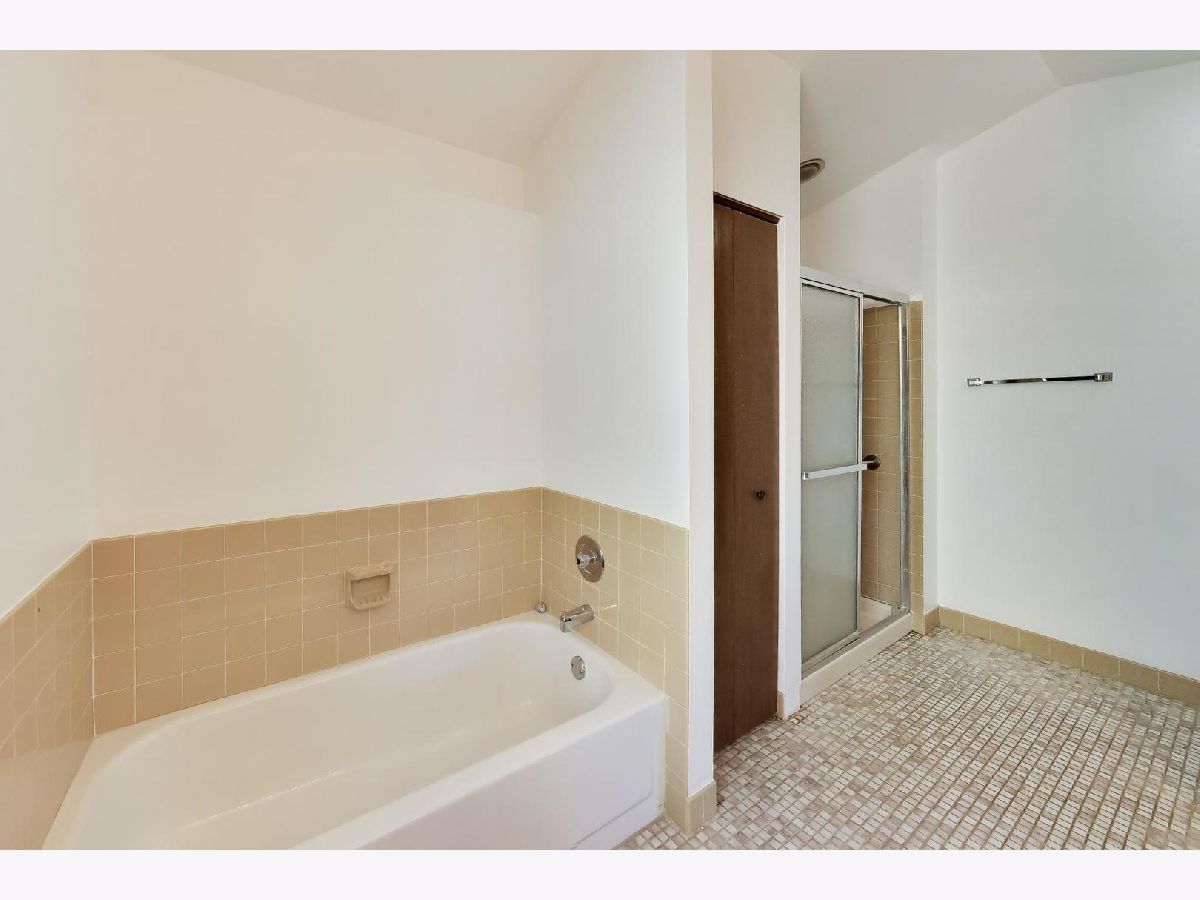
Bathroom Info:
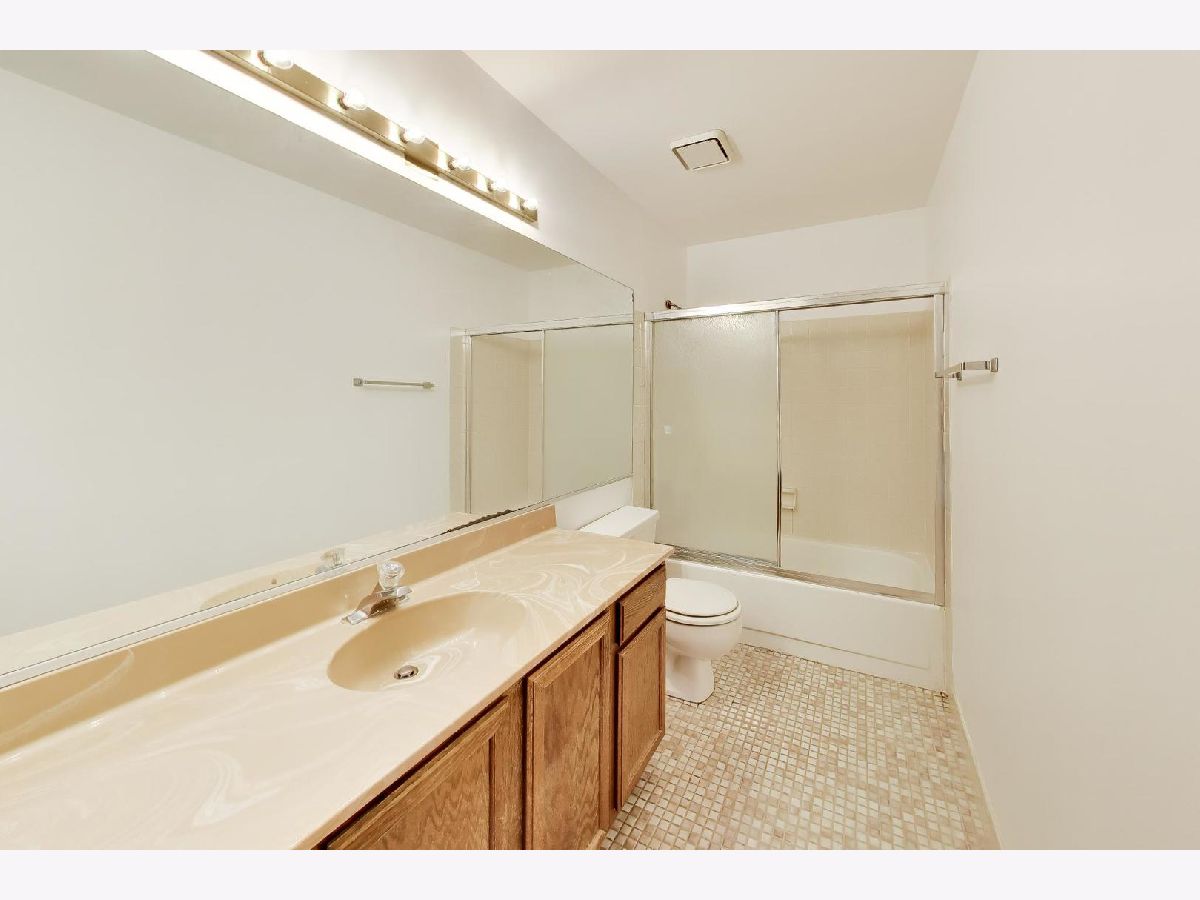
Full Bathrooms: 2
Partial Bathrooms: 0Full Bathrooms: 2
Bathroom Amenities: —
Bathroom in Basement: 0
Dining Room Info:
Dimensions: 13X12
Location: Main LevelDimensions: 13X12
Floor Type: Carpet
Kitchen Info:
Dimensions: 9X20
Location: Main LevelDimensions: 9X20
Floor Type: Linoleum
Laundry Room Info:
Dimensions: 5X28
Location: BasementDimensions: 5X28
Floor Type: Other
Living Room Info:
Dimensions: 19X16
Location: Main LevelDimensions: 19X16
Floor Type: Carpet
Additional Rooms Info:
Rooms: Foyer, Recreation Room, Office, Storage
Basement: Partially Finished, FullRooms: Foyer, Recreation Room, Office, Storage
First Additional Room Info:
Name: Foyer
Dimensions: 6X10
Location: Main LevelName: Foyer
Dimensions: 6X10
Floor Type: Ceramic Tile
Second Additional Room Info:
Name: Recreation Room
Dimensions: 21X32
Location: BasementName: Recreation Room
Dimensions: 21X32
Floor Type: Other
Third Additional Room Info:
Name: Office
Dimensions: 15X11
Location: BasementName: Office
Dimensions: 15X11
Floor Type: Other
Fourth Additional Room Info:
Name: Storage
Dimensions: 17X15
Location: BasementName: Storage
Dimensions: 17X15
Floor Type: Other
Other Specifics
| 2 | |
| Concrete Perimeter | |
| Asphalt, Garage Door Opener, Garage Owned, Attached, Garage | |
| Gas Dryer Hookup, In Unit | |
| — | |
| — | |
| Ramp - Main Level, Wheelchair Accessible | |
| — | |
| — | |
| 65x105 | |
| — | |
| Full | |
| — | |
| Humidifier | |
| Not in DB | |
| — | |
| — | |
| Wood Burning |
Contact Agent
Nearby Similar Homes
881 Willowbrook Drive, Wheeling, Illinois 60090

For Sale
$645,000
4 beds / 2.1 baths / 2,856 ft2
Single Family / Built: 1983
20
24 Stonegate Drive, Prospect Heights, Illinois 60070

For Sale
$510,000
3 beds / 2.0 baths / 1,684 ft2
Single Family / Built: 1960
32
803 Waltz Court, Prospect Heights, Illinois 60070

For Sale
$749,000
4 beds / 2.1 baths / 3,300 ft2
Single Family / Built: 1984
10
Nearby Sold Comparables
1090 Honeysuckle Drive, Wheeling, Illinois 60090

Sold
$319,900
4 beds / 3.1 baths / 3,000 ft2
Single Family / Built: 1984
4693
1150 Honeysuckle Drive, Wheeling, Illinois 60090

Sold
$670,000
4 beds / 2.1 baths / 2,594 ft2
Single Family / Built: 2022
1489
107 Drake Terrace, Prospect Heights, Illinois 60070
Sold
$289,900
3 beds / 1.1 baths / 1,600 ft2
Single Family / Built: 1958
4988
1094 Shady Tree Lane, Wheeling, Illinois 60090

Sold
$425,000
3 beds / 2.1 baths / 2,185 ft2
Single Family / Built: 1984
360
1094 Shady Tree Lane, Wheeling, Illinois 60090
Sold
$379,500
3 beds / 2.1 baths / 2,185 ft2
Single Family / Built: 1984
1714
Contact Agent
Listing Provided By
@properties Christie's International Real Estate
