

1160 Honeysuckle Drive, Wheeling, Illinois 60090
Subdivision > Ridgefield
Sorry, we are updating photos, please update this page in 15 minutes
$325,000
|
Sold
|
|
| Status: | Closed |
| Sqft: | 2,292 |
| Cost/Sqft: | $153 |
| Beds: | 4 |
| Baths: | 3 |
| Year Built: | 1984 |
| Property Taxes: | $7,169 |
| Days On Market: | 5478 |
| Lot Size: | 0,16 |
Description
BEAUTIFUL UPDATED DREAM HOME ON DOUBLE LOT NEXT TO PARK*REDESIGNED KITCHEN *GORGEOUS HARDWOOD FLOORS T/O LIV RM*DINING ROOM & KIT** 3 SKYLTS IN BRIGHT OPEN FAM RM**2 LEVEL DECK BACKING TO NATURE AREA**NEWER INSULATED SIDING**NEWER ROOF, WINDOWS & PATIO DOORS**NEW MBATH & POWDER RM* FAB FIN BSMT*POOL TBL NEGOT.*NEW WIDE CONCRETE DRIVE & SIDEWALK *LRG 2ND BDRM HAS WALK-IN CLOSET & ATTIC**ADDIT'L LOT AVAIL FOR PURCHASE
Property Specifics
| Single Family | |
| — | |
| Colonial | |
| 1984 | |
| Full | |
| Vinyl Siding | |
| Asphalt | |
| 4 BDRM ANDREW | |
| No | |
| 0.16 |
| Cook | |
| Ridgefield | |
| 400 / Annual | |
| Other | |
| Lake Michigan | |
| Public Sewer, Sewer-Storm | |
| Central Air | |
| Natural Gas, Forced Air | |
| 07935866 | |
| 03152120770000 |
Nearby Schools
| NAME: | DISTRICT: | DISTANCE: | |
|---|---|---|---|
|
Grade School
Dwight D Eisenhower Elementary S |
23 | — | |
|
Middle School
Macarthur Middle School |
23 | Not in DB | |
|
High School
Wheeling High School |
214 | Not in DB | |
|
Alternate Elementary School
Betsy Ross Elementary School |
— | Not in DB | |
Property History
| DATE: | EVENT: | PRICE: | SOURCE: |
|---|---|---|---|
| 4 May, 2012 | Sold | $325,000 | MRED MLS |
| 27 Feb, 2012 | Under contract | $350,000 | MRED MLS |
| 1 Nov, 2011 | Listed for sale | $350,000 | MRED MLS |
| 10 May, 2018 | Sold | $360,000 | MRED MLS |
| 20 Feb, 2018 | Under contract | $369,900 | MRED MLS |
| 13 Feb, 2018 | Listed for sale | $369,900 | MRED MLS |
Sorry, we are updating photos, please update this page in 15 minutes
Room Specifics
All Bedroom Info:
Total Bedrooms: 4
Bedrooms Above Ground: 4
Bedrooms Below Ground: 0
Total Bedrooms: 4
Bedrooms Above Ground: 4
Bedrooms Below Ground: 0
Second Bedroom Info:
Dimensions: —
Location: —Dimensions: —
Floor Type: Carpet
Third Bedroom Info:
Dimensions: —
Location: —Dimensions: —
Floor Type: Carpet
Fourth Bedroom Info:
Dimensions: —
Location: —Dimensions: —
Floor Type: Carpet
Bathroom Info:
Full Bathrooms: 3
Partial Bathrooms: 1Full Bathrooms: 3
Bathroom Amenities: —
Bathroom in Basement: 0
Dining Room Info:
Dimensions: —
Location: —Dimensions: —
Floor Type: Hardwood
Kitchen Info:
Dimensions: —
Location: —Dimensions: —
Floor Type: Hardwood
Features: Eating Area-Table Space, Pantry-Closet
Laundry Room Info:
Dimensions: —
Location: —Dimensions: —
Floor Type: Ceramic Tile
Living Room Info:
Dimensions: —
Location: —Dimensions: —
Floor Type: Hardwood
Family Room Info:
Dimensions: —
Location: —Dimensions: —
Floor Type: Carpet
Additional Rooms Info:
Rooms: Eating Area, Recreation Room
Basement: FullRooms: Eating Area, Recreation Room
Other Specifics
| 2 | |
| Concrete Perimeter | |
| Garage | |
| — | |
| — | |
| — | |
| Deck, Porch | |
| Cul-De-Sac | |
| 105X130 | |
| Dormer | |
| Full | |
| Vaulted/Cathedral Ceilings, Skylight(s), Hardwood Floors, First Floor Laundry | |
| Range, Microwave, Dishwasher, Refrigerator, Washer, Dryer, Disposal | |
| Not in DB | |
| Sidewalks, Street Lights, Street Paved | |
| — | |
| — |
Tax History
| Year | Property Taxes |
|---|---|
| 2012 | $7,169 |
| 2018 | $8,786 |
Contact Agent
Nearby Similar Homes
1110 Honeysuckle Drive, Wheeling, Illinois 60090

For Sale
$460,000
3 beds / 2.0 baths / 1,834 ft2
Single Family / Built: 1983
9
881 Willowbrook Drive, Wheeling, Illinois 60090

For Sale
$645,000
4 beds / 2.1 baths / 2,856 ft2
Single Family / Built: 1983
26
803 Waltz Court, Prospect Heights, Illinois 60070

For Sale
$749,000
4 beds / 2.1 baths / 3,300 ft2
Single Family / Built: 1984
16
24 Stonegate Drive, Prospect Heights, Illinois 60070

For Sale
$510,000
3 beds / 2.0 baths / 1,684 ft2
Single Family / Built: 1960
38
Nearby Sold Comparables
1150 Honeysuckle Drive, Wheeling, Illinois 60090

Sold
$670,000
4 beds / 2.1 baths / 2,594 ft2
Single Family / Built: 2022
1495
1160 Honeysuckle Drive, Wheeling, Illinois 60090

Sold
$369,900
4 beds / 2.1 baths / 2,298 ft2
Single Family / Built: 1984
3182
1098 Pear Tree Lane, Wheeling, Illinois 60090
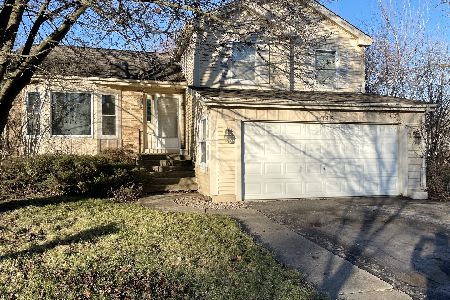
Sold
$290,000
3 beds / 2.1 baths / 1,644 ft2
Single Family / Built: 1985
1048
1098 Pear Tree Lane, Wheeling, Illinois 60090
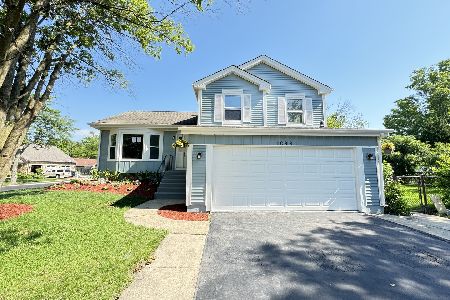
Sold
$445,000
3 beds / 2.1 baths / 1,644 ft2
Single Family / Built: 1985
869
1155 Honeysuckle Drive, Wheeling, Illinois 60090
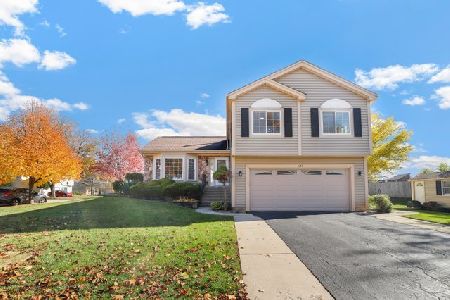
Sold
$385,000
3 beds / 2.1 baths / 1,802 ft2
Single Family / Built: 1985
1458
1088 Pear Tree Lane, Wheeling, Illinois 60090
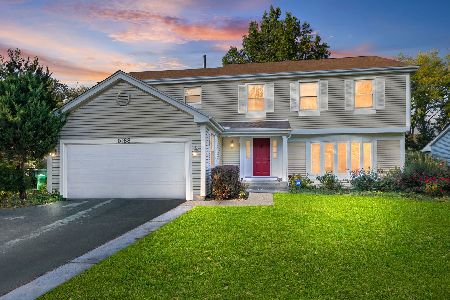
Sold
$499,900
4 beds / 2.1 baths / 2,229 ft2
Single Family / Built: 1984
380
Contact Agent
Listing Provided By
Coldwell Banker Residential Brokerage
