

1112 Cedar Lane, Northbrook, Illinois 60062


$1,849,000
|
For Sale
|
|
| Status: | Active |
| Sqft: | 4,044 |
| Cost/Sqft: | $457 |
| Beds: | 4 |
| Baths: | 5 |
| Year Built: | 2026 |
| Property Taxes: | $13,515 |
| Lot Size: | 0,00 |
Description
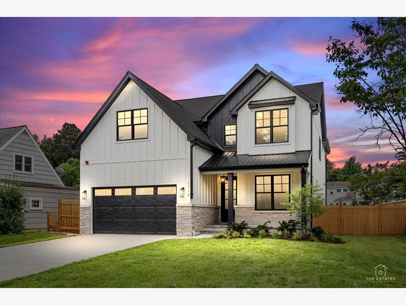
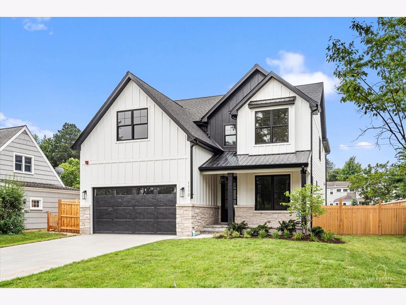
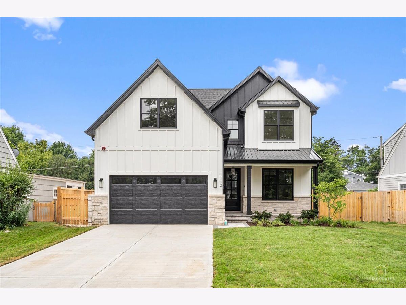
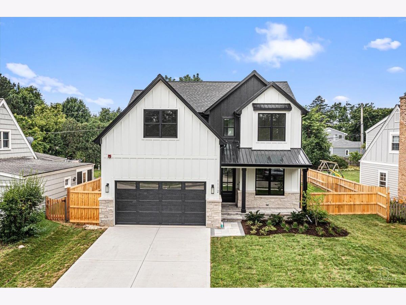
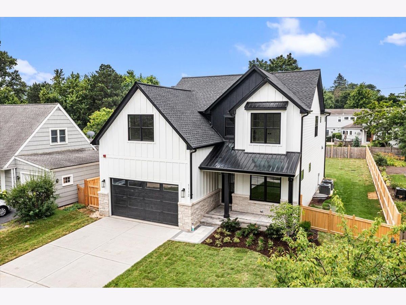
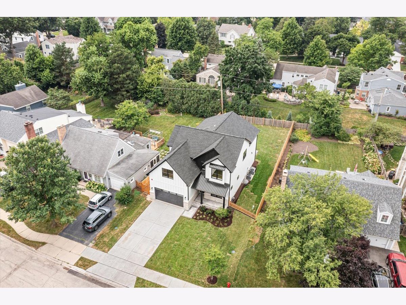
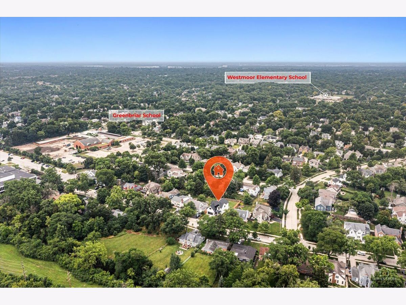
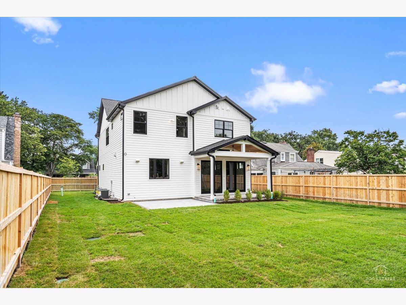
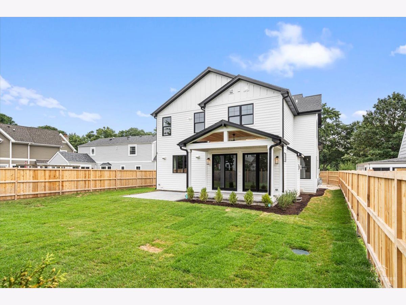
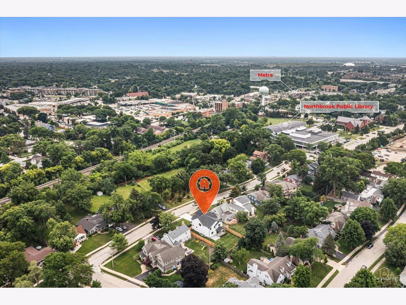
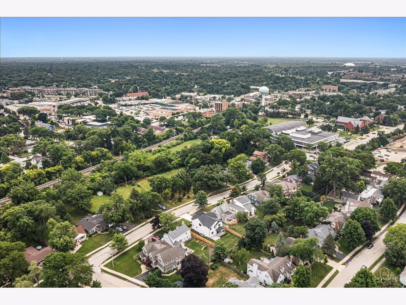
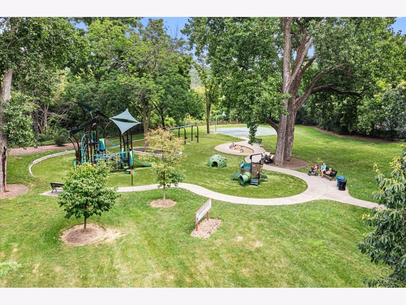
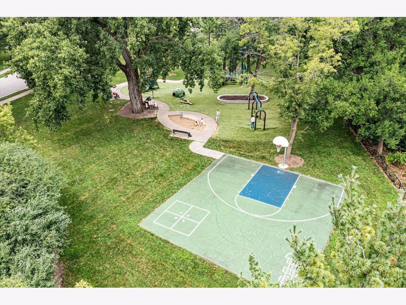
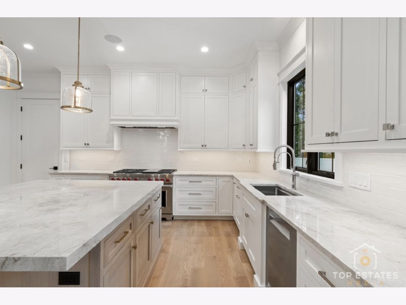
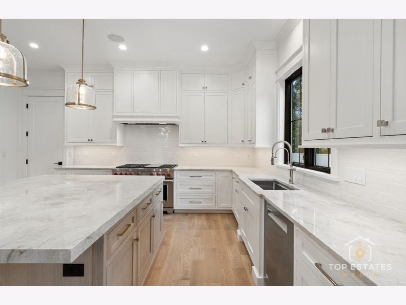
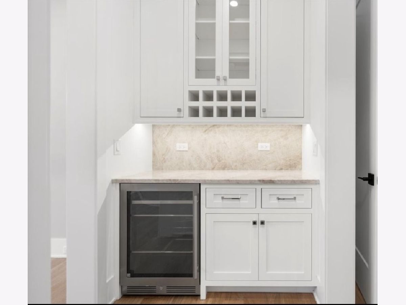
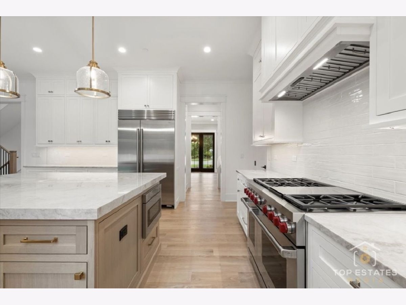
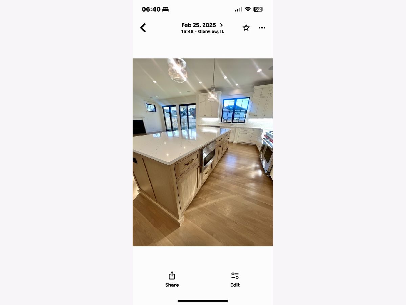
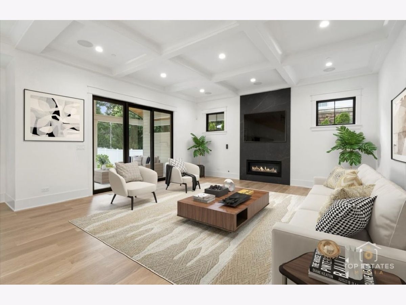
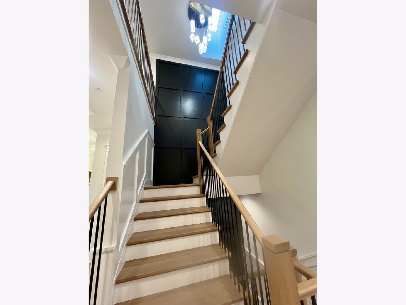
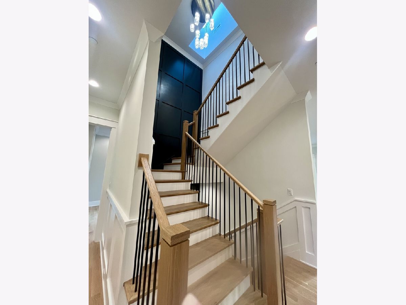
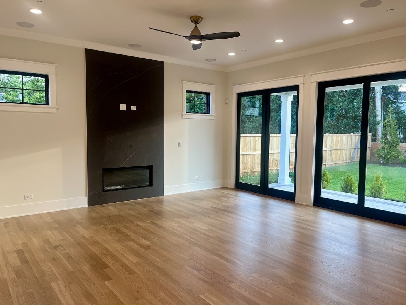
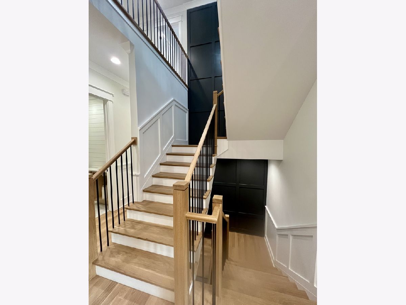
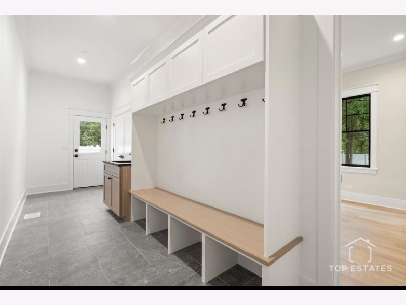
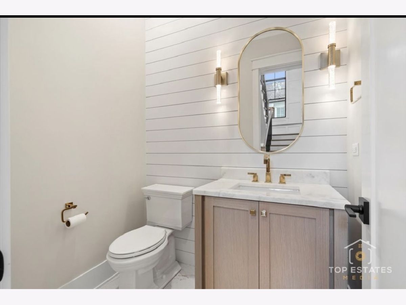
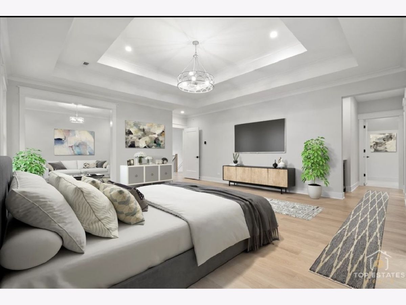
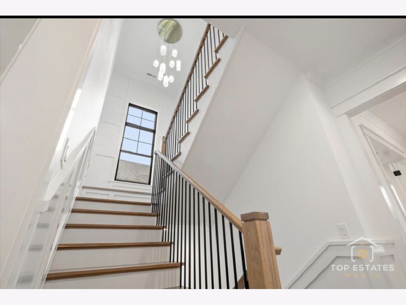
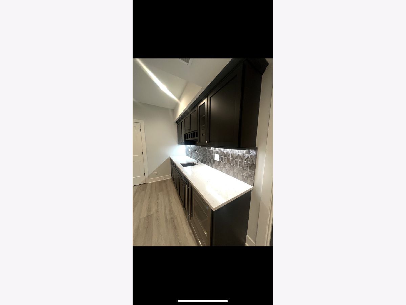
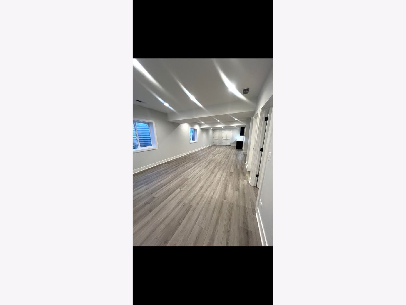
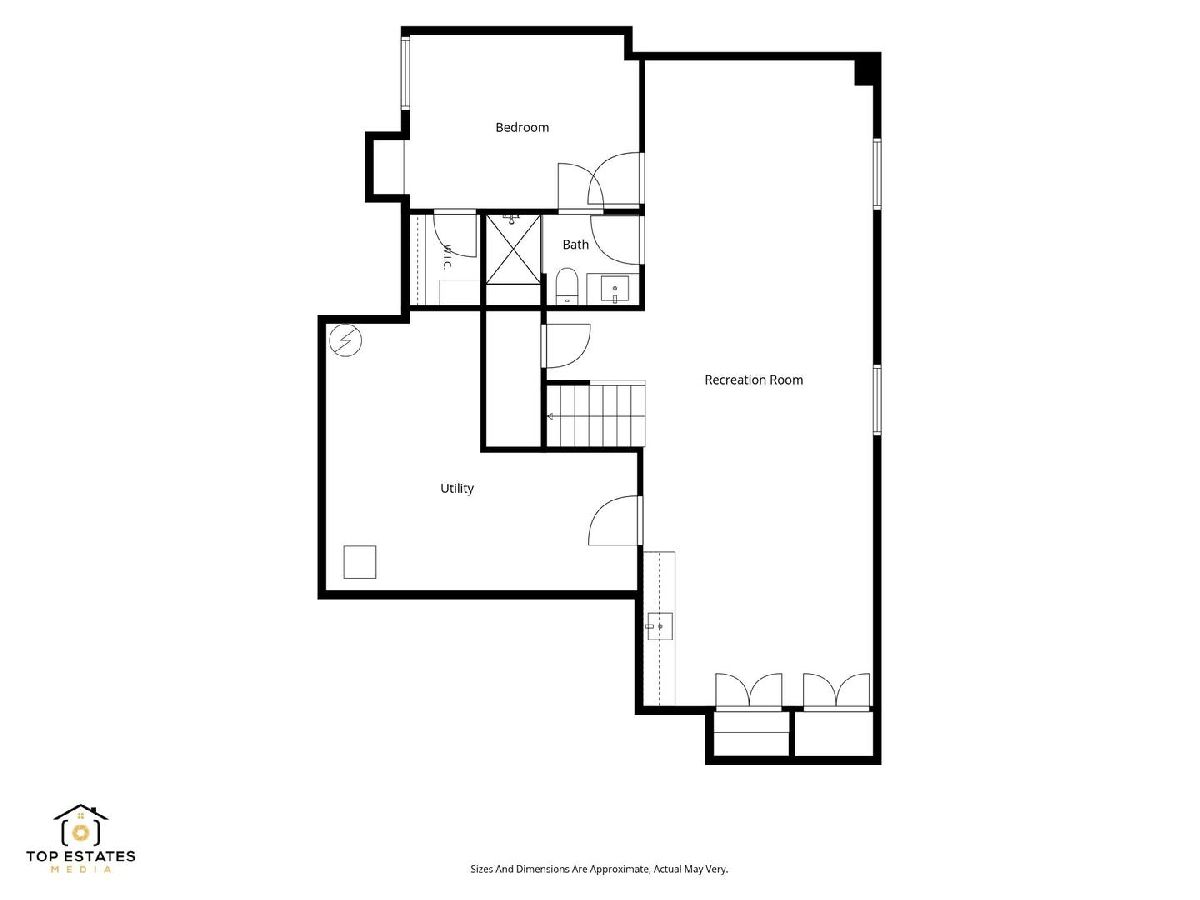
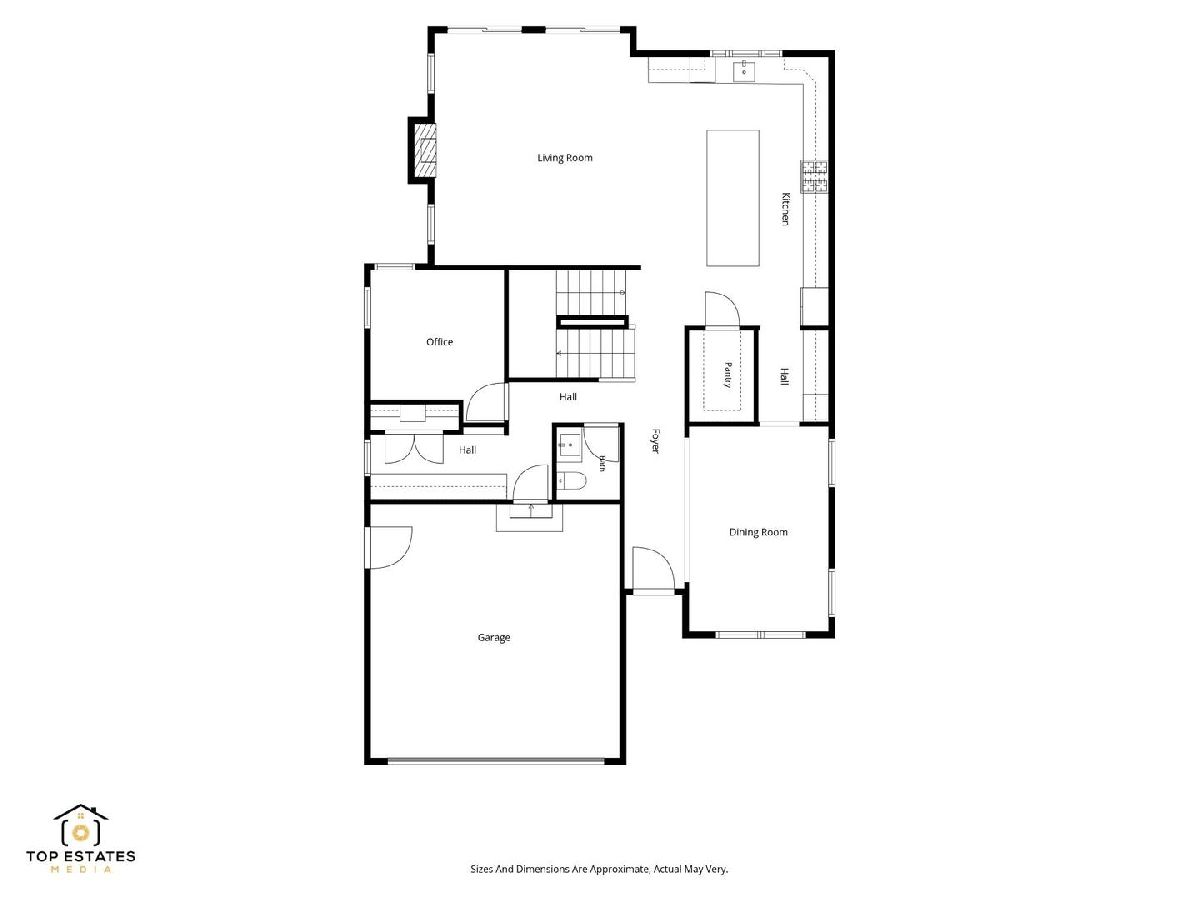
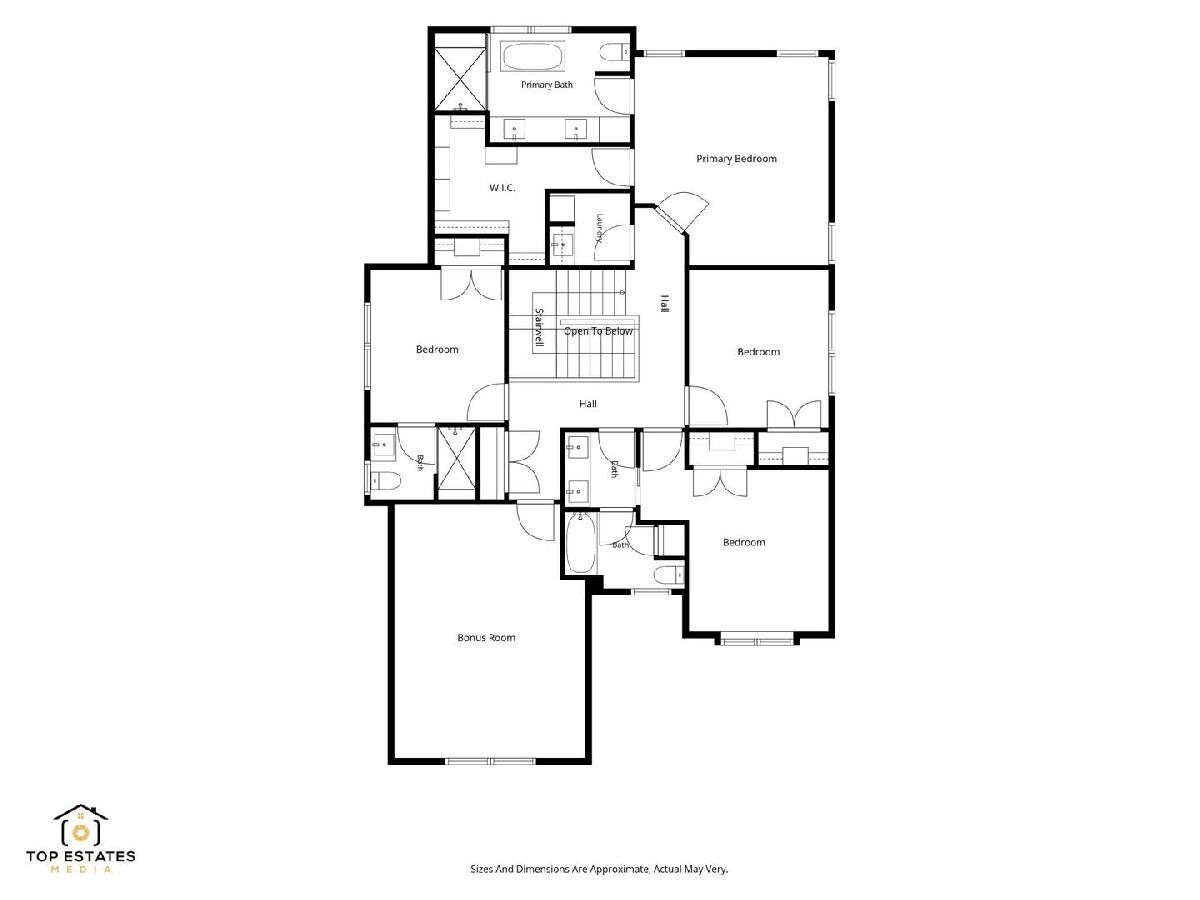
Ready to move in new construction in the highly desirable 'Highlands' Northbrook community! Home is easy walk to town, schools, parks and train. What more can you ask for! Built with only the best high end finishes. East facing, bright airy with high ceilings. Home dripping with luxury. White oak flooring , wainscoting, solid oak staircase, decorative ceilings with molding/trim. Dream kitchen has custom ceiling height cabinets massive quartz island, viking, subzero waiting for a chef. Walk past the floor to ceiling fireplace to the outdoor lanai with attached paver patio and fully fenced yard. Large primary bedroom and luxury spa like primary bath with heated floors, soaking tub and walk-in shower. Large finished bonus room upstairs with endless possibilities for use. Full finished basement with full bath/bedroom. Marvin windows, lawn/fire sprinklers , faucets grohe and brizo Just bring your furniture and start enjoying your new home! Schedule your showing today. NOTE: interior photos are from previous builds- ONLY FOR EXAMPLE
Property Specifics
| Single Family | |
| — | |
| — | |
| 2026 | |
| — | |
| SFH | |
| No | |
| — |
| Cook | |
| Highlands | |
| — / Not Applicable | |
| — | |
| — | |
| — | |
| 12713625 | |
| 04092100220000 |
Nearby Schools
| NAME: | DISTRICT: | DISTANCE: | |
|---|---|---|---|
|
Grade School
Greenbriar Elementary School |
28 | — | |
|
Middle School
Northbrook Junior High School |
28 | Not in DB | |
|
High School
Glenbrook North High School |
225 | Not in DB | |
Room Specifics
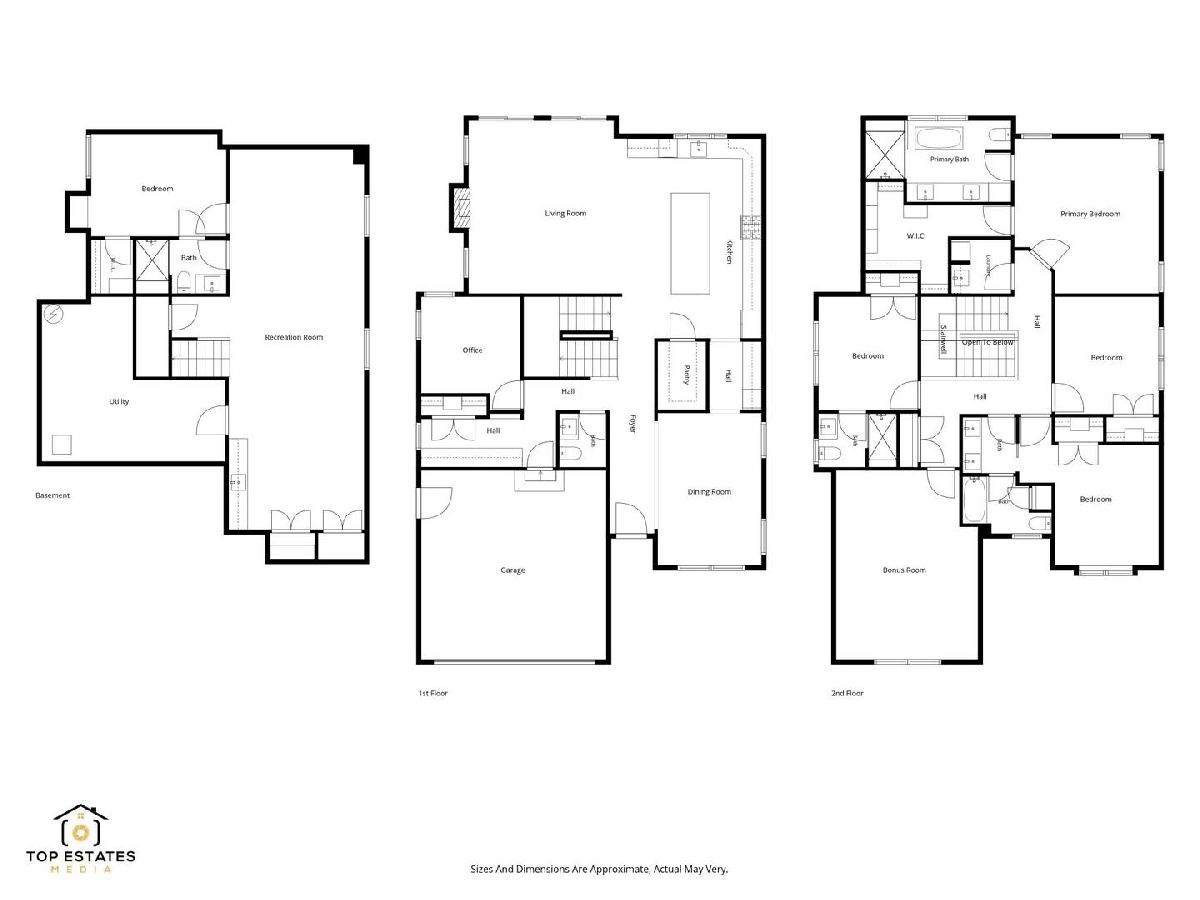
Total Bedrooms: 5
Bedrooms Above Ground: 4
Bedrooms Below Ground: 1
Dimensions: —
Floor Type: —
Dimensions: —
Floor Type: —
Dimensions: —
Floor Type: —
Dimensions: —
Floor Type: —
Full Bathrooms: 5
Bathroom Amenities: Separate Shower,Double Sink
Bathroom in Basement: 1
Rooms: —
Basement Description: —
Other Specifics
| 2 | |
| — | |
| — | |
| — | |
| — | |
| 55X139X62X137 | |
| — | |
| — | |
| — | |
| — | |
| Not in DB | |
| — | |
| — | |
| — | |
| — |
Contact Agent
Nearby Similar Homes
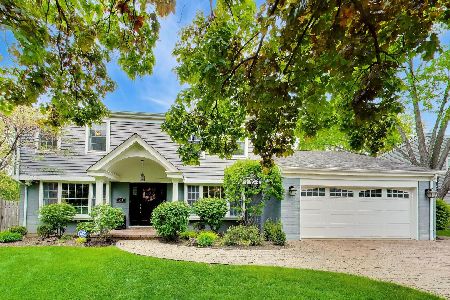
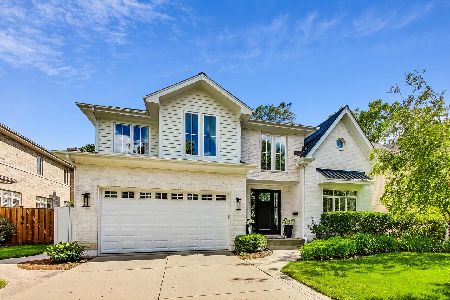
Nearby Sold Comparables


Contact Agent
Listing Provided By
Prello Realty
