

1112 Marion Court, Shorewood, Illinois 60404


$409,900
|
For Sale
|
|
| Status: | Contingent |
| Sqft: | 2,292 |
| Cost/Sqft: | $179 |
| Beds: | 3 |
| Baths: | 2 |
| Year Built: | 2020 |
| Property Taxes: | $11,482 |
| Lot Size: | 0,32 |
Description
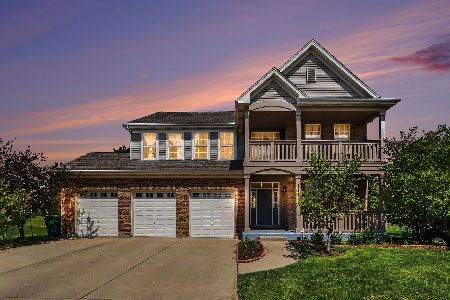
Great Property at Great Price!!! Beautiful newer ranch with large basement set on a quiet cul-de-sac. This spacious 2,292 sq. ft. home features an open-concept layout with 9' ceilings, abundant natural light, and stylish luxury vinyl plank flooring throughout. The stunning kitchen offers 42" cabinetry, quartz countertops, stainless steel appliances, a large island, and pantry-flowing seamlessly into the dining area and vaulted living room with a gas fireplace. The private owner's suite boasts a step ceiling, luxury bath with dual vanities, oversized shower, and walk-in closet. Two additional bedrooms, a full bath, and another room with French doors could be additional bedroom of office complete the main level. Enjoy smart home technology, energy efficiency upgrades, and a full basement-just minutes from I-55, I-80, shopping, and dining!
Property Specifics
| Single Family | |
| — | |
| Ranch | |
| 2020 | |
| Unfinished, Crawl Space, Partial | |
| Vinyl Siding, Brick | |
| Asphalt | |
| CATALINA C | |
| No | |
| 0.32 |
| Will | |
| Edgewater | |
| 555 / Annual | |
| Insurance | |
| Public | |
| Public Sewer | |
| Central Air | |
| Natural Gas, Forced Air | |
| 12713989 | |
| 0506043050240000 |
Nearby Schools
| NAME: | DISTRICT: | DISTANCE: | |
|---|---|---|---|
|
Middle School
Troy Middle School |
30C | Not in DB | |
|
High School
Joliet West High School |
204 | Not in DB | |
Property History
| DATE: | EVENT: | PRICE: | SOURCE: |
|---|---|---|---|
| 16 Oct, 2020 | Sold | $351,730 | MRED MLS |
| 1 Aug, 2020 | Under contract | $351,730 | MRED MLS |
| 18 Jul, 2020 | Listed for sale | $351,730 | MRED MLS |
| 8 Oct, 2026 | Under contract | $409,900 | MRED MLS |
| — | Last price change | $419,900 | MRED MLS |
| 23 Jul, 2026 | Listed for sale | $419,900 | MRED MLS |


Room Specifics
Total Bedrooms: 3
Bedrooms Above Ground: 3
Bedrooms Below Ground: 0
Dimensions: 19X16
Floor Type: Luxury Vinyl
Dimensions: 12X11
Floor Type: Luxury Vinyl
Dimensions: 12X11
Floor Type: Carpet
Full Bathrooms: 2
Bathroom Amenities: Separate Shower, Double Sink, No Tub
Bathroom in Basement: 0
Dimensions: 28X10
Floor Type: Luxury Vinyl
Features: Eating Area-Breakfast Bar, Eating Area-Table Space, Island, Pantry-Closet
Dimensions: 8X6
Floor Type: Luxury Vinyl
Dimensions: 19X19
Floor Type: Luxury Vinyl
Rooms: Foyer, Study
Name: Foyer
Dimensions: 19X5
Floor Type: Luxury Vinyl
Name: Study
Dimensions: 12X13
Floor Type: Luxury Vinyl
Other Specifics
| 2 | |
| Concrete Perimeter | |
| Concrete, Garage Door Opener, Garage Owned, Attached, Garage | |
| Main Level, Gas Dryer Hookup, Sink | |
| — | |
| — | |
| — | |
| Cul-De-Sac | |
| 47 X 134 X 55 X 101 X124 | |
| Unfinished | |
| Full | |
| Cathedral Ceiling(s), 1st Floor Bedroom, 1st Floor Full Bath, Walk-In Closet(s) | |
| Range, Microwave, Dishwasher, Refrigerator, Washer, Dryer, Disposal, Stainless Steel Appliance(s) | |
| Not in DB | |
| Lake, Curbs, Sidewalks, Street Lights, Street Paved | |
| — | |
| Attached Fireplace Doors/Screen, Gas Log, Heatilator |
Tax History
| Year | Property Taxes |
|---|---|
| 2026 | $11,482 |
Contact Agent
Nearby Similar Homes
Nearby Sold Comparables



Contact Agent
Listing Provided By
RE/MAX Ultimate Professionals
