

1113 Trillium Lane, Shorewood, Illinois 60404


$559,000
|
For Sale
|
|
| Status: | Price Change |
| Sqft: | 3,146 |
| Cost/Sqft: | $178 |
| Beds: | 4 |
| Baths: | 4 |
| Year Built: | 2013 |
| Property Taxes: | $12,355 |
| Days On Market: | 10 |
| Lot Size: | 0,31 |
Description
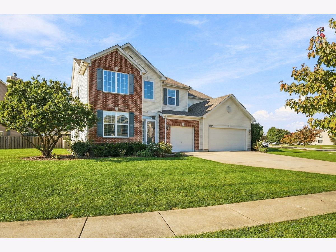
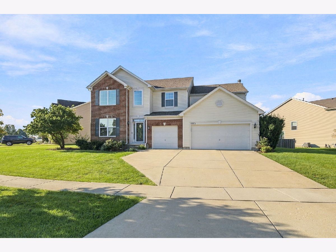
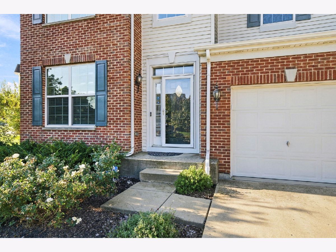
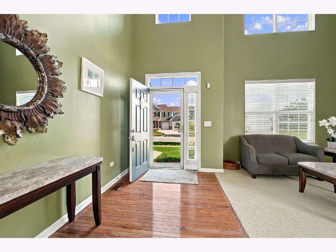
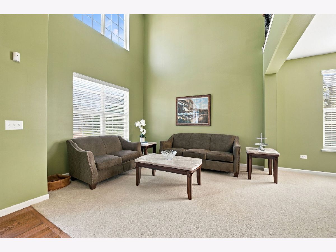
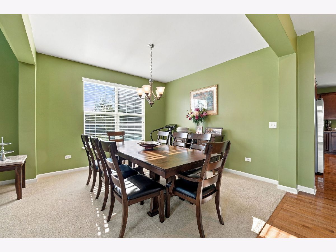
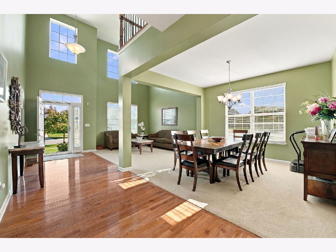
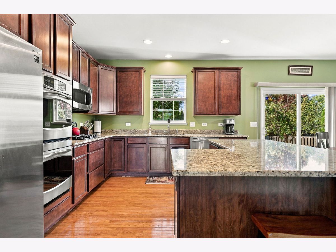
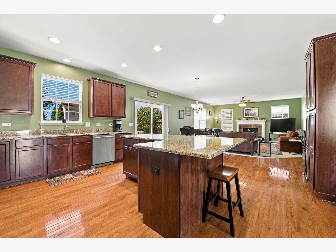
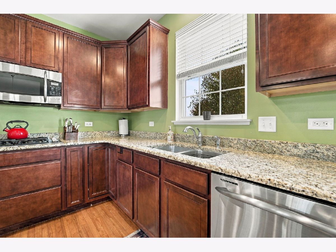
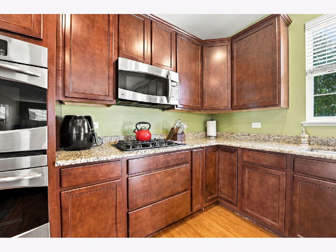
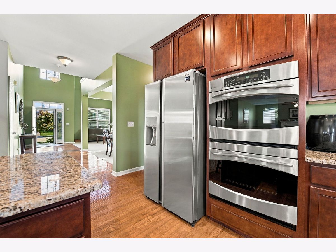
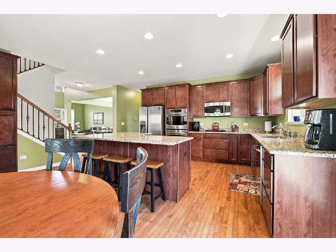
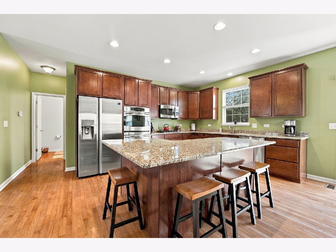
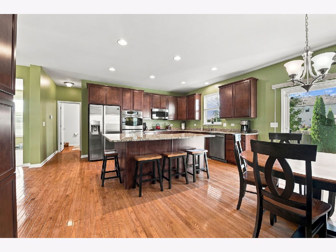
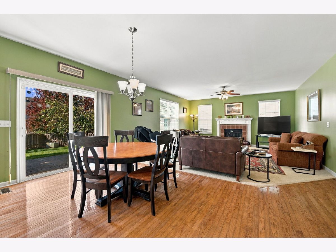
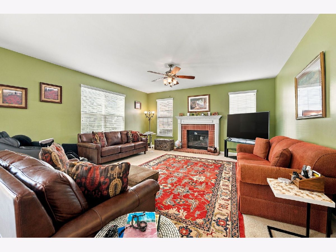
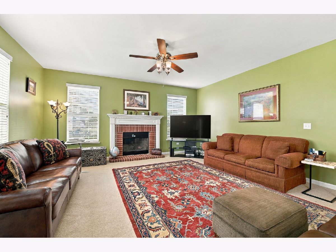
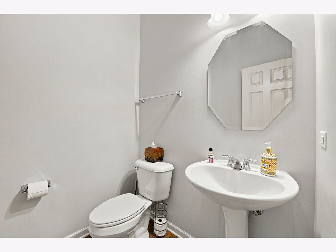
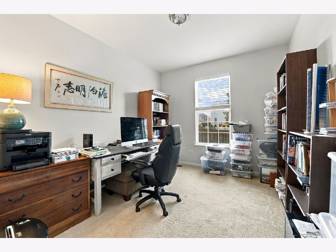
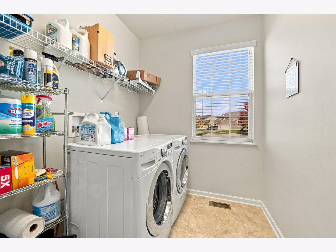
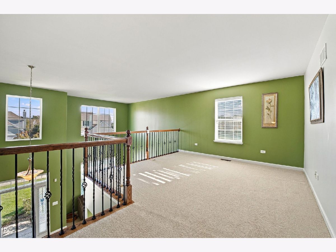
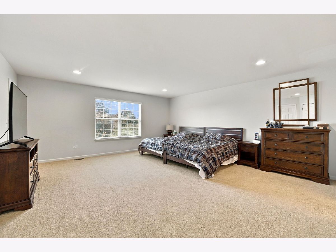
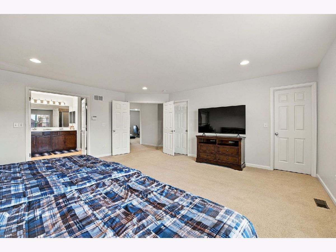
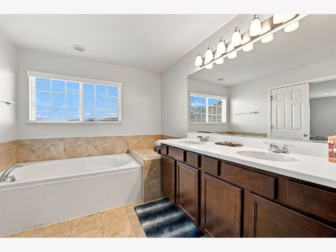
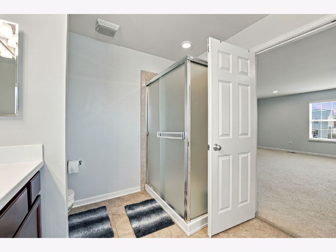
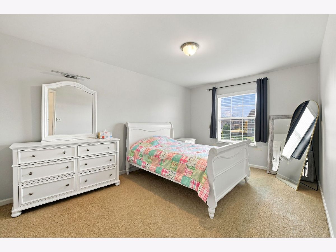
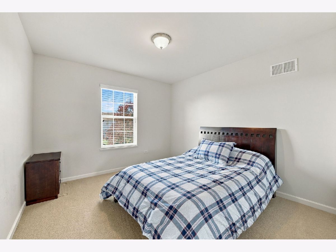
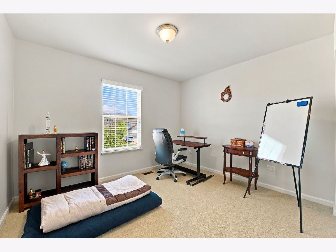
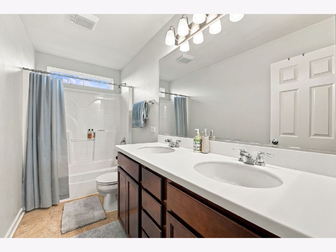
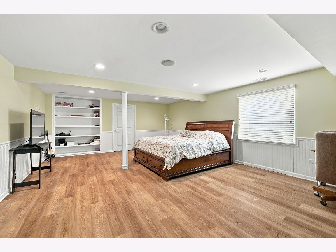
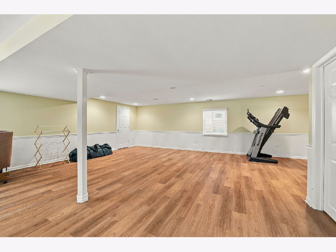
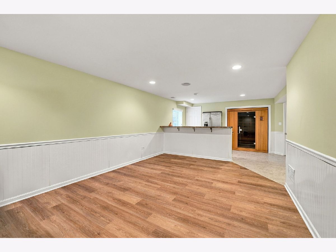
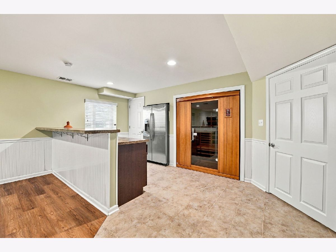
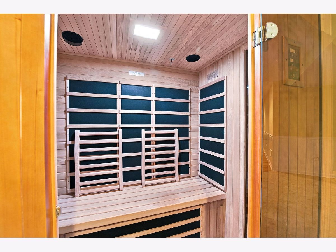
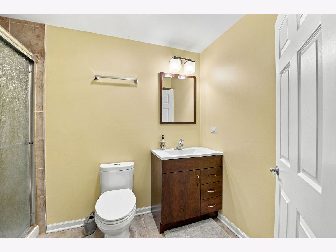
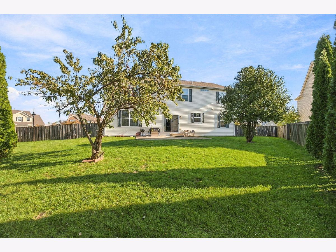
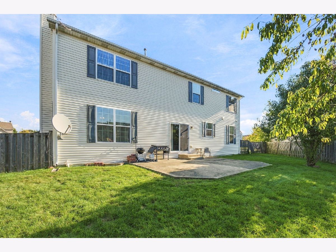
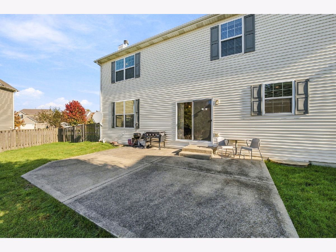
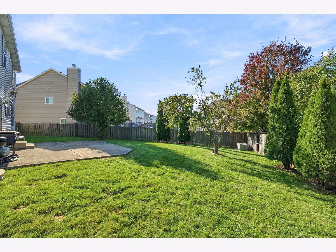
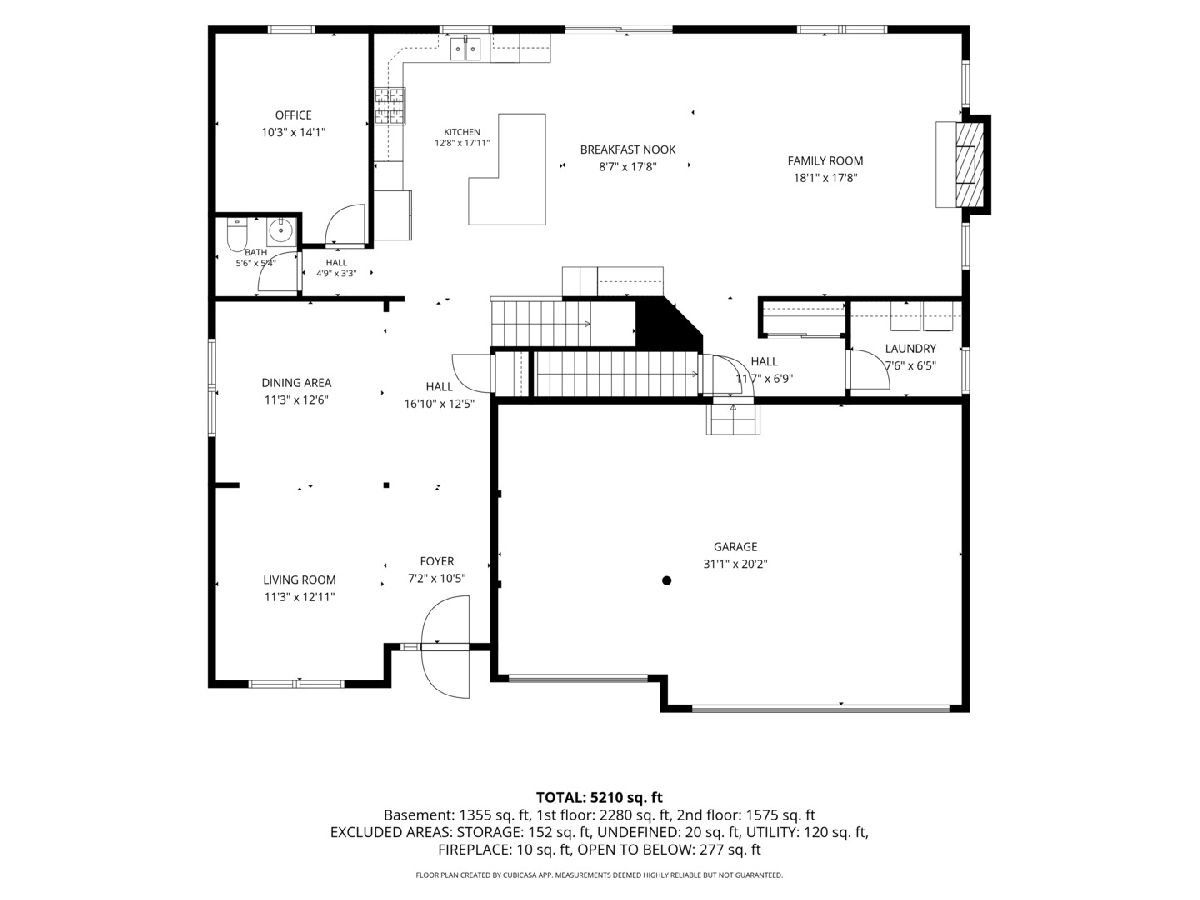
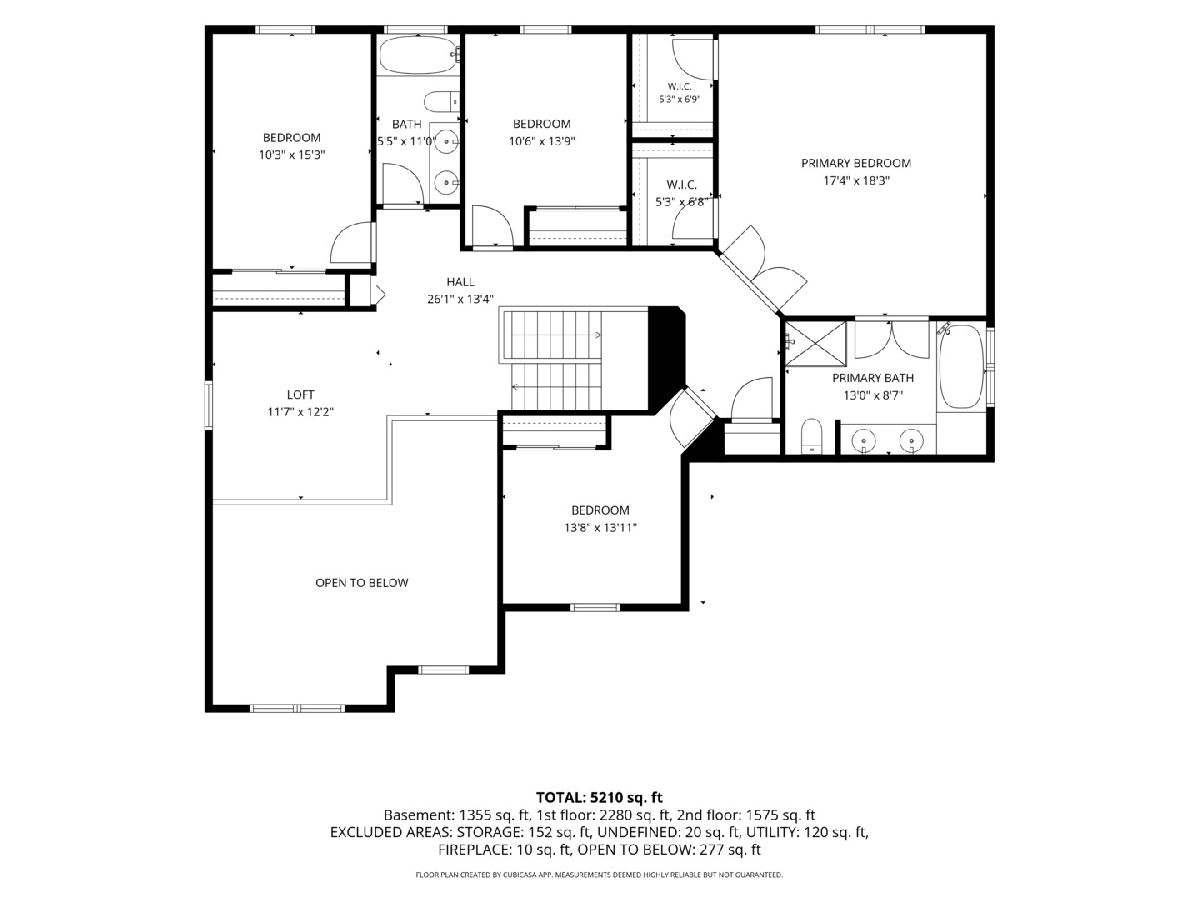
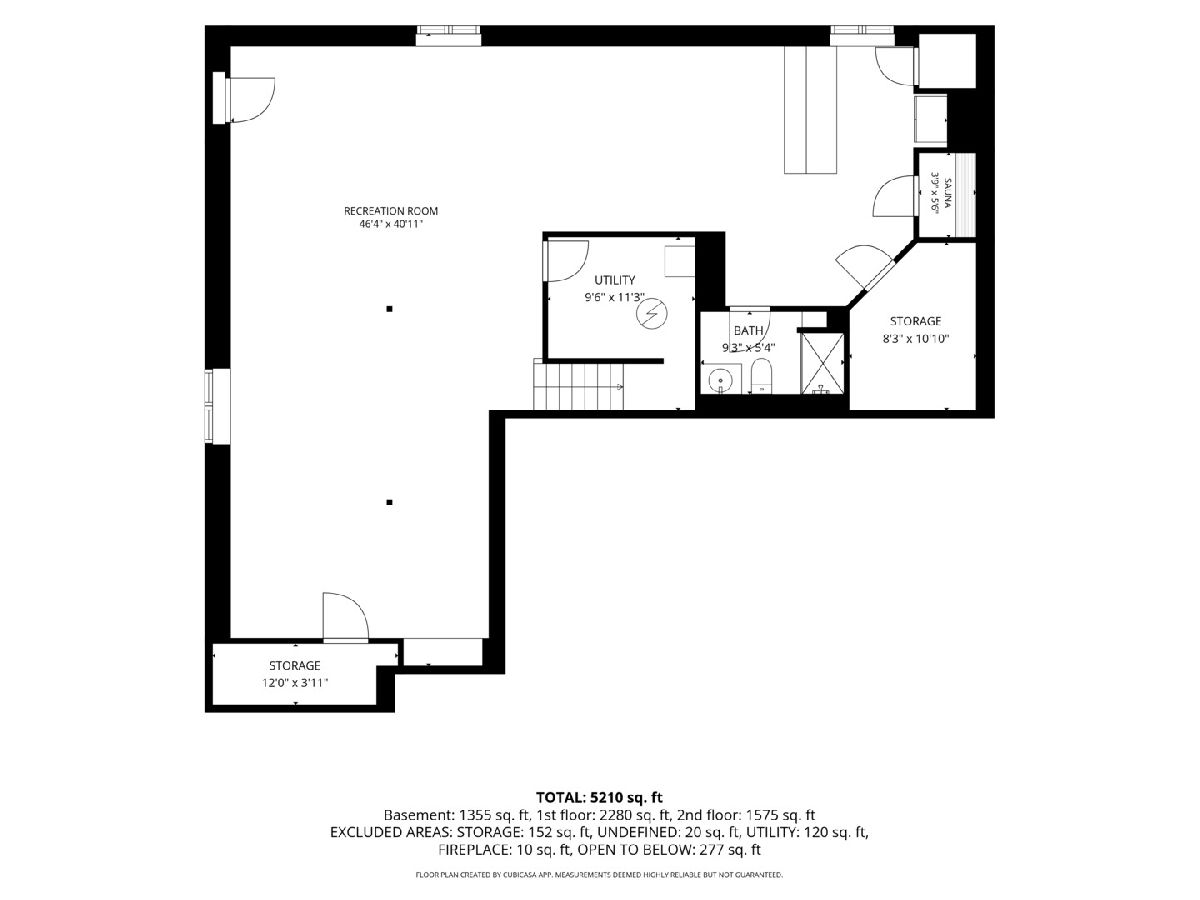
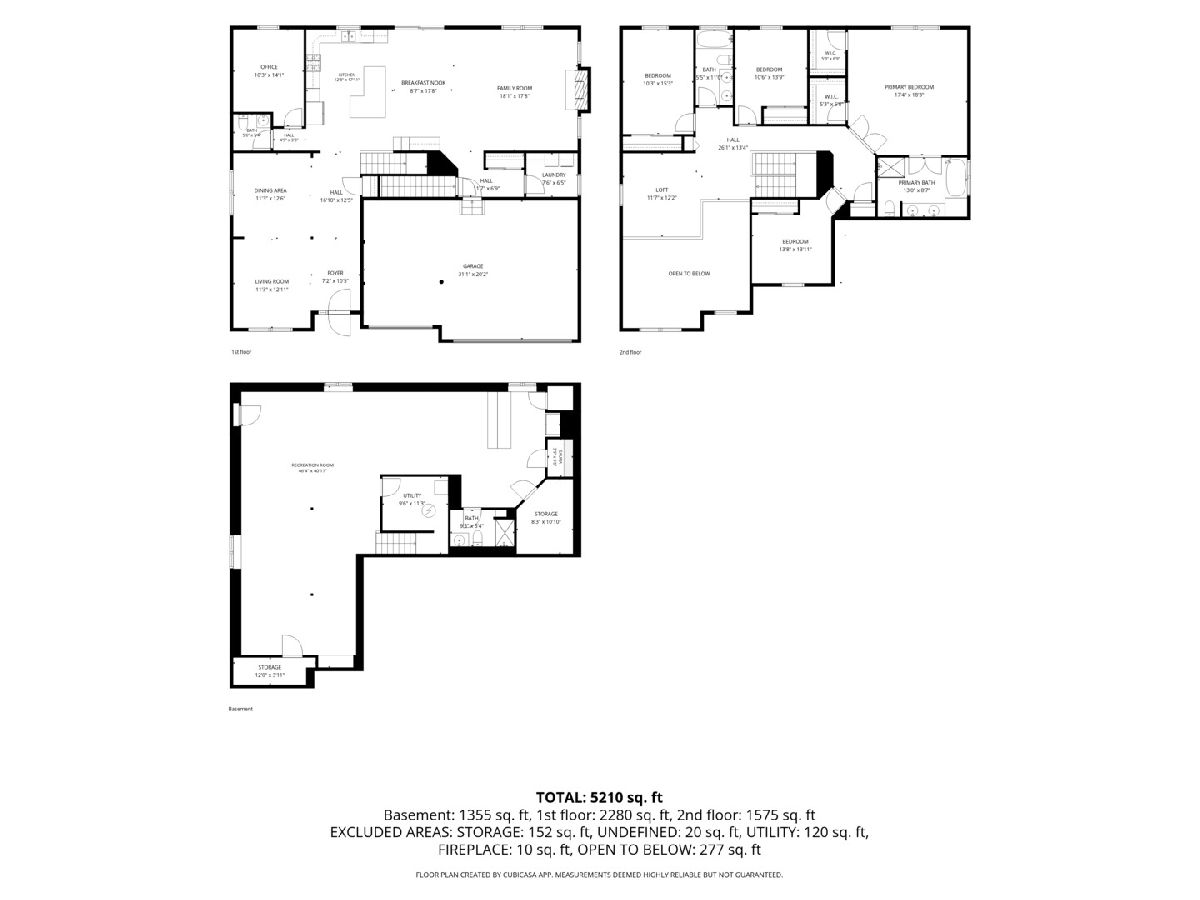
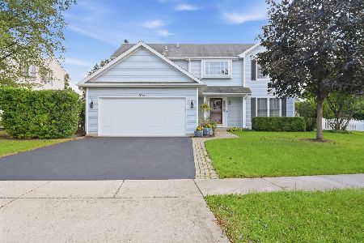
Fall in Love with Exceptional Living in the Fields of Shorewood! Space, style, thoughtful upgrades, and a backyard made for making memories! Discover this beautifully maintained, move-in-ready home in the highly desirable Fields of Shorewood, featuring the community's largest floor plan with over 3,100 square feet of exceptional living space, plus a fully finished basement designed to elevate your everyday lifestyle. From the moment you step into the impressive two-story foyer, you'll appreciate the open, airy feel, 9 foot ceilings, and inviting blend of elegance and functionality. Separate living and dining rooms provide wonderful spaces for entertaining, while the heart of the home is sure to impress: a beautifully appointed kitchen featuring custom 42-inch cabinetry, granite countertops, an L-shaped island, recessed lighting, and GE stainless steel appliances. An inviting eat-in area flows seamlessly into the spacious family room, where a cozy fireplace and fabulous windows fill the space with natural light. The main level offers even more versatility with a private study or den, a conveniently located powder room, and a dedicated laundry room complete with an LG washer and dryer and overhead shelving for added organization. Upstairs, a generous open loft overlooking the foyer creates the perfect flex space for a reading nook, playroom, or additional lounge area. Retreat to the impressive primary suite, featuring two walk-in closets and a private en-suite bath designed for relaxation. Unwind in the oversized soaking garden tub, enjoy the separate shower, and appreciate the raised height double bowl vanity and ceramic tile flooring. Three additional generously sized bedrooms and a full hallway bathroom complete the second level. A finished basement that takes entertaining and relaxation to another level! Finished with luxury vinyl plank flooring, wainscoting, and recessed lighting, this versatile space features a dry bar with refrigerator, an updated full bathroom, a separate storage room, and an incredible built-in sauna. Create your own entertainment lounge, game day gathering spot, fitness retreat, or personal wellness sanctuary, the possibilities are endless! Step outside to your own beautifully landscaped backyard retreat, complete with an extended concrete patio, mature landscaping, a striking specimen tree, and a fully fenced yard. Whether you're hosting summer gatherings, enjoying a quiet morning outdoors, or entertaining friends and family, this inviting outdoor space is ready to be enjoyed. Additional highlights include an insulated and drywalled attached three car garage, concrete driveway, classic six panel doors, and a battery backup sump pump for added peace of mind. Major recent improvements include a new roof (2024), new furnace (2024), and new hot water tank (2025) valuable updates that make settling in even easier. Conveniently located near local restaurants, breweries, spas, shopping, and I-55/I-80 access, this home puts everyday conveniences and recreational opportunities within reach. Explore the new Village of Shorewood YMCA, a 60,000-square-foot facility, enjoy the green space at Four Seasons Park, take advantage of kayaking and fishing access along the DuPage River, or visit Shorewood Towne Center for its year-round festivals and community markets. Beautifully maintained. Thoughtfully updated. Spacious enough to grow, gather, entertain, and unwind. With the holidays just around the corner, there's no better time to make your move and start creating lasting memories. This exceptional home is ready to welcome you, come fall in love!
Property Specifics
| Single Family | |
| — | |
| — | |
| 2013 | |
| Finished, Full | |
| 1,647 (1,355 finished) | |
| Vinyl Siding, Brick | |
| Asphalt | |
| WESTBURY | |
| No | |
| 0.31 |
| Will | |
| Fields Of Shorewood | |
| 390 / Annual | |
| Insurance | |
| Public | |
| Public Sewer | |
| Central Air | |
| Gas, Forced Air | |
| No | |
| 12788339 | |
| 0506054070040000 |
Nearby Schools
| NAME: | DISTRICT: | DISTANCE: | |
|---|---|---|---|
|
Grade School
Troy Shorewood School |
30C | — | |
|
Middle School
Troy Middle School |
30C | Not in DB | |
|
High School
Joliet West High School |
204 | Not in DB | |
Property History
| DATE: | EVENT: | PRICE: | SOURCE: |
|---|---|---|---|
| 27 Aug, 2013 | Sold | $311,535 | MRED MLS |
| 27 Aug, 2013 | Under contract | $311,535 | MRED MLS |
| 27 Aug, 2013 | Listed for sale | $311,535 | MRED MLS |
| — | Last price change | $575,000 | MRED MLS |
| 23 Oct, 2026 | Listed for sale | $575,000 | MRED MLS |
Room Specifics
Total Bedrooms: 4
Bedrooms Above Ground: 4
Bedrooms Below Ground: 0
Dimensions: 18X17
Floor Type: Carpet
Dimensions: 14X14
Floor Type: Carpet
Dimensions: 14X11
Floor Type: Carpet
Dimensions: 15X10
Floor Type: Carpet
Full Bathrooms: 4
Bathroom Amenities: Double Sink, Soaking Tub
Bathroom in Basement: 0
Dimensions: 13X11
Floor Type: Carpet
Dimensions: 18X13
Floor Type: Hardwood
Features: Eating Area-Table Space, Pantry-Closet, Custom Cabinetry, Granite Counters
Dimensions: 8X7
Floor Type: Ceramic Tile
Dimensions: 13X11
Floor Type: Carpet
Dimensions: 18X18
Floor Type: Carpet
Rooms: Eating Area, Study, Loft, Recreation Room, Foyer
Name: Eating Area
Dimensions: 18X9
Floor Type: Hardwood
Name: Study
Dimensions: 14X10
Floor Type: Carpet
Name: Loft
Dimensions: 12X12
Floor Type: Carpet
Name: Recreation Room
Dimensions: 46X41
Floor Type: Luxury Vinyl
Name: Foyer
Dimensions: 11X7
Floor Type: Hardwood
Other Specifics
| 3 | |
| Concrete Perimeter | |
| Concrete, Garage Door Opener, Garage Owned, Attached, Garage | |
| Main Level, Gas Dryer Hookup, In Unit | |
| Hardwood, Carpet | |
| Patio | |
| Fenced | |
| — | |
| Landscaped, Pie Shaped Lot | |
| 192.4X143.4X128 | |
| Full,Unfinished | |
| Full, Double Sink, Tub & Separate Shwr | |
| Cathedral Ceiling(s), Sauna, Dry Bar, Walk-In Closet(s), High Ceilings, Open Floorplan, Granite Counters, Separate Dining Room | |
| Double Oven, Microwave, Dishwasher, Refrigerator, Washer, Dryer, Disposal, Stainless Steel Appliance(s) | |
| Not in DB | |
| Lake, Curbs, Sidewalks, Street Lights, Street Paved | |
| — | |
| Gas Log, Heatilator |
Tax History
| Year | Property Taxes |
|---|---|
| — | $12,355 |
Contact Agent
Nearby Similar Homes

Nearby Sold Comparables


Contact Agent
Listing Provided By
RE/MAX Ultimate Professionals
