

1112 Natalie Court, Naperville, Illinois 60540


$585,000
|
For Sale
|
|
| Status: | Contingent |
| Sqft: | 1,820 |
| Cost/Sqft: | $321 |
| Beds: | 3 |
| Baths: | 3 |
| Year Built: | 1994 |
| Property Taxes: | $9,775 |
| Lot Size: | 0,32 |
Description
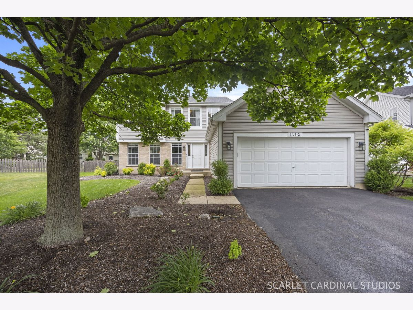
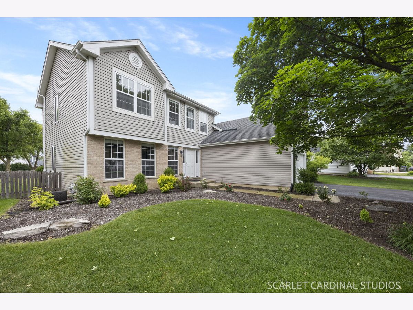
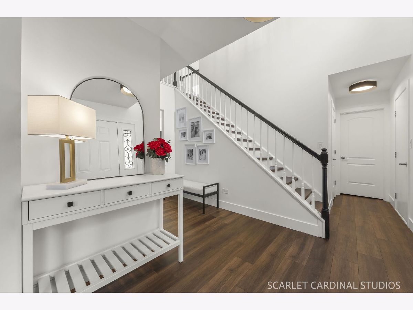
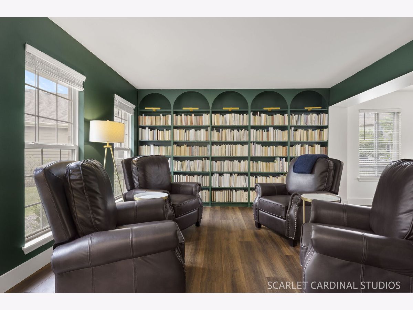
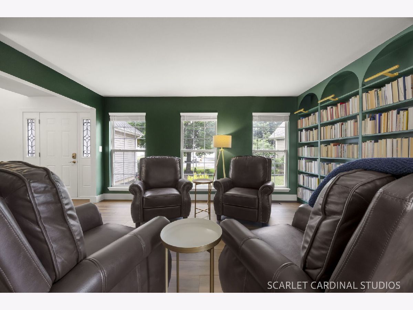
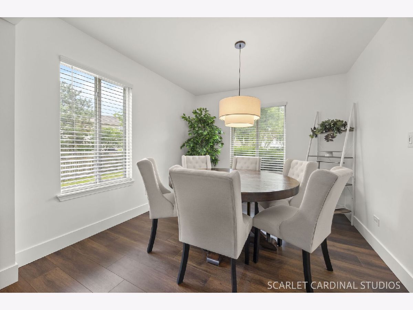
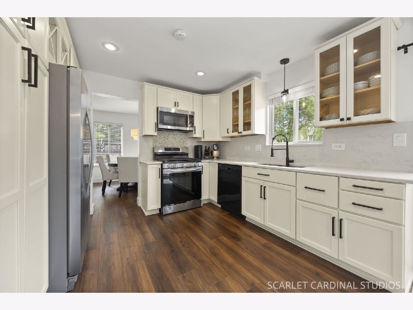
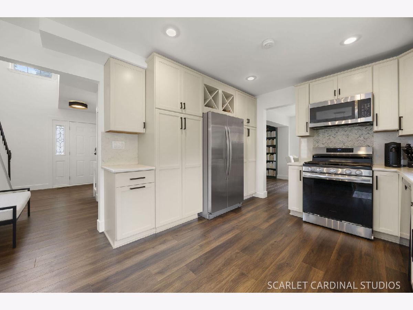
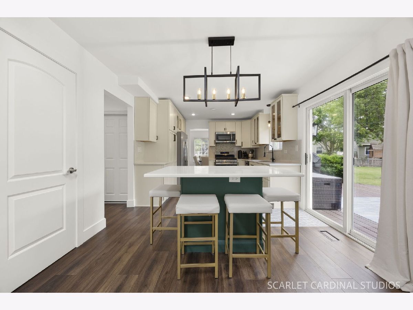
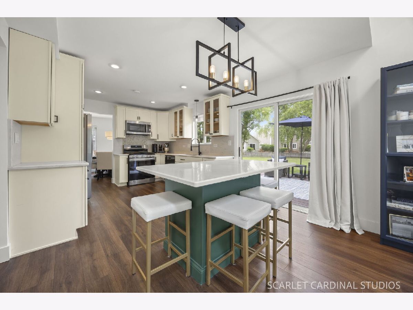
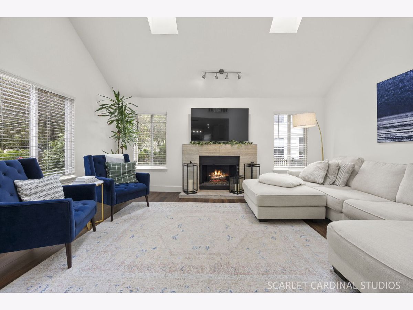
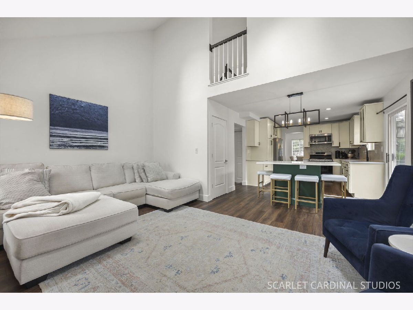
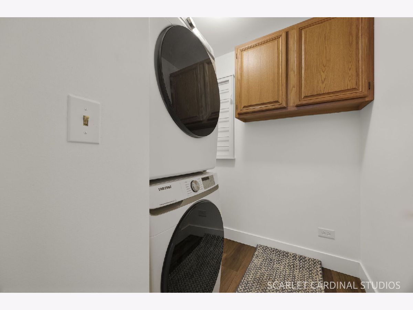
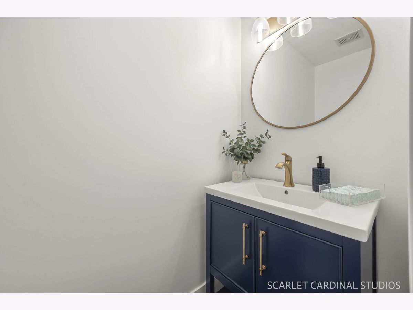
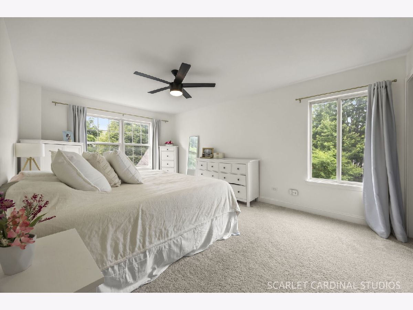
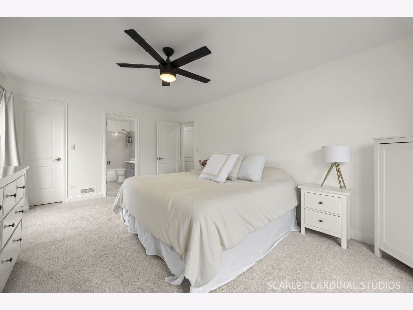
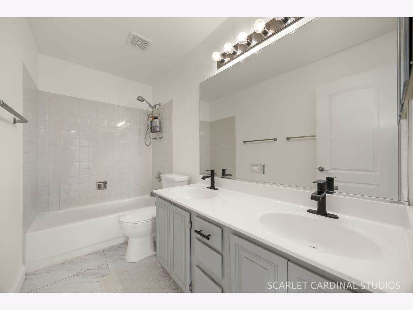
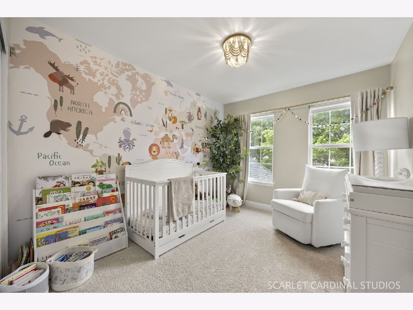
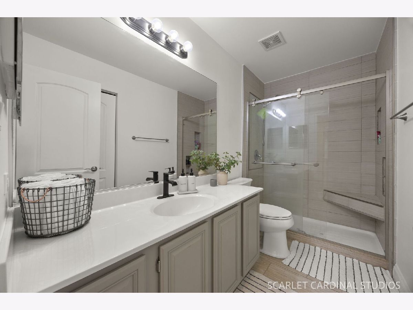
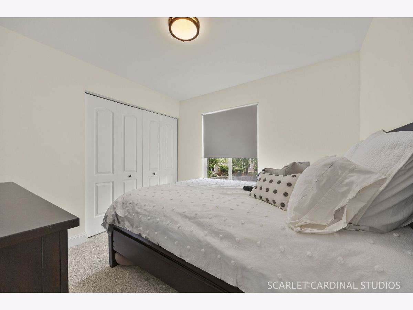
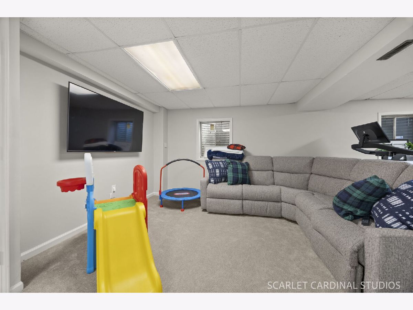
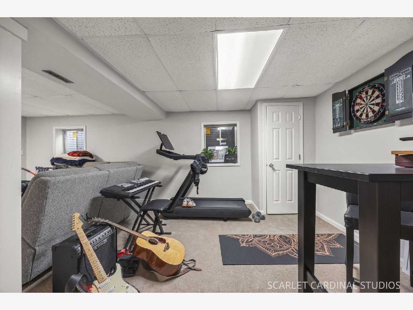
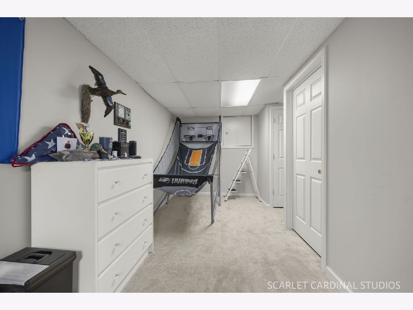
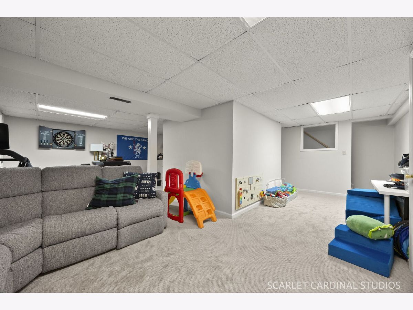
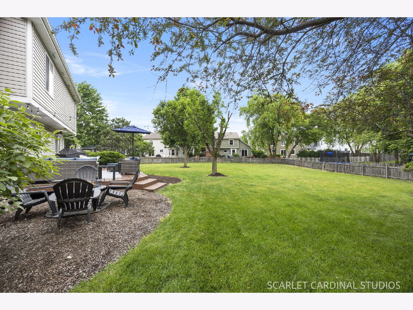
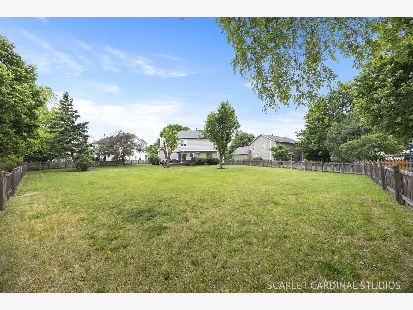
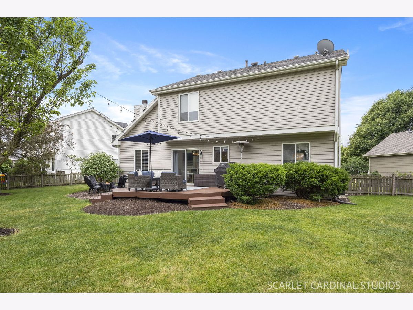
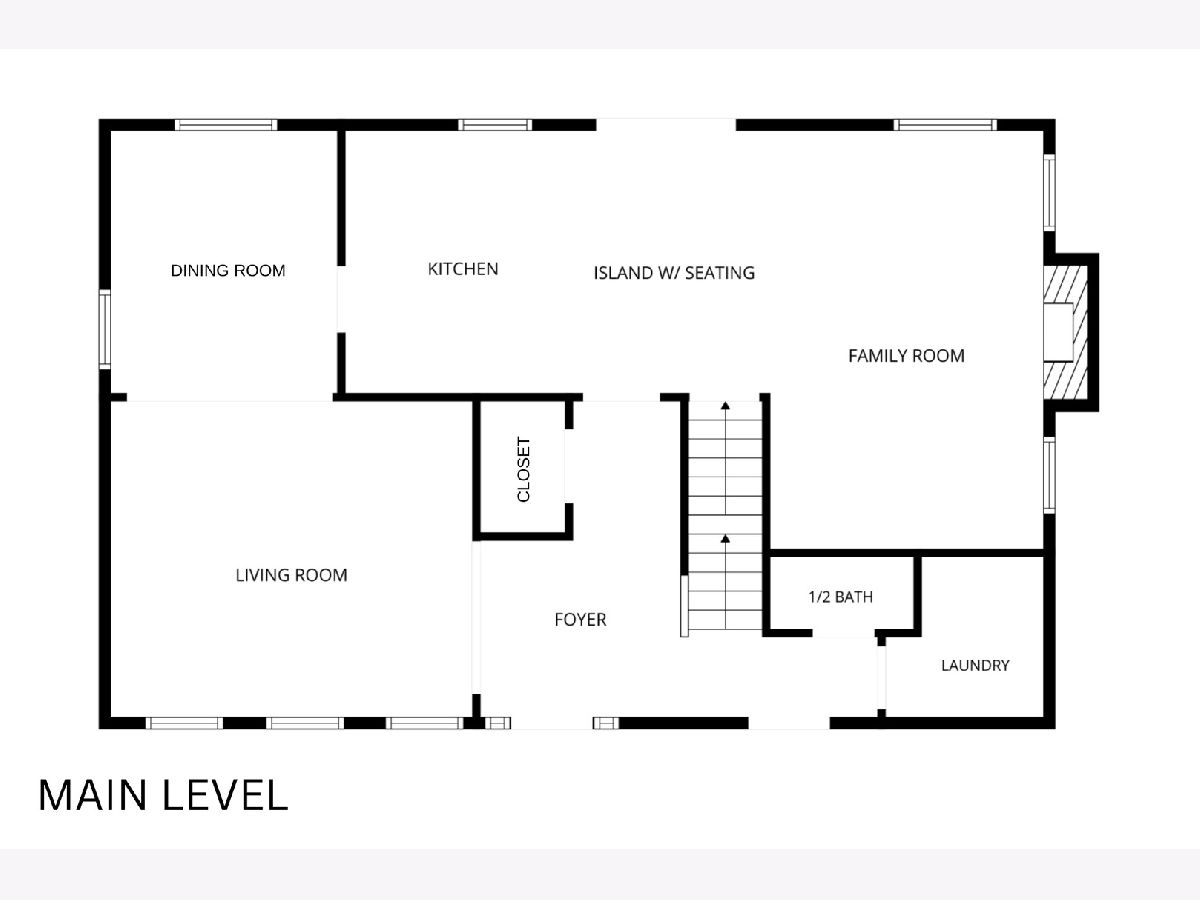
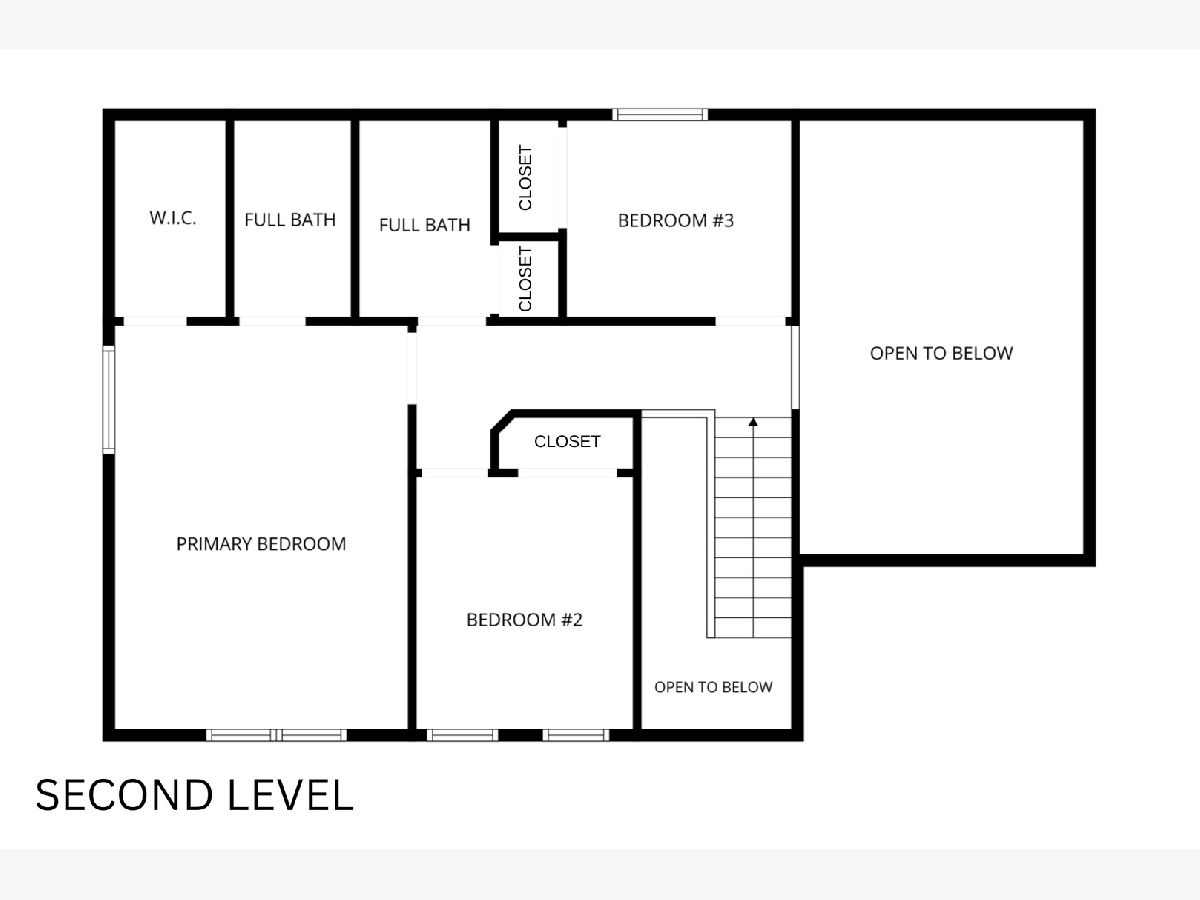
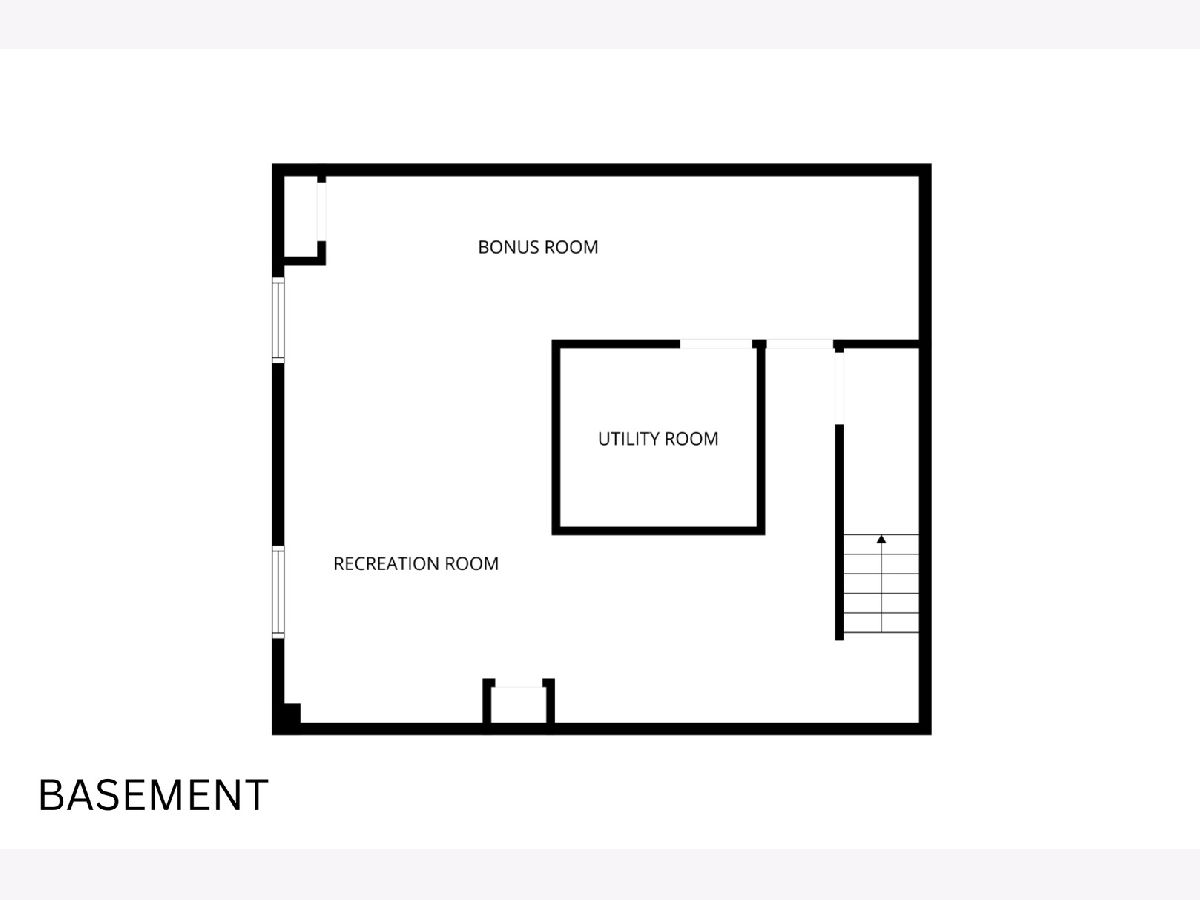
Welcome to this beautifully updated home in Lakewood Crossing, offering stylish finishes, functional living spaces, and thoughtful upgrades throughout. The inviting foyer features a soaring two-story ceiling that creates an impressive first impression. Throughout the main level, durable luxury vinyl plank flooring, extra-tall baseboards, and fresh paint add a modern, upscale feel. The living room is highlighted by striking custom built-in bookshelves with arched tops and integrated lighting, creating the perfect space for displaying books, decor, and treasured collections. The adjacent dining room provides an ideal setting for everyday meals or entertaining guests. The spacious kitchen features white cabinetry, stainless steel appliances, soft-close drawers and cabinets, a pantry cabinet with pull-out shelving, and a statement center island with seating and a chandelier. The family room fills with natural light from the skylights in the vaulted ceiling and is centered around a cozy gas fireplace with tile surround. Convenient first-floor laundry includes built-in cabinetry and a pull-down drying rack for added functionality. Upstairs, the primary suite offers a walk-in closet and private bath with dual sinks and a tub/shower combination. Two additional bedrooms share a full hall bath with shower and linen storage. The finished basement expands the living space with a large recreation room and bonus room, offering ample flexibility for a home office, workout area, playroom, or media space. Step outside to enjoy the fully fenced oversized backyard featuring a deck, and mature trees just ready for outdoor entertaining, gardening, or play. Move-in ready with updates in all the right places - this is one you don't want to miss!
Property Specifics
| Single Family | |
| — | |
| — | |
| 1994 | |
| — | |
| — | |
| No | |
| 0.32 |
| — | |
| Lakewood Crossing | |
| 175 / Annual | |
| — | |
| — | |
| — | |
| 12669965 | |
| 0727206038 |
Nearby Schools
| NAME: | DISTRICT: | DISTANCE: | |
|---|---|---|---|
|
Grade School
Cowlishaw Elementary School |
204 | — | |
|
Middle School
Still Middle School |
204 | Not in DB | |
|
High School
Metea Valley High School |
204 | Not in DB | |
Room Specifics
Total Bedrooms: 3
Bedrooms Above Ground: 3
Bedrooms Below Ground: 0
Dimensions: —
Floor Type: —
Dimensions: —
Floor Type: —
Full Bathrooms: 3
Bathroom Amenities: Double Sink
Bathroom in Basement: 0
Rooms: —
Basement Description: —
Other Specifics
| 2 | |
| — | |
| — | |
| — | |
| — | |
| 40x143x66x108x126 | |
| Unfinished | |
| — | |
| — | |
| — | |
| Not in DB | |
| — | |
| — | |
| — | |
| — |
Contact Agent
Nearby Similar Homes
Nearby Sold Comparables

Contact Agent
Listing Provided By
Compass
