

11131 Dineff Road, Lemont, Illinois 60439


$859,000
|
For Sale
|
|
| Status: | Price Change |
| Sqft: | 4,856 |
| Cost/Sqft: | $177 |
| Beds: | 4 |
| Baths: | 4 |
| Year Built: | 1993 |
| Property Taxes: | $9,718 |
| Lot Size: | 0,51 |
Description
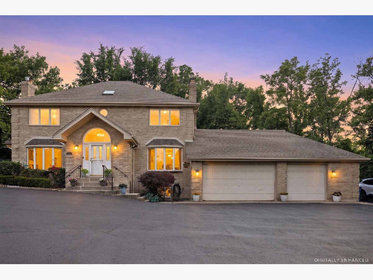
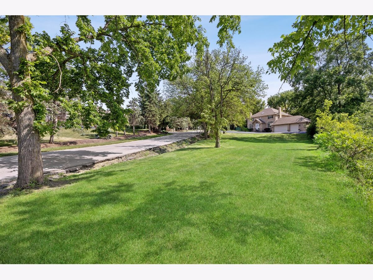
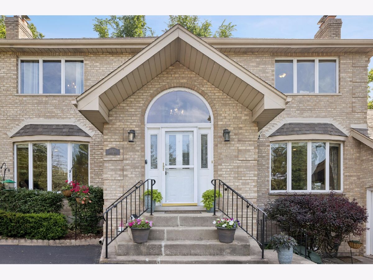
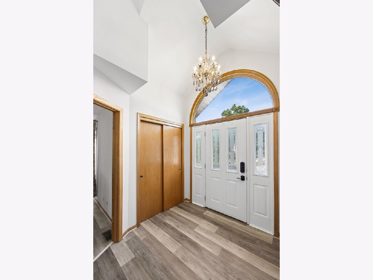
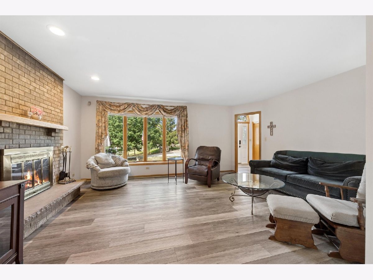
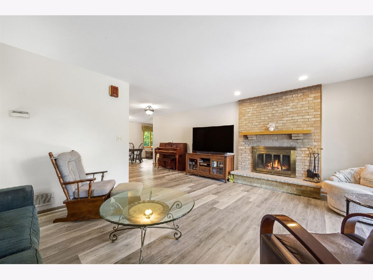
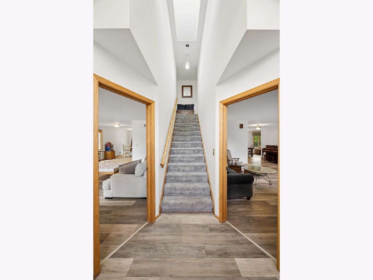
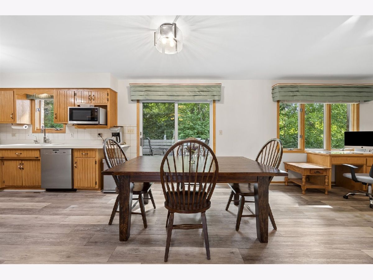
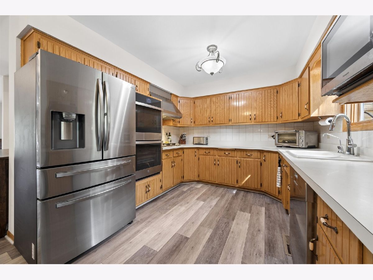
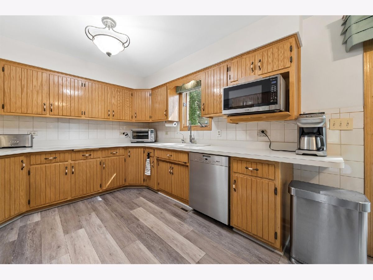
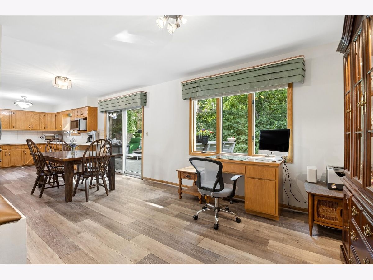
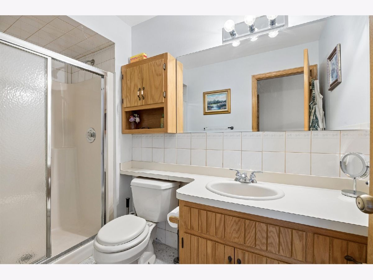
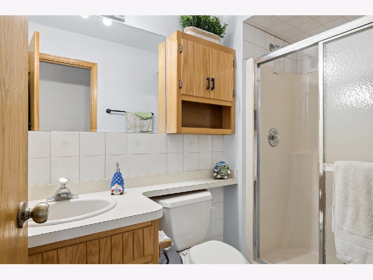
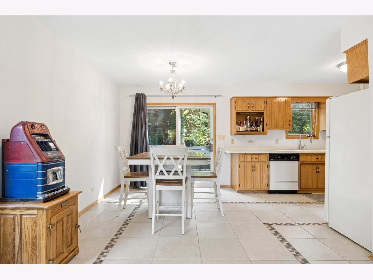
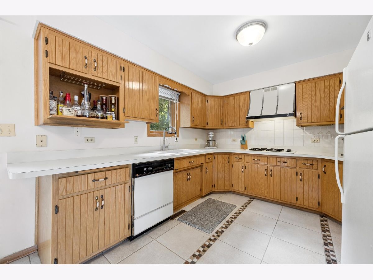
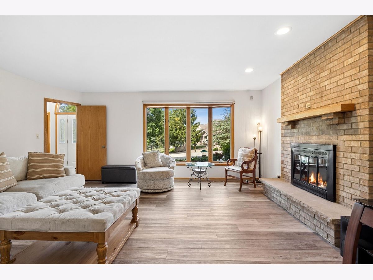
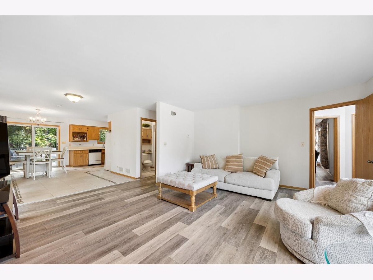
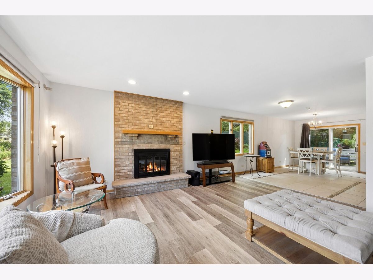
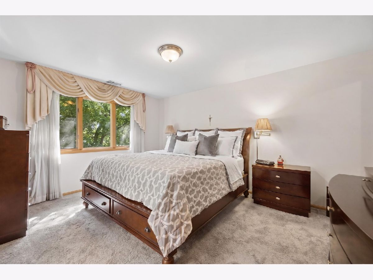
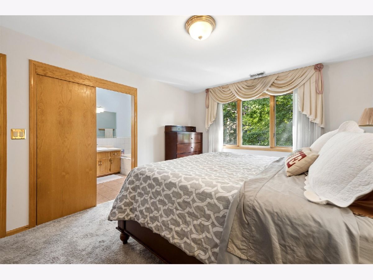
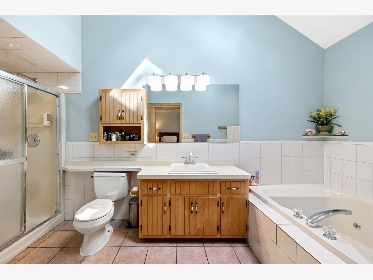
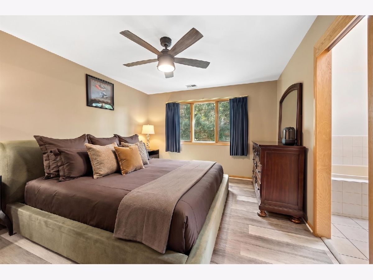
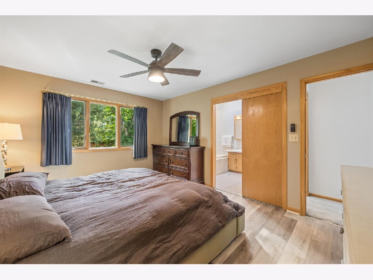
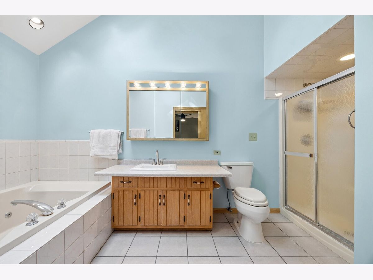
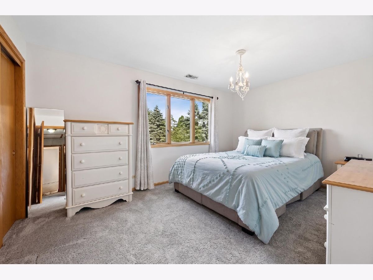
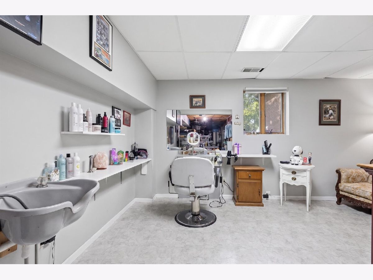
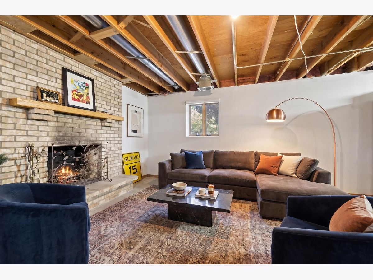
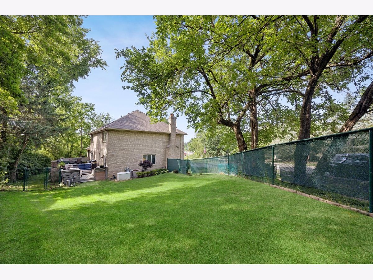
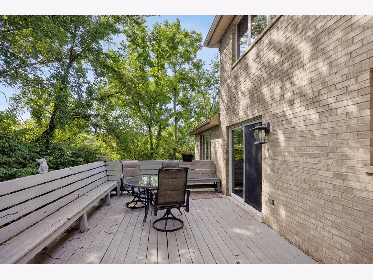
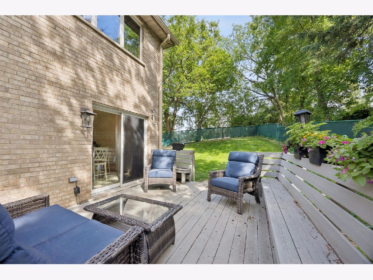
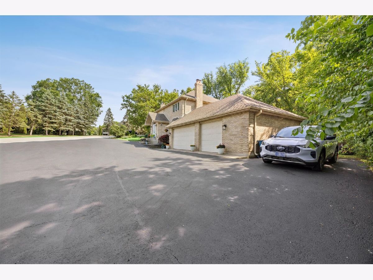
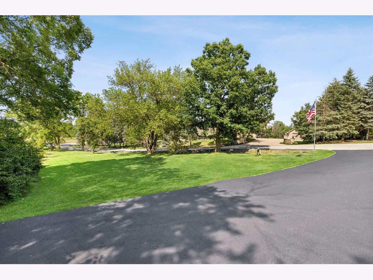
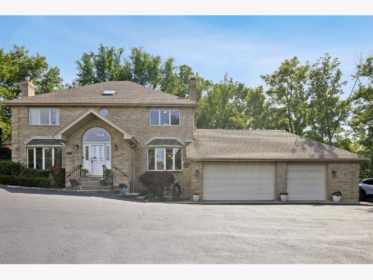
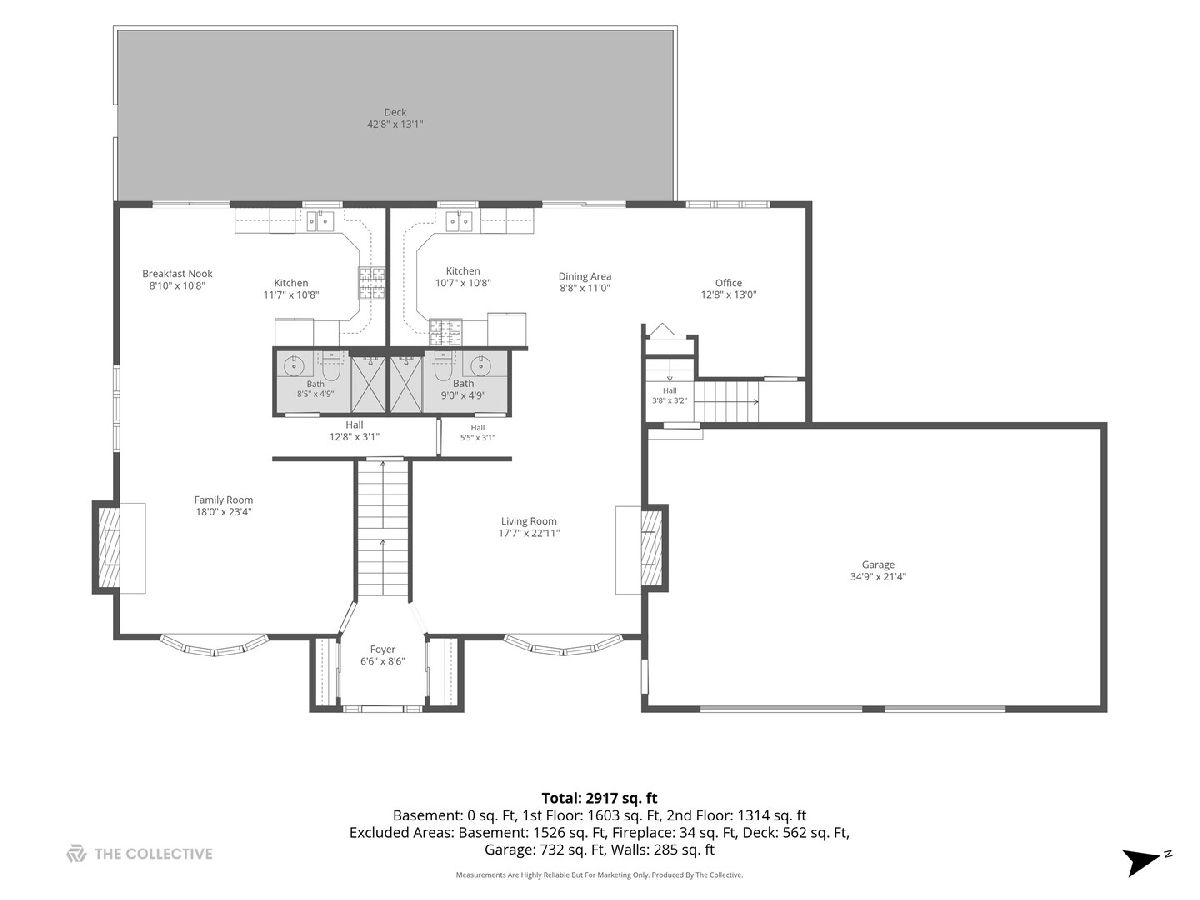
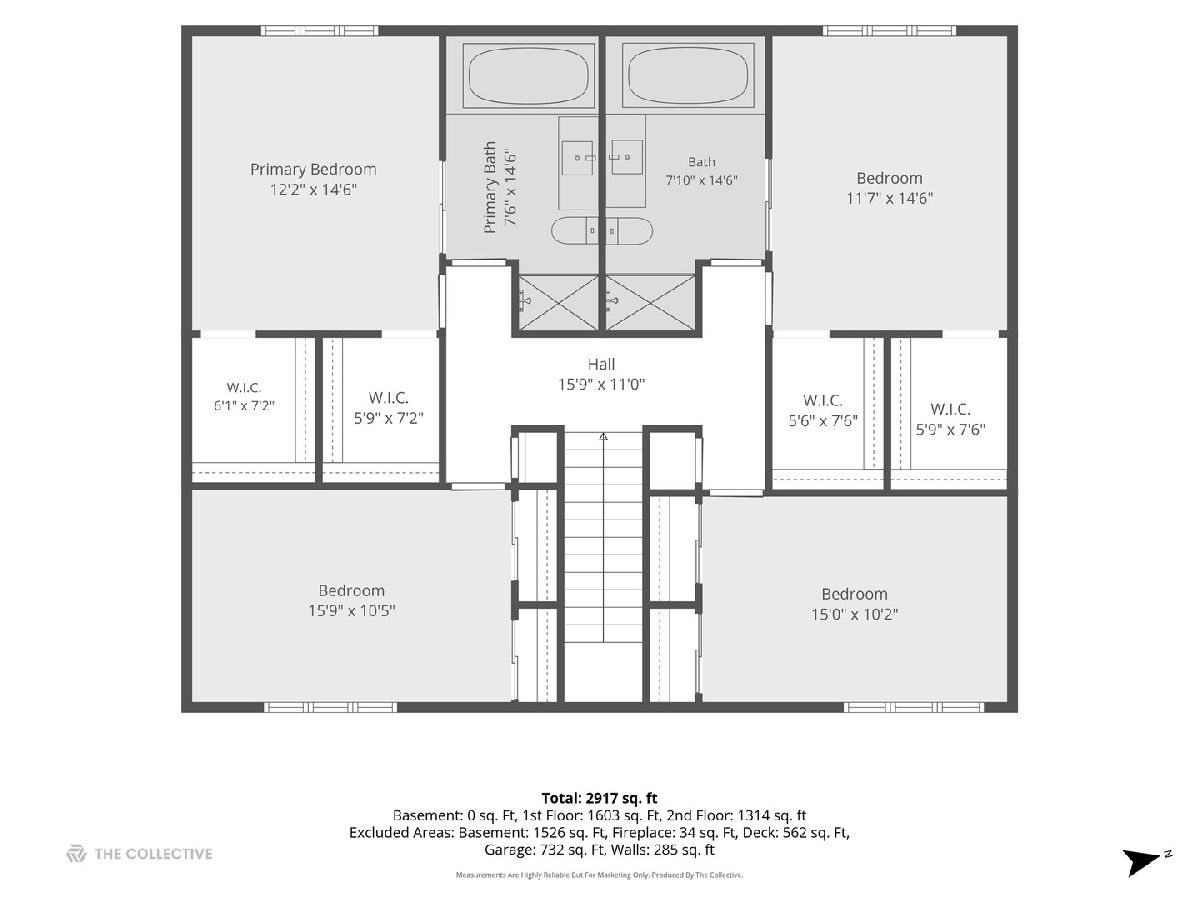
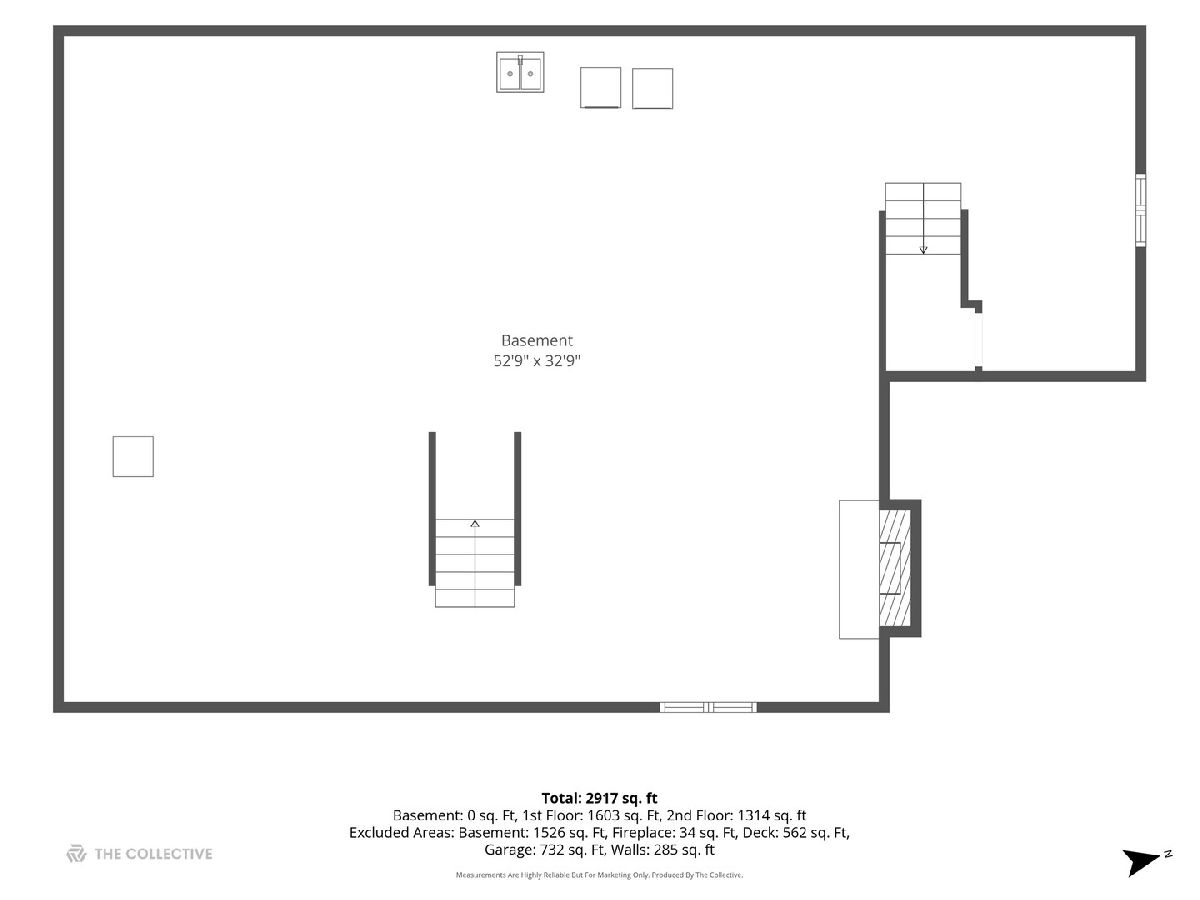
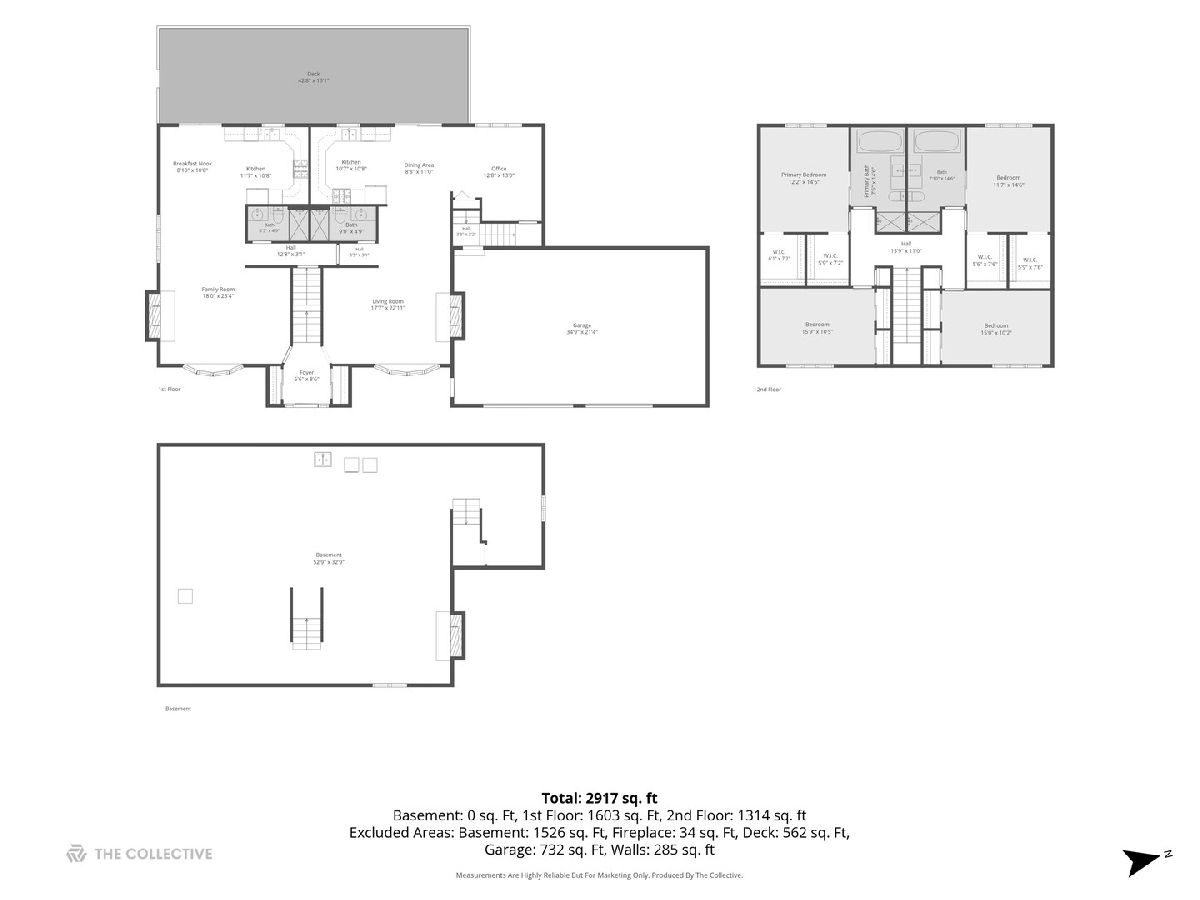
Elegant Hillside Living in Equestrian Estates Welcome to your private oasis! Nestled on a premier 3/4-acre corner lot with sweeping scenic views, this exclusive, all-brick 2-story home offers an unparalleled blend of space, luxury, and flexibility. Located in Lemont's coveted, unincorporated Equestrian Estates, this property gives you the ultimate freedom of no HOA restrictions-meaning plenty of room for extra vehicles, custom fencing, and true peace of mind. Key Features, Dual Master Suites: This expansive layout boasts 4 massive second-floor bedrooms, including two fully private primary suites with ensuite baths (featuring a whirlpool tub and separate shower). True In-Law or Multi-Generational Capability: The main level is brilliantly designed for flexible living, featuring two complete kitchens, two separate living rooms, two dining areas, two full bathrooms, and two cozy gas/wood-burning fireplaces. It can easily adapt to a multi-family setup or be converted to add even more bedrooms. Endless Basement Potential: The partially finished full basement features drywall-ready walls, an open ceiling, a warm wood-burning fireplace, and dedicated spaces currently utilized as a home fitness room, laundry area, and even a built-in hair salon. It features convenient dual access points from both sides of the main floor. Recent Mechanics & Peace of Mind: Enjoy worry-free living with a newer roof (8 years old), a whole-home tankless water heater (6 years old), and dual HVAC systems (2 furnaces / 2 A/C units) ensuring independent, energy-efficient climate control for both sides of the residence. Outdoor Oasis & Parking: Step outside to a sprawling deck that spans the entire length of the home-perfect for entertaining or taking in the elevated views. A securely fenced yard section right off the deck is ideal for pets or children to play safely. For car enthusiasts or large families, the extra-large asphalt driveway effortlessly accommodates 10+ vehicles alongside the spacious 3-car attached garage.Combining acreage, high-end mechanicals, unbeatable versatility, and top-tier Lemont schools, this unique property is a rare find. Schedule your private tour today!
Property Specifics
| Single Family | |
| — | |
| — | |
| 1993 | |
| — | |
| 2 Story Traditional | |
| No | |
| 0.51 |
| Cook | |
| Equestrian Estates | |
| 0 / Not Applicable | |
| — | |
| — | |
| — | |
| 12678767 | |
| 22241030010000 |
Nearby Schools
| NAME: | DISTRICT: | DISTANCE: | |
|---|---|---|---|
|
Grade School
River Valley Elementary School |
113A | — | |
|
Middle School
Old Quarry Middle School |
113A | Not in DB | |
|
High School
Lemont Twp High School |
210 | Not in DB | |
|
Alternate Elementary School
Oakwood Elementary School |
— | Not in DB | |
Room Specifics
Total Bedrooms: 4
Bedrooms Above Ground: 4
Bedrooms Below Ground: 0
Dimensions: —
Floor Type: —
Dimensions: —
Floor Type: —
Dimensions: —
Floor Type: —
Full Bathrooms: 4
Bathroom Amenities: Whirlpool,Separate Shower
Bathroom in Basement: 0
Rooms: —
Basement Description: —
Other Specifics
| 3 | |
| — | |
| — | |
| — | |
| — | |
| 185X382X275 | |
| Pull Down Stair,Unfinished | |
| — | |
| — | |
| — | |
| Not in DB | |
| — | |
| — | |
| — | |
| — |
Contact Agent
Nearby Similar Homes


Nearby Sold Comparables


Contact Agent
Listing Provided By
Compass
