

1114 Des Plaines Avenue, Forest Park, Illinois 60130


$399,900
|
For Sale
|
|
| Status: | Active |
| Sqft: | 1,819 |
| Cost/Sqft: | $220 |
| Beds: | 3 |
| Baths: | 4 |
| Year Built: | 1999 |
| Property Taxes: | $6,165 |
| Days On Market: | 70 |
| Lot Size: | 0,00 |
Description
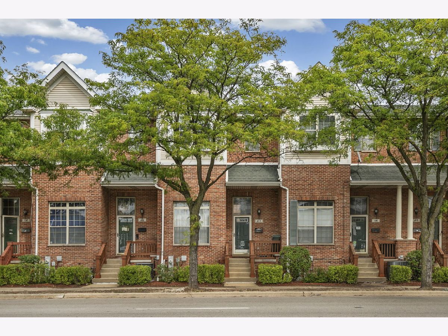
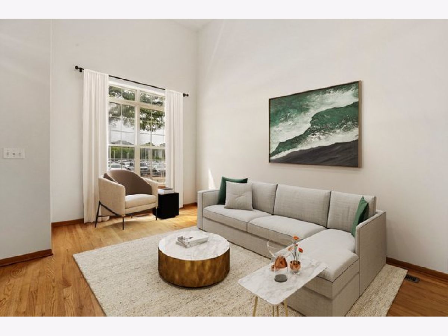
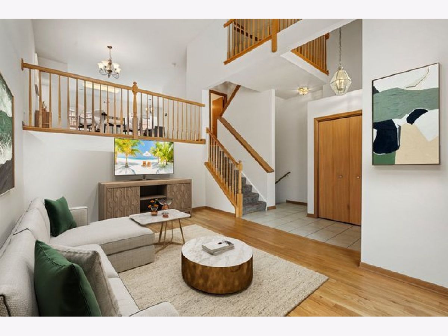
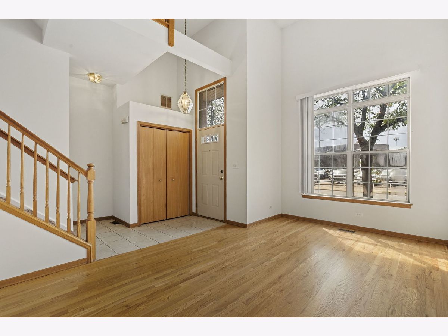
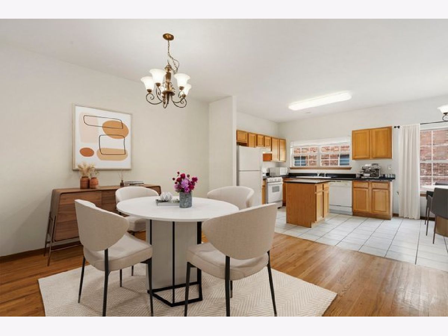
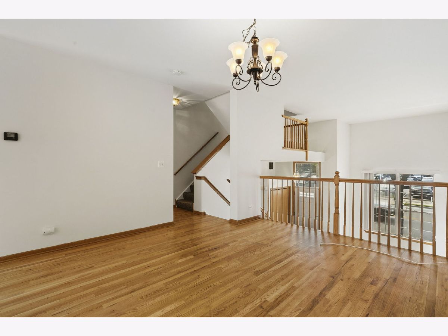
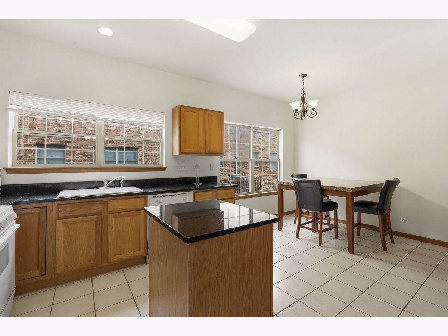
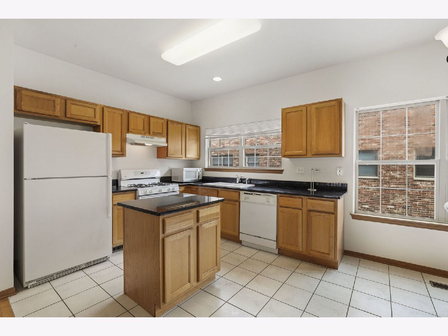
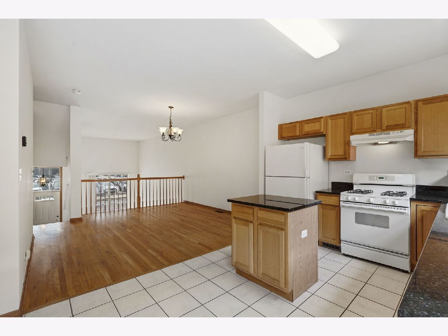
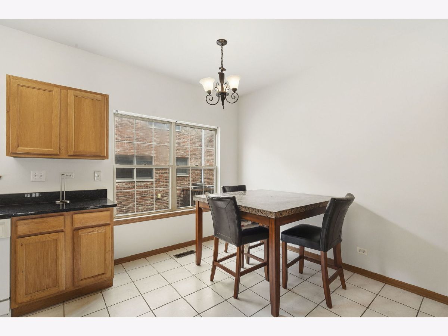
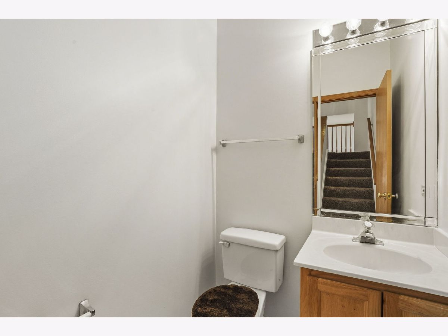
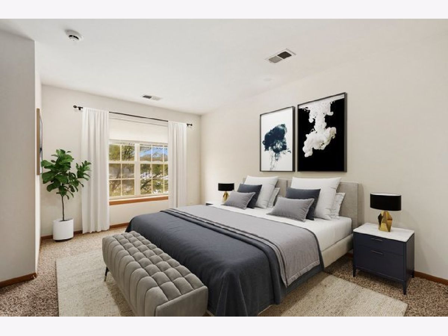
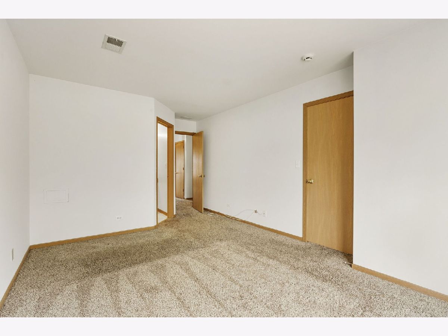
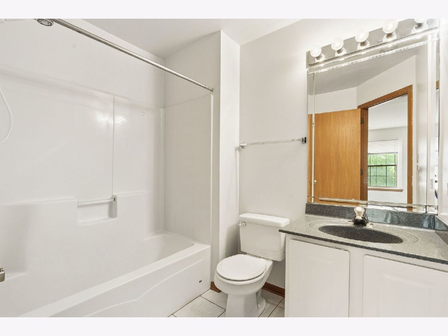
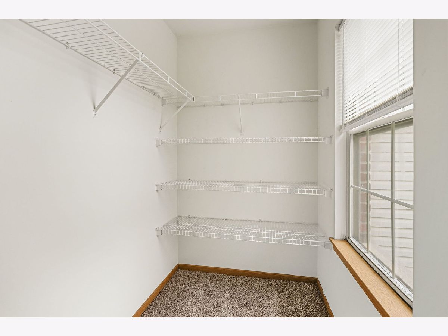
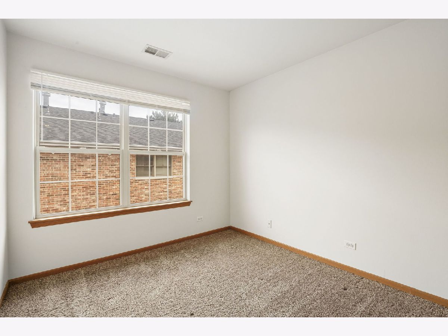
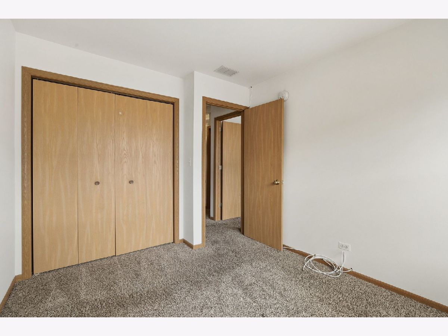
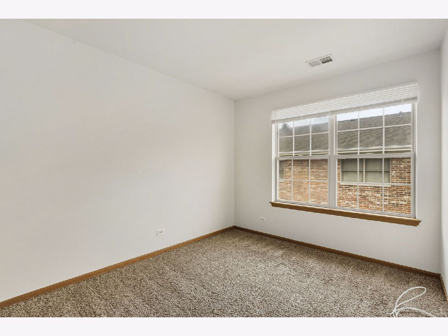
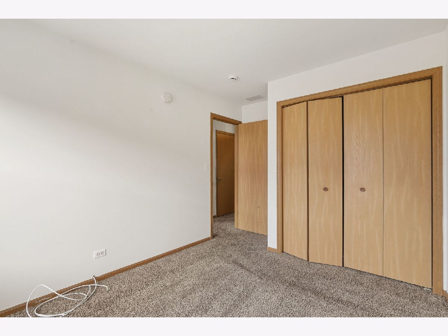
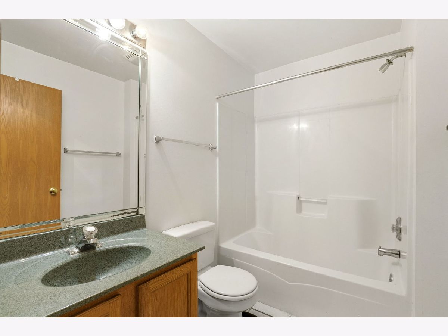
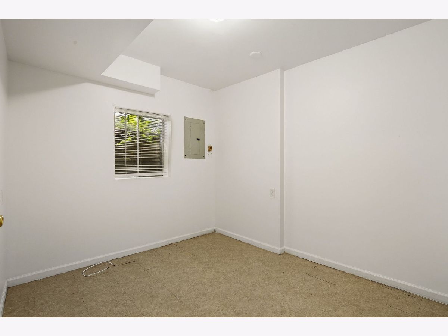
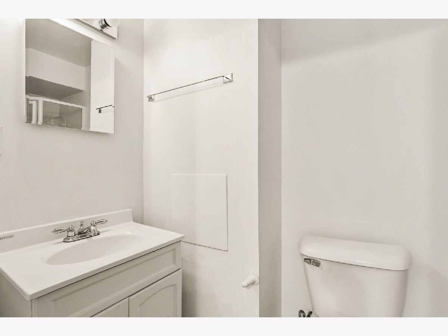
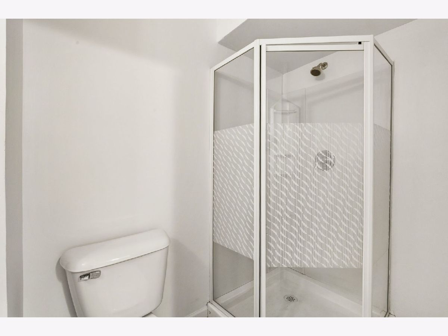
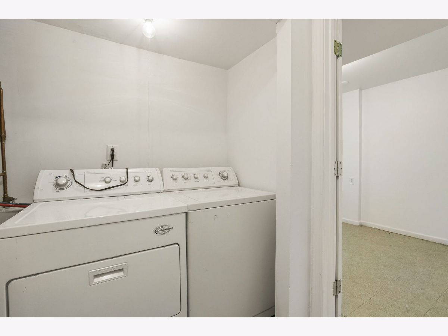
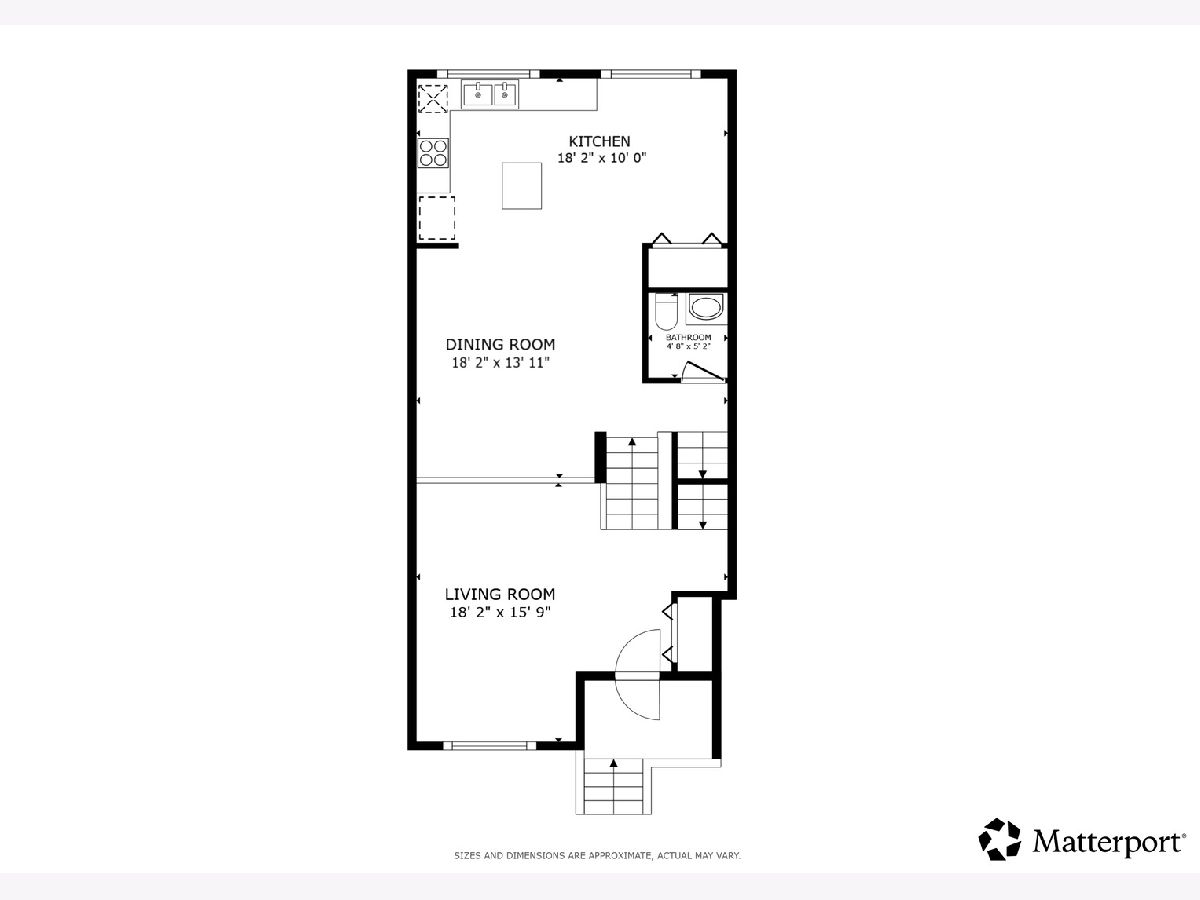
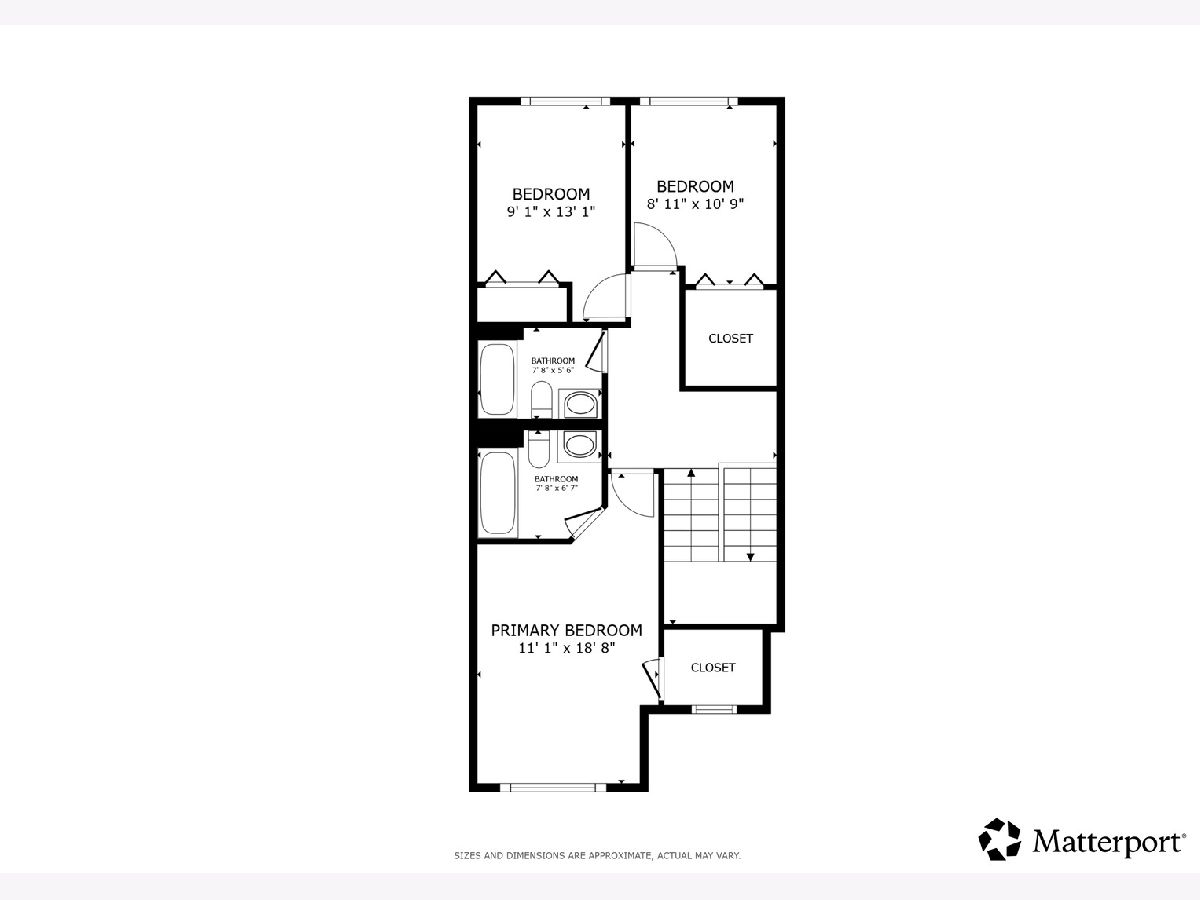
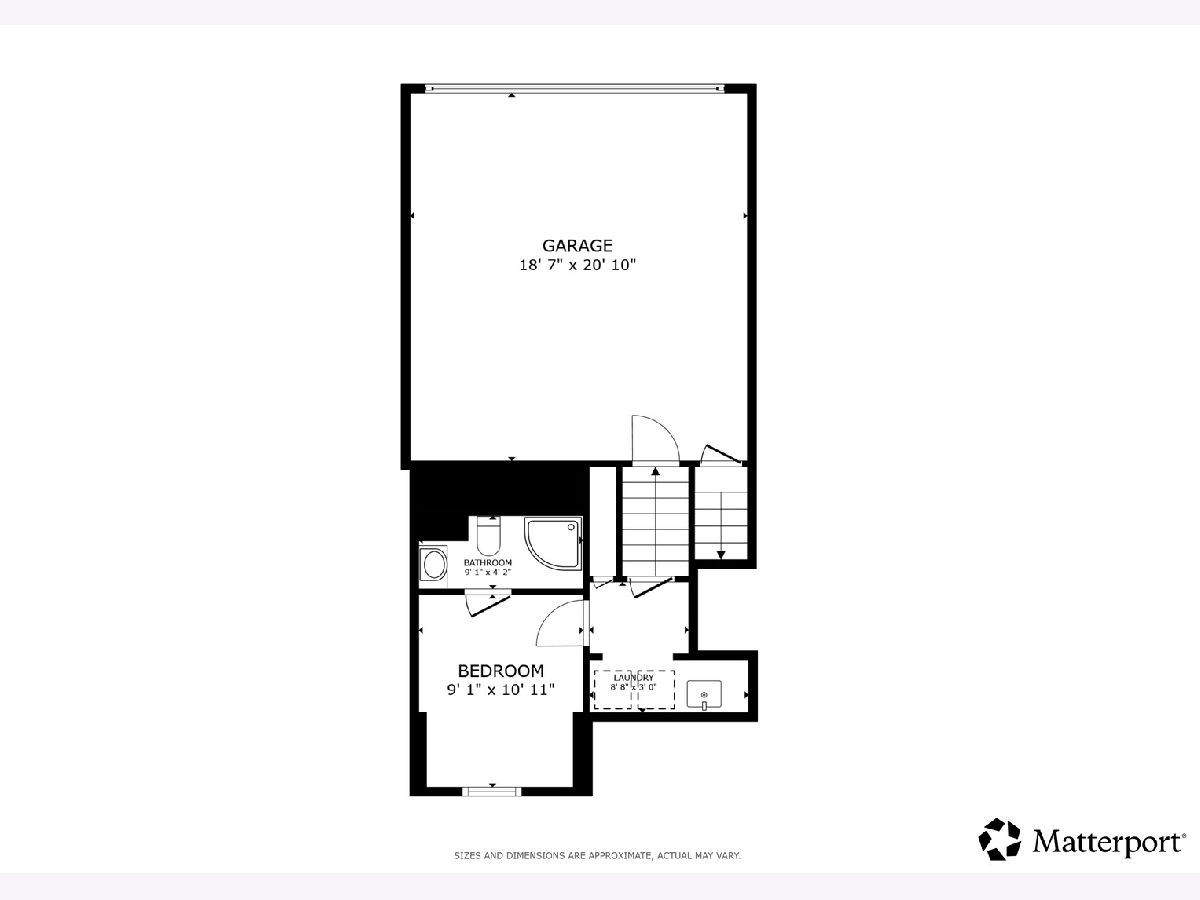
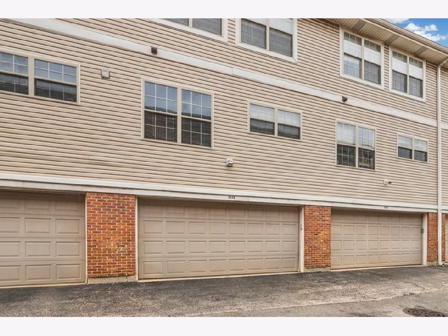
Welcome to this spacious 4 bedroom, 3.5 bath townhouse with a 2 car attached garage at Colonial Commons! The main living level features an inviting living room with vaulted ceilings, while the second floor dining area overlooks the living room and flows seamlessly into the kitchen. The kitchen offers an island, pantry closet and table space, plus access to a convenient half bath. The third floor features three bedrooms, including a generous primary suite with a large walk-in closet and private en suite. Two additional bedrooms share a hall bath, with one offering a walk in closet. The finished basement provides a fourth bedroom, full bath with walk in shower and laundry closet with utility sink. Enjoy the outdoors from the welcoming front porch. Conveniently located near the Blue Line, I-290, multiple parks, and the outstanding shopping, dining and entertainment throughout Oak Park. A wonderful place to start your next chapter.
Property Specifics
| Condos/Townhomes | |
| 2 | |
| — | |
| 1999 | |
| Finished, Partial | |
| Vinyl Siding, Brick | |
| — | |
| — | |
| No | |
| — |
| Cook | |
| Colonial Commons | |
| 85 / Monthly | |
| Insurance, Lawn Care, Snow Removal | |
| Public | |
| Public Sewer | |
| Central Air | |
| Natural Gas, Forced Air | |
| 12736199 | |
| 15133130530000 |
Nearby Schools
| NAME: | DISTRICT: | DISTANCE: | |
|---|---|---|---|
|
Grade School
Betsy Ross Elementary School |
91 | — | |
|
Middle School
Forest Park Middle School |
91 | Not in DB | |
|
High School
Proviso East High School |
209 | Not in DB | |
|
Alternate Elementary School
Field Stevenson Elementary Schoo |
— | Not in DB | |
Property History
| DATE: | EVENT: | PRICE: | SOURCE: |
|---|---|---|---|
| 28 Nov, 2012 | Sold | $192,500 | MRED MLS |
| 28 Oct, 2012 | Under contract | $219,900 | MRED MLS |
| — | Last price change | $221,000 | MRED MLS |
| 29 Mar, 2012 | Listed for sale | $224,900 | MRED MLS |
| 20 Aug, 2026 | Listed for sale | $399,900 | MRED MLS |
Some photos of this home have been virtually staged.
Room Specifics
Total Bedrooms: 4
Bedrooms Above Ground: 3
Bedrooms Below Ground: 1
Dimensions: 11X19
Floor Type: Carpet
Dimensions: 9X13
Floor Type: Carpet
Dimensions: 9X11
Floor Type: Carpet
Dimensions: 9X11
Floor Type: Vinyl
Full Bathrooms: 4
Bathroom Amenities: Soaking Tub
Bathroom in Basement: 1
Dimensions: 18X14
Floor Type: Ceramic Tile
Dimensions: 18X10
Floor Type: Ceramic Tile
Features: Eating Area-Table Space, Island, Pantry-Closet, Granite Counters, Pantry
Dimensions: 8X3
Floor Type: Vinyl
Dimensions: 18X16
Floor Type: Hardwood
Rooms: No additional rooms
Other Specifics
| 2 | |
| — | |
| Garage Door Opener, Garage, Garage Owned, Attached | |
| Washer Hookup, Electric Dryer Hookup, In Unit, Sink | |
| Hardwood, Carpet | |
| — | |
| — | |
| — | |
| 1215 | |
| — | |
| Full | |
| Vaulted Ceiling(s), Walk-In Closet(s), Dining Combo, Granite Counters, Pantry | |
| Range, Microwave, Dishwasher, Refrigerator, Washer, Dryer, Disposal | |
| Not in DB | |
| — | |
| — | |
| — |
Tax History
| Year | Property Taxes |
|---|---|
| 2012 | $7,703 |
| 2026 | $6,165 |
Contact Agent
Nearby Similar Homes

Nearby Sold Comparables

Contact Agent
Listing Provided By
Redfin Corporation
