

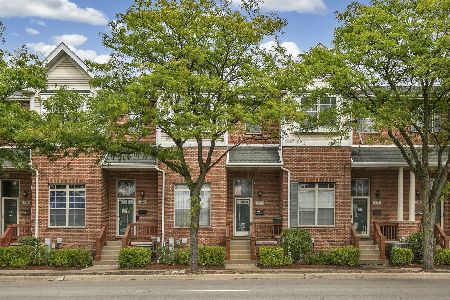
1124 Des Plaines Avenue, Forest Park, Illinois 60130
$227,500
|
Sold
|
|
| Status: | Closed |
| Sqft: | 1,584 |
| Cost/Sqft: | $151 |
| Beds: | 2 |
| Baths: | 3 |
| Year Built: | 1998 |
| Property Taxes: | $8,645 |
| Days On Market: | 3001 |
| Lot Size: | 0,00 |
Description
This terrific townhouse is tucked away in a private courtyard off Yuba street in fantastic Forest Park - so don't be fooled by the Des Plaines Ave address! This rarely available style townhouse has two bedrooms on the third floor, both with en suite bathrooms, and a central vacuum system! You will love the attached 1.5 car garage and first floor family room w/ view out to the private patio space off the main courtyard. The second floor features a large kitchen and dining area, a half bath, a laundry room, and living room with gas fireplace. Updates in recent years include new lighting and fans, carpet, tile, toilets, washer and dryer, and new stainless range, microwave, dishwasher, and disposal. NEW ROOF in the last year! A great buy in a sweet location near hospital campus, shopping, I 290, and the Blue Line. Grab it quick!
Property Specifics
| Condos/Townhomes | |
| 3 | |
| — | |
| 1998 | |
| None | |
| Brick | |
| — | |
| — | |
| No | |
| — |
| Cook | |
| — | |
| 65 / Monthly | |
| Exterior Maintenance, Lawn Care, Snow Removal | |
| Lake Michigan, Public | |
| Public Sewer | |
| Central Air | |
| Natural Gas, Forced Air | |
| 10049252 | |
| 15133130400000 |
Property History
| DATE: | EVENT: | PRICE: | SOURCE: |
|---|---|---|---|
| 18 Oct, 2018 | Sold | $227,500 | MRED MLS |
| 21 Sep, 2018 | Under contract | $239,900 | MRED MLS |
| 11 Aug, 2018 | Listed for sale | $239,900 | MRED MLS |
| 15 Mar, 2022 | Sold | $232,000 | MRED MLS |
| 15 Feb, 2022 | Under contract | $235,000 | MRED MLS |
| — | Last price change | $250,000 | MRED MLS |
| 10 Jan, 2022 | Listed for sale | $250,000 | MRED MLS |
Room Specifics
Total Bedrooms: 2
Bedrooms Above Ground: 2
Bedrooms Below Ground: 0
Dimensions: —
Floor Type: Carpet
Full Bathrooms: 3
Bathroom Amenities: Whirlpool
Bathroom in Basement: 0
Dimensions: —
Floor Type: Ceramic Tile
Features: Eating Area-Table Space
Dimensions: —
Floor Type: Ceramic Tile
Dimensions: —
Floor Type: Carpet
Dimensions: —
Floor Type: Carpet
Rooms: No additional rooms
Other Specifics
| 1 | |
| Concrete Perimeter | |
| Garage | |
| — | |
| — | |
| — | |
| Patio, Storms/Screens | |
| — | |
| 1008 SQFT | |
| — | |
| Full | |
| Second Floor Laundry | |
| Range, Microwave, Dishwasher, Refrigerator, Washer, Dryer, Disposal | |
| Not in DB | |
| — | |
| — | |
| Gas Log |
Tax History
| Year | Property Taxes |
|---|---|
| 2018 | $8,645 |
| 2022 | $6,201 |
Contact Agent
Nearby Similar Homes

Nearby Sold Comparables



Contact Agent
Listing Provided By
Beyond Properties Realty Group
