

1114 Kim Court, Joliet, Illinois 60431


$345,000
|
For Sale
|
|
| Status: | Active |
| Sqft: | 1,878 |
| Cost/Sqft: | $184 |
| Beds: | 4 |
| Baths: | 3 |
| Year Built: | 2014 |
| Property Taxes: | $8,363 |
| Lot Size: | 0,30 |
Description
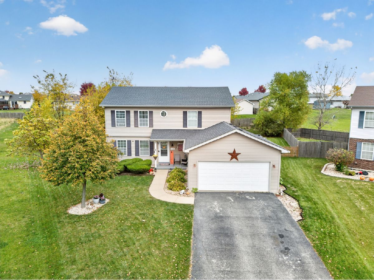
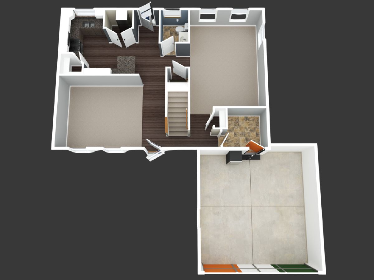
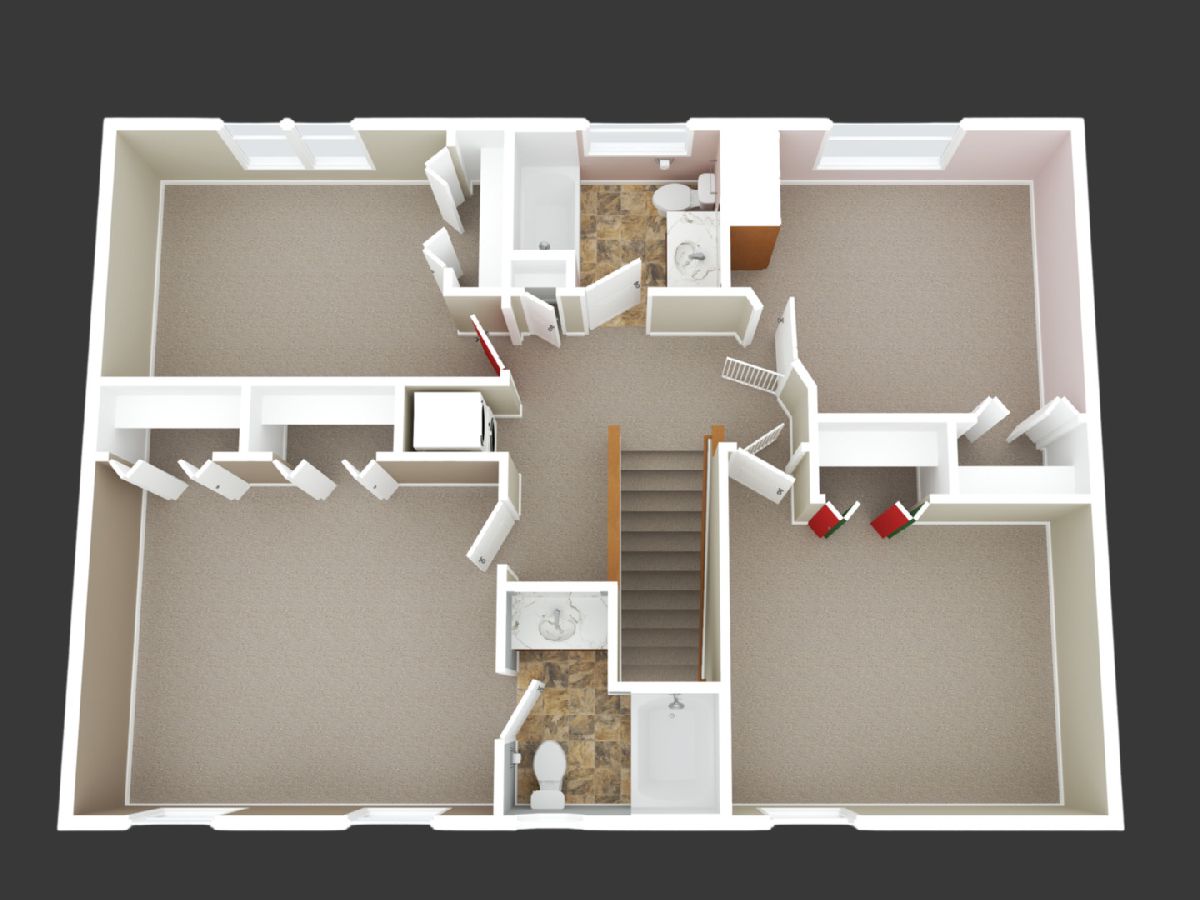
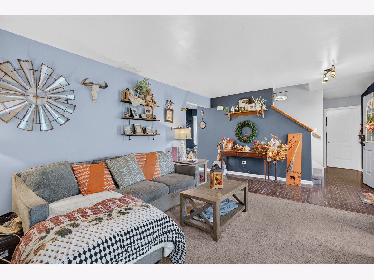
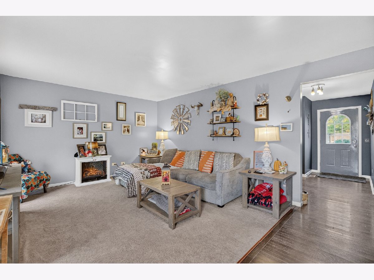
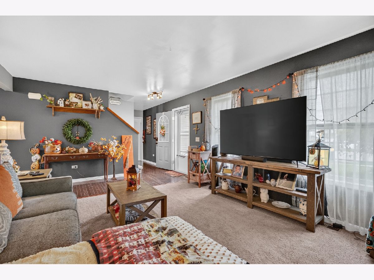
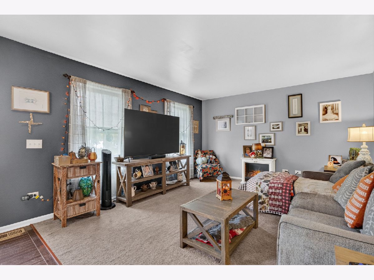
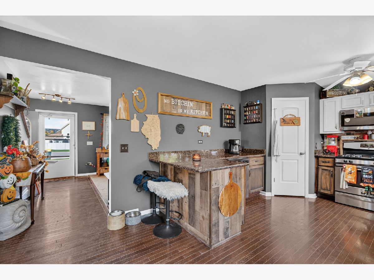
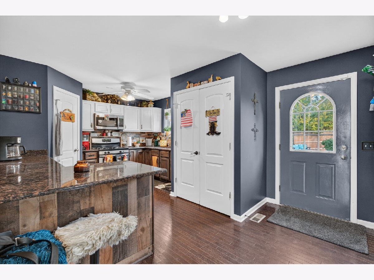
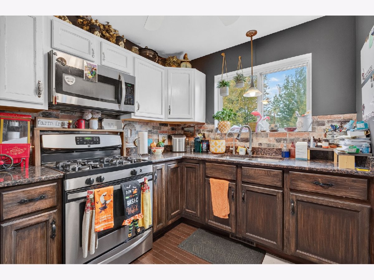
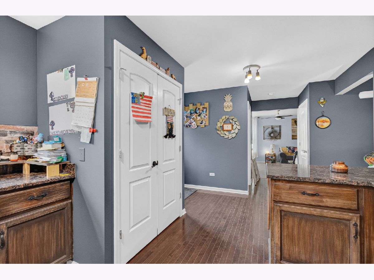
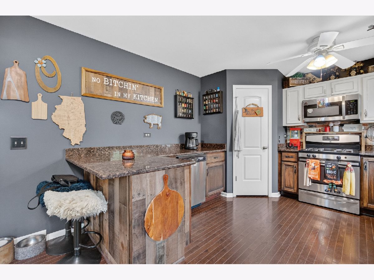
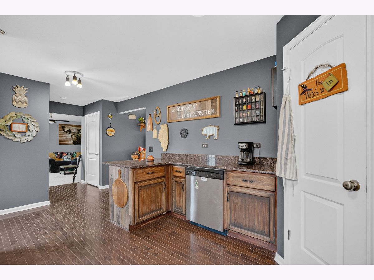
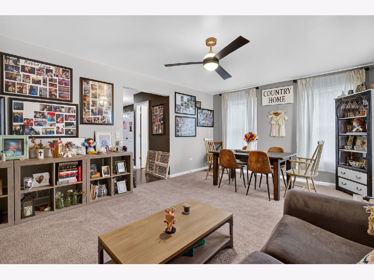
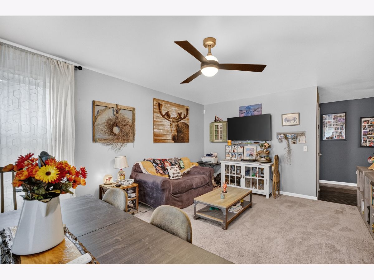
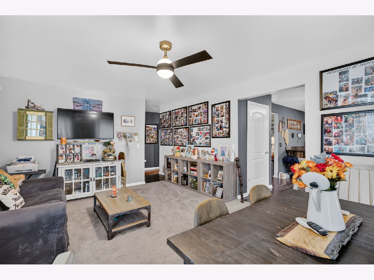
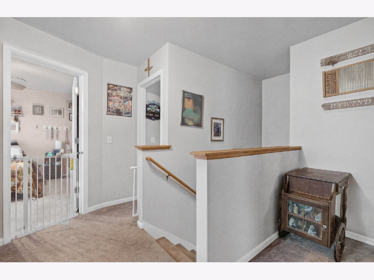
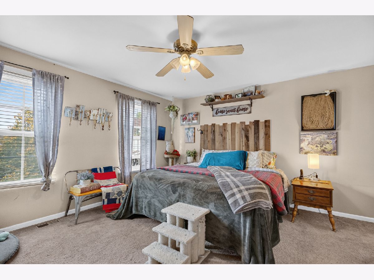
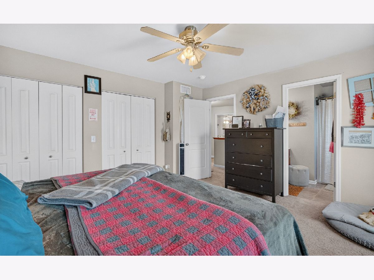
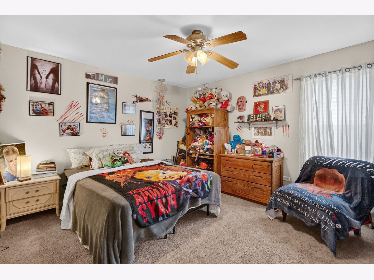
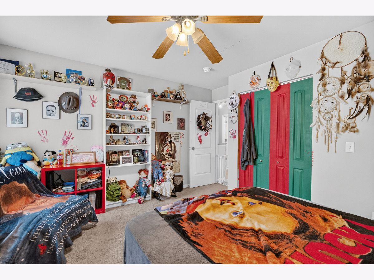
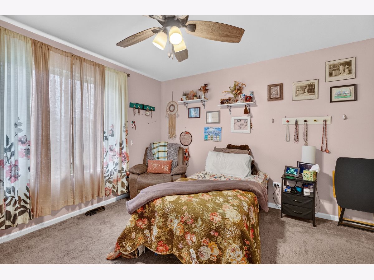
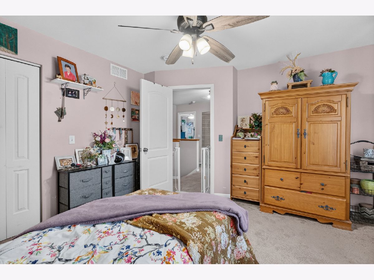
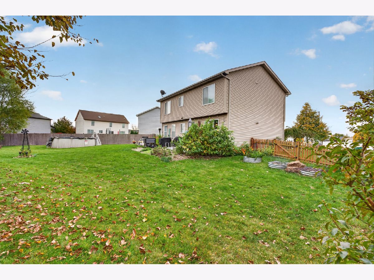
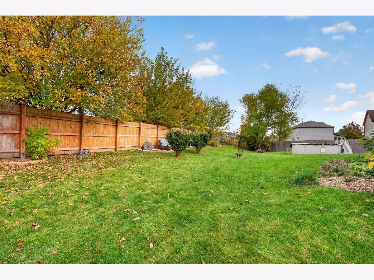
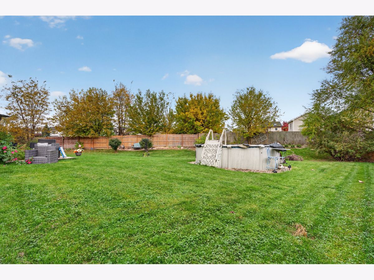
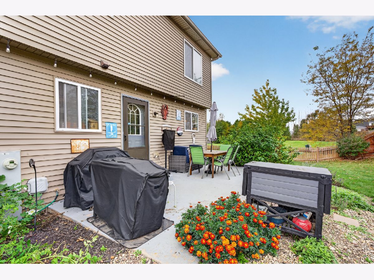
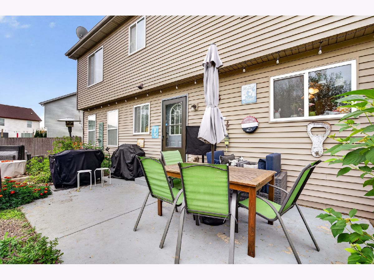
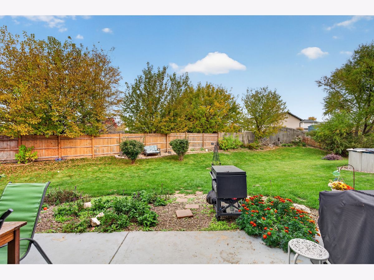
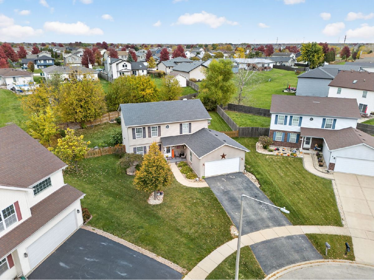
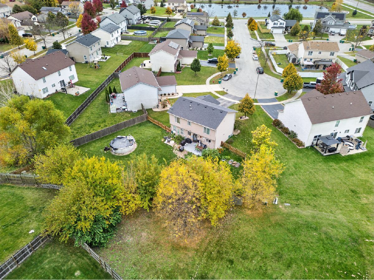
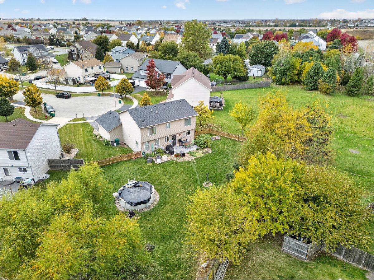
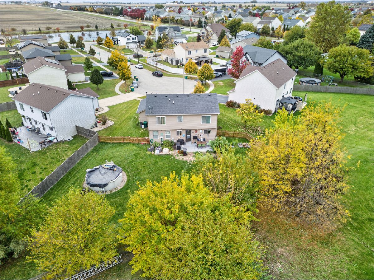
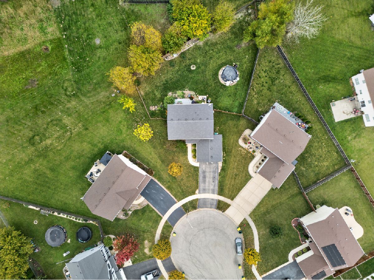
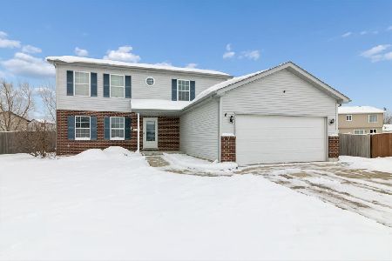
A little more elbow room, inside and out! Set on a generous lot in a cul-de-sac, this four-bedroom, two-and-a-half-bath two-story in the Troy school district gives you room to settle in and make it your own. Granite counters and a closet pantry bring style and everyday practicality to the kitchen, while the mudroom gives shoes, coats, and bags a place to land. A two-car garage and full unfinished basement offer plenty of storage, with room downstairs for future finishing plans. Outside, think summer cookouts, a garden, or simply a little space between you and the neighbors. When it's time to get out and about, explore Rock Run Preserve, the recreation options at Inwood Park, or head into Joliet and neighboring Shorewood for shopping and dining. Room for today, possibilities for tomorrow, and a yard worth coming home to!
Property Specifics
| Single Family | |
| — | |
| — | |
| 2014 | |
| Unfinished, Full | |
| 939 | |
| Vinyl Siding | |
| Asphalt | |
| — | |
| No | |
| 0.3 |
| Will | |
| — | |
| — / Not Applicable | |
| None | |
| Public | |
| Public Sewer | |
| Central Air | |
| Gas, Forced Air | |
| No | |
| 12799931 | |
| 0506063020100000 |
Nearby Schools
| NAME: | DISTRICT: | DISTANCE: | |
|---|---|---|---|
|
Grade School
Troy Cronin Elementary School |
30C | — | |
|
Middle School
William B Orenic Intermediate |
30C | Not in DB | |
|
High School
Joliet West High School |
204 | Not in DB | |
Room Specifics
Total Bedrooms: 4
Bedrooms Above Ground: 4
Bedrooms Below Ground: 0
Dimensions: 14X12
Floor Type: Carpet
Dimensions: 13X13
Floor Type: Carpet
Dimensions: 14X9
Floor Type: Carpet
Dimensions: 13X11
Floor Type: Carpet
Full Bathrooms: 3
Bathroom Amenities: —
Bathroom in Basement: 0
Dimensions: 13X6
Floor Type: Hardwood
Dimensions: 13X12
Floor Type: Hardwood
Features: Eating Area-Breakfast Bar, Pantry-Closet, Granite Counters, Pantry
Dimensions: 18X13
Floor Type: Hardwood
Dimensions: 13X11
Floor Type: Hardwood
Rooms: No additional rooms
Other Specifics
| 2 | |
| Concrete Perimeter | |
| Asphalt, Garage Door Opener, Garage Owned, Attached, Garage | |
| Upper Level, In Unit | |
| Laminate, Carpet | |
| Patio | |
| Fenced | |
| Above Ground | |
| — | |
| Cul-De-Sac, Irregular Lot, Mature Trees | |
| 38.4 x 121.6 x 150.9 x 22. | |
| Unfinished | |
| Full | |
| — | |
| Range, Microwave, Dishwasher, Refrigerator, Washer, Dryer | |
| Not in DB | |
| Curbs, Sidewalks, Street Lights, Street Paved | |
| — | |
| — |
Contact Agent
Nearby Similar Homes
Nearby Sold Comparables



Contact Agent
Listing Provided By
Hexagon Real Estate
