

1313 Gilray Drive, Joliet, Illinois 60431


$364,900
|
For Sale
|
|
| Status: | Active |
| Sqft: | 1,809 |
| Cost/Sqft: | $202 |
| Beds: | 3 |
| Baths: | 2 |
| Year Built: | 2006 |
| Property Taxes: | $8,562 |
| Lot Size: | 0,00 |
Description
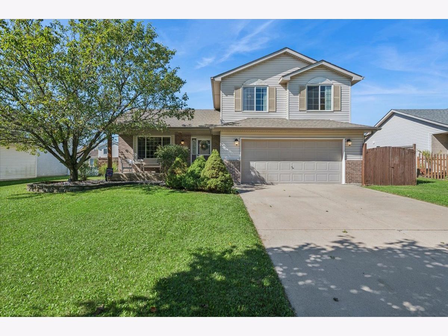
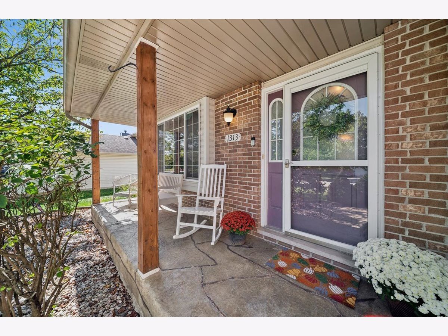
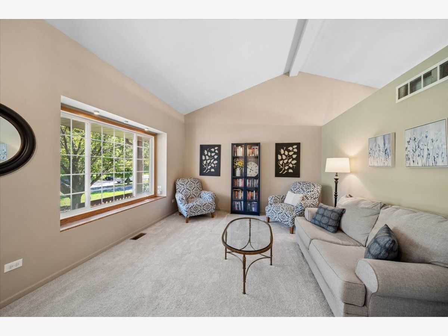
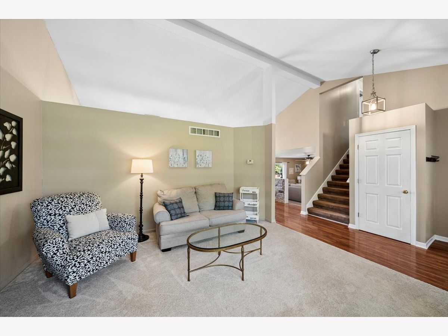
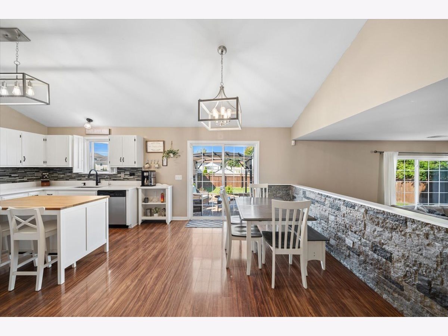
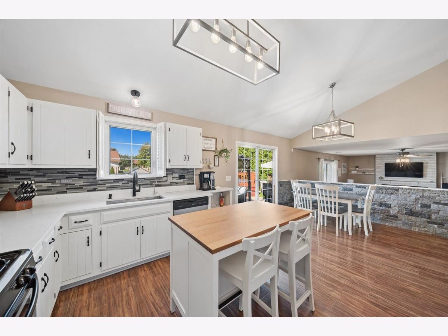
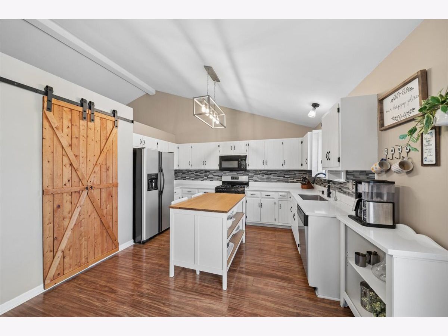
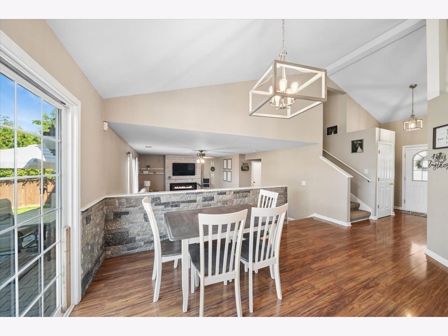
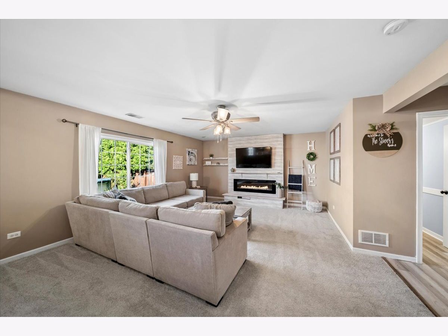
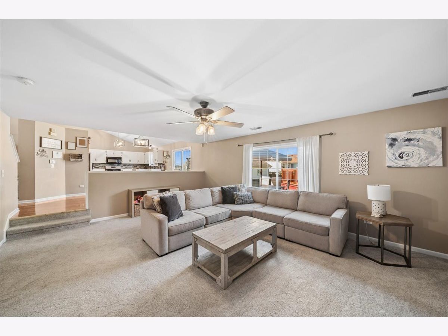
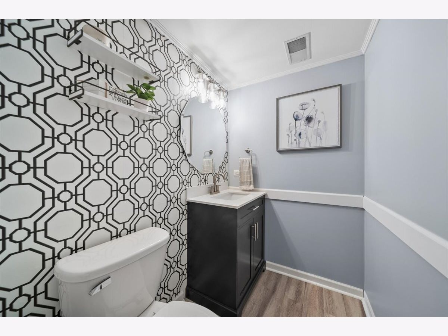
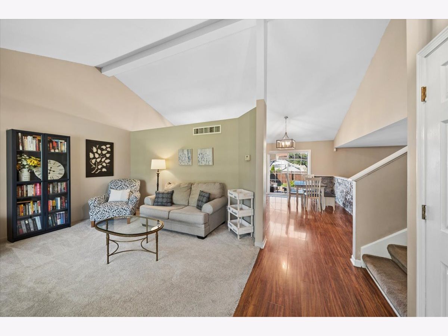
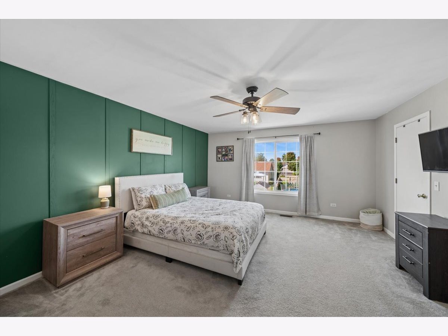
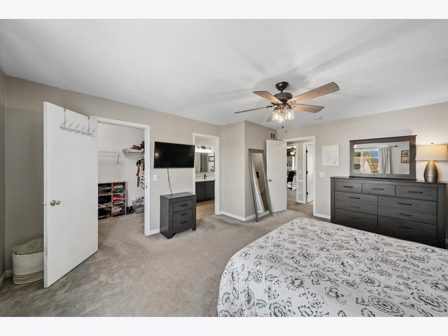
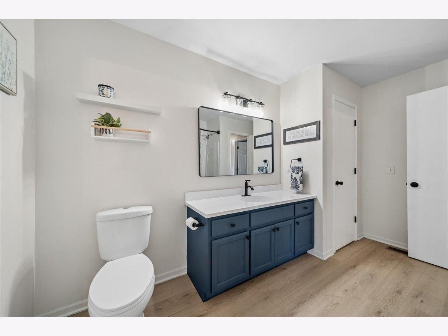
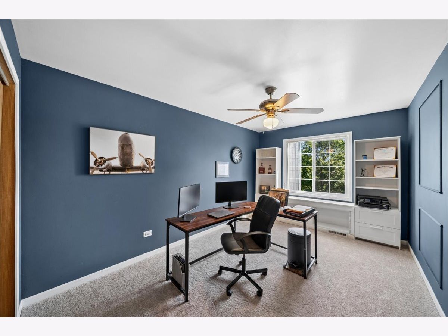
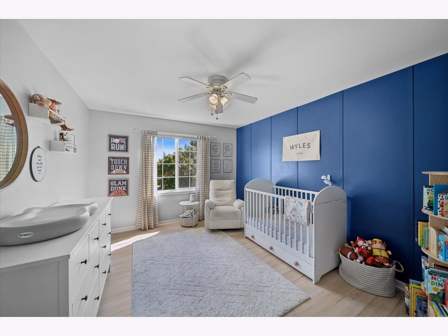
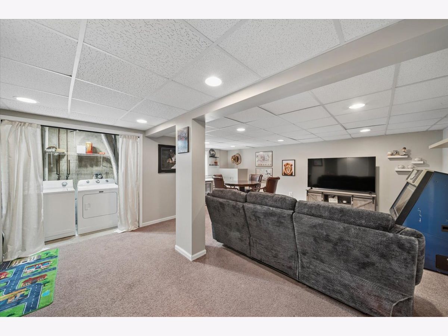
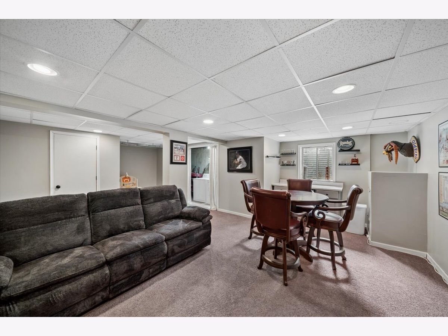
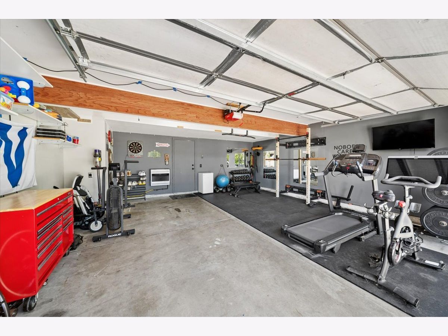
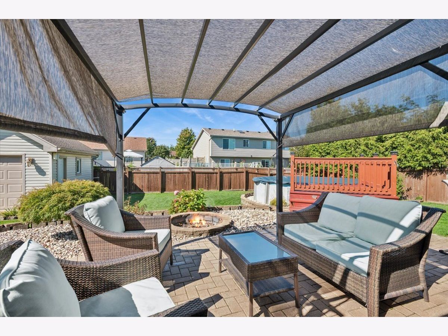
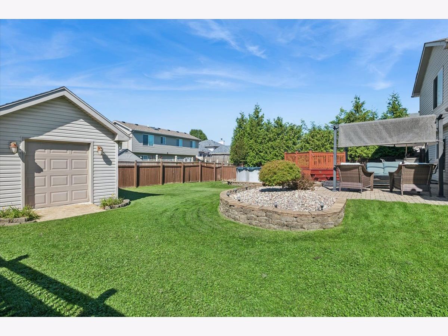
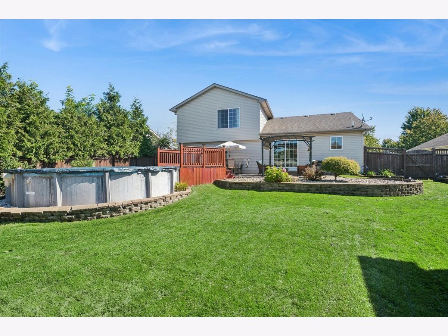
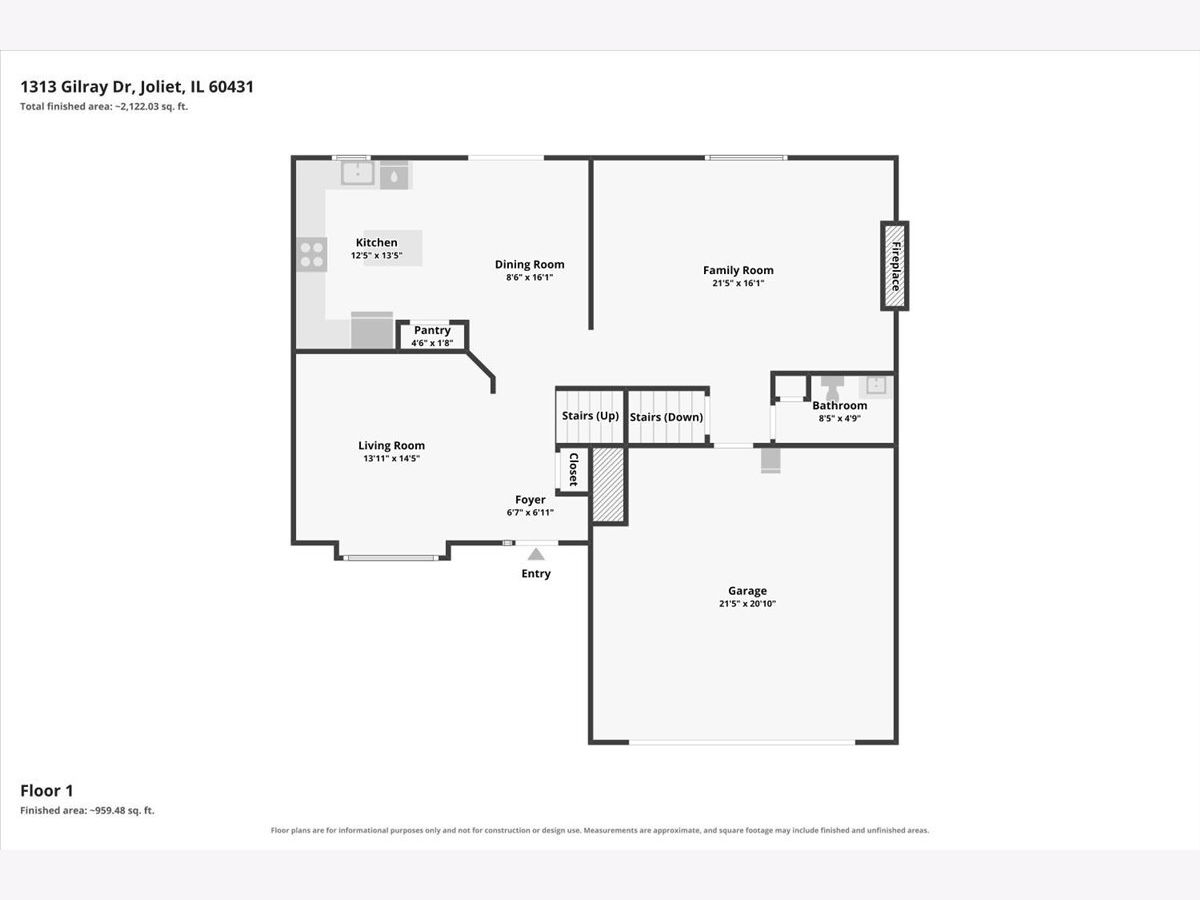
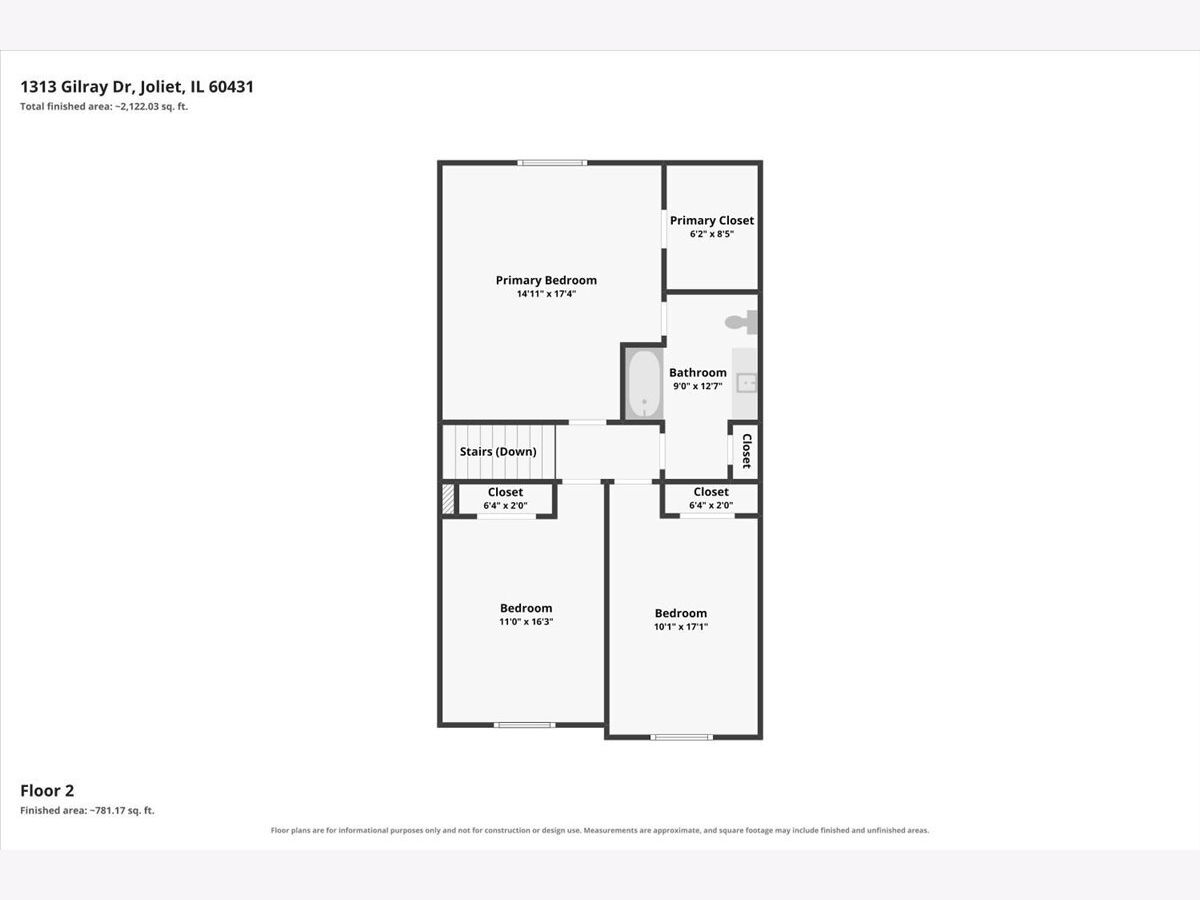
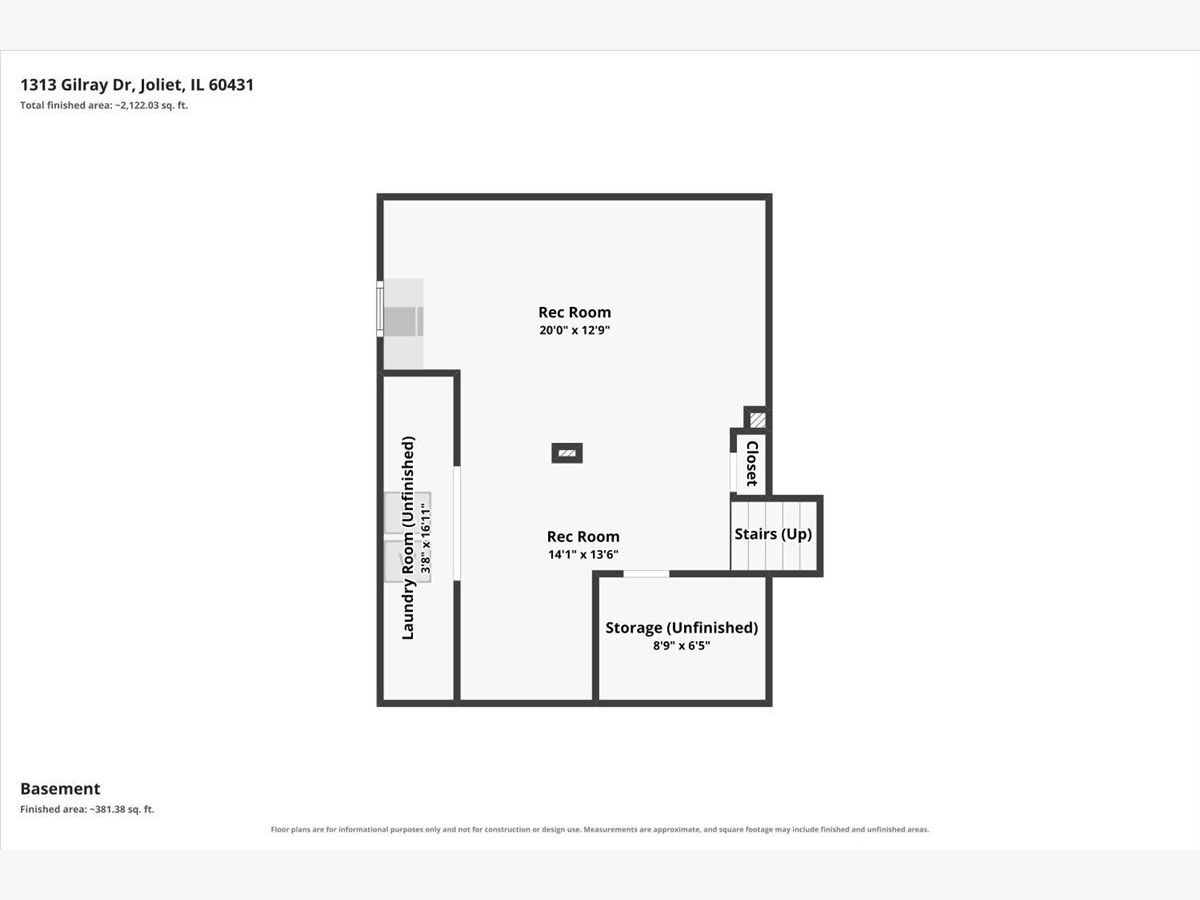
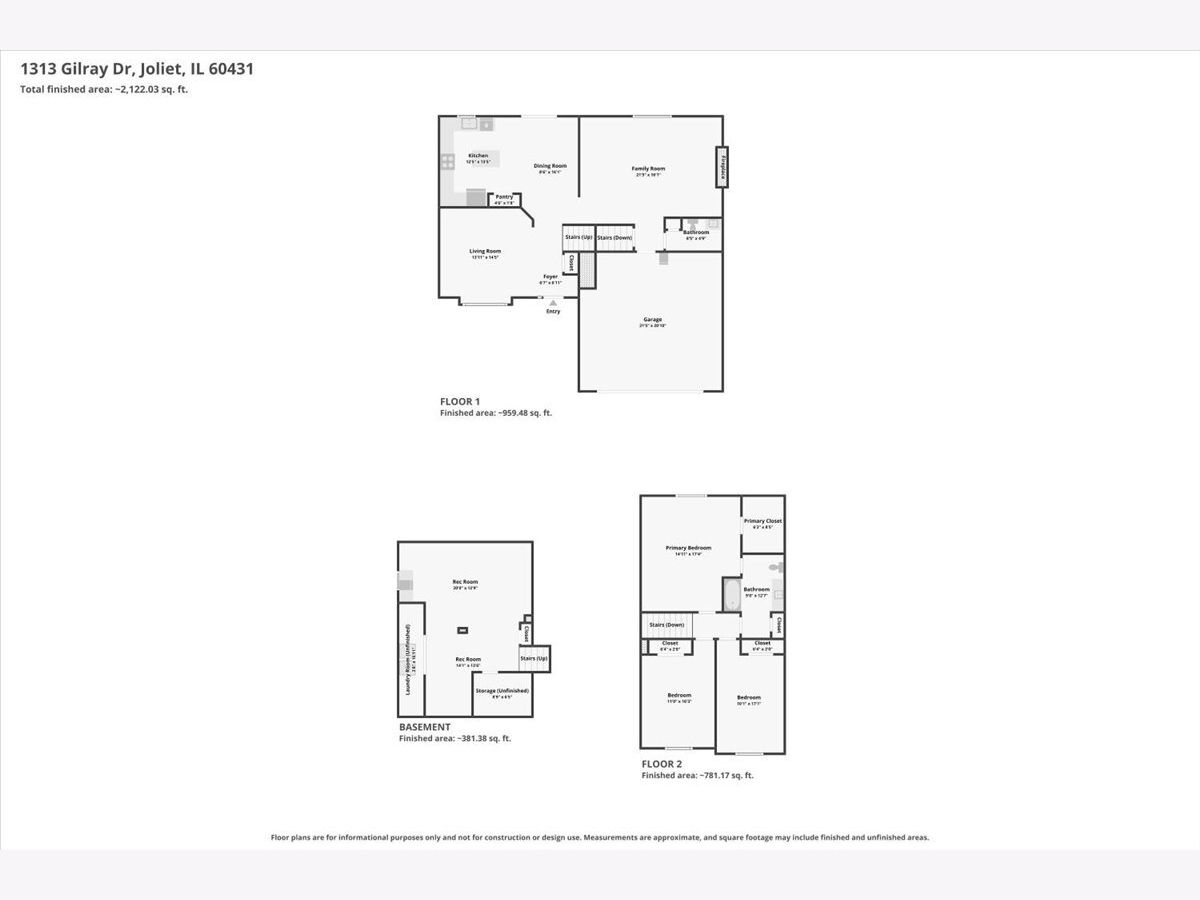
Gorgeous and move-in ready! An inviting front porch leads into a bright living area with bay window and vaulted ceiling that opens to a spacious eat-in kitchen featuring white cabinetry, new quartz counters, custom backsplash, and stainless appliances. Natural light fills the family room with feature-wall fireplace. An updated, generously sized powder room is conveniently nearby. Upstairs are three sizable bedrooms with new flooring and stylish feature walls. The large primary bedroom includes a walk-in closet and shares a Jack-and-Jill full bath with new tile, a new vanity counter, new lighting, and a new mirror. Downstairs, a finished lower level adds another entertaining space plus laundry and storage. Out back, the fully fenced and perfectly manicured yard is ready for you: a paved patio with firepit, a pool, and a storage shed. A heated two-car garage completes the package. Thoughtfully updated and ready for everyday living and entertaining.
Property Specifics
| Single Family | |
| — | |
| — | |
| 2006 | |
| Finished, Partial | |
| 1,050 (1,050 finished) | |
| Vinyl Siding, Brick | |
| Asphalt | |
| — | |
| No | |
| — |
| Will | |
| — | |
| 0 / Not Applicable | |
| None | |
| Public | |
| Public Sewer | |
| Central Air | |
| Gas | |
| No | |
| 12801122 | |
| 0506061090240000 |
Nearby Schools
| NAME: | DISTRICT: | DISTANCE: | |
|---|---|---|---|
|
Grade School
Troy Cronin Elementary School |
30C | — | |
|
Middle School
Troy Middle School |
30C | Not in DB | |
|
High School
Joliet West High School |
204 | Not in DB | |
Room Specifics
Total Bedrooms: 3
Bedrooms Above Ground: 3
Bedrooms Below Ground: 0
Dimensions: 15X16
Floor Type: Carpet
Dimensions: 11X16
Floor Type: Carpet
Dimensions: 10X17
Floor Type: Luxury Vinyl
Full Bathrooms: 2
Bathroom Amenities: —
Bathroom in Basement: 0
Dimensions: 9X16
Floor Type: Luxury Vinyl
Dimensions: 13X14
Floor Type: Luxury Vinyl
Features: Eating Area-Table Space, Pantry-Closet, SolidSurfaceCounter
Dimensions: 4X16
Floor Type: —
Dimensions: 14X15
Floor Type: Carpet
Dimensions: 22X16
Floor Type: Carpet
Rooms: Recreation Room
Name: Recreation Room
Dimensions: 14X14
Floor Type: Carpet
Other Specifics
| 2 | |
| Concrete Perimeter | |
| Asphalt, Garage Door Opener, Heated Garage, Garage Owned, Attached, Garage | |
| In Unit | |
| Laminate, Carpet | |
| Patio | |
| Fenced | |
| Above Ground | |
| Fire Pit | |
| — | |
| 68X125X69X130 | |
| — | |
| Full | |
| Vaulted Ceiling(s), Walk-In Closet(s), Open Floorplan, Pantry, Quartz Counters | |
| Range, Microwave, Dishwasher, Refrigerator, Washer, Dryer, Stainless Steel Appliance(s) | |
| Not in DB | |
| Sidewalks, Street Lights | |
| — | |
| Electric |
Contact Agent
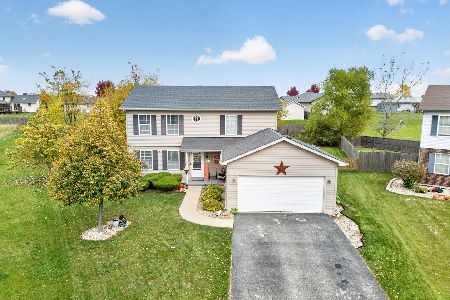
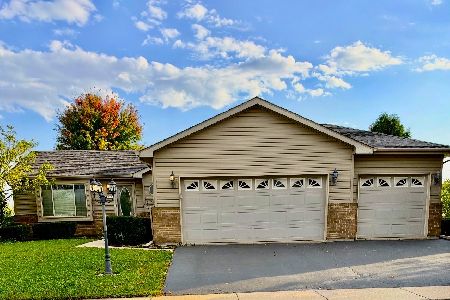
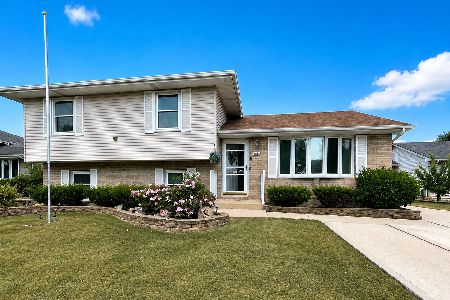
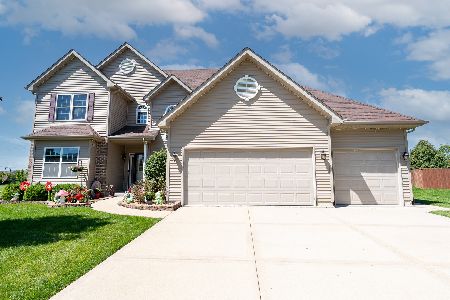
Nearby Similar Homes
Nearby Sold Comparables



Contact Agent
Listing Provided By
Baird & Warner
