

1114 Paulina Street, West Town, Chicago, Illinois 60622


$589,000
|
For Sale
|
|
| Status: | New |
| Sqft: | 0 |
| Cost/Sqft: | — |
| Beds: | 2 |
| Baths: | 2 |
| Year Built: | — |
| Property Taxes: | $8,681 |
| Days On Market: | 4 |
| Lot Size: | 0,00 |
Description
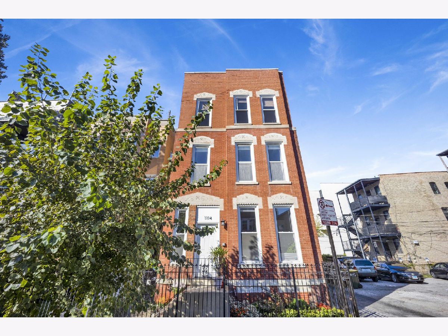
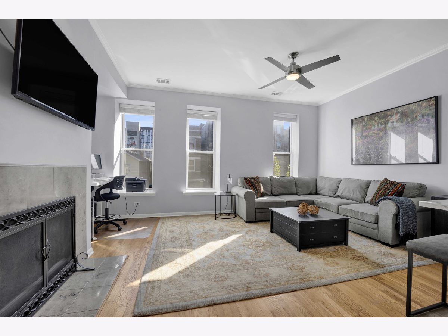
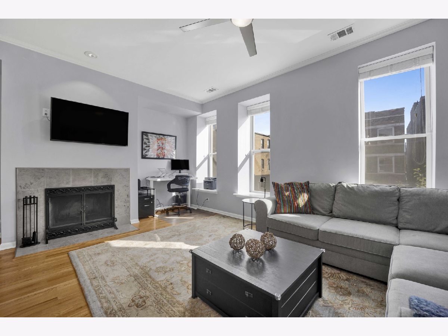
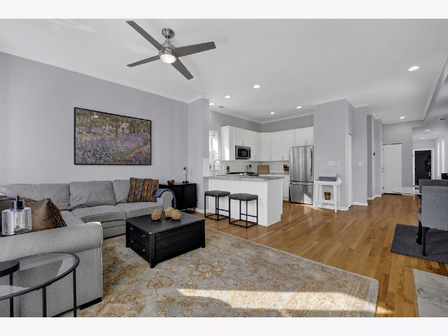
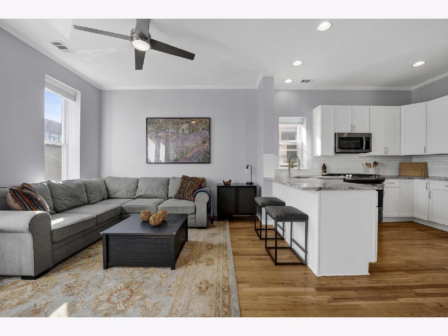
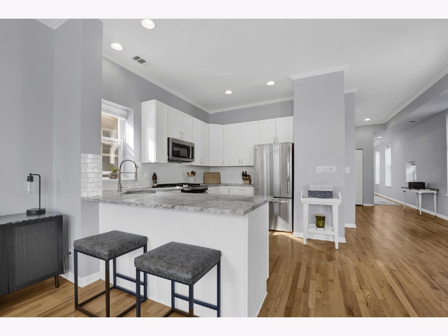
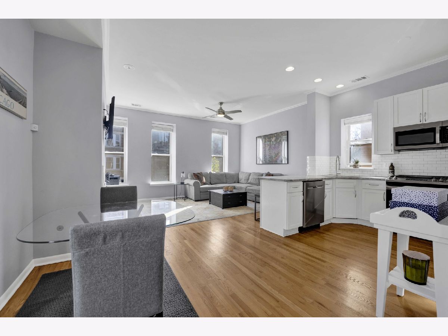
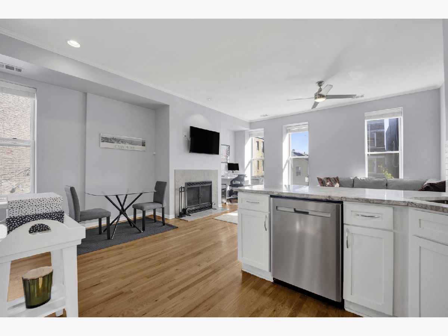
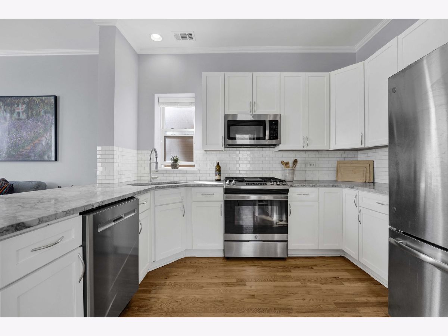
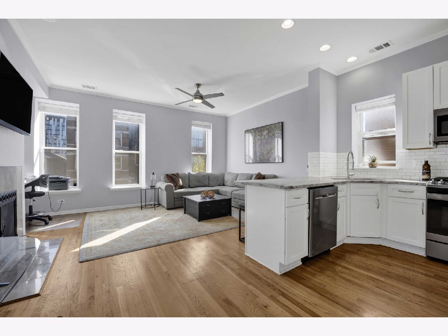
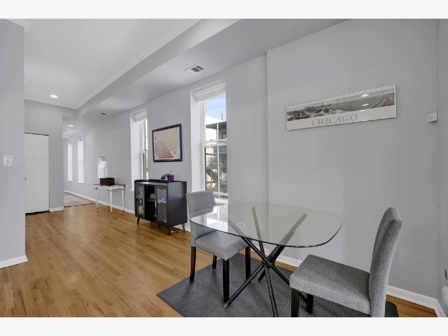
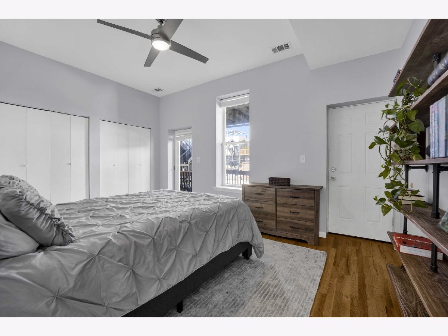
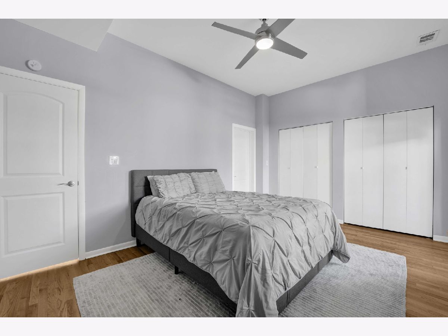
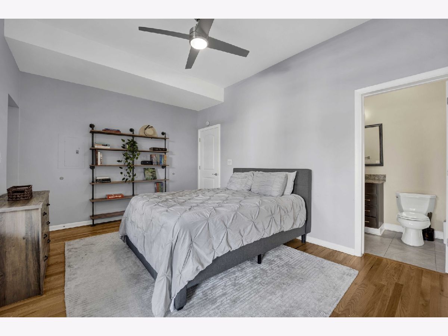
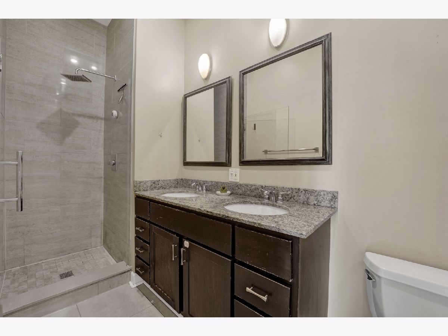
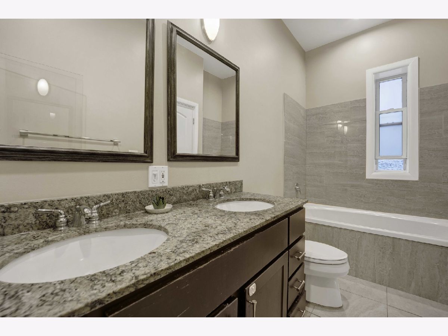
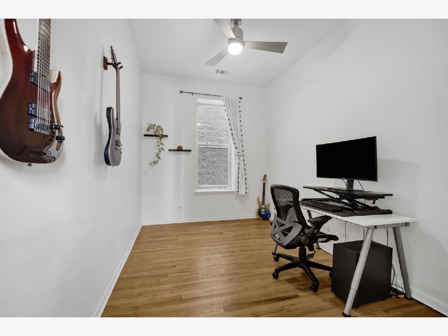
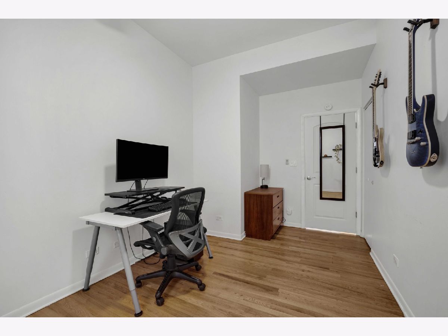
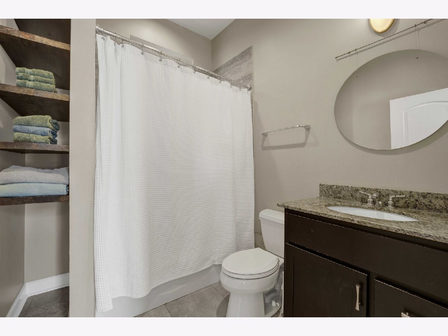
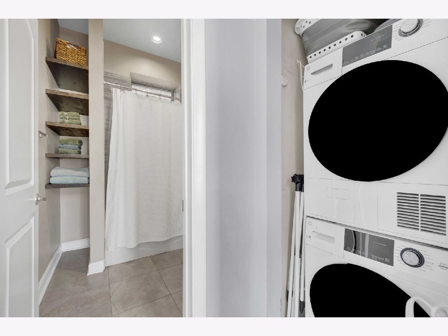
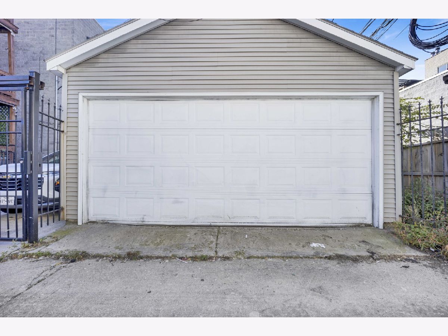
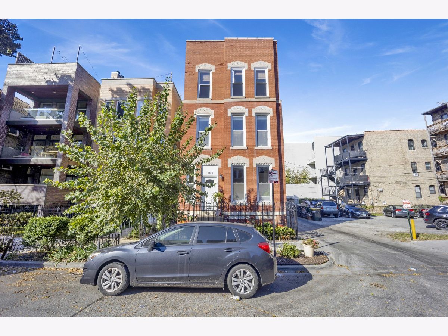
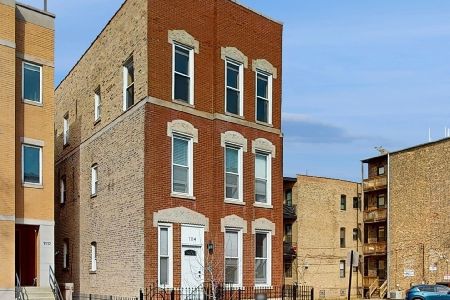
Welcome to your sun-filled, 2-bedroom, 2-bath condo in an all-brick building on a picturesque street in the heart of Wicker Park. Situated in an intimate, all-brick building, this inviting home features an open-concept floor plan, high ceilings, hardwood floors, and generous living and dining spaces ideal for everyday relaxation and entertaining. The kitchen boasts white cabinetry, sleek quartz countertops, stainless steel appliances, and ample storage. A cozy wood-burning fireplace anchors the living room, while the spacious primary suite includes generous closet space and an ensuite bath with a double vanity, separate shower, and jetted soaking tub. A private rear deck provides the perfect setting for outdoor dining. Additional conveniences include in-unit laundry, central air, and garage parking. The location is equally impressive-just steps from the Wicker Park Athletic Club, Target, and Starbucks, and a short stroll to neighborhood favorites like Little Victories, Ann Sather, and Kasama (featured in "The Bear"). Enjoy seamless access to vibrant dining, shopping, and nightlife, with the Blue Line only a few blocks away. Experience the finest in Wicker Park living with the perfect blend of neighborhood charm and modern convenience.
Property Specifics
| Condos/Townhomes | |
| 3 | |
| — | |
| — | |
| 1998 | |
| None | |
| Brick | |
| — | |
| — | |
| No | |
| — |
| Cook | |
| — | |
| 214 / Monthly | |
| Water, Insurance, Exterior Maintenance, Lawn Care, Scavenger | |
| Public | |
| Public Sewer | |
| Central Air | |
| Gas, Forced Air | |
| 12792022 | |
| 17064060401003 |
Room Specifics
Total Bedrooms: 2
Bedrooms Above Ground: 2
Bedrooms Below Ground: 0
Dimensions: 15X12
Floor Type: Hardwood
Dimensions: 14X8
Floor Type: Hardwood
Full Bathrooms: 2
Bathroom Amenities: Whirlpool, Separate Shower, Double Sink
Bathroom in Basement: 0
Dimensions: 12X7
Floor Type: Hardwood
Dimensions: 12X10
Floor Type: Hardwood
Dimensions: 17X12
Floor Type: Hardwood
Rooms: Deck
Name: Deck
Dimensions: 11X10
Floor Type: —
Other Specifics
| 1 | |
| — | |
| Detached, Garage | |
| In Unit | |
| — | |
| Deck | |
| — | |
| — | |
| COMMON | |
| — | |
| Full | |
| — | |
| Range, Microwave, Dishwasher, Refrigerator, Freezer, Washer, Dryer, Disposal, Stainless Steel Appliance(s) | |
| Not in DB | |
| — | |
| — | |
| — |
Contact Agent
Nearby Similar Homes


Nearby Sold Comparables

Contact Agent
Listing Provided By
Option Premier LLC
