

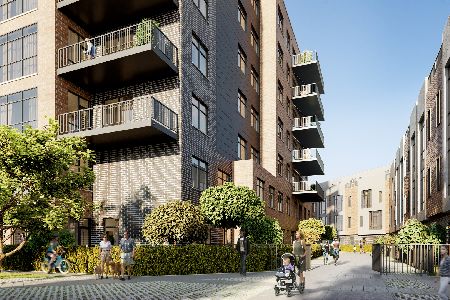
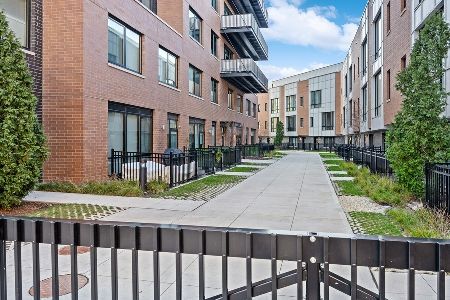
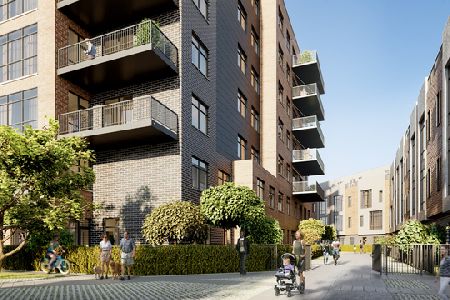
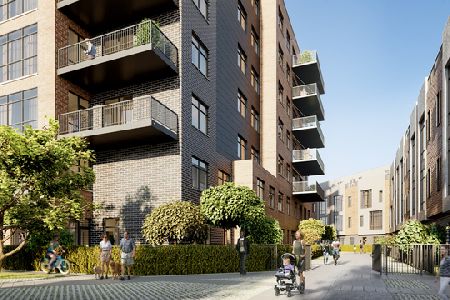
1648 Division Street, West Town, Chicago, Illinois 60622


$1,075,000
|
For Sale
|
|
| Status: | Active |
| Sqft: | 1,915 |
| Cost/Sqft: | $561 |
| Beds: | 3 |
| Baths: | 3 |
| Year Built: | 2021 |
| Property Taxes: | $17,851 |
| Lot Size: | 0,00 |
Property Specifics
| Condos/Townhomes | |
| 7 | |
| — | |
| 2021 | |
| None | |
| Brick | |
| — | |
| — | |
| No | |
| — |
| Cook | |
| — | |
| 700 / Monthly | |
| Heat, Water, Gas, Insurance, Exterior Maintenance, Lawn Care, Scavenger, Snow Removal | |
| Public | |
| Public Sewer | |
| Central Air | |
| Natural Gas, Forced Air | |
| 12718681 | |
| 17062351521041 |
Nearby Schools
| NAME: | DISTRICT: | DISTANCE: | |
|---|---|---|---|
|
Grade School
Pritzker Elementary School |
299 | — | |


Room Specifics
All Bedroom Info:
Total Bedrooms: 3
Bedrooms Above Ground: 3
Bedrooms Below Ground: 0
Total Bedrooms: 3
Bedrooms Above Ground: 3
Bedrooms Below Ground: 0
Master Bedroom Info:
Dimensions: 14X12
Location: Main LevelDimensions: 14X12
Floor Type: Hardwood
Second Bedroom Info:
Dimensions: 11X10
Location: Main LevelDimensions: 11X10
Floor Type: Hardwood
Third Bedroom Info:
Dimensions: 11X10
Location: Main LevelDimensions: 11X10
Floor Type: Hardwood
Bathroom Info:
Full Bathrooms: 3
Partial Bathrooms: 1Full Bathrooms: 3
Bathroom Amenities: Double Sink
Bathroom in Basement: 0
Dining Room Info:
Dimensions: 17X10
Location: Main LevelDimensions: 17X10
Floor Type: Hardwood
Kitchen Info:
Dimensions: 16X12
Location: Main LevelDimensions: 16X12
Floor Type: Hardwood
Laundry Room Info:
Dimensions: 11X10
Location: Main LevelDimensions: 11X10
Floor Type: Other
Living Room Info:
Dimensions: 17X13
Location: Main LevelDimensions: 17X13
Floor Type: Hardwood
Additional Rooms Info:
Rooms: Balcony/Porch/Lanai, Foyer, Storage, Walk In Closet
Basement: NoneRooms: Balcony/Porch/Lanai, Foyer, Storage, Walk In Closet
First Additional Room Info:
Name: Foyer
Dimensions: 7X5
Location: Main LevelName: Foyer
Dimensions: 7X5
Floor Type: Hardwood
Second Additional Room Info:
Name: Balcony/Porch/Lanai
Dimensions: 15X8
Location: Main LevelName: Balcony/Porch/Lanai
Dimensions: 15X8
Floor Type: —
Third Additional Room Info:
Name: Storage
Dimensions: 9X5
Location: Main LevelName: Storage
Dimensions: 9X5
Floor Type: Hardwood
Fourth Additional Room Info:
Name: Walk In Closet
Dimensions: 7X5
Location: Main LevelName: Walk In Closet
Dimensions: 7X5
Floor Type: Hardwood
Other Specifics
| 1 | |
| — | |
| Heated Garage, Garage Owned, Attached, Garage | |
| In Unit | |
| — | |
| — | |
| — | |
| — | |
| COMMON | |
| — | |
| Full | |
| — | |
| — | |
| Not in DB | |
| — | |
| Bike Room/Bike Trails, Storage, Sundeck, Receiving Room, Elevator(s) | |
| — |
Contact Agent
Nearby Similar Homes
1648 Division Street, Chicago, Illinois 60622
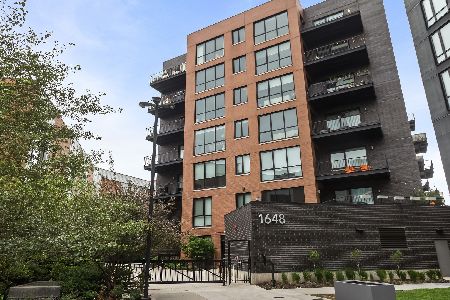
For Sale
$1,099,000
3 beds / 3.0 baths / 2,315 ft2
Condos/Townhomes / Built: 2022
75
1114 Paulina Street, Chicago, Illinois 60622
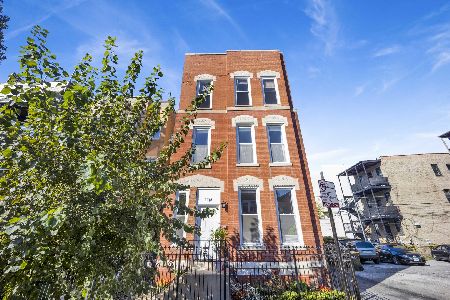
For Sale
$589,000
2 beds / 2.0 baths / 0 ft2
Condos/Townhomes / Built: —
4
Chicago, Illinois 60622
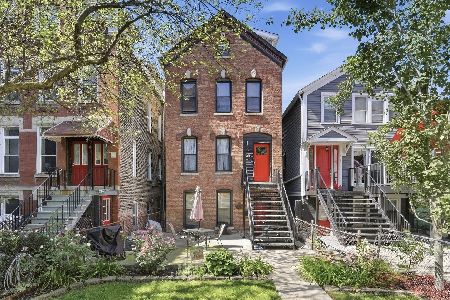
For Sale
$264,900
1 beds / 1.0 baths / 600 ft2
Condos/Townhomes / Built: 1878
41
1050 Marshfield Avenue, Chicago, Illinois 60622
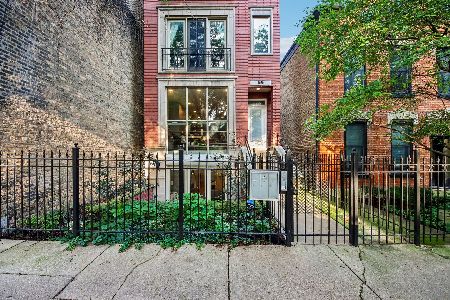
For Sale
$750,000
3 beds / 2.1 baths / 2,300 ft2
Condos/Townhomes / Built: 2002
67
1117 Wood Street, Chicago, Illinois 60622
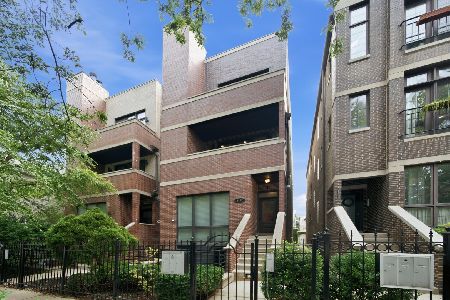
For Sale
$585,000
2 beds / 2.0 baths / 0 ft2
Condos/Townhomes / Built: 2003
75
1308 Bosworth Avenue, Chicago, Illinois 60622
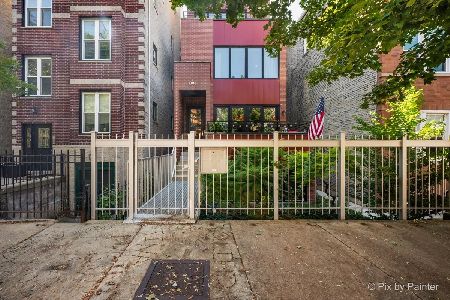
For Sale
$599,000
2 beds / 2.0 baths / 1,436 ft2
Condos/Townhomes / Built: 2009
15
Nearby Sold Comparables
1648 Division Street, Chicago, Illinois 60622
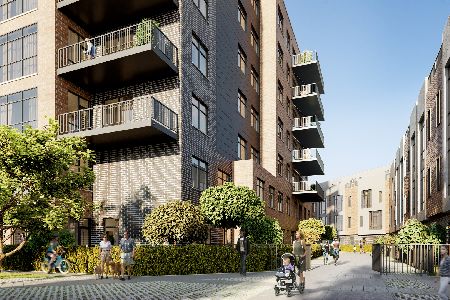
Sold
$628,000
2 beds / 2.0 baths / 1,445 ft2
Condos/Townhomes / Built: 2020
2205
1648 Division Street, Chicago, Illinois 60622
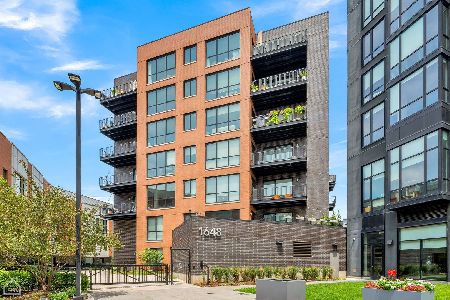
Sold
$839,500
2 beds / 2.1 baths / 1,890 ft2
Condos/Townhomes / Built: 2021
851
1648 Division Street, Chicago, Illinois 60622
Sold
$612,500
2 beds / 2.0 baths / 1,365 ft2
Condos/Townhomes / Built: 2020
2089
1648 Division Street, Chicago, Illinois 60622
Sold
$930,000
3 beds / 2.1 baths / 1,915 ft2
Condos/Townhomes / Built: 2020
1022
1648 Division Street, Chicago, Illinois 60622
Sold
$815,000
3 beds / 2.1 baths / 1,910 ft2
Condos/Townhomes / Built: 2020
2031
1648 Division Street, Chicago, Illinois 60622
Sold
$1,119,000
4 beds / 3.1 baths / 2,365 ft2
Condos/Townhomes / Built: 2021
2079
Contact Agent
Listing Provided By
@properties Christie's International Real Estate
