

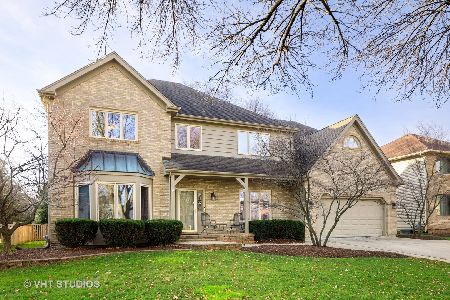
1119 Book Road, Naperville, Illinois 60540


$675,000
|
For Sale
|
|
| Status: | Contingent |
| Sqft: | 2,402 |
| Cost/Sqft: | $281 |
| Beds: | 4 |
| Baths: | 3 |
| Year Built: | 1993 |
| Property Taxes: | $10,000 |
| Days On Market: | 5 |
| Lot Size: | 0,24 |
Description
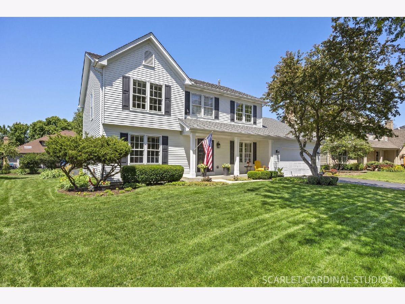
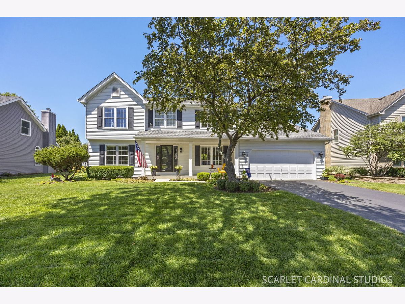
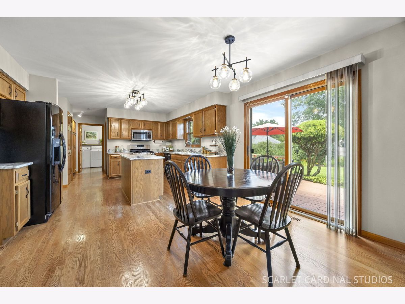
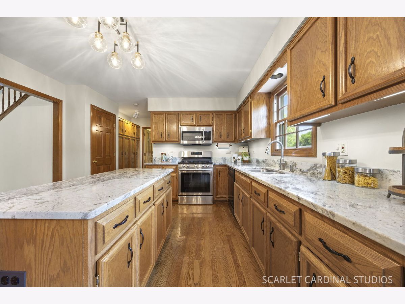
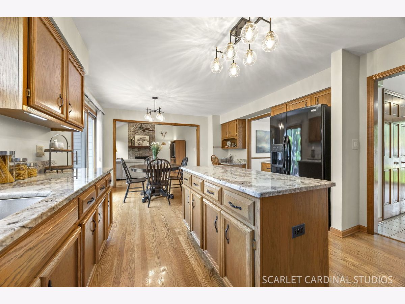
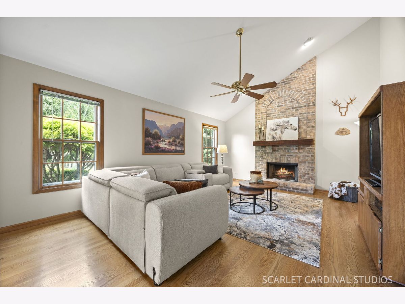
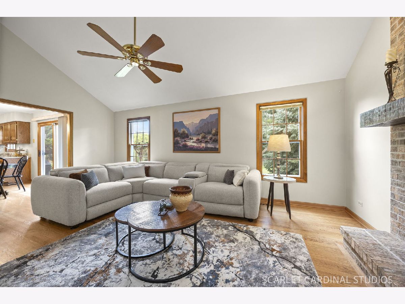
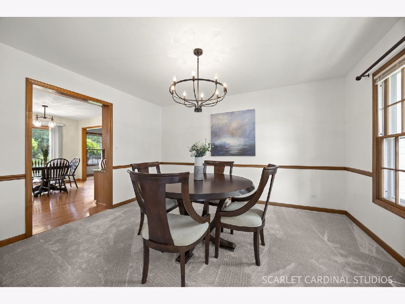
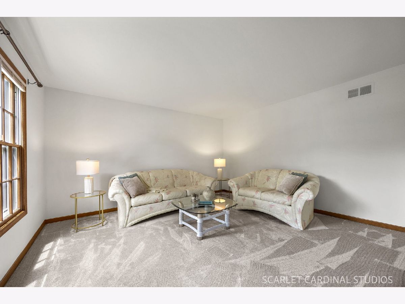
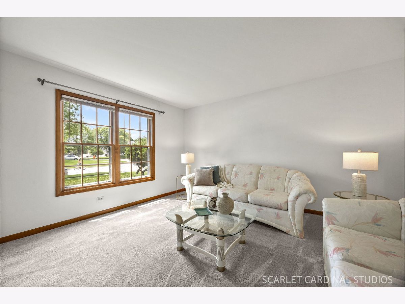
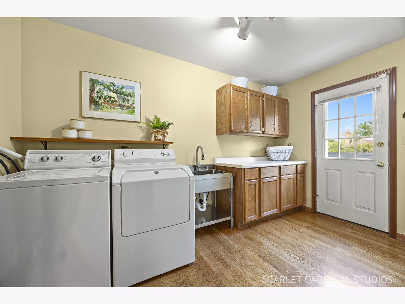
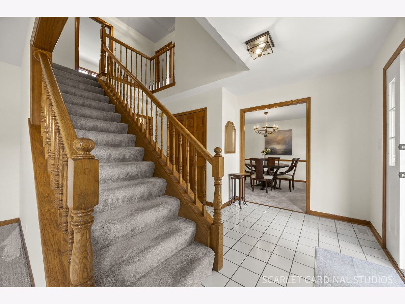
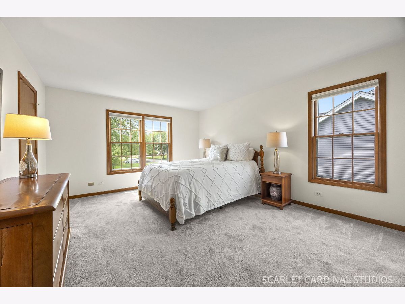
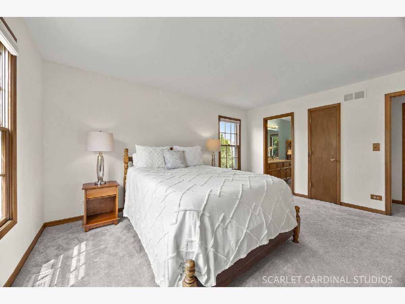
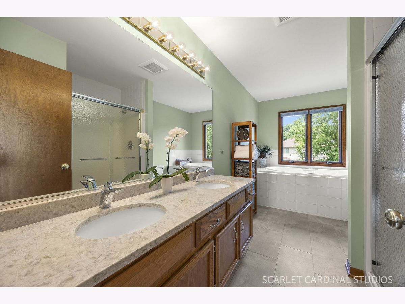
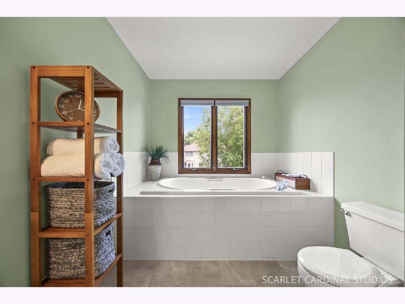
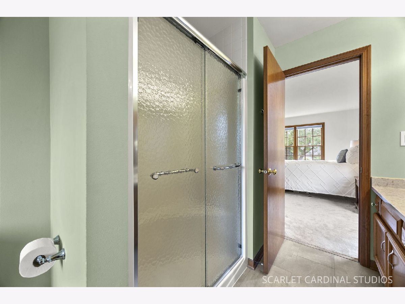
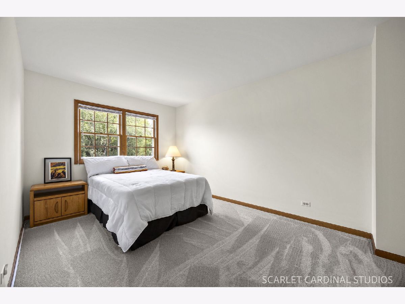
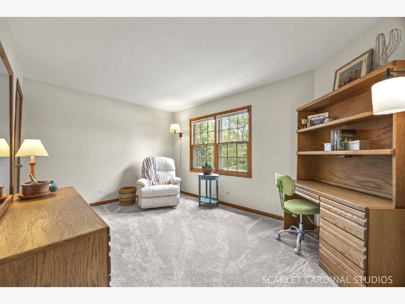
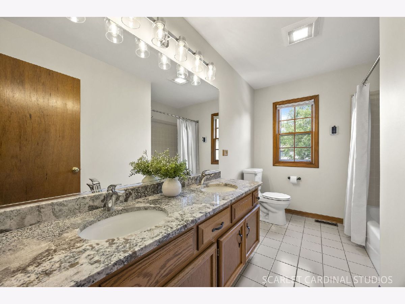
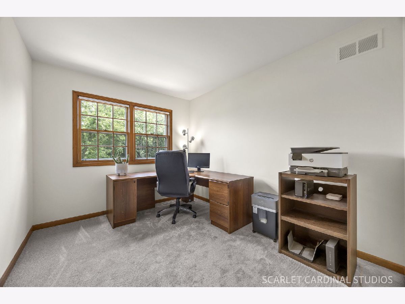
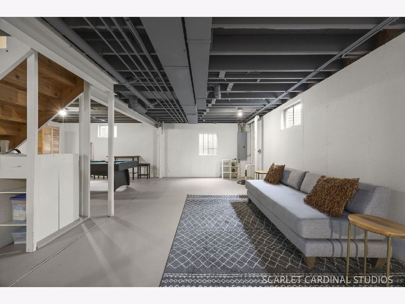
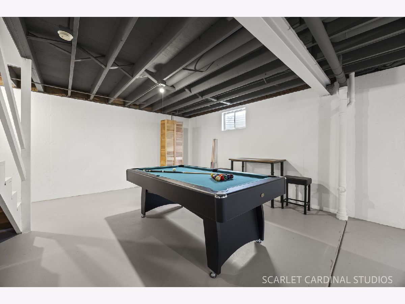
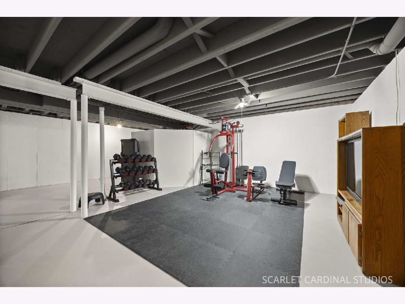
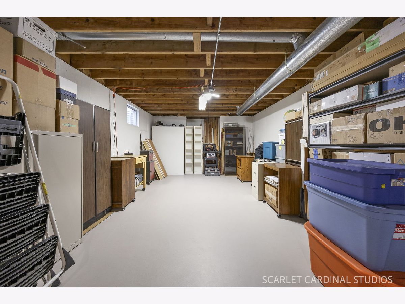
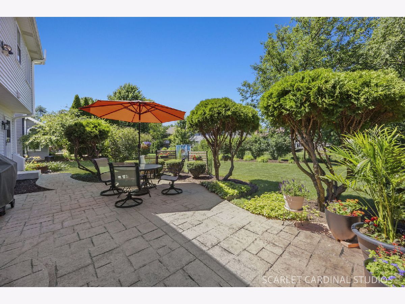
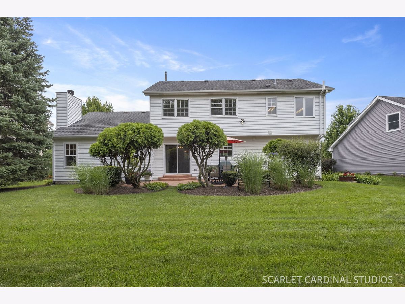
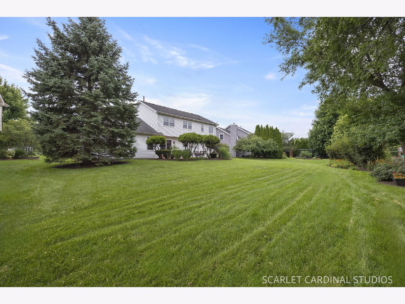
Welcome to this beautifully maintained, custom-built Crestview home in Windgate, one of Naperville's most desirable subdivisions. Lovingly cared for by its original owners and thoughtfully updated over the years, this home is ideally located walking distance to May Watts Elementary and the neighborhood park, minutes from Downtown Naperville, shopping, and dining, and less than 10 minutes to the train or highway. Step inside and enjoy a main level offering a traditional floor plan with a two-story entry and extra-wide cased openings designed for both everyday living and entertaining. The formal living room and dining room sit on either side of the entry, creating a warm and inviting first impression. At the heart of the home, the kitchen features granite countertops, a center island and eating area with updated lighting, abundant cabinet space, and a pantry cabinet for additional food storage. The eating area even opens to an expansive backyard for easy indoor-outdoor living! The kitchen opens seamlessly to the family room, where a soaring vaulted ceiling, a wood-burning gas fireplace, and large windows providing peaceful views create a comfortable gathering space. A spacious laundry room with utility sink, storage cabinetry, and backyard access adds everyday convenience, while the attached 2-car garage provides valuable functionality to the main level. Upstairs, four generously sized bedrooms await - including a wonderful primary suite featuring a walk-in closet with a window for natural lighting and a private en-suite bath with a deep soaking tub and separate shower. Bedrooms two and three feature walk-in closets, while the fourth bedroom offers great flexibility as a bedroom, office, or hobby space. A hall bath with dual sinks and a tub-shower combo completes the second level. The full unfinished basement has been enjoyed as recreation space, but offers excellent storage and future finishing potential. Outside, a stamped concrete patio overlooks the beautifully maintained backyard, creating a wonderful space to relax or entertain this summer. Updates include a brand new furnace (2026), a newer roof with 50 year shingles (2015), and radon mitigation system. The A/C was installed in 2012, but was serviced in June 2026 and is in good working order. With it's functional layout, spacious rooms, and an ideal location within highly regarded District 204, this Windgate home offers comfort, convenience, and a social neighborhood setting with activities for all ages. Welcome home!
Property Specifics
| Single Family | |
| — | |
| — | |
| 1993 | |
| — | |
| — | |
| No | |
| 0.24 |
| — | |
| Windgate | |
| — / Not Applicable | |
| — | |
| — | |
| — | |
| 12682232 | |
| 0726102038 |
Nearby Schools
| NAME: | DISTRICT: | DISTANCE: | |
|---|---|---|---|
|
Grade School
May Watts Elementary School |
204 | — | |
|
Middle School
Hill Middle School |
204 | Not in DB | |
|
High School
Metea Valley High School |
204 | Not in DB | |
Property History
| DATE: | EVENT: | PRICE: | SOURCE: |
|---|---|---|---|
| 18 Jul, 2026 | Under contract | $675,000 | MRED MLS |
| 16 Jul, 2026 | Listed for sale | $675,000 | MRED MLS |
Room Specifics
Total Bedrooms: 4
Bedrooms Above Ground: 4
Bedrooms Below Ground: 0
Dimensions: —
Floor Type: —
Dimensions: —
Floor Type: —
Dimensions: —
Floor Type: —
Full Bathrooms: 3
Bathroom Amenities: Double Sink
Bathroom in Basement: 0
Rooms: —
Basement Description: —
Other Specifics
| 2 | |
| — | |
| — | |
| — | |
| — | |
| 10454 | |
| — | |
| — | |
| — | |
| — | |
| Not in DB | |
| — | |
| — | |
| — | |
| — |
Tax History
| Year | Property Taxes |
|---|---|
| 2026 | $10,000 |
Contact Agent
Nearby Similar Homes
Nearby Sold Comparables

Contact Agent
Listing Provided By
@properties Christies International Real Estate
