

11199 Douglas Avenue, Huntley, Illinois 60142


$325,000
|
For Sale
|
|
| Status: | Active |
| Sqft: | 1,380 |
| Cost/Sqft: | $236 |
| Beds: | 2 |
| Baths: | 3 |
| Year Built: | 1998 |
| Property Taxes: | $4,905 |
| Lot Size: | 0,00 |
Description
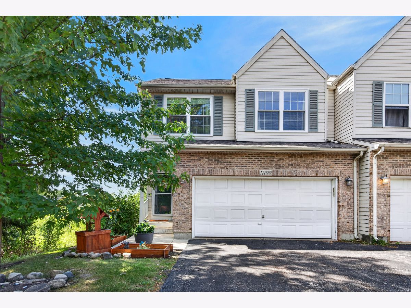
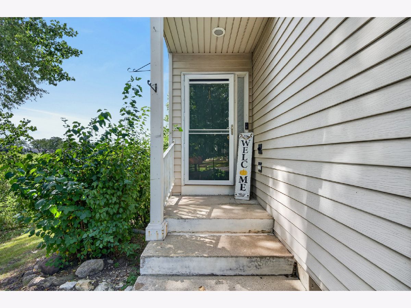
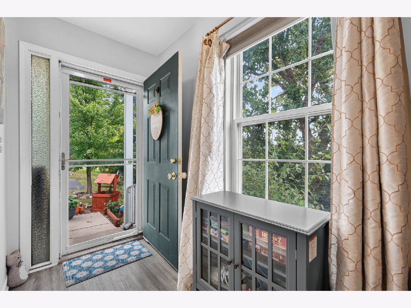
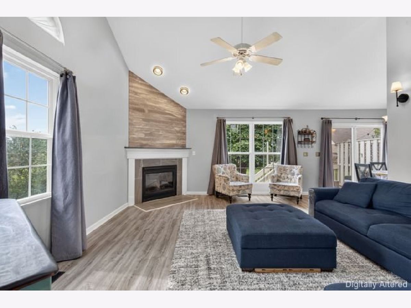
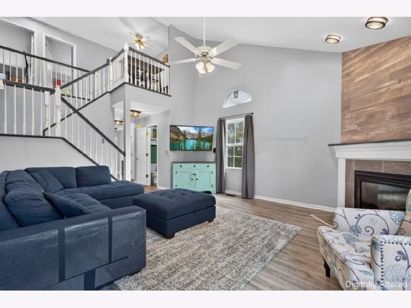
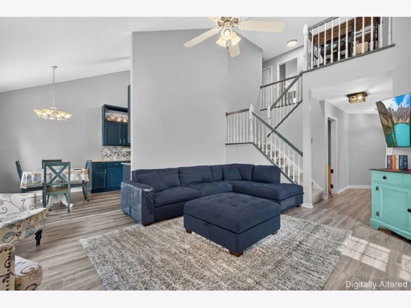
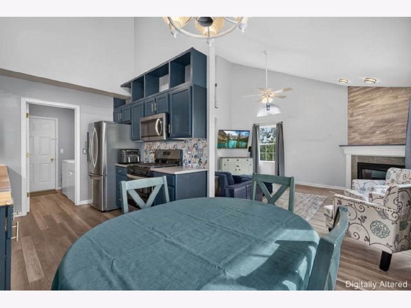
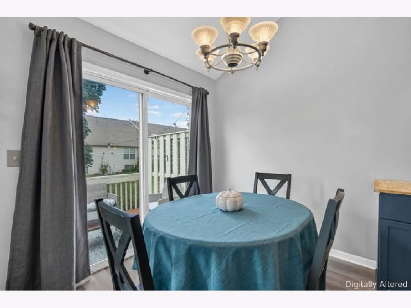
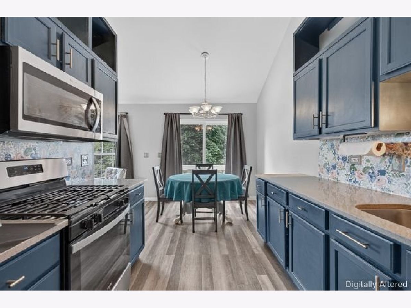
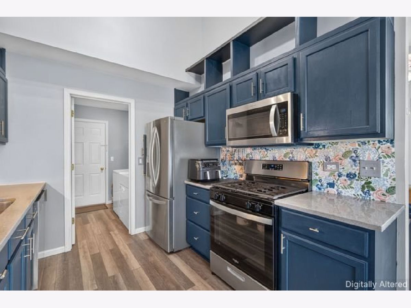
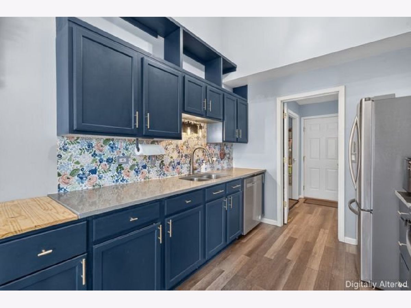
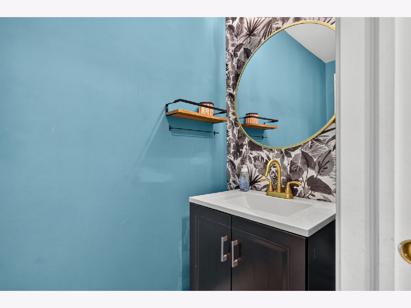
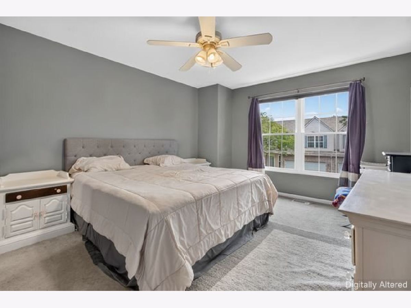
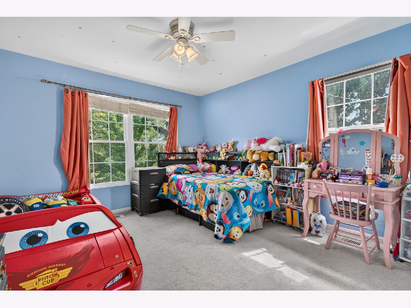
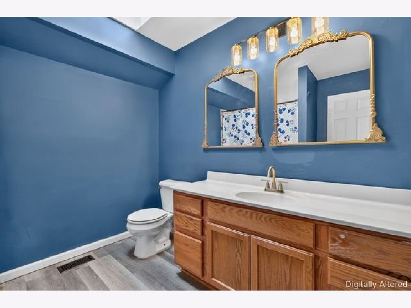
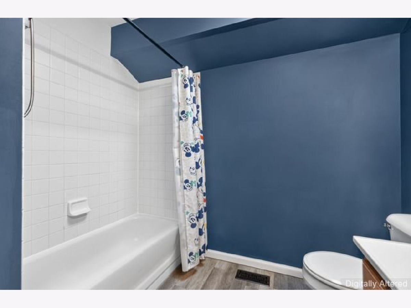
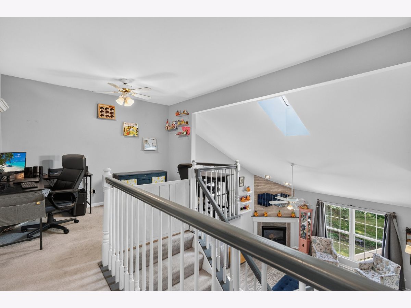
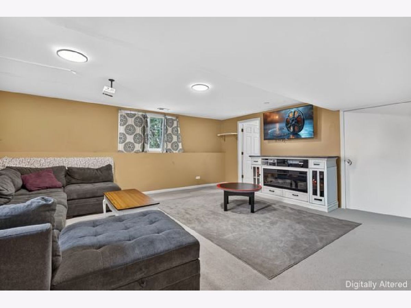
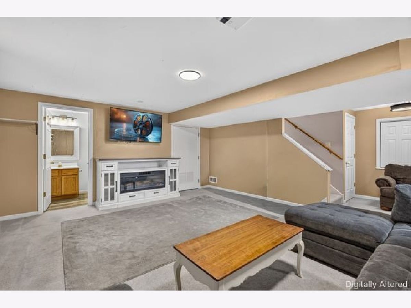
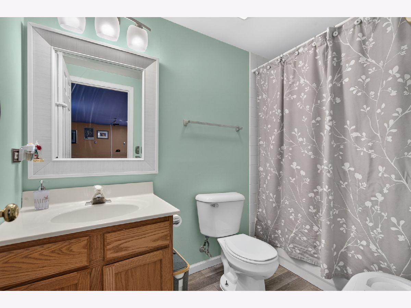
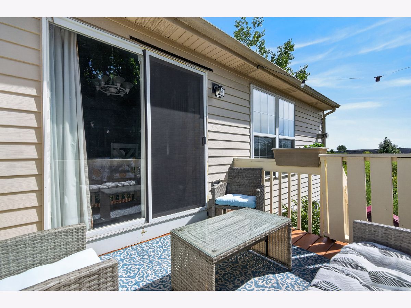
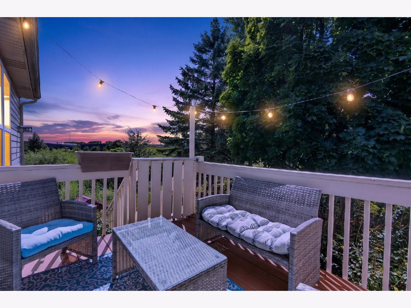
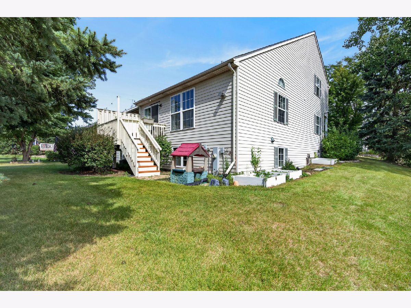
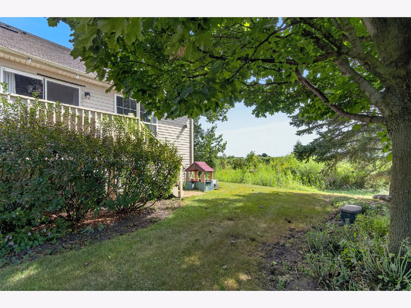
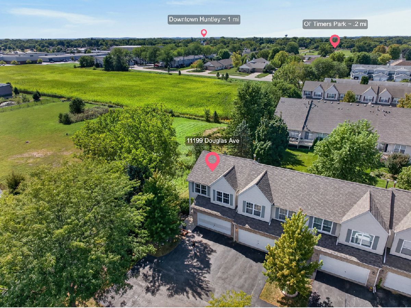
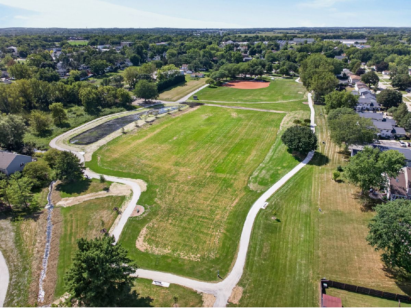
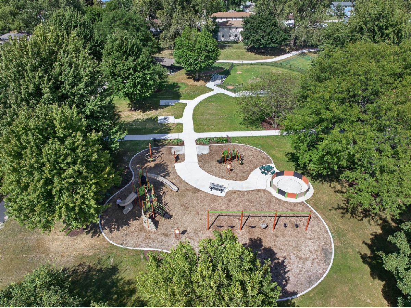
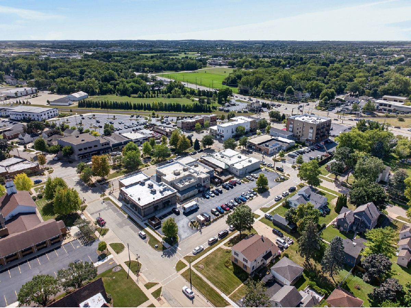
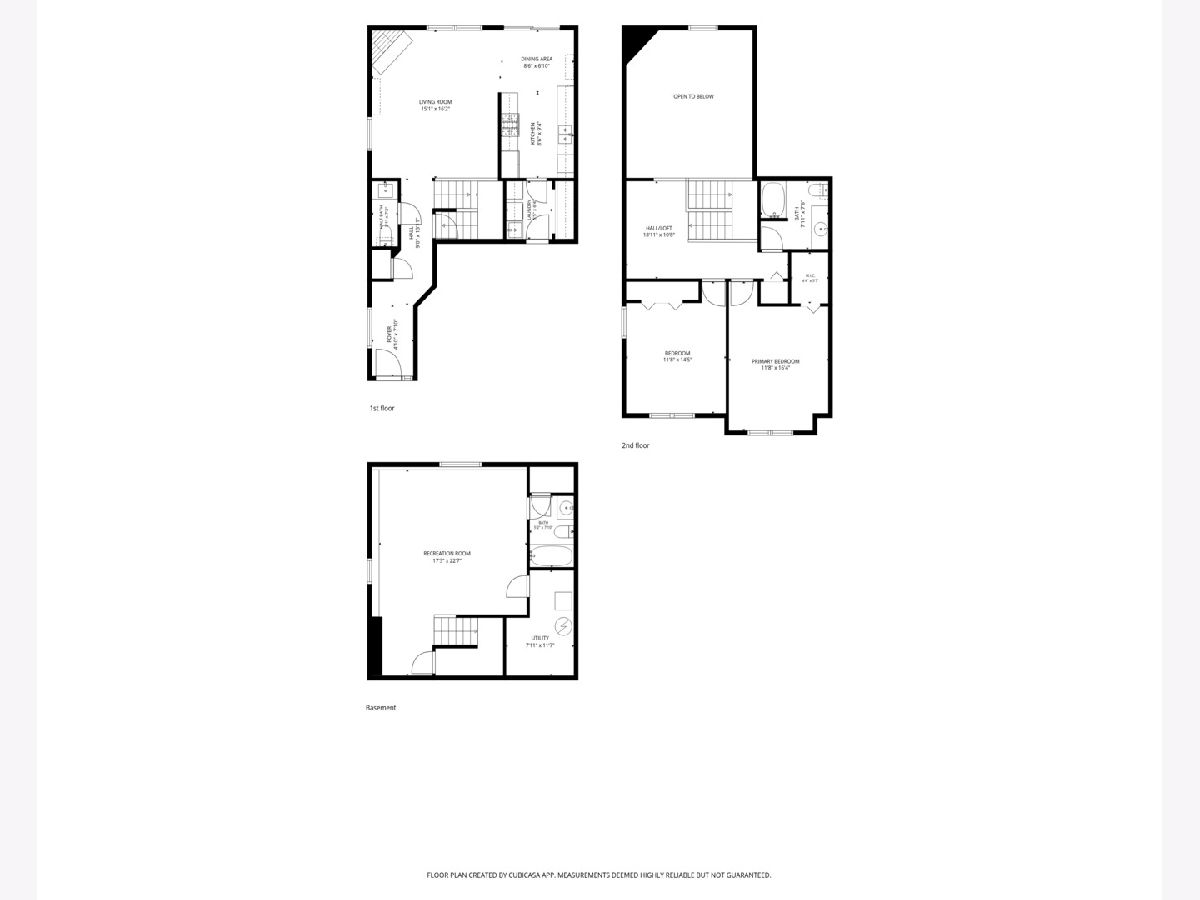
Welcome to this well-maintained private end-unit townhome near Historic Downtown Huntley with Reed Road Campus schools, featuring 2 bedrooms, a versatile loft, updated kitchen, vaulted ceilings, and a finished lookout/walkout basement. The spacious living room offers vaulted ceilings and a skylight, creating a bright, open feel. A walkout deck provides the perfect spot for morning coffee, relaxing, or entertaining, while the end-unit location offers added privacy. The updated kitchen features quartz countertops, custom upper cabinets, a custom spice rack, newer sink and lighting, and all-new appliances replaced between 2023-2024. Upstairs, you'll find two spacious bedrooms, a shared hall bathroom, and a flexible loft that can be used as a home office, study, reading area, or additional sitting space. The finished lookout/walkout basement provides valuable additional room for a recreation area, home gym, hobbies, or entertaining. Numerous improvements have been completed, including a new roof and skylight (2023), new LVP flooring throughout the first floor (2023), updated bathroom floors (2023), kitchen quartz countertops (2022), kitchen sink and lighting (2022), bathroom mirrors and lighting (2020), deck stairs (2017), and new front windows (2026). With its desirable end-unit location, functional floor plan, private outdoor space, flexible loft, finished basement, and extensive improvements, this townhome is ready to welcome its next owner. Blocks away from Downtown Huntley shopping and restaurants, Huntley Library, and newly renovated Ol'Timers park and playground.
Property Specifics
| Condos/Townhomes | |
| 2 | |
| — | |
| 1998 | |
| Finished, Crawl Space, Daylight | |
| 634 | |
| Aluminum Siding, Brick | |
| Asphalt | |
| — | |
| No | |
| — |
| — | |
| Wildridge | |
| 230 / Monthly | |
| Insurance, Exterior Maintenance, Lawn Care, Scavenger, Snow Removal | |
| Public | |
| Public Sewer | |
| Central Air | |
| Gas, Forced Air | |
| No | |
| 12785134 | |
| 1828439010 |
Nearby Schools
| NAME: | DISTRICT: | DISTANCE: | |
|---|---|---|---|
|
Grade School
Chesak Elementary School |
158 | — | |
|
Middle School
Marlowe Middle School |
158 | Not in DB | |
|
High School
Huntley High School |
158 | Not in DB | |
Room Specifics
Total Bedrooms: 2
Bedrooms Above Ground: 2
Bedrooms Below Ground: 0
Dimensions: 16X12
Floor Type: Carpet
Dimensions: 14X12
Floor Type: Carpet
Full Bathrooms: 3
Bathroom Amenities: —
Bathroom in Basement: 1
Dimensions: 9X7
Floor Type: Luxury Vinyl
Dimensions: 9X9
Floor Type: Luxury Vinyl
Features: Eating Area-Table Space, Updated Kitchen
Dimensions: 6X5
Floor Type: Luxury Vinyl
Dimensions: 16X15
Floor Type: Luxury Vinyl
Dimensions: 23X17
Floor Type: Carpet
Rooms: Loft, Walk In Closet, Foyer, Utility Room-Lower Level
Name: Loft
Dimensions: 19X11
Floor Type: Carpet
Name: Walk In Closet
Dimensions: 6X4
Floor Type: Carpet
Name: Foyer
Dimensions: 8X5
Floor Type: Luxury Vinyl
Name: Utility Room-Lower Level
Dimensions: 12X8
Floor Type: Other
Other Specifics
| 2 | |
| Concrete Perimeter | |
| Asphalt, Garage Door Opener, Garage Owned, Attached, Garage | |
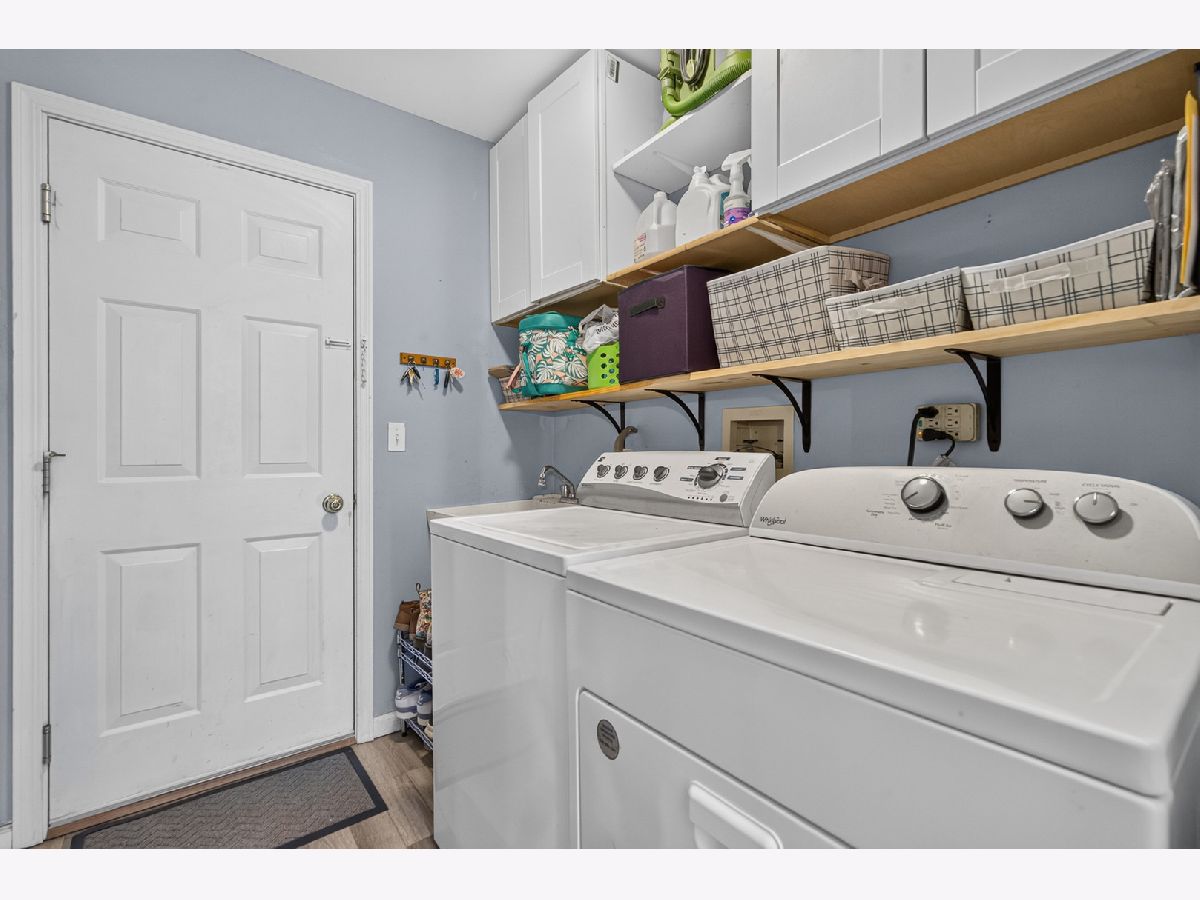
| Main Level, Washer Hookup, Gas Dryer Hookup, In Unit, Sink | |
| Carpet | |
| Deck | |
| None | |
| — | |
| Common Grounds, Landscaped, Mature Trees | |
| COMMON | |
| — | |
| None | |
| Vaulted Ceiling(s), Walk-In Closet(s), Open Floorplan, Dining Combo, Quartz Counters | |
| Range, Microwave, Dishwasher, Refrigerator, Disposal, Stainless Steel Appliance(s) | |
| Not in DB | |
| — | |
| — | |
| Gas Log |
Contact Agent
Nearby Similar Homes
Nearby Sold Comparables

Contact Agent
Listing Provided By
Redfin Corporation
