

11275 Timer Drive, Huntley, Illinois 60142


$319,900
|
For Sale
|
|
| Status: | Contingent |
| Sqft: | 2,073 |
| Cost/Sqft: | $154 |
| Beds: | 3 |
| Baths: | 3 |
| Year Built: | 1995 |
| Property Taxes: | $5,403 |
| Days On Market: | 69 |
| Lot Size: | 0,00 |
Description
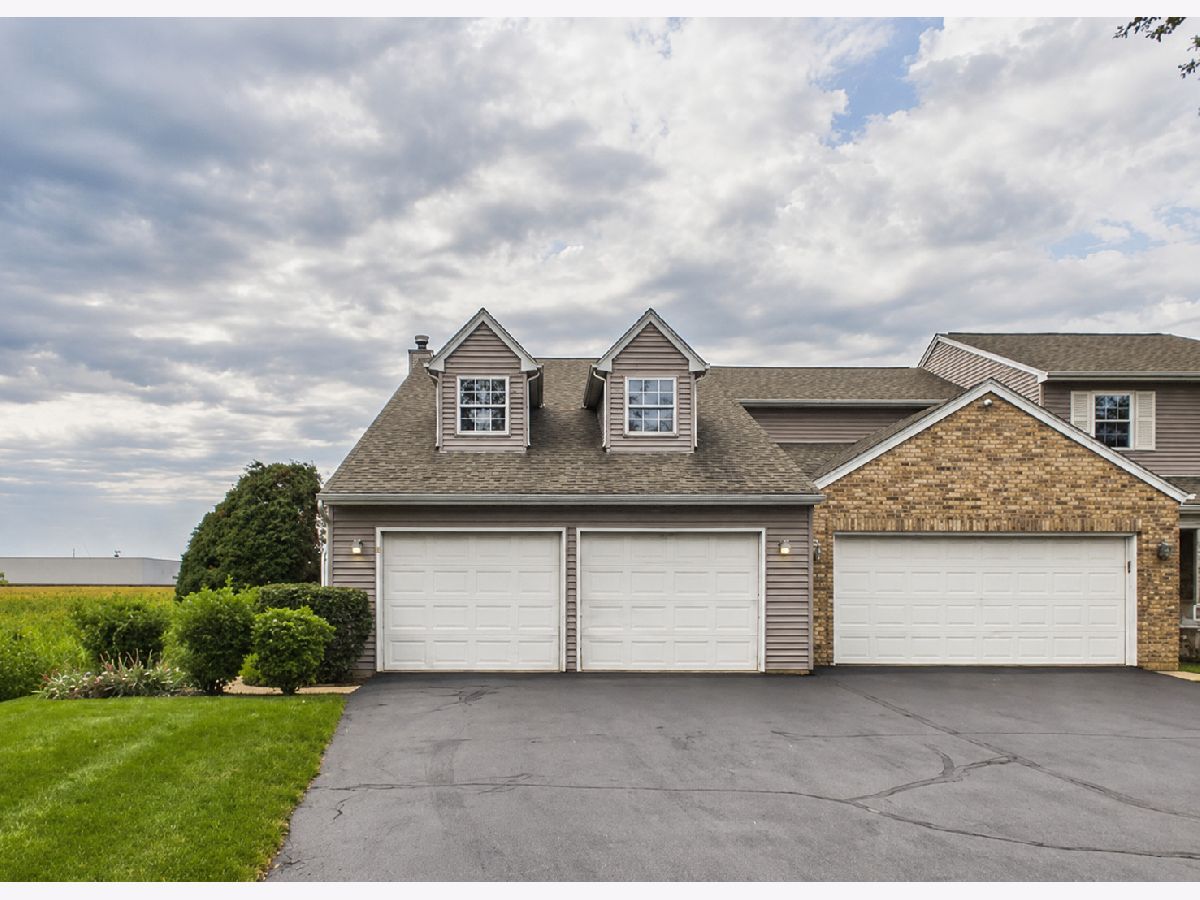
Just listed in Huntley! Move-in ready END-UNIT townhome with 3 bedrooms, a full finished basement, oversized 2-car garage, and a fantastic open setting backing to farm fields! Freshly updated in 2026, this home features new carpeting throughout, fresh interior paint, and all-new kitchen appliances, making it ready for its next owner to move right in and enjoy. The main level offers comfortable living and entertaining space with access to a large rear deck perfect for relaxing or entertaining with a peaceful view. Upstairs, you'll find three spacious bedrooms with generous closet space, while the finished basement provides valuable additional living space, a full bathroom, and additional storage. An oversized attached 2-car garage, attic storage, and plentiful storage throughout add even more functionality. This home checks the boxes: 3 bedrooms, fresh updates, and an open rear view. Schedule your showing today!
Property Specifics
| Condos/Townhomes | |
| 2 | |
| — | |
| 1995 | |
| Finished, Full | |
| Vinyl Siding | |
| Asphalt | |
| — | |
| No | |
| — |
| — | |
| Carriage Homes Of Huntley | |
| 365 / Monthly | |
| Exterior Maintenance, Lawn Care, Snow Removal | |
| Public | |
| Public Sewer | |
| Central Air | |
| Natural Gas, Forced Air | |
| 12746911 | |
| 1828479004 |
Property History
| DATE: | EVENT: | PRICE: | SOURCE: |
|---|---|---|---|
| 6 Oct, 2026 | Under contract | $319,900 | MRED MLS |
| — | Last price change | $329,900 | MRED MLS |
| 1 Sep, 2026 | Listed for sale | $329,900 | MRED MLS |


Room Specifics
Total Bedrooms: 3
Bedrooms Above Ground: 3
Bedrooms Below Ground: 0
Dimensions: 14X13
Floor Type: Carpet
Dimensions: 11X10
Floor Type: Carpet
Dimensions: 13X9
Floor Type: Carpet
Full Bathrooms: 3
Bathroom Amenities: —
Bathroom in Basement: 1
Dimensions: 10X10
Floor Type: Vinyl
Dimensions: 17X8
Floor Type: Vinyl
Features: Galley
Dimensions: 14X6
Floor Type: Other
Dimensions: 17X14
Floor Type: Vinyl
Dimensions: 25X16
Floor Type: Carpet
Rooms: No additional rooms
Other Specifics
| 2 | |
| Concrete Perimeter | |
| Asphalt, Garage Door Opener, Garage Owned, Attached, Driveway, Owned, Garage | |
| — | |
| Laminate | |
| Deck | |
| None | |
| — | |
| Common Grounds, Corner Lot, Landscaped, Backs to Open Grnd | |
| Common | |
| — | |
| None | |
| — | |
| Range, Microwave, Dishwasher, Refrigerator, Washer, Dryer, Disposal | |
| Not in DB | |
| — | |
| None | |
| Wood Burning |
Tax History
| Year | Property Taxes |
|---|---|
| 2026 | $5,403 |
Contact Agent
Nearby Similar Homes
Nearby Sold Comparables



Contact Agent
Listing Provided By
Coldwell Banker Realty
