

112 Brinker Road, Barrington Hills, Illinois 60010


$1,330,000
|
For Sale
|
|
| Status: | Active |
| Sqft: | 4,174 |
| Cost/Sqft: | $319 |
| Beds: | 4 |
| Baths: | 5 |
| Year Built: | 1994 |
| Property Taxes: | $23,172 |
| Lot Size: | 5,08 |
Description
Wonderful estate on over 5 acres private wooded grounds with gates and paved driveway. Great home with updated kitchen and baths. Separate dining room. Elegant design throughout. Cathedral ceiling in living room. Hardwood floor. Recessed lighting. Built-ins. Fireplaces. Master bath features steam and rainfall shower, soaking tub, double sink. Great loft. Skylights. 2 balconies. 2nd floor laundry with sink and storage cabinets. In-ground pool with water fall. Patio. Hot tub. Firepit. Main garage, as well as additional garage at the coach house. Electric vehicle charging station. Coach house has bedroom, bath and additional garage.
Property Specifics
| Single Family | |
| — | |
| — | |
| 1994 | |
| Finished, Crawl Space, Partial | |
| Cedar, Synthetic Stucco, Other | |
| Asphalt | |
| — | |
| No | |
| 5.08 |
| Cook | |
| — | |
| — / Not Applicable | |
| None | |
| Well | |
| Septic Tank | |
| Central Air, Zoned | |
| Gas, Forced Air, Sep Heating Systems - 2+, Indv Controls, Zoned | |
| 12702832 | |
| 01162020080000 |
Nearby Schools
| NAME: | DISTRICT: | DISTANCE: | |
|---|---|---|---|
|
Grade School
Countryside Elementary School |
220 | — | |
|
Middle School
Barrington Middle School Prairie |
220 | Not in DB | |
|
High School
Barrington High School |
220 | Not in DB | |


Room Specifics
All Bedroom Info:
Total Bedrooms: 4
Bedrooms Above Ground: 4
Bedrooms Below Ground: 0
Total Bedrooms: 4
Bedrooms Above Ground: 4
Bedrooms Below Ground: 0
Master Bedroom Info:
Dimensions: 17X17
Location: —Dimensions: 17X17
Floor Type: Carpet
Second Bedroom Info:
Dimensions: 12X11
Location: —Dimensions: 12X11
Floor Type: —
Third Bedroom Info:
Dimensions: 12X11
Location: —Dimensions: 12X11
Floor Type: —
Fourth Bedroom Info:
Dimensions: 13X10
Location: —Dimensions: 13X10
Floor Type: —
Bathroom Info:
Full Bathrooms: 5
Partial Bathrooms: 1Full Bathrooms: 5
Bathroom Amenities: Separate Shower, Steam Shower, Double Sink, Soaking Tub
Bathroom in Basement: 0
Dining Room Info:
Dimensions: 16X11
Location: —Dimensions: 16X11
Floor Type: —
Kitchen Info:
Dimensions: 15X14
Location: —Dimensions: 15X14
Floor Type: —
Laundry Room Info:
Dimensions: 9X7
Location: —Dimensions: 9X7
Floor Type: —
Living Room Info:
Dimensions: 31X13
Location: —Dimensions: 31X13
Floor Type: —
Family Room Info:
Dimensions: 30X12
Location: —Dimensions: 30X12
Floor Type: —
Additional Rooms Info:
Rooms: Breakfast Room, Office, Great Room, Loft, Exercise Room, Foyer, Enclosed Porch
Basement: Finished, Crawl Space, PartialRooms: Breakfast Room, Office, Great Room, Loft, Exercise Room, Foyer, Enclosed Porch
First Additional Room Info:
Name: Breakfast Room
Dimensions: 11X8
Location: —Name: Breakfast Room
Dimensions: 11X8
Floor Type: —
Second Additional Room Info:
Name: Office
Dimensions: 23X21
Location: —Name: Office
Dimensions: 23X21
Floor Type: Carpet
Third Additional Room Info:
Name: Great Room
Dimensions: 16X13
Location: —Name: Great Room
Dimensions: 16X13
Floor Type: —
Fourth Additional Room Info:
Name: Loft
Dimensions: 11X10
Location: —Name: Loft
Dimensions: 11X10
Floor Type: —
Fifth Additional Room Info:
Name: Exercise Room
Dimensions: 18X17
Location: —Name: Exercise Room
Dimensions: 18X17
Floor Type: —
Sixth Additional Room Info:
Name: Foyer
Dimensions: 10X9
Location: —Name: Foyer
Dimensions: 10X9
Floor Type: —
Seventh Additional Room Info:
Name: Enclosed Porch
Dimensions: 29X11
Location: —Name: Enclosed Porch
Dimensions: 29X11
Floor Type: —
Other Specifics
| 8 | |
| Concrete Perimeter | |
| Asphalt, Concrete, Circular Driveway, Side Driveway, Garage Door Opener, Heated Garage, Tandem, Garage, Electric Vehicle Charging Station(s), Detached | |
| Upper Level, In Unit, Sink | |
| Hardwood | |
| Patio, Screened | |
| In Ground | |
| Second Garage, Second Residence, Shed(s) | |
| Balcony, Hot Tub, Fire Pit | |
| Landscaped, Wooded | |
| 221197 | |
| — | |
| Full | |
| Cathedral Ceiling(s), Wet Bar, In-Law Floorplan, Built-in Features, Walk-In Closet(s) | |
| Range, Microwave, Dishwasher, Refrigerator, Washer, Dryer, Disposal | |
| Not in DB | |
| Gated | |
| — | |
| Electric, Gas Log, Gas Starter |
Contact Agent
Nearby Similar Homes
Nearby Sold Comparables
112 Brinker Road, Barrington Hills, Illinois 60010
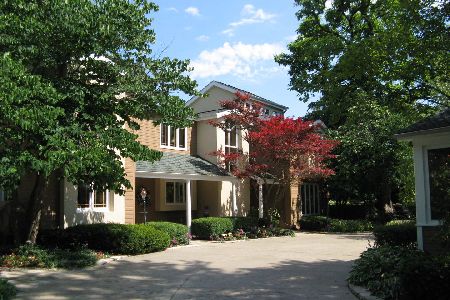
Sold
$739,000
4 beds / 4.1 baths / 4,174 ft2
Single Family / Built: 1995
2367
121 Brinker Road, Barrington Hills, Illinois 60010

Sold
$575,000
5 beds / 2.1 baths / 2,784 ft2
Single Family / Built: 1969
4135
108 Brinker Road, Barrington, Illinois 60010
Sold
$477,000
5 beds / 3.1 baths / 0 ft2
Single Family / Built: 1933
4518
130 Brinker Road, Barrington, Illinois 60010
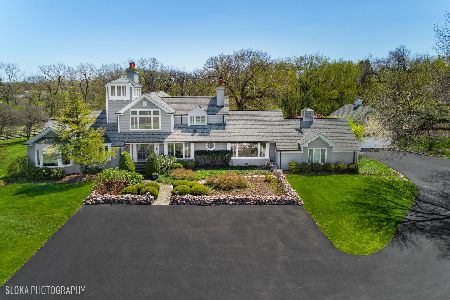
Sold
$1,195,000
5 beds / 3.2 baths / 4,516 ft2
Single Family / Built: 1956
929
113 Brinker Road, Barrington, Illinois 60010

Sold
$750,000
3 beds / 4.0 baths / 5,819 ft2
Single Family / Built: 1975
2037
129 Brinker Road, Barrington Hills, Illinois 60010
Sold
$1,275,000
4 beds / 4.1 baths / 0 ft2
Single Family / Built: 1978
4197
Contact Agent
Listing Provided By
American Real Estate Services
