

121 Brinker Road, Barrington Hills, Illinois 60010
Sorry, we are updating photos, please update this page in 15 minutes
$540,000
|
Sold
|
|
| Status: | Closed |
| Sqft: | 2,784 |
| Cost/Sqft: | $207 |
| Beds: | 5 |
| Baths: | 3 |
| Year Built: | 1969 |
| Property Taxes: | $12,957 |
| Days On Market: | 4135 |
| Lot Size: | 5,10 |
Description
First time offered. New England charm. Classic, well maintained 5 BR home on 5 AC w/ hrdwd flrs throughout. Set back with sweeping views of lush lawn, vegetable & perennial gardens. Perfect horse property, trail access. Nice barn- 4 matted stalls, elec & water & ample hay storage. Level acreage for pastures. Close to hwys, Metra & shopping yet a private country atmosphere & a Brinker Rd address. Barrington schools. New Roof May 2016!
Property Specifics
| Single Family | |
| — | |
| — | |
| 1969 | |
| Full | |
| Cedar | |
| — | |
| — | |
| No | |
| 5.1 |
| Cook | |
| — | |
| 0 / Not Applicable | |
| None | |
| Private Well | |
| Septic-Private | |
| Central Air | |
| Natural Gas, Forced Air | |
| 08967605 | |
| 01153000210000 |
Nearby Schools
| NAME: | DISTRICT: | DISTANCE: | |
|---|---|---|---|
|
Grade School
Countryside Elementary School |
220 | — | |
|
Middle School
Barrington Middle School Prairie |
220 | Not in DB | |
|
High School
Barrington High School |
220 | Not in DB | |
Property History
| DATE: | EVENT: | PRICE: | SOURCE: |
|---|---|---|---|
| 23 Aug, 2016 | Sold | $540,000 | MRED MLS |
| 6 Jul, 2016 | Under contract | $575,000 | MRED MLS |
| — | Last price change | $620,000 | MRED MLS |
| 28 Jun, 2015 | Listed for sale | $680,000 | MRED MLS |
Sorry, we are updating photos, please update this page in 15 minutes
Room Specifics
All Bedroom Info:
Total Bedrooms: 5
Bedrooms Above Ground: 5
Bedrooms Below Ground: 0
Total Bedrooms: 5
Bedrooms Above Ground: 5
Bedrooms Below Ground: 0
Second Bedroom Info:
Dimensions: —
Location: —Dimensions: —
Floor Type: Hardwood
Third Bedroom Info:
Dimensions: —
Location: —Dimensions: —
Floor Type: Hardwood
Fourth Bedroom Info:
Dimensions: —
Location: —Dimensions: —
Floor Type: Hardwood
Bathroom Info:
Full Bathrooms: 3
Partial Bathrooms: 1Full Bathrooms: 3
Bathroom Amenities: —
Bathroom in Basement: 0
Dining Room Info:
Dimensions: —
Location: —Dimensions: —
Floor Type: Hardwood
Kitchen Info:
Dimensions: —
Location: —Dimensions: —
Floor Type: Porcelain Tile
Features: Eating Area-Table Space
Laundry Room Info:
Dimensions: —
Location: —Dimensions: —
Floor Type: Porcelain Tile
Living Room Info:
Dimensions: —
Location: —Dimensions: —
Floor Type: Carpet
Family Room Info:
Dimensions: —
Location: —Dimensions: —
Floor Type: Hardwood
Additional Rooms Info:
Rooms: Bedroom 5, Eating Area
Basement: FullRooms: Bedroom 5, Eating Area
Other Specifics
| 2 | |
| — | |
| Garage | |
| — | |
| — | |
| — | |
| Patio, Hot Tub | |
| Horses Allowed | |
| 88X787X338X237X445 | |
| — | |
| Full | |
| Bar-Wet, Hardwood Floors, First Floor Laundry | |
| — | |
| Not in DB | |
| — | |
| — | |
| — |
Tax History
| Year | Property Taxes |
|---|---|
| 2016 | $12,957 |
Contact Agent
Nearby Similar Homes
112 Brinker Road, Barrington Hills, Illinois 60010
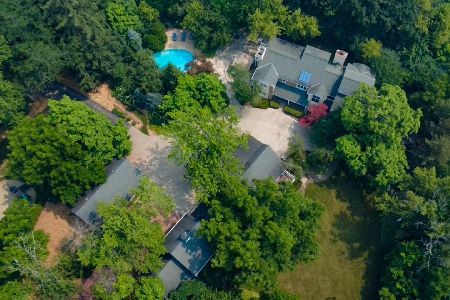
For Sale
$1,330,000
4 beds / 4.1 baths / 4,174 ft2
Single Family / Built: 1994
103
Nearby Sold Comparables
112 Brinker Road, Barrington Hills, Illinois 60010
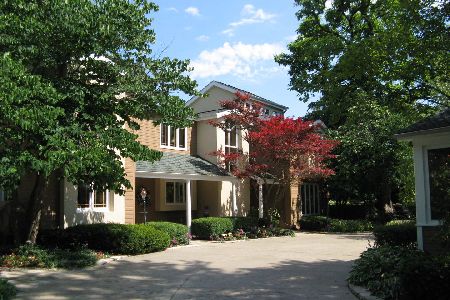
Sold
$739,000
4 beds / 4.1 baths / 4,174 ft2
Single Family / Built: 1995
2367
129 Brinker Road, Barrington Hills, Illinois 60010

Sold
$1,275,000
4 beds / 4.1 baths / 0 ft2
Single Family / Built: 1978
4197
113 Brinker Road, Barrington, Illinois 60010

Sold
$750,000
3 beds / 4.0 baths / 5,819 ft2
Single Family / Built: 1975
2037
108 Brinker Road, Barrington, Illinois 60010
Sold
$477,000
5 beds / 3.1 baths / 0 ft2
Single Family / Built: 1933
4518
130 Brinker Road, Barrington, Illinois 60010
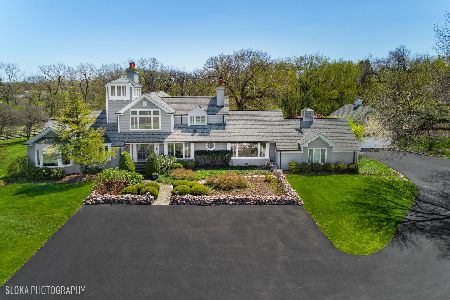
Sold
$1,195,000
5 beds / 3.2 baths / 4,516 ft2
Single Family / Built: 1956
929
104 Brinker Road, Barrington Hills, Illinois 60010
Sold
$799,000
5 beds / 4.1 baths / 3,131 ft2
Single Family / Built: 1978
6507
Contact Agent
Listing Provided By
Baird & Warner
