

112 Carol Avenue, Cortland, Illinois 60112


$359,500
|
For Sale
|
|
| Status: | Active |
| Sqft: | 2,480 |
| Cost/Sqft: | $145 |
| Beds: | 3 |
| Baths: | 3 |
| Year Built: | 1974 |
| Property Taxes: | $8,245 |
| Days On Market: | 27 |
| Lot Size: | 0,25 |
Description
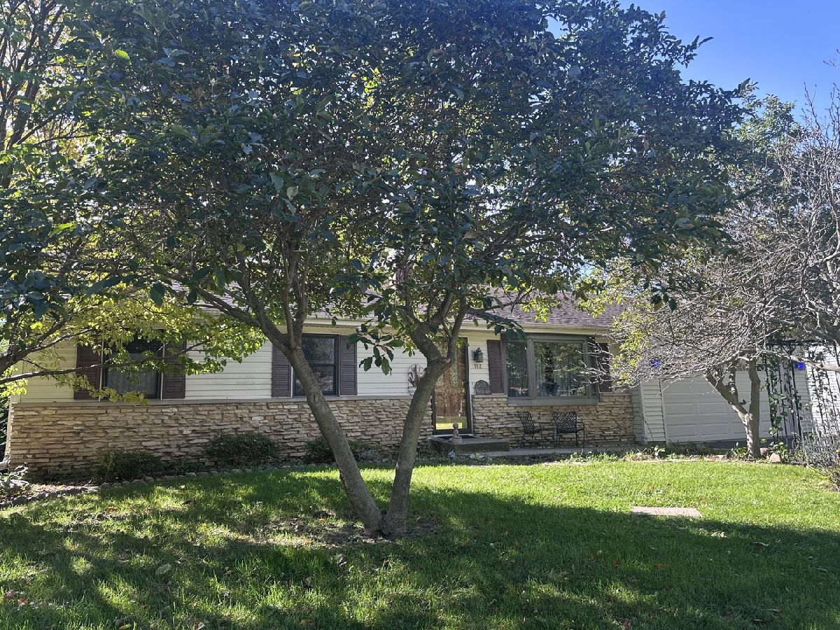
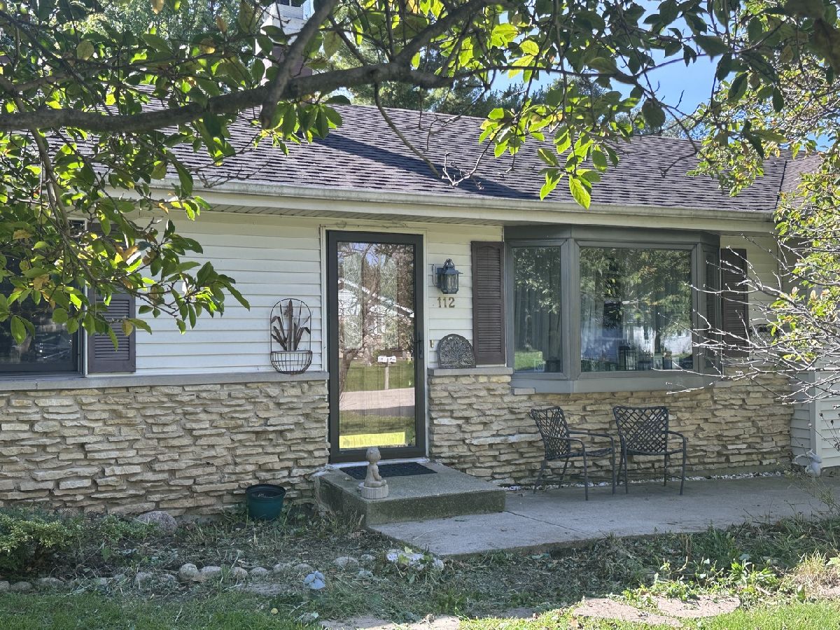
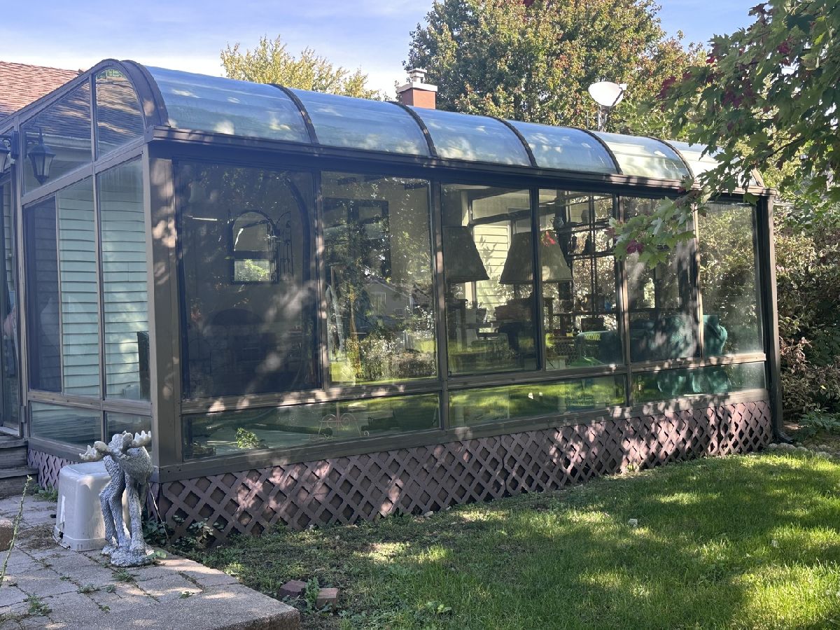
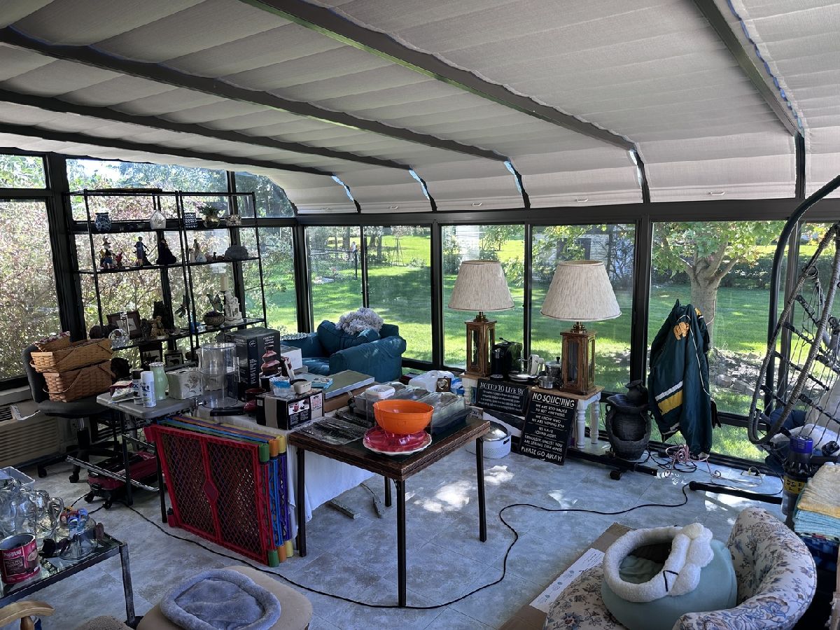
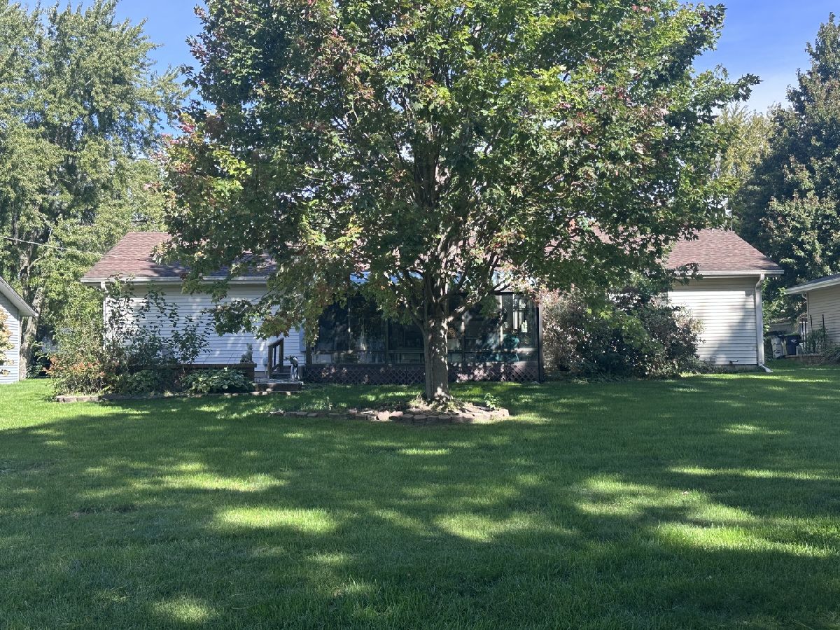
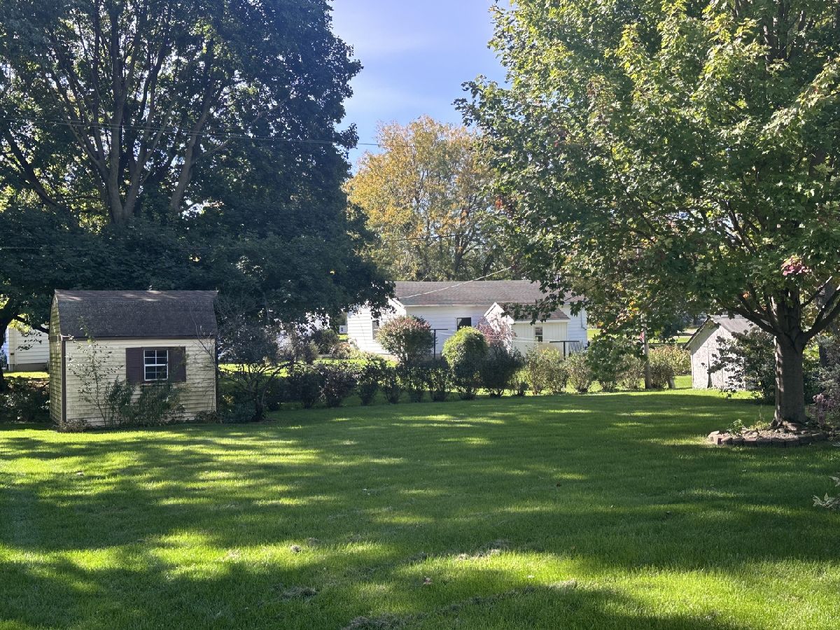
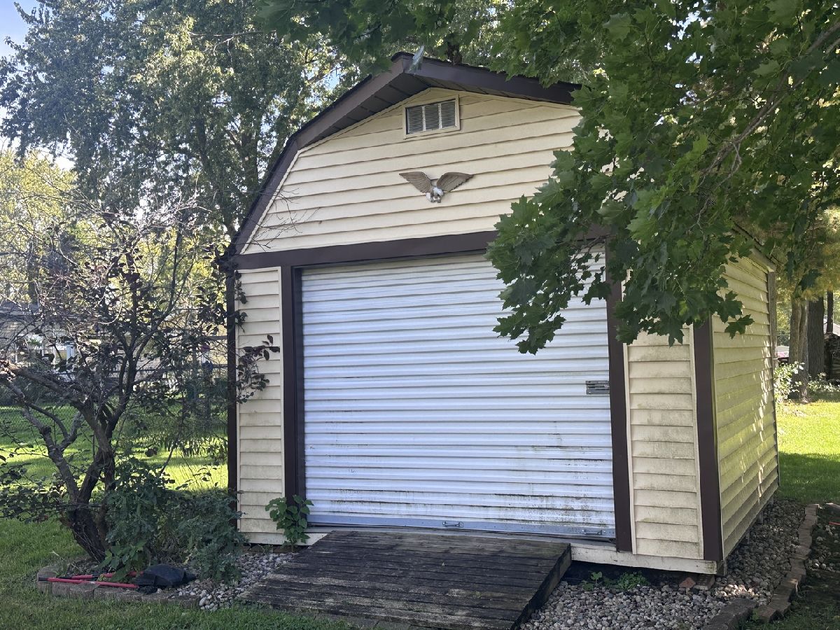
Spacious 3 bedroom ranch style home. Spend a majority of your year round time in the bright and cheery sunroom that is heated and air conditioned for total comfort. Living room features a gas fireplace and bay window. Kitchen includes granite countertops, pantry, and eat-in area. Master bedroom with private bath. Two additional bedrooms with full bath and whirlpool tub. The finished lower level is enormous. It includes rec room, 2nd family room, 1/2 bath, and laundry room. Enjoy outdoor living on the brick paver patio overlooking private yard with mature trees. There is also a shed for additional storage. Great ranch home in great location. Don't miss it! More inside pics to come.
Property Specifics
| Single Family | |
| — | |
| Ranch | |
| 1974 | |
| Finished, Full | |
| 1,240 (1,240 finished) | |
| Vinyl Siding, Stone | |
| Asphalt | |
| — | |
| No | |
| 0.25 |
| — | |
| — | |
| 0 / Not Applicable | |
| None | |
| Public | |
| Public Sewer | |
| Central Air | |
| Natural Gas | |
| 12778560 | |
| 0920378003 |
Nearby Schools
| NAME: | DISTRICT: | DISTANCE: | |
|---|---|---|---|
|
Grade School
Cortland Elementary School |
428 | — | |
|
Middle School
Huntley Middle School |
428 | Not in DB | |
|
High School
De Kalb High School |
428 | Not in DB | |
Property History
| DATE: | EVENT: | PRICE: | SOURCE: |
|---|---|---|---|
| 22 Jun, 2022 | Sold | $271,000 | MRED MLS |
| 27 May, 2022 | Under contract | $250,000 | MRED MLS |
| 19 May, 2022 | Listed for sale | $250,000 | MRED MLS |
| 6 Oct, 2026 | Listed for sale | $359,500 | MRED MLS |
Room Specifics
All Bedroom Info:
Total Bedrooms: 3
Bedrooms Above Ground: 3
Bedrooms Below Ground: 0
Total Bedrooms: 3
Bedrooms Above Ground: 3
Bedrooms Below Ground: 0
Master Bedroom Info:
Dimensions: 14X12
Location: Main LevelDimensions: 14X12
Floor Type: Carpet
Second Bedroom Info:
Dimensions: 12X10
Location: Main LevelDimensions: 12X10
Floor Type: Carpet
Third Bedroom Info:
Dimensions: 11X10
Location: Main LevelDimensions: 11X10
Floor Type: Carpet
Bathroom Info:
Full Bathrooms: 3
Partial Bathrooms: 1Full Bathrooms: 3
Bathroom Amenities: Whirlpool
Bathroom in Basement: 1
Kitchen Info:
Dimensions: 25X12
Location: Main LevelDimensions: 25X12
Floor Type: Vinyl
Features: Eating Area-Table Space
Living Room Info:
Dimensions: 16X15
Location: Main LevelDimensions: 16X15
Floor Type: Carpet
Family Room Info:
Dimensions: 24X12
Location: Main LevelDimensions: 24X12
Floor Type: Carpet
Additional Rooms Info:
Rooms: Recreation Room, Heated Sun Room
Basement: Finished, FullRooms: Recreation Room, Heated Sun Room
First Additional Room Info:
Name: Recreation Room
Dimensions: 26X20
Location: BasementName: Recreation Room
Dimensions: 26X20
Floor Type: Carpet
Second Additional Room Info:
Name: Heated Sun Room
Dimensions: 18X15
Location: Main LevelName: Heated Sun Room
Dimensions: 18X15
Floor Type: Vinyl
Other Specifics
| 2 | |
| Concrete Perimeter | |
| Asphalt, Garage Door Opener, Garage Owned, Attached, Garage | |
| In Unit | |
| — | |
| Patio | |
| Shed(s) | |
| — | |
| Mature Trees | |
| 160 X 80 | |
| — | |
| Full | |
| 1st Floor Bedroom, 1st Floor Full Bath | |
| Range, Microwave, Dishwasher, Refrigerator, Washer, Dryer | |
| Not in DB | |
| Street Paved | |
| — | |
| Gas Log |
Tax History
| Year | Property Taxes |
|---|---|
| 2022 | $5,329 |
| 2026 | $8,245 |
Contact Agent
Nearby Similar Homes
168 Meadow Drive, Cortland, Illinois 60112
For Sale
$300,000
3 beds / 2.0 baths / 1,805 ft2
Single Family / Built: 2009
32
241 Somonauk Road, Cortland, Illinois 60112
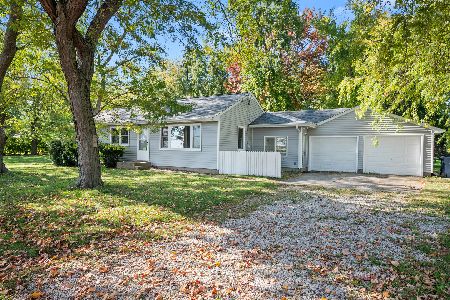
For Sale
$325,000
3 beds / 1.0 baths / 1,240 ft2
Single Family / Built: 1954
6
190 Juniper Street, Cortland, Illinois 60112
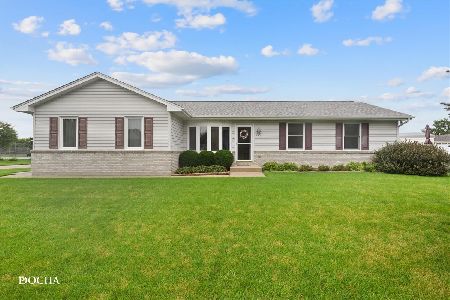
For Sale
$328,000
3 beds / 3.0 baths / 1,300 ft2
Single Family / Built: 1995
77
300 Aspen Drive, Cortland, Illinois 60112
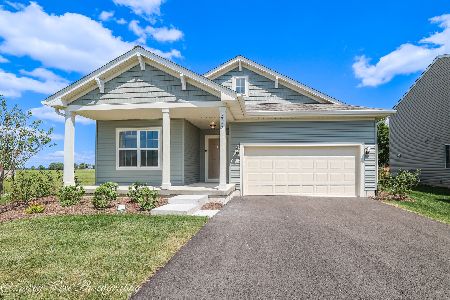
For Sale
$364,900
3 beds / 2.0 baths / 1,613 ft2
Single Family / Built: 2025
54
100 West Street, Cortland, Illinois 60112
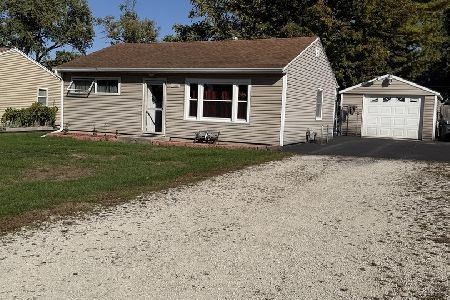
For Sale
$217,000
2 beds / 1.0 baths / 800 ft2
Single Family / Built: 1970
16
25 North Avenue, Cortland, Illinois 60112
For Sale
$250,000
3 beds / 1.0 baths / 1,000 ft2
Single Family / Built: 1920
0
Nearby Sold Comparables
112 Carol Avenue, Cortland, Illinois 60112

Sold
$250,000
3 beds / 2.1 baths / 2,480 ft2
Single Family / Built: 1974
1628
104 Spruce Street, Cortland, Illinois 60112

Sold
$86,900
3 beds / 1.0 baths / 1,120 ft2
Single Family / Built: 1970
3595
125 Carol Avenue, Cortland, Illinois 60112

Sold
$250,000
3 beds / 1.1 baths / 1,400 ft2
Single Family / Built: 1964
286
97 Carol Avenue, Cortland, Illinois 60112

Sold
$265,000
3 beds / 1.1 baths / 1,092 ft2
Single Family / Built: 1970
1253
95 Amber Avenue, Cortland, Illinois 60112
Sold
$179,900
3 beds / 1.1 baths / 1,594 ft2
Single Family / Built: 1968
6405
Contact Agent
Listing Provided By
RE/MAX Experience
