

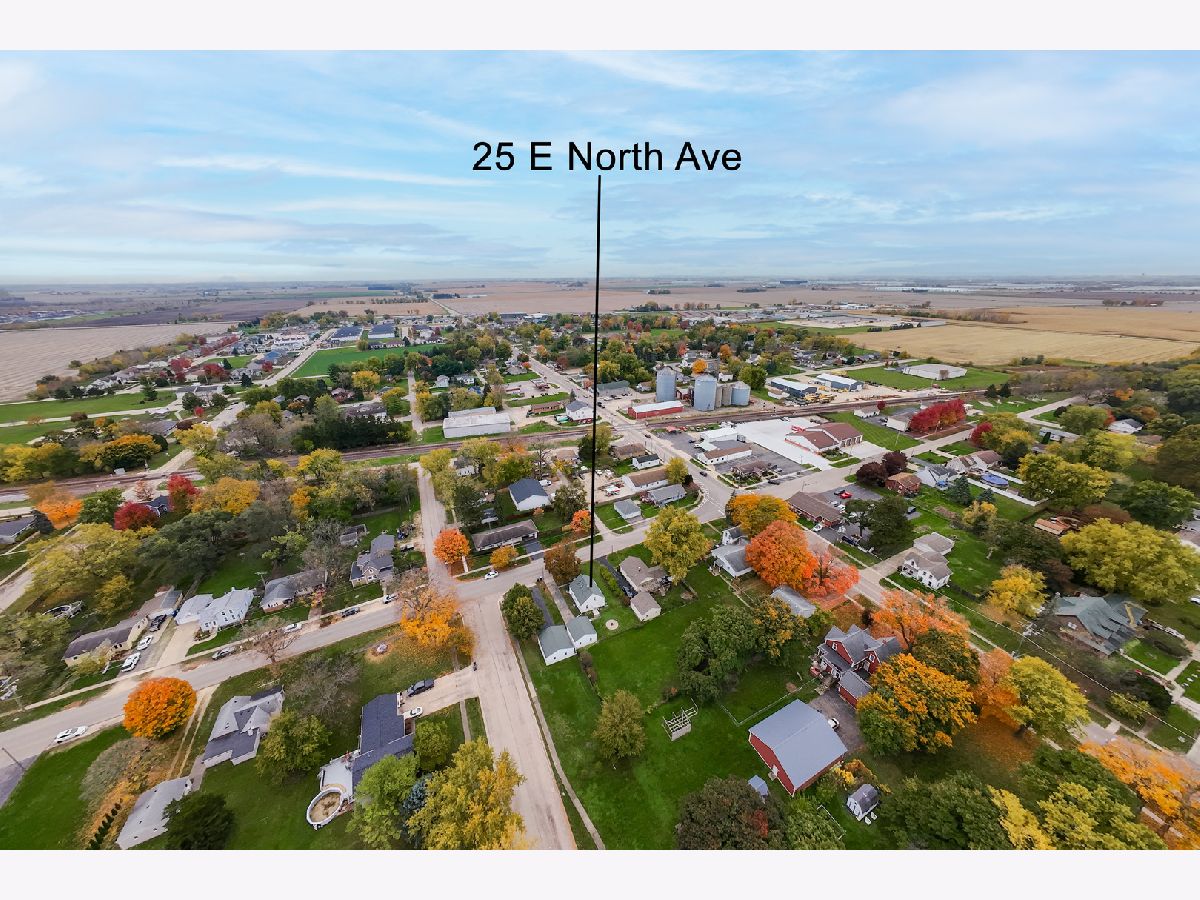
25 North Avenue, Cortland, Illinois 60112


$250,000
|
For Sale
|
|
| Status: | New |
| Sqft: | 1,000 |
| Cost/Sqft: | $250 |
| Beds: | 3 |
| Baths: | 1 |
| Year Built: | 1920 |
| Property Taxes: | $4,561 |
| Days On Market: | 0 |
| Lot Size: | 0,30 |
Description
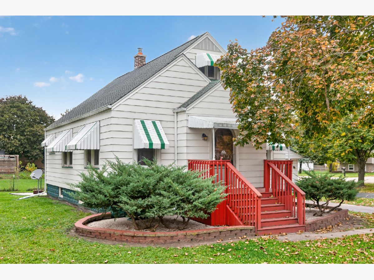
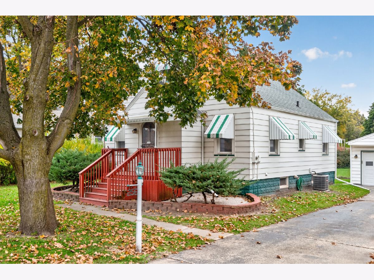
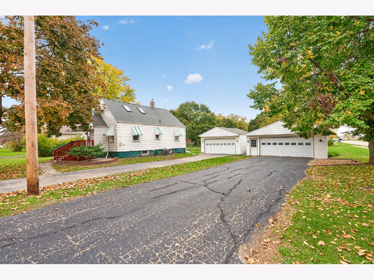
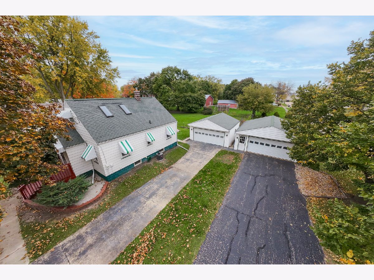
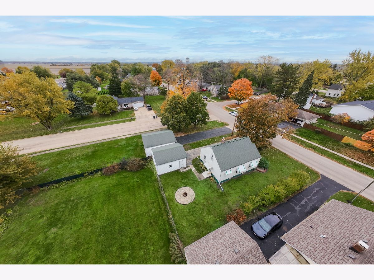
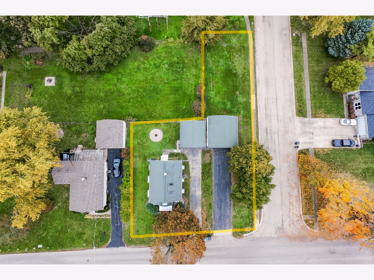
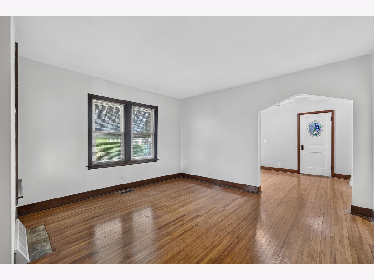
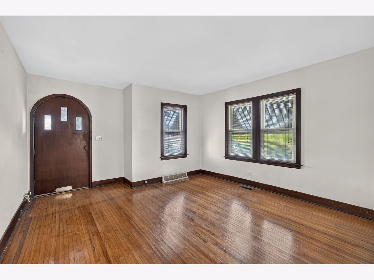
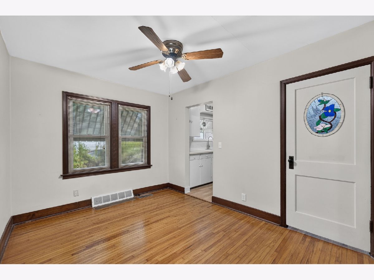
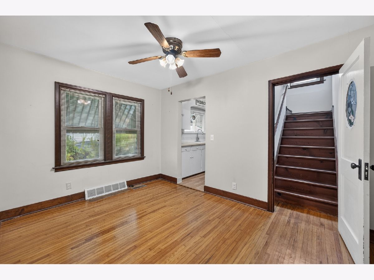
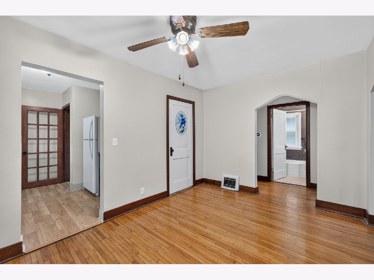
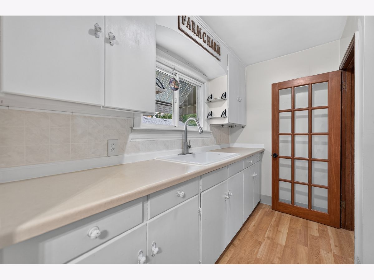
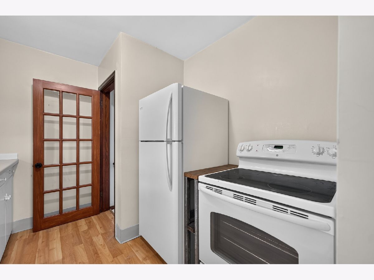
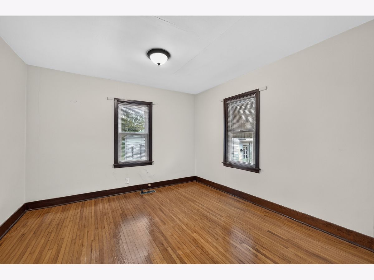
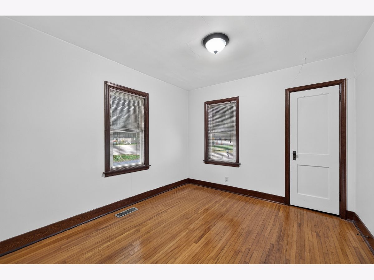
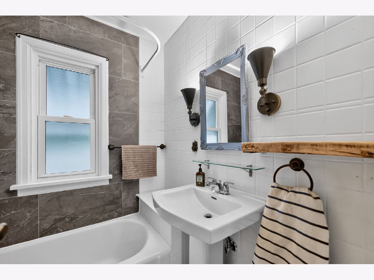
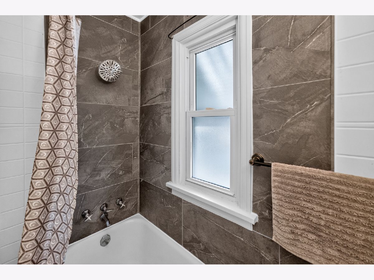
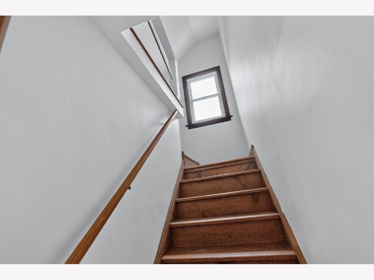
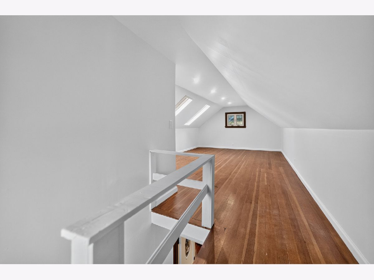
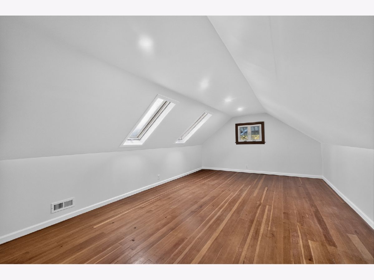
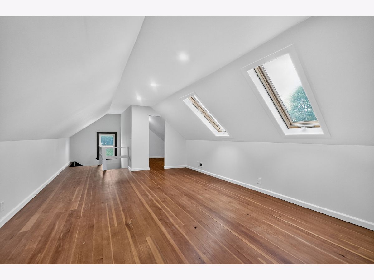
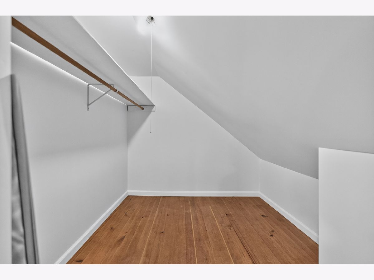
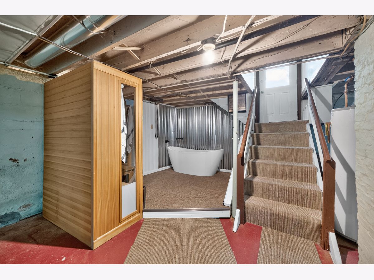
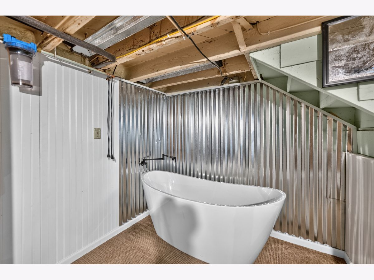
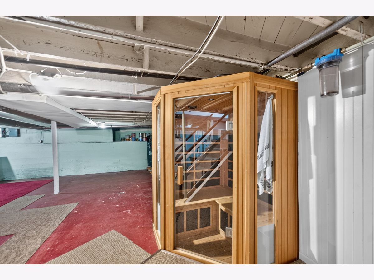
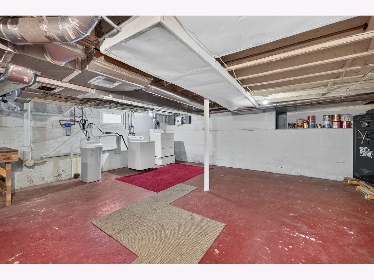
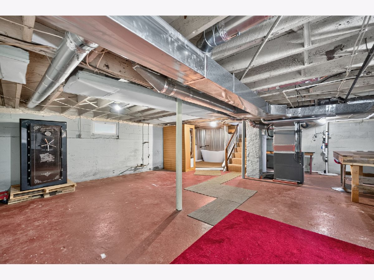
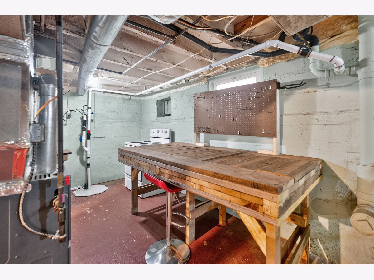
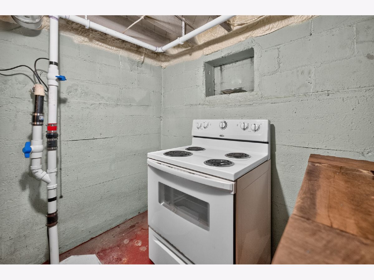
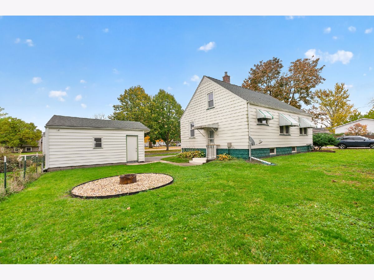
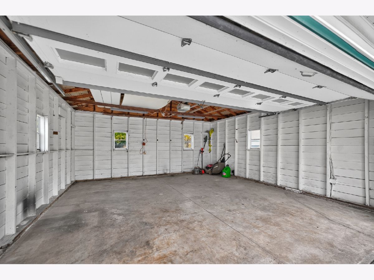
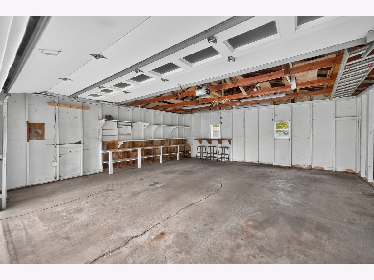
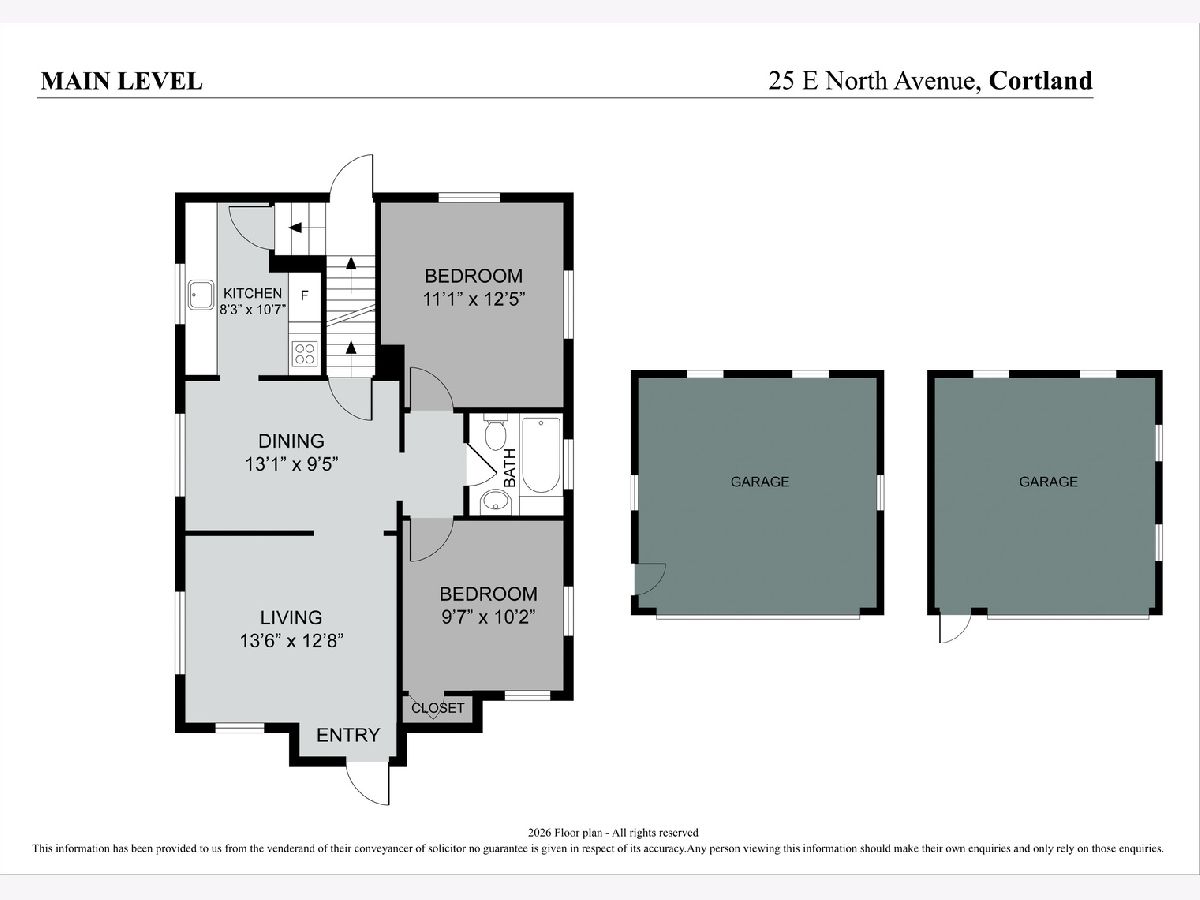
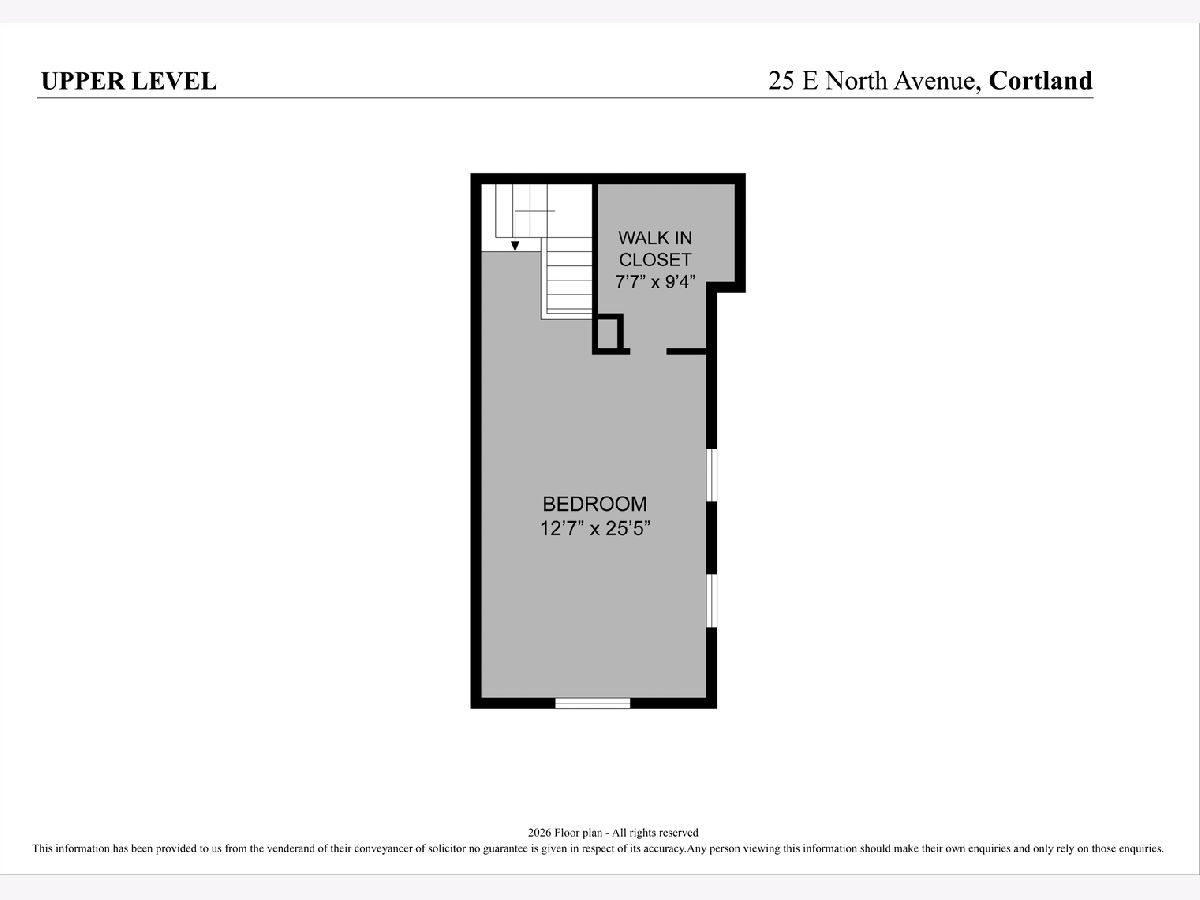
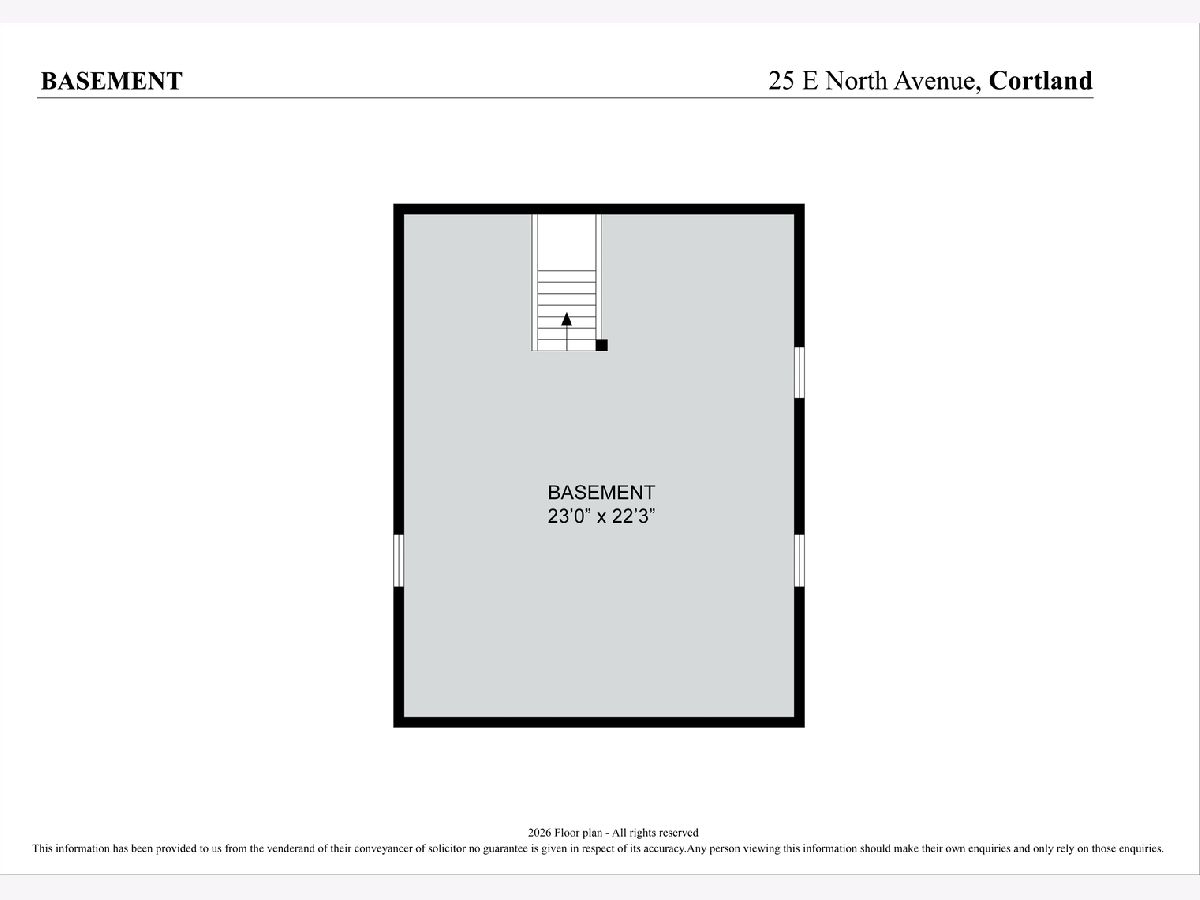
Who doesn't love the charm and character of a 1920's bungalow! This inviting 3-bedroom home blends timeless architectural details with thoughtful updates. The interior features a separate living room and dining room, beautiful hardwood floors throughout much of the home, classic archways, and an updated full bathroom. The finished upstairs loft serves as the third bedroom and offers the added convenience of a walk-in closet. Looking for a little relaxation? The basement features a sauna and cold soak tub, creating a unique space to unwind at home. Outside, enjoy a spacious .29-acre corner lot and the added versatility of two oversized detached 2-car garages, offering plenty of room for vehicles, storage, hobbies, or workspace. Full of vintage charm and distinctive features, this Cortland bungalow is ready to welcome its next owner!
Property Specifics
| Single Family | |
| — | |
| Bungalow | |
| 1920 | |
| Partially Finished, Full | |
| Vinyl Siding | |
| Asphalt | |
| — | |
| No | |
| 0.3 |
| — | |
| — | |
| 0 / Not Applicable | |
| None | |
| Public | |
| Public Sewer | |
| Central Air | |
| Gas, Forced Air | |
| No | |
| 12798936 | |
| 0920452007 |
Property History
| DATE: | EVENT: | PRICE: | SOURCE: |
|---|---|---|---|
| 4 Dec, 2020 | Sold | $147,500 | MRED MLS |
| 27 Oct, 2020 | Under contract | $159,900 | MRED MLS |
| 21 Oct, 2020 | Listed for sale | $159,900 | MRED MLS |
| 2 Nov, 2026 | Listed for sale | $250,000 | MRED MLS |
Room Specifics
Total Bedrooms: 3
Bedrooms Above Ground: 3
Bedrooms Below Ground: 0
Dimensions: 13X19
Floor Type: Hardwood
Dimensions: 11X12
Floor Type: Hardwood
Dimensions: 10X10
Floor Type: Hardwood
Full Bathrooms: 1
Bathroom Amenities: —
Bathroom in Basement: 0
Dimensions: 13X9
Floor Type: Hardwood
Dimensions: 8X10
Floor Type: Wood Laminate
Dimensions: 13X13
Floor Type: Hardwood
Rooms: Walk In Closet
Name: Walk In Closet
Dimensions: 9X8
Floor Type: Hardwood
Other Specifics
| 4 | |
| — | |
| Asphalt, Concrete, Garage Door Opener, Garage Owned, Detached, Driveway, Garage | |
| — | |
| — | |
| — | |
| Second Garage | |
| Fire Pit | |
| Corner Lot | |
| 99 x 80 x 65 x 85 x 33 x 1 | |
| — | |
| None | |
| — | |
| Range, Refrigerator | |
| Not in DB | |
| Street Paved | |
| — | |
| — |
Tax History
| Year | Property Taxes |
|---|---|
| 2020 | $2,251 |
| 2026 | $4,561 |
Contact Agent
Nearby Similar Homes

Nearby Sold Comparables



Contact Agent
Listing Provided By
Century 21 Circle
