

112 North Street, Mansfield, Illinois 61854


$275,000
|
For Sale
|
|
| Status: | Pending |
| Sqft: | 2,448 |
| Cost/Sqft: | $112 |
| Beds: | 5 |
| Baths: | 2 |
| Year Built: | 1010 |
| Property Taxes: | $6,136 |
| Days On Market: | 9 |
| Lot Size: | 4,55 |
Description
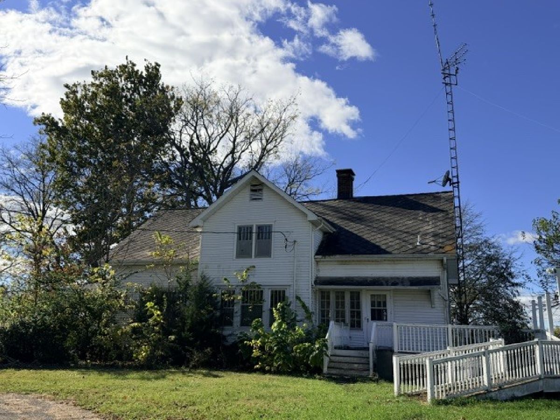
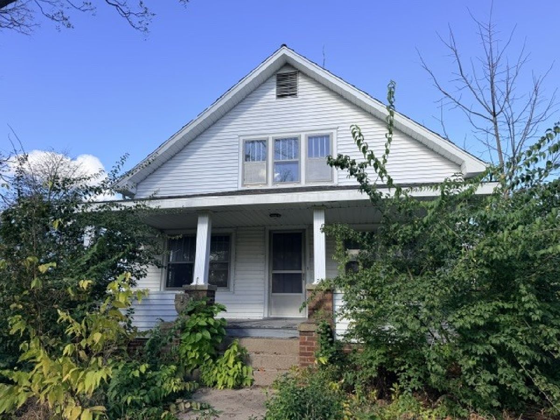
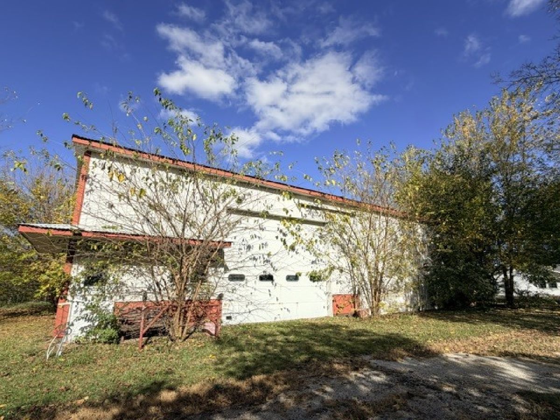
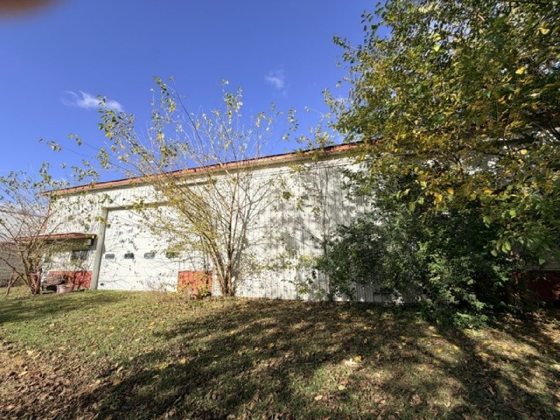
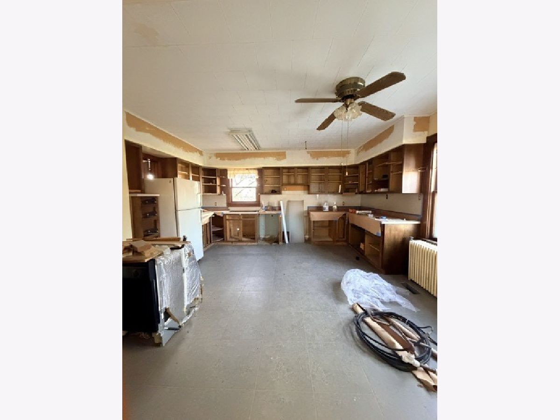
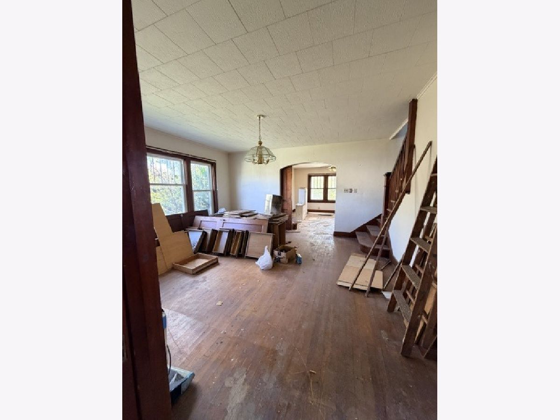
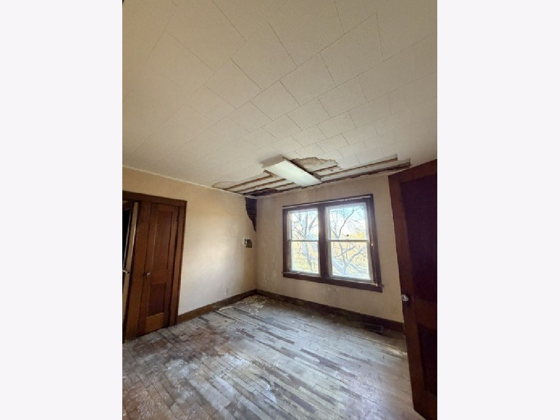
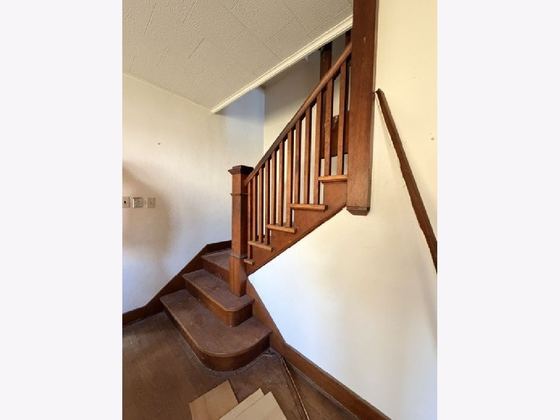
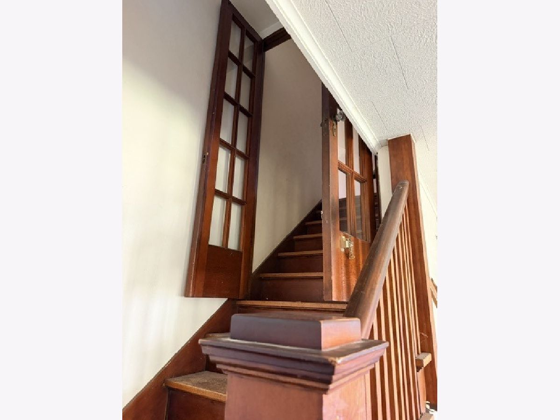
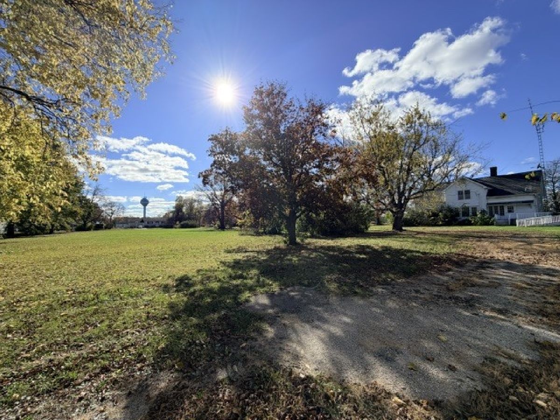
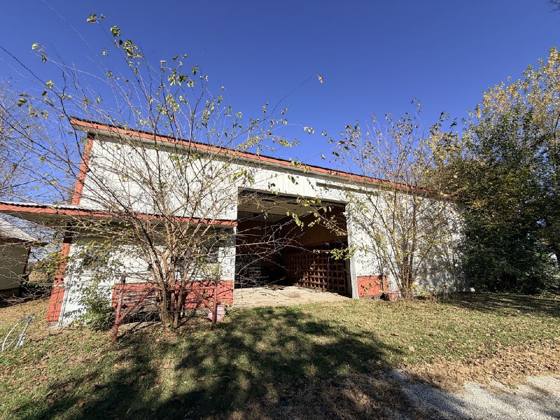
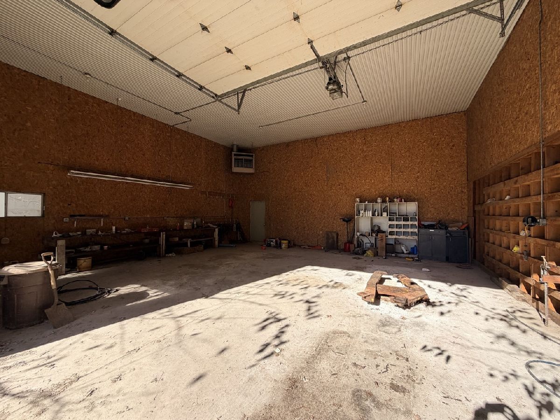
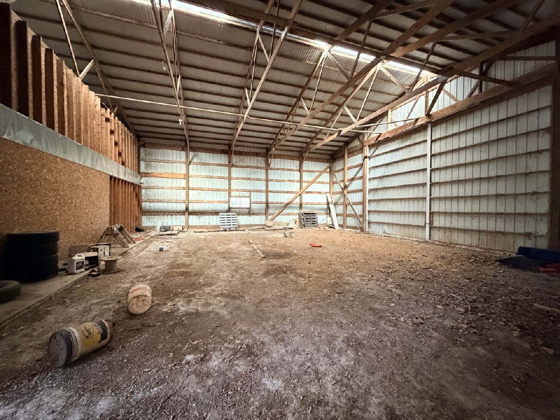
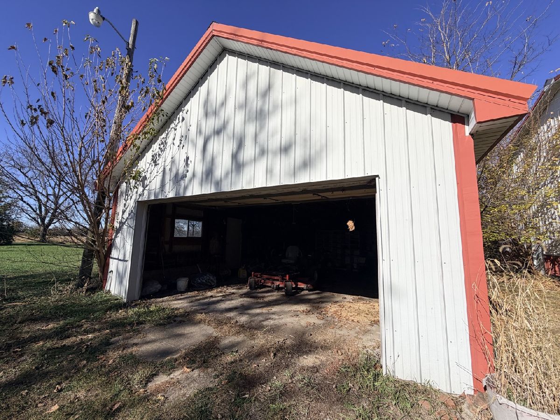
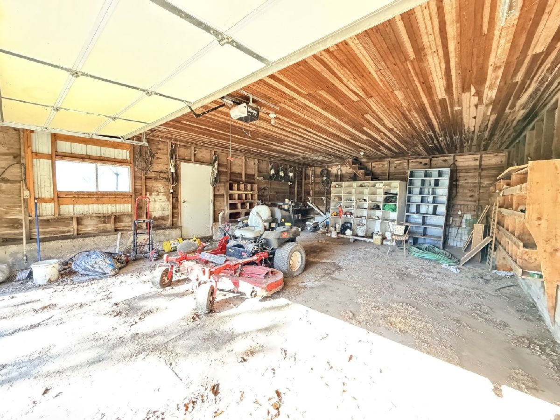
Located on 4.55 private acres, this unique property offers an incredible opportunity for investors, builders, or buyers looking to create their dream home. While the house is a project needing work, it features solid bones and massive potential. The property includes a spacious 3,500 sq. ft. outbuilding equipped with an overhead door (half concrete/half dirt floor)-ideal for a workshop, equipment storage, or hobbies-plus a 2-car detached garage. Tucked back off the road with a long driveway, you'll enjoy space and privacy right in the heart of Mansfield.
Property Specifics
| Single Family | |
| — | |
| — | |
| 1010 | |
| Unfinished, Crawl Space, Full | |
| 900 | |
| Aluminum Siding | |
| — | |
| — | |
| No | |
| 4.55 |
| Piatt | |
| — | |
| — / Not Applicable | |
| None | |
| Public | |
| Septic Tank | |
| Central Air | |
| Steam | |
| 12800962 | |
| 02032000600605 |
Nearby Schools
| NAME: | DISTRICT: | DISTANCE: | |
|---|---|---|---|
|
Grade School
Mansfield Elementary School |
18 | — | |
|
Middle School
Blue Ridge Junior High School |
18 | Not in DB | |
|
High School
Blue Ridge High School |
18 | Not in DB | |
Property History
| DATE: | EVENT: | PRICE: | SOURCE: |
|---|---|---|---|
| 15 Nov, 2026 | Under contract | $275,000 | MRED MLS |
| 10 Nov, 2026 | Listed for sale | $275,000 | MRED MLS |
Room Specifics
All Bedroom Info:
Total Bedrooms: 5
Bedrooms Above Ground: 5
Bedrooms Below Ground: 0
Total Bedrooms: 5
Bedrooms Above Ground: 5
Bedrooms Below Ground: 0
Master Bedroom Info:
Dimensions: 12X10
Location: Main LevelDimensions: 12X10
Floor Type: Hardwood
Second Bedroom Info:
Dimensions: 12X11
Location: Main LevelDimensions: 12X11
Floor Type: Hardwood
Third Bedroom Info:
Dimensions: 17X16
Location: 2nd LevelDimensions: 17X16
Floor Type: Hardwood
Fourth Bedroom Info:
Dimensions: 12X15
Location: 2nd LevelDimensions: 12X15
Floor Type: Hardwood
Bathroom Info:
Full Bathrooms: 2
Partial Bathrooms: 0Full Bathrooms: 2
Bathroom Amenities: —
Bathroom in Basement: 0
Dining Room Info:
Dimensions: 16X16
Location: Main LevelDimensions: 16X16
Floor Type: Hardwood
Kitchen Info:
Dimensions: 15X17
Location: Main LevelDimensions: 15X17
Floor Type: Vinyl
Features: Eating Area-Table Space
Laundry Room Info:
Dimensions: 5X10
Location: Main LevelDimensions: 5X10
Floor Type: —
Living Room Info:
Dimensions: 17X12
Location: Main LevelDimensions: 17X12
Floor Type: Hardwood
Additional Rooms Info:
Rooms: Bedroom 5, Utility Room-1st Floor
Basement: Unfinished, Crawl Space, FullRooms: Bedroom 5, Utility Room-1st Floor
First Additional Room Info:
Name: Bedroom 5
Dimensions: 12X15
Location: 2nd LevelName: Bedroom 5
Dimensions: 12X15
Floor Type: —
Second Additional Room Info:
Name: Utility Room-1st Floor
Dimensions: 5X10
Location: Main LevelName: Utility Room-1st Floor
Dimensions: 5X10
Floor Type: —
Other Specifics
| 2 | |
| — | |
| Garage Owned, Detached, Garage | |
| Main Level | |
| Hardwood | |
| — | |
| Outbuilding | |
| — | |
| — | |
| 322x439x166x79x110x456 | |
| — | |
| None | |
| 1st Floor Bedroom, 1st Floor Full Bath | |
| — | |
| Not in DB | |
| — | |
| — | |
| — |
Tax History
| Year | Property Taxes |
|---|---|
| 2026 | $6,136 |
Contact Agent
Nearby Similar Homes
205 Washington Street, Mansfield, Illinois 61854
For Sale
$199,000
3 beds / 2.0 baths / 1,080 ft2
Single Family / Built: 1960
37
304 Mckinley Street, Mansfield, Illinois 61854
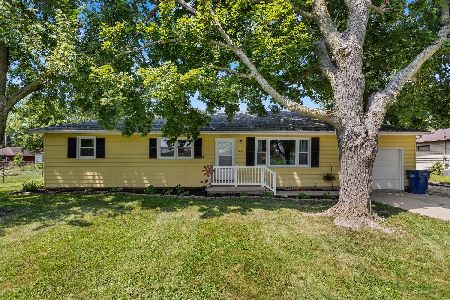
For Sale
$244,700
4 beds / 1.1 baths / 1,459 ft2
Single Family / Built: —
113
Nearby Sold Comparables
505 Washington Street, Mansfield, Illinois 61854

Sold
$47,700
2 beds / 1.0 baths / 960 ft2
Single Family / Built: 1978
678

311 West Street, Mansfield, Illinois 61854

Sold
$259,900
4 beds / 2.0 baths / 2,128 ft2
Single Family / Built: 1920
805

Contact Agent
Listing Provided By
Realty Select One
