

304 Mckinley Street, Mansfield, Illinois 61854


$244,700
|
For Sale
|
|
| Status: | Price Change |
| Sqft: | 1,459 |
| Cost/Sqft: | $168 |
| Beds: | 4 |
| Baths: | 2 |
| Year Built: | — |
| Property Taxes: | $3,558 |
| Days On Market: | 113 |
| Lot Size: | 0,00 |
Description
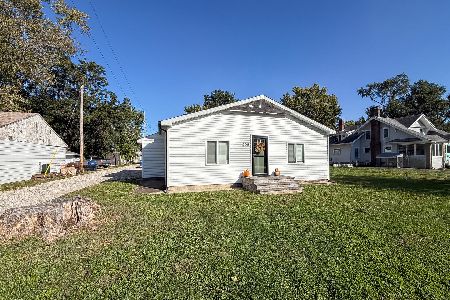
Charming Ranch Home. Welcome to this recently updated 4-bedroom, 1.5-bath ranch home nestled on a peaceful tree-lined street. Enjoy the perfect blend of modern updates and classic character in a location that offers both small-town charm and lower taxes. Step outside to discover all-new landscaping and a 6-foot privacy fence enclosing the entire backyard-your own private outdoor oasis. The property also features a one-car attached garage plus a large outbuilding ideal for extra parking, storage, or housing all your toys and equipment. Inside, the open floor plan flows seamlessly from the kitchen into the family room, creating a bright and inviting living space. The kitchen boasts a large island, stylish tiled backsplash, and new LED lighting that continues throughout the home. Maintenance-free luxury flooring covers the main living areas, while the bedrooms and hallway retain the warmth of original hardwood floors. The full bath has been recently updated with a tiled tub unit, offering a fresh, clean finish. Location is a major plus: walk to downtown Mansfield and local schools, or make the quick 15-minute drive to all the shopping, dining, and entertainment Champaign has to offer. This move-in-ready ranch combines thoughtful updates, functional outdoor space, and a convenient location-schedule your showing today and make it yours!
Property Specifics
| Single Family | |
| — | |
| Ranch | |
| — | |
| Crawl Space | |
| Steel Siding | |
| Asphalt | |
| — | |
| No | |
| — |
| Piatt | |
| — | |
| — / Not Applicable | |
| None | |
| Public | |
| Aerobic Septic | |
| Central Air | |
| Gas, Forced Air | |
| No | |
| 12716632 | |
| 02004700037800 |
Nearby Schools
| NAME: | DISTRICT: | DISTANCE: | |
|---|---|---|---|
|
Grade School
Mansfield Elementary School |
18 | — | |
|
Middle School
Blue Ridge Junior High School |
18 | Not in DB | |
|
High School
Blue Ridge High School |
18 | Not in DB | |
Property History
| DATE: | EVENT: | PRICE: | SOURCE: |
|---|---|---|---|
| 27 Jul, 2018 | Sold | $79,900 | MRED MLS |
| 25 May, 2018 | Under contract | $82,900 | MRED MLS |
| — | Last price change | $99,900 | MRED MLS |
| 12 Mar, 2018 | Listed for sale | $124,900 | MRED MLS |
| — | Last price change | $249,700 | MRED MLS |
| 29 Jul, 2026 | Listed for sale | $275,000 | MRED MLS |


Room Specifics
Total Bedrooms: 4
Bedrooms Above Ground: 4
Bedrooms Below Ground: 0
Dimensions: 14X13
Floor Type: Hardwood
Dimensions: 12X13
Floor Type: Hardwood
Dimensions: 12X12
Floor Type: Hardwood
Dimensions: 12X11
Floor Type: Hardwood
Full Bathrooms: 2
Bathroom Amenities: —
Bathroom in Basement: —
Dimensions: 15X13
Floor Type: Vinyl
Dimensions: 10X7
Floor Type: Vinyl
Dimensions: 19X16
Floor Type: Wood Laminate
Rooms: No additional rooms
Other Specifics
| 3 | |
| Block | |
| Concrete, Garage Door Opener, Garage Owned, Attached, Detached, Garage | |
| Main Level | |
| — | |
| Patio | |
| Workshop, Outbuilding | |
| — | |
| — | |
| 92.80X117 | |
| — | |
| None | |
| 1st Floor Bedroom, 1st Floor Full Bath | |
| Range, Dishwasher, Refrigerator, Washer, Dryer, Range Hood | |
| Not in DB | |
| — | |
| — | |
| — |
Tax History
| Year | Property Taxes |
|---|---|
| — | $3,558 |
Contact Agent
Nearby Similar Homes
Nearby Sold Comparables



Contact Agent
Listing Provided By
Re/max Realty Associates-Mahom
