

1120 Ostrander Avenue, La Grange Park, Illinois 60526


$699,900
|
For Sale
|
|
| Status: | Active |
| Sqft: | 3,204 |
| Cost/Sqft: | $218 |
| Beds: | 4 |
| Baths: | 4 |
| Year Built: | 1959 |
| Property Taxes: | $15,078 |
| Lot Size: | 0,00 |
Description
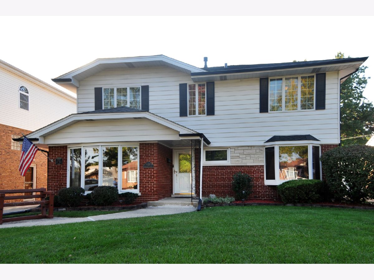
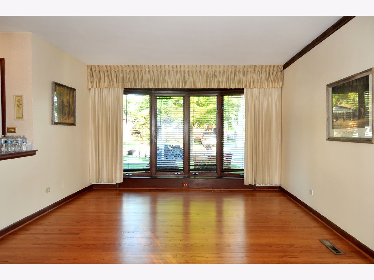
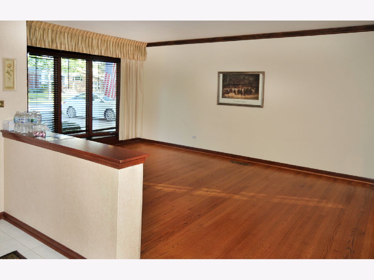
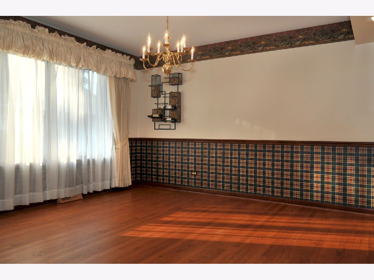
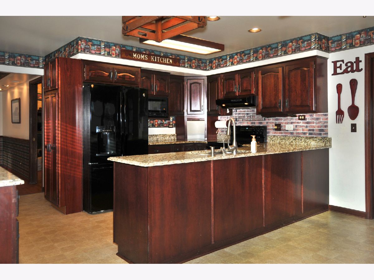
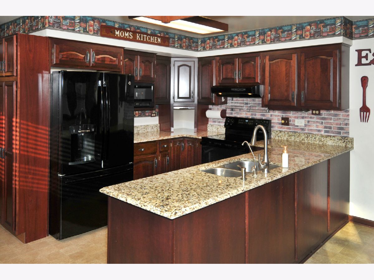
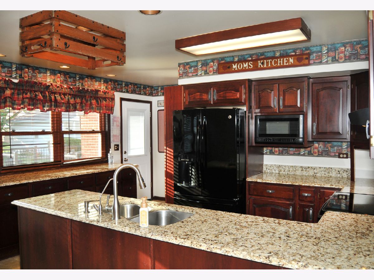
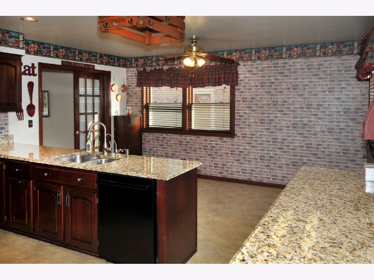
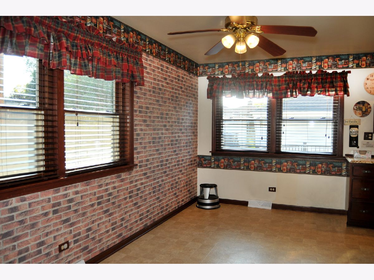
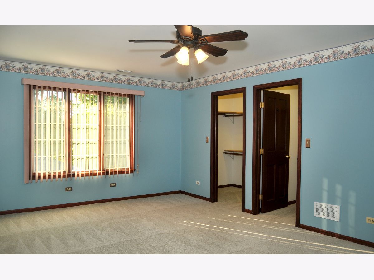
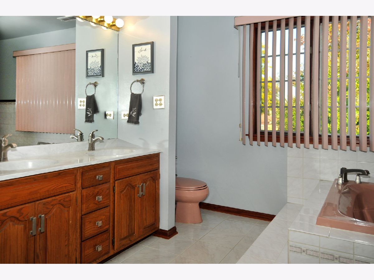
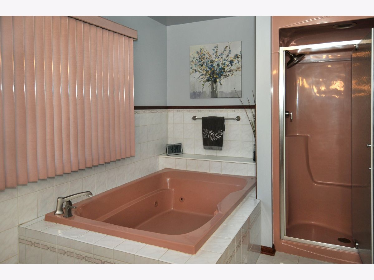
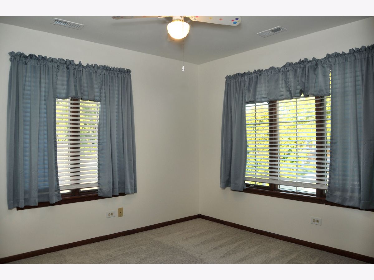
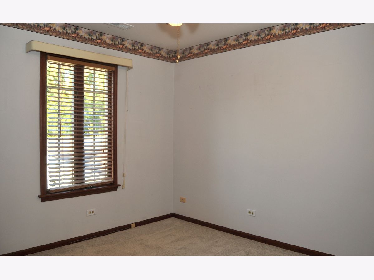
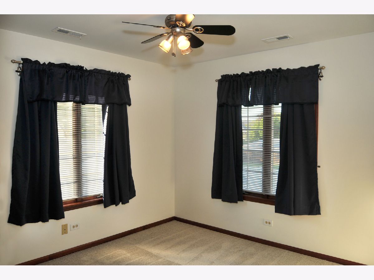
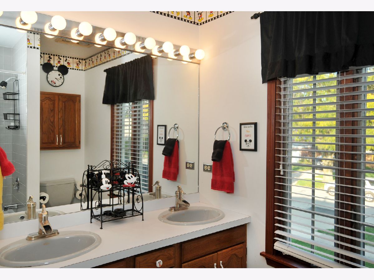
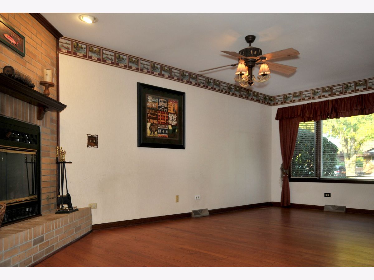
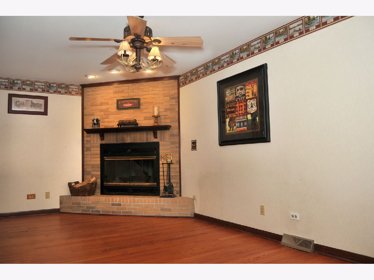
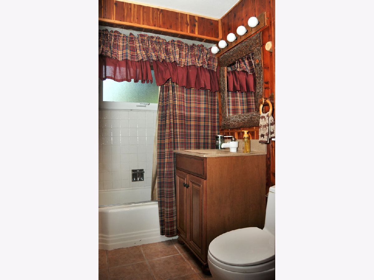
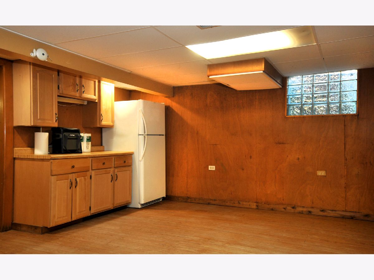
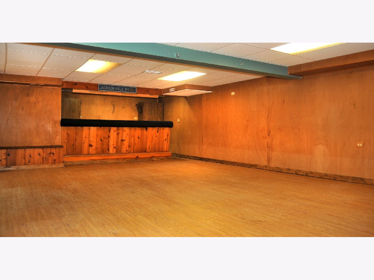
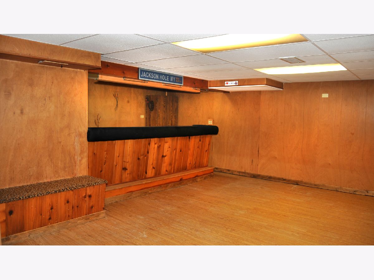
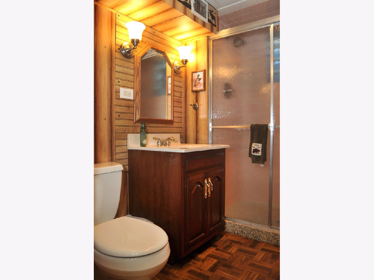
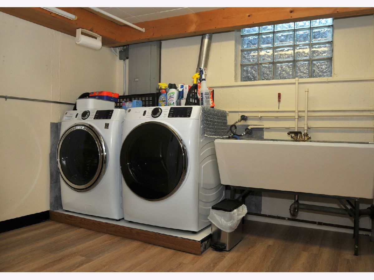
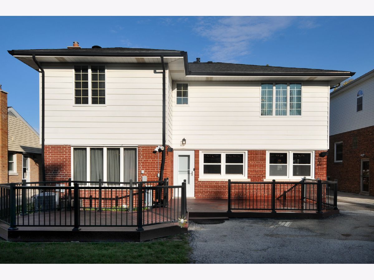
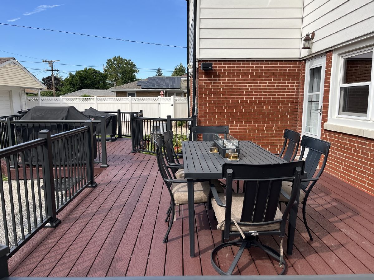
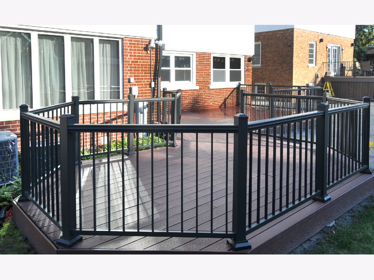
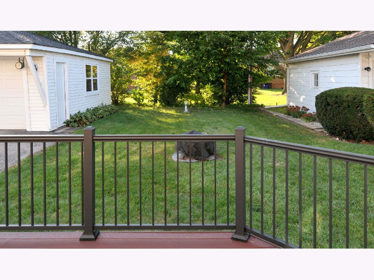
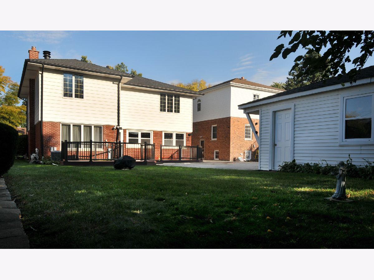
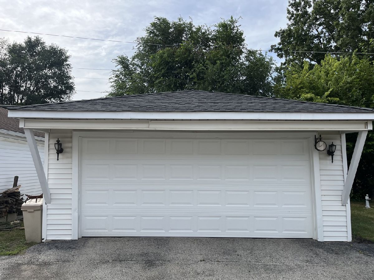
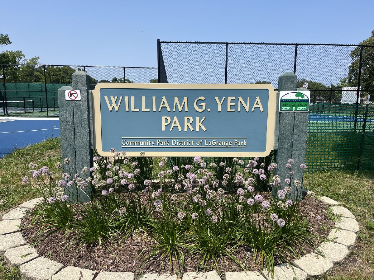
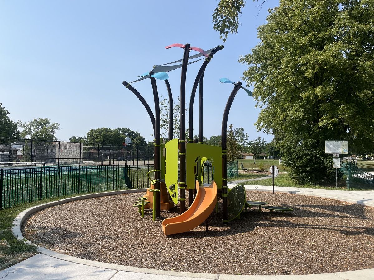
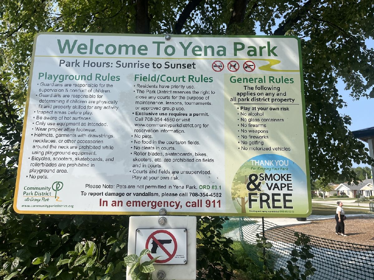
Proudly Presenting this never-before-on-the-market attractively designed and impressively elegant 4 bedroom 4 full bath home with a dazzling owner's en suite with a 2 person jetted spa tub and separate shower. Fully applianced eat-in kitchen with a new GE stove and new built in Bosch dishwasher. Tons of cabinets and granite countertop space with a 9' servicing counter for year-round entertaining. Formal dining room and living room with refinished hardwood floors separated with glass French doors and also first floor family room with a gas start wood burning fireplace and refinished hardwood floors as well. Full bath on the main floor. Room for entire family gatherings in the enormous finished basement with a wet bar and a full bathroom, too. Separate laundry/utility room. New carpeting up the stairs as well as in all 4 2nd floor bedrooms and closets. Zoned heating and cooling systems, buried utility lines. Overhead sewers. House and garage roofs 2017. The backyard boasts of a 2-section Trex deck with aluminum railings. Side driveway to 2+ car garage. Sump pumps with battery backup system new Tankless hot water heater in 2023. Laundry chute, too. 2nd floor whole house fan. In the front yard sits a composite bench for relaxing evenings in your lovely new neighborhood! Walk to Yena Park, stroll the park, let the kids play!
Property Specifics
| Single Family | |
| — | |
| — | |
| 1959 | |
| — | |
| — | |
| No | |
| — |
| Cook | |
| — | |
| 0 / Not Applicable | |
| — | |
| — | |
| — | |
| 12759037 | |
| 15273290160000 |
Nearby Schools
| NAME: | DISTRICT: | DISTANCE: | |
|---|---|---|---|
|
Grade School
Brook Park Elementary School |
95 | — | |
|
Middle School
S E Gross Middle School |
95 | Not in DB | |
|
High School
Riverside Brookfield Twp Senior |
208 | Not in DB | |

Room Specifics
Total Bedrooms: 4
Bedrooms Above Ground: 4
Bedrooms Below Ground: 0
Dimensions: —
Floor Type: —
Dimensions: —
Floor Type: —
Dimensions: —
Floor Type: —
Full Bathrooms: 4
Bathroom Amenities: Whirlpool,Separate Shower,Double Sink
Bathroom in Basement: 1
Rooms: —
Basement Description: —
Other Specifics
| 2 | |
| — | |
| — | |
| — | |
| — | |
| 50x133 | |
| — | |
| — | |
| — | |
| — | |
| Not in DB | |
| — | |
| — | |
| — | |
| — |
Contact Agent
Nearby Similar Homes
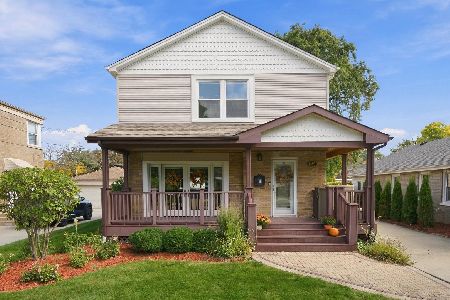
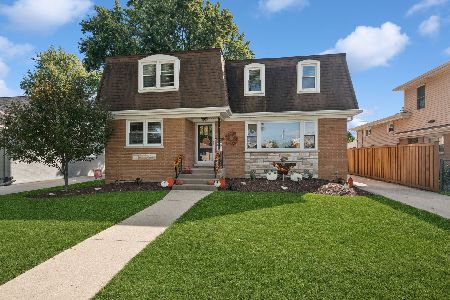
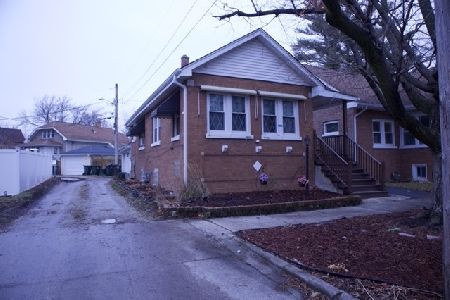
Nearby Sold Comparables


Contact Agent
Listing Provided By
I Know the Neighborhood LLC
