

1121 Villa Avenue, Villa Park, Illinois 60181


$525,000
|
For Sale
|
|
| Status: | New |
| Sqft: | 1,600 |
| Cost/Sqft: | $328 |
| Beds: | 4 |
| Baths: | 2 |
| Year Built: | 1947 |
| Property Taxes: | $5,043 |
| Days On Market: | 0 |
| Lot Size: | 0,00 |
Description
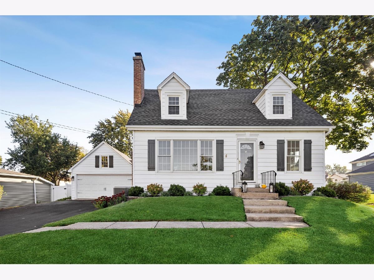
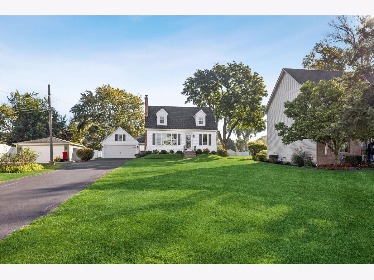
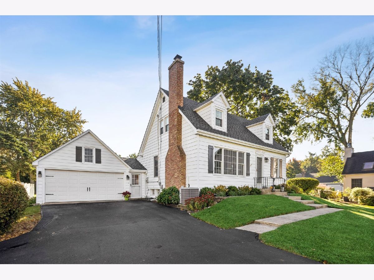
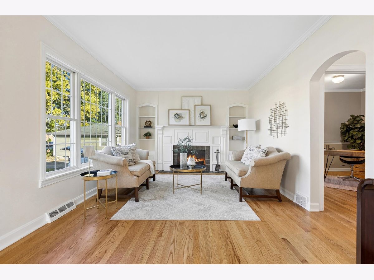
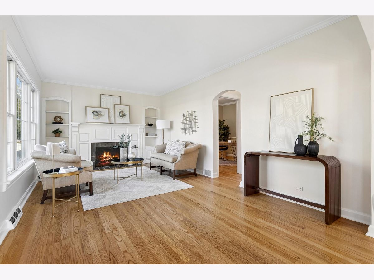
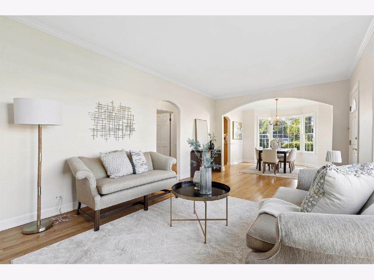
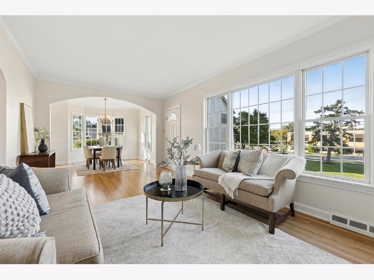
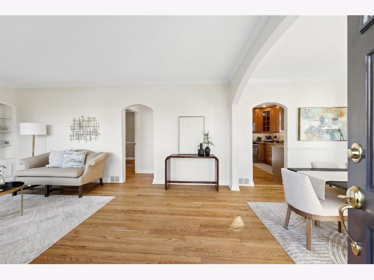
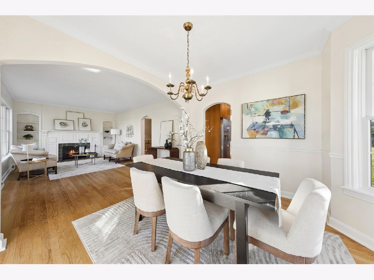
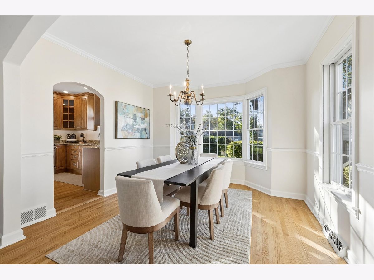
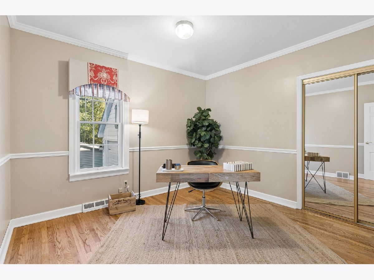
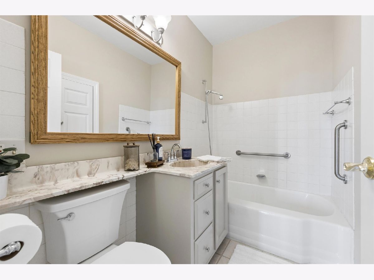
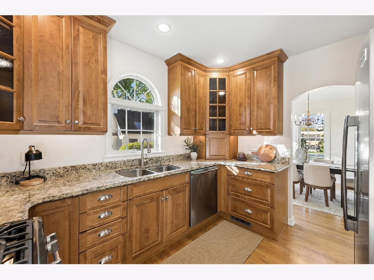
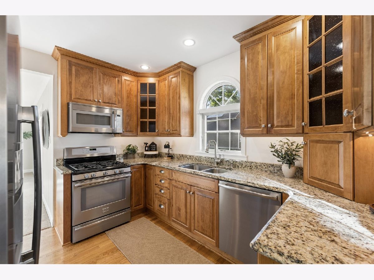
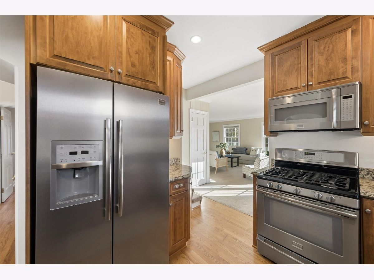
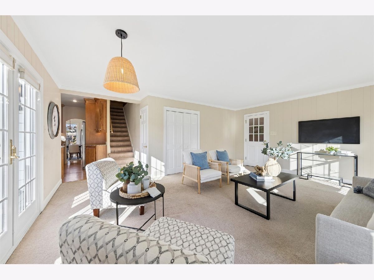
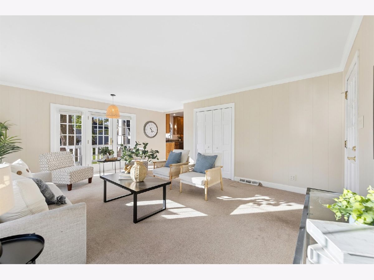
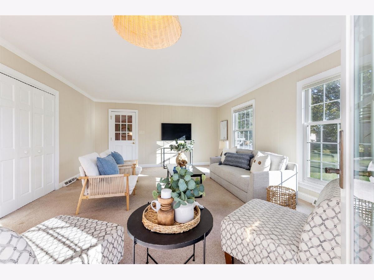
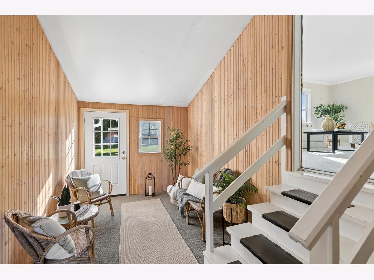
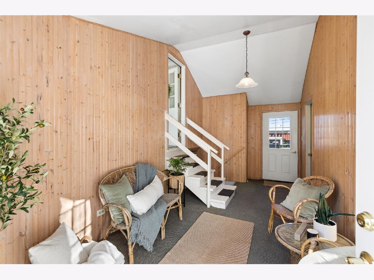
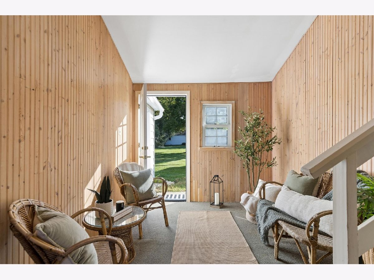
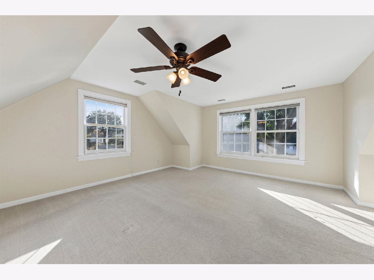
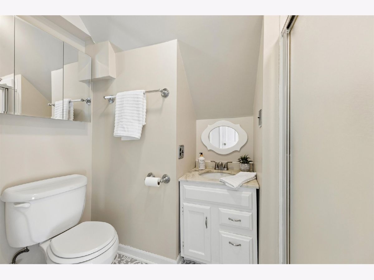
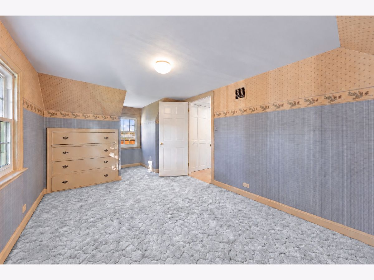
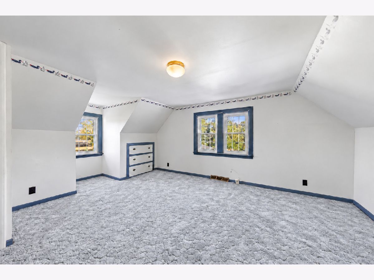
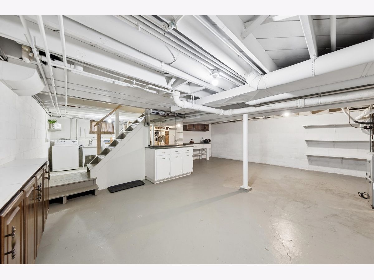
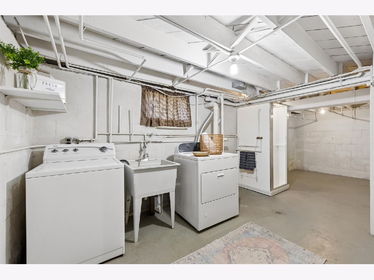
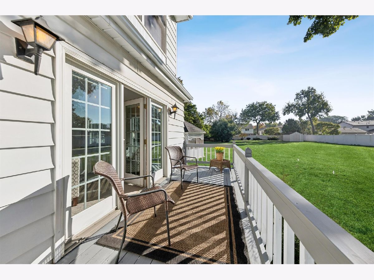
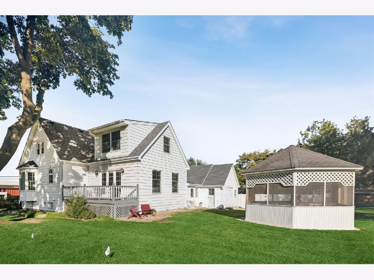
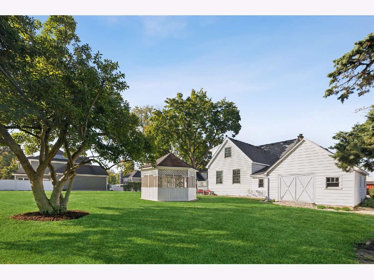
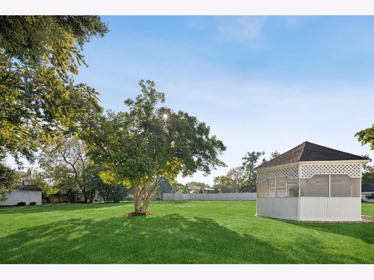
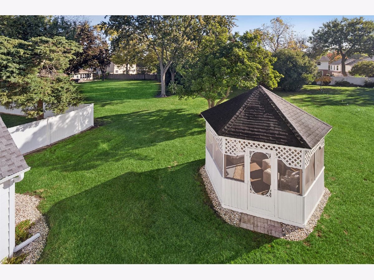
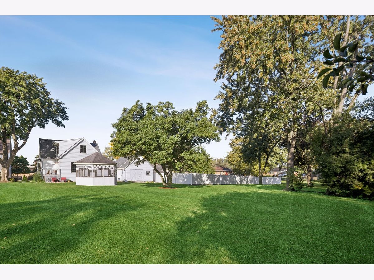
LOVE WHERE YOU LIVE! | Cherished by the same family for more than 55 years, this special 4-bedroom Cape Cod offers a warm welcome, a flexible layout, and a rare 65-by-300-foot lot. The home features an addition with a spacious family room and an upstairs primary bedroom. The updated kitchen showcases beautiful cabinetry, while the formal living room with fireplace and separate dining room add classic charm. A main-floor bedroom and full bath offer the option of a convenient home office or guest space. Upstairs, you'll find three generously sized bedrooms and an additional full bath. An attached garage connects to the home through a charming breezeway porch, with flexible space for a mudroom or sitting area. Large windows offer lovely views of the expansive front and back yards. Out back, enjoy a large storage shed and a screened gazebo-just right for relaxing or entertaining through more of the seasons. With a new roof and hot water heater, newer A/C, and a newer furnace, this home has been meticulously maintained and lovingly cared for over the years. A true Villa Park gem, it's conveniently located near local schools and parks. Come see all the warmth, space, and amazing yard this home has to offer!
Property Specifics
| Single Family | |
| — | |
| — | |
| 1947 | |
| — | |
| — | |
| No | |
| — |
| — | |
| — | |
| — / Not Applicable | |
| — | |
| — | |
| — | |
| 12789422 | |
| 0615202050 |
Nearby Schools
| NAME: | DISTRICT: | DISTANCE: | |
|---|---|---|---|
|
Grade School
Salt Creek Elementary School |
48 | — | |
|
Middle School
John E Albright Middle School |
48 | Not in DB | |
|
High School
Willowbrook High School |
88 | Not in DB | |
Property History
| DATE: | EVENT: | PRICE: | SOURCE: |
|---|---|---|---|
| 21 Oct, 2026 | Listed for sale | $525,000 | MRED MLS |
Room Specifics
Total Bedrooms: 4
Bedrooms Above Ground: 4
Bedrooms Below Ground: 0
Dimensions: —
Floor Type: —
Dimensions: —
Floor Type: —
Dimensions: —
Floor Type: —
Full Bathrooms: 2
Bathroom Amenities: Separate Shower
Bathroom in Basement: 0
Rooms: —
Basement Description: —
Other Specifics
| 2 | |
| — | |
| — | |
| — | |
| — | |
| 65x300 | |
| — | |
| — | |
| — | |
| — | |
| Not in DB | |
| — | |
| — | |
| — | |
| — |
Tax History
| Year | Property Taxes |
|---|---|
| 2026 | $5,043 |
Contact Agent
Nearby Similar Homes
Nearby Sold Comparables



Contact Agent
Listing Provided By
@properties Christie?s Internal Real Estate
