

1122 Catalpa Avenue, Edgewater, Chicago, Illinois 60640


$215,000
|
For Sale
|
|
| Status: | Active |
| Sqft: | 0 |
| Cost/Sqft: | — |
| Beds: | 1 |
| Baths: | 1 |
| Year Built: | 2007 |
| Property Taxes: | $3,533 |
| Days On Market: | 49 |
| Lot Size: | 0,00 |
Description
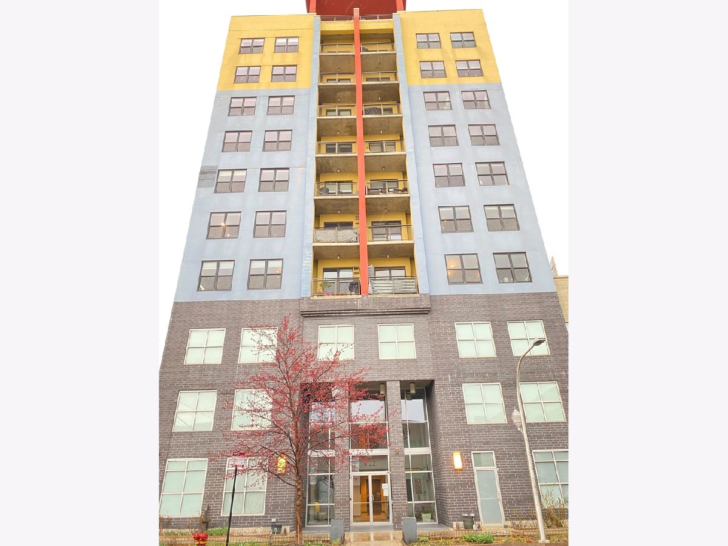
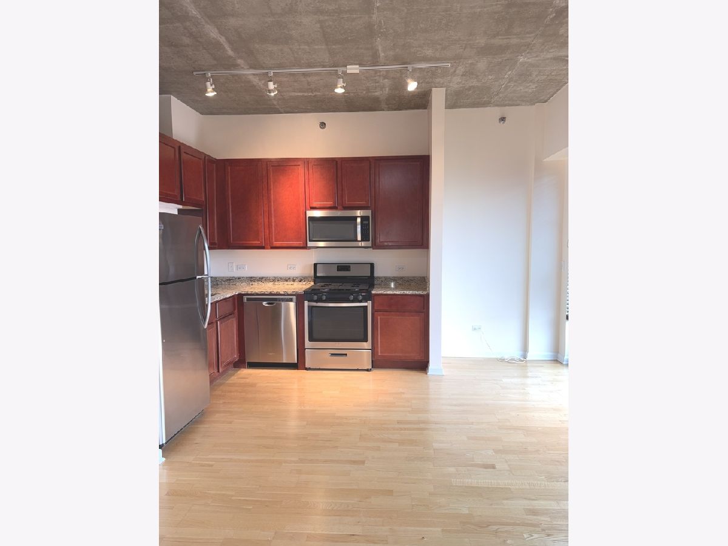
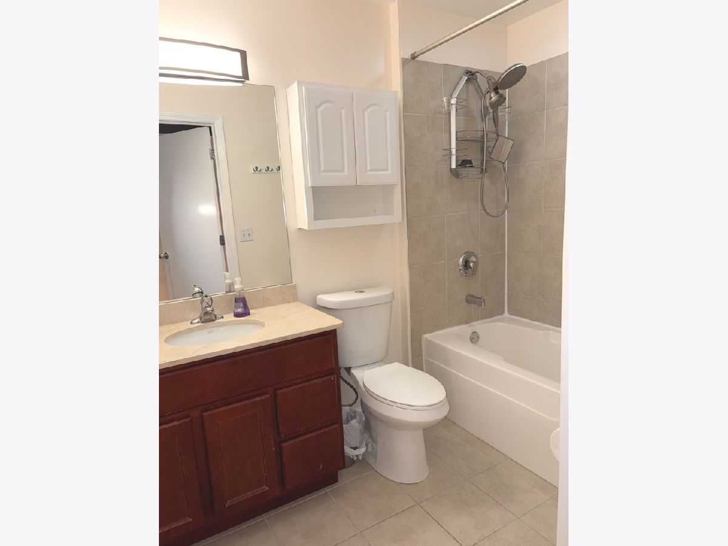
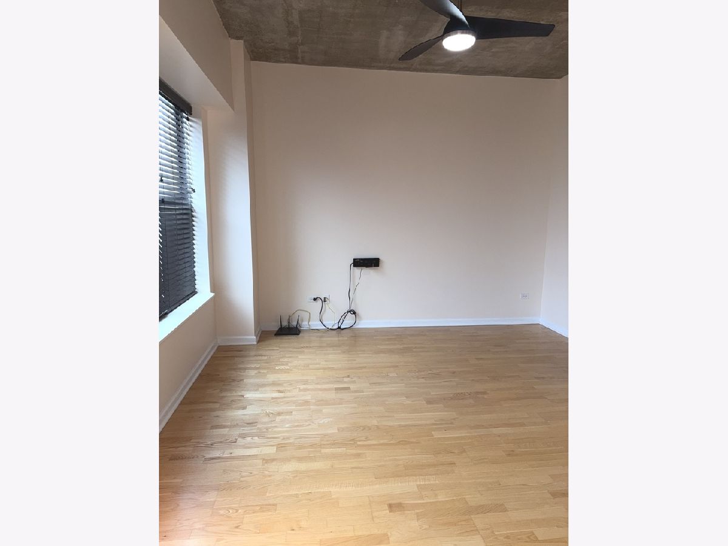
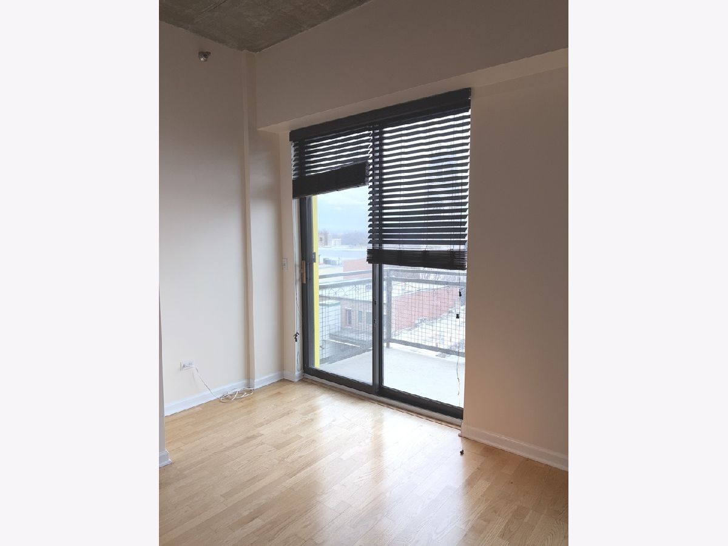
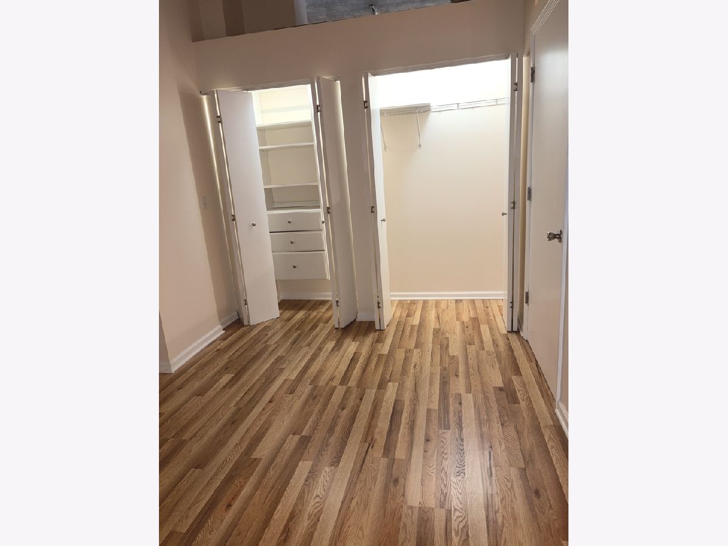
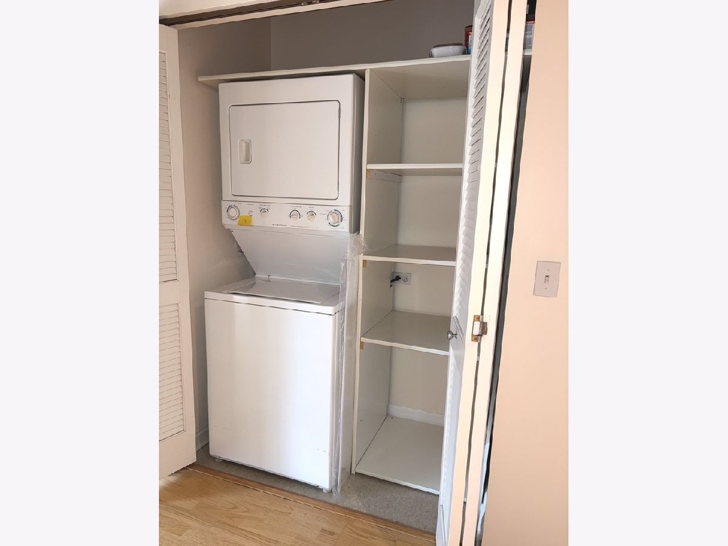
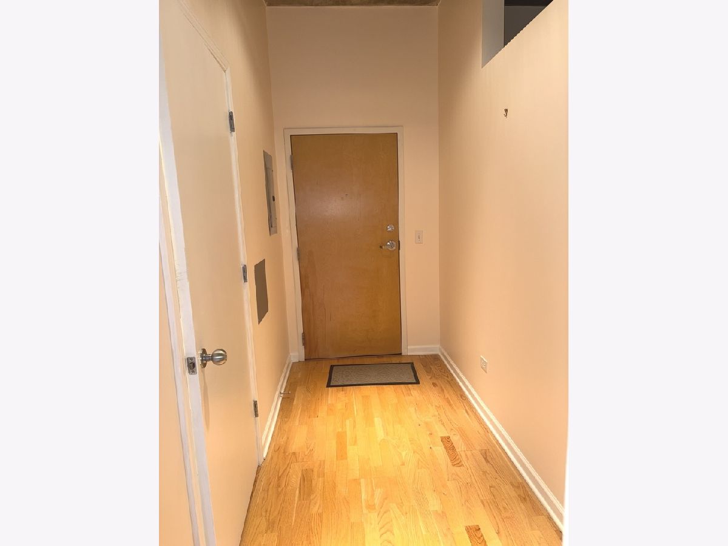
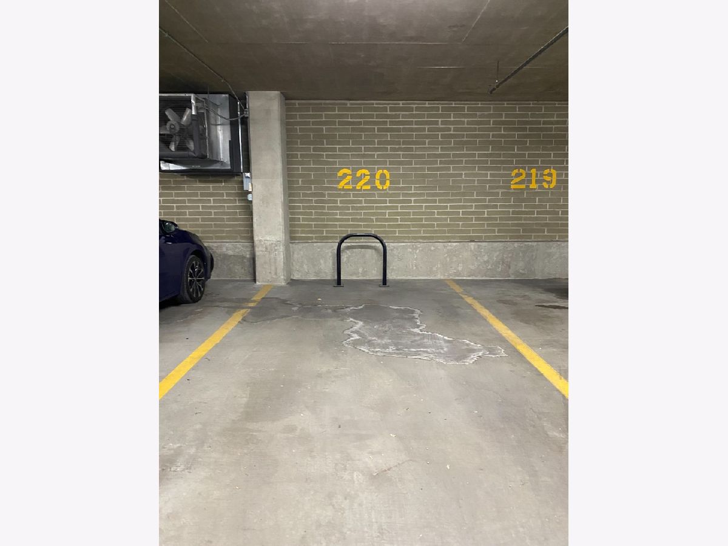
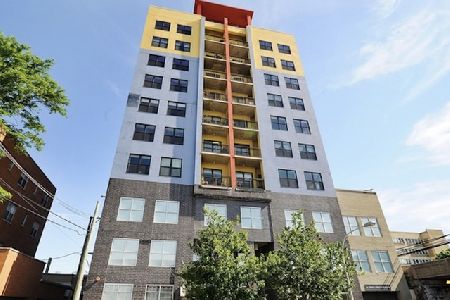
Enjoy stunning west-facing views from this stylish 1-bedroom, 1-bath concrete loft in Edgewater, just moments from Andersonville and the Balmoral Historic District. The open floor plan features stainless steel appliances, soaring ceilings, and a spacious bath. Hardwood floors run throughout, and the unit includes an in-unit washer/dryer for added convenience. Customized shelfing in closets, in unit washer dryer with additional storage space. Step onto the large balcony and take in picturesque views of St. Ita's. This full-amenity building offers an on-site property manager, a shared rooftop deck, an exercise room, a dog run, and a party room. Plus, a premier indoor heated parking space with a bike rack ensures easy storage. A perfect blend of modern finishes and historic charm!
Property Specifics
| Condos/Townhomes | |
| 11 | |
| — | |
| 2007 | |
| None | |
| Brick, Block, Concrete | |
| — | |
| — | |
| No | |
| — |
| Cook | |
| — | |
| 670 / Monthly | |
| Heat, Water, Gas, Parking, Insurance, Exercise Facilities, Scavenger, Snow Removal, Internet | |
| Lake Michigan | |
| Public Sewer | |
| Central Air | |
| Natural Gas | |
| 12759218 | |
| 14082000421025 |
Property History
| DATE: | EVENT: | PRICE: | SOURCE: |
|---|---|---|---|
| 14 Nov, 2007 | Sold | $189,800 | MRED MLS |
| 12 Oct, 2004 | Under contract | $161,900 | MRED MLS |
| 13 Sep, 2004 | Listed for sale | $161,900 | MRED MLS |
| 2 Aug, 2021 | Sold | $197,000 | MRED MLS |
| 24 Jun, 2021 | Under contract | $185,000 | MRED MLS |
| 4 Jun, 2021 | Listed for sale | $185,000 | MRED MLS |
| 14 Sep, 2026 | Listed for sale | $215,000 | MRED MLS |
Room Specifics
Total Bedrooms: 1
Bedrooms Above Ground: 1
Bedrooms Below Ground: 0
Dimensions: 12X10
Floor Type: Hardwood
Full Bathrooms: 1
Bathroom Amenities: —
Bathroom in Basement: 0
Dimensions: COMBO
Floor Type: —
Dimensions: 8X10
Floor Type: Hardwood
Dimensions: 3X5
Floor Type: —
Dimensions: 19X12
Floor Type: Hardwood
Rooms: Balcony/Porch/Lanai
Name: Balcony/Porch/Lanai
Dimensions: 3X5
Floor Type: —
Other Specifics
| 1 | |
| — | |
| Garage Owned, Attached, Garage | |
| In Unit | |
| Hardwood | |
| — | |
| Balcony | |
| — | |
| COMMON | |
| — | |
| None | |
| — | |
| Range, Microwave, Dishwasher, Refrigerator, Washer, Dryer, Disposal, Stainless Steel Appliance(s) | |
| Not in DB | |
| — | |
| Elevator in Residence, Exercise Room, Storage, Sundeck, Receiving Room | |
| — |
Tax History
| Year | Property Taxes |
|---|---|
| 2021 | $2,633 |
| 2026 | $3,533 |
Contact Agent
Nearby Similar Homes
Nearby Sold Comparables

Contact Agent
Listing Provided By
Vina Realty, Inc.
