

5428 Winthrop Avenue, Edgewater, Chicago, Illinois 60640


$525,000
|
For Sale
|
|
| Status: | Active |
| Sqft: | 0 |
| Cost/Sqft: | — |
| Beds: | 2 |
| Baths: | 2 |
| Year Built: | 2026 |
| Property Taxes: | $0 |
| Lot Size: | 0,00 |
Description
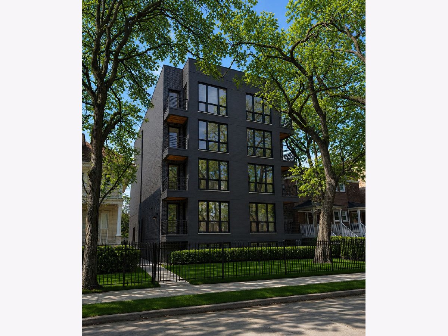
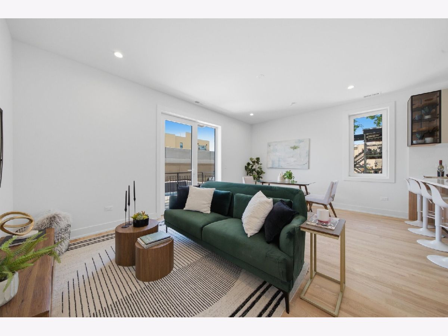
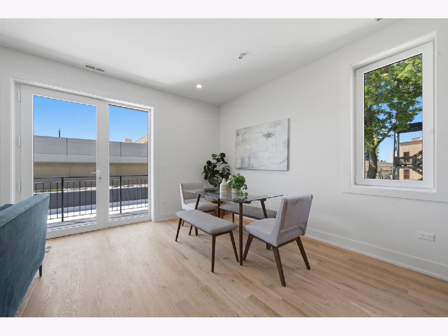
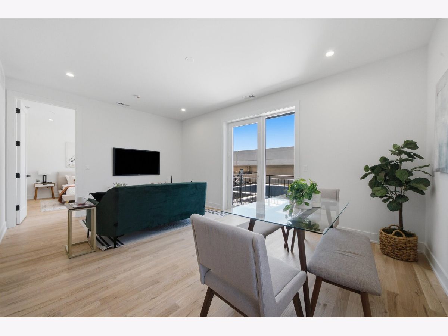
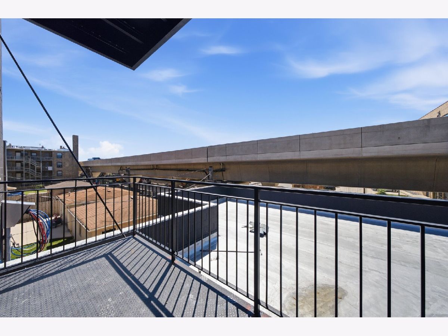
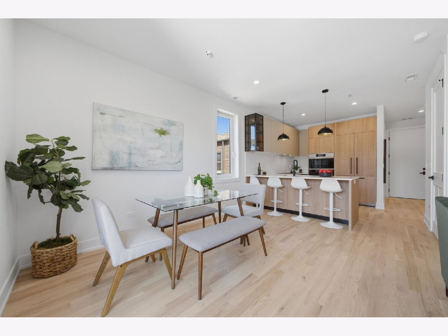
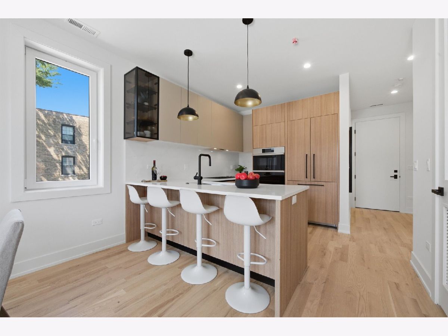
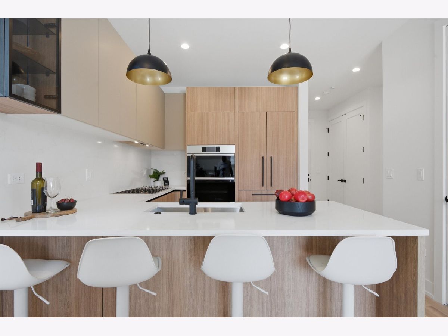
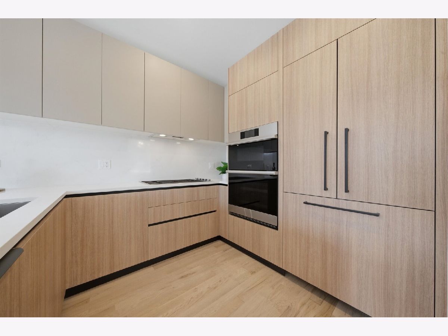
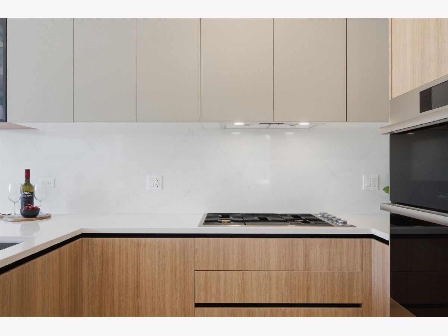
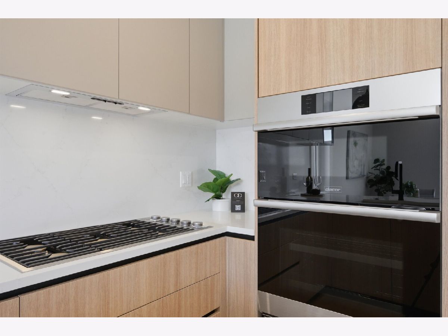
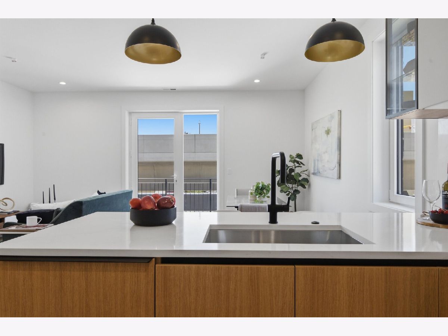
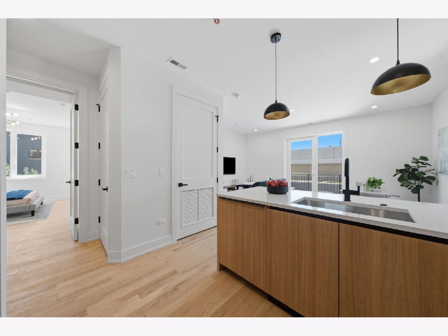
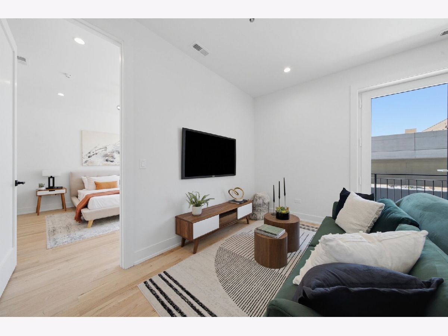
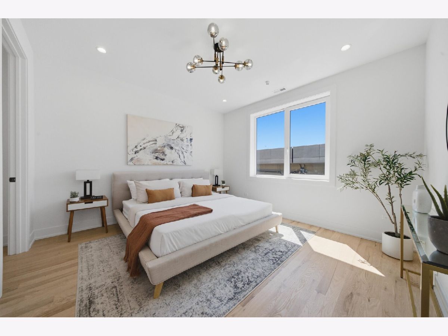
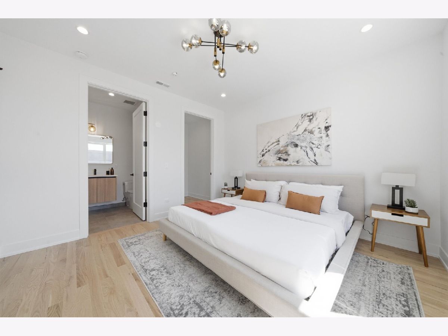
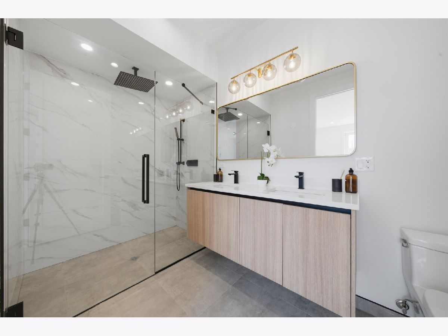
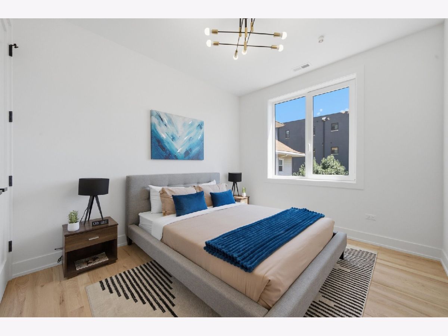
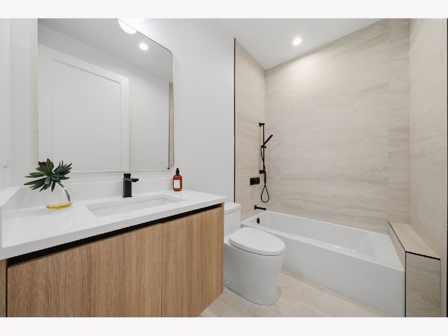
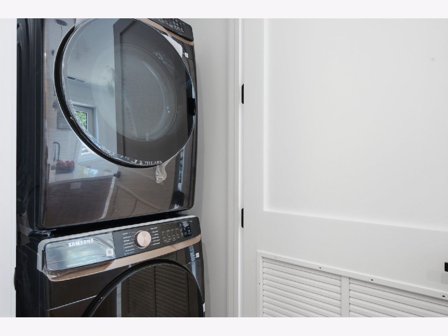
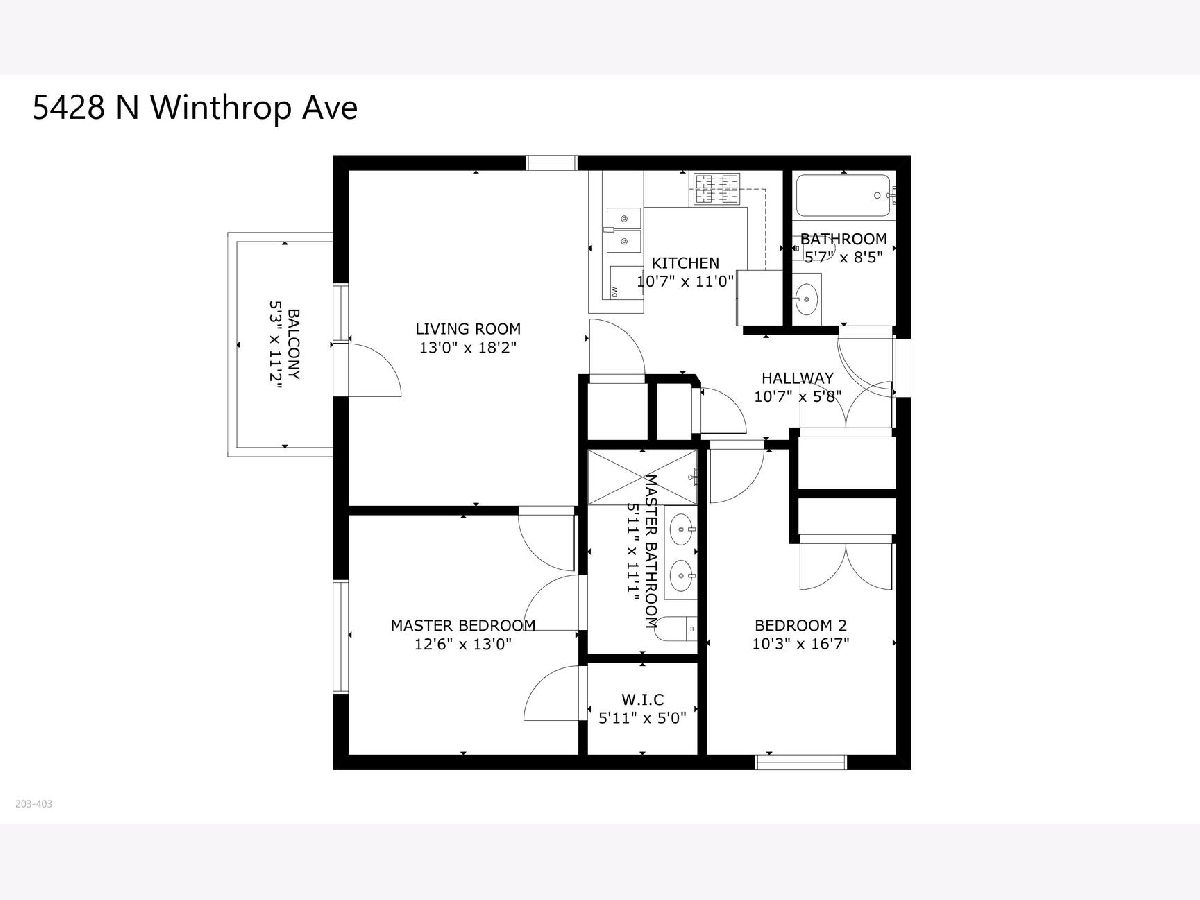
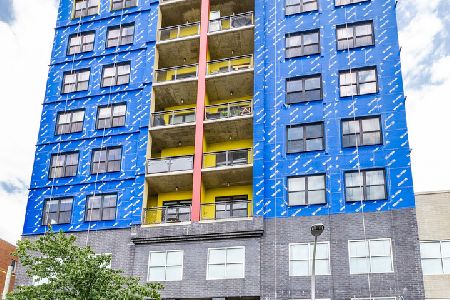
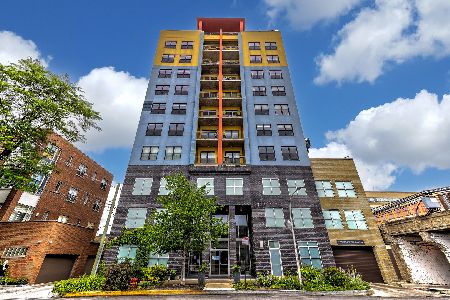
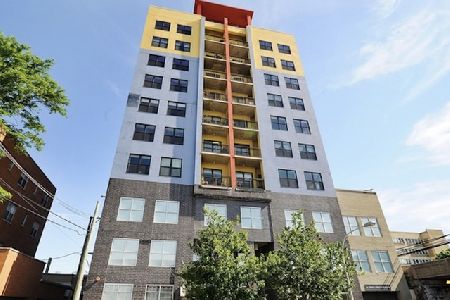
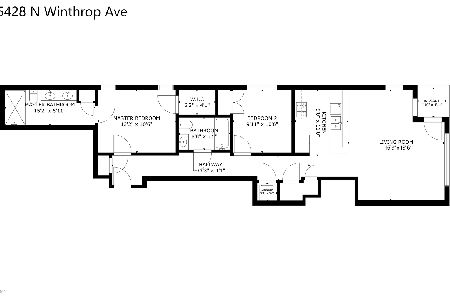
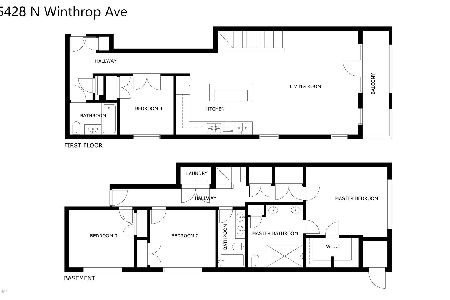
Completed and ready for OCCUPANCY! Limited-time developer incentive: $5,000 towards closing costs, plus 6 months of prepaid parking at a nearby location. Already over 60% sold. Don't miss this limited opportunity. This brand-new 2-bedroom, 2-bathroom home in a boutique 12-unit ELEVATOR building in the heart of Edgewater offers a modern living in this beautifully designed home featuring an open-concept living and dining area with soaring floor-to-ceiling windows that flood the space with natural light facing East. The sleek chef's kitchen is a true showpiece, complete with custom cabinetry, quartz countertops, a large island, and high-end Dacor appliances-perfect for cooking, dining, and entertaining. The primary suite is a private retreat with a spacious walk-in closet and a spa-inspired bathroom showcasing contemporary finishes. A generous second bedroom offers a large closet and convenient access to a full guest bathroom. Step out onto your private front balcony off the living room for morning coffee or evening relaxation. Conveniences include an in-unit washer and dryer; all just steps to Andersonville, the Lakewood Balmoral and Bryn Mawr Historic Districts, Lake Michigan parks, and the CTA. The pictures are taken of the actual unit.
Property Specifics
| Condos/Townhomes | |
| 4 | |
| — | |
| 2026 | |
| None | |
| Brick, Block, Stucco | |
| — | |
| — | |
| No | |
| — |
| Cook | |
| — | |
| 255 / Monthly | |
| Water, Insurance, Exterior Maintenance, Scavenger, Other | |
| Public | |
| Public Sewer | |
| Central Air | |
| Gas | |
| 12790634 | |
| 14082040190000 |
Some photos of this home have been virtually staged.
Room Specifics
Total Bedrooms: 2
Bedrooms Above Ground: 2
Bedrooms Below Ground: 0
Dimensions: 12X13
Floor Type: —
Dimensions: 16X10
Floor Type: —
Full Bathrooms: 2
Bathroom Amenities: —
Bathroom in Basement: 0
Dimensions: COMBO
Floor Type: —
Dimensions: 11X10
Floor Type: —
Dimensions: 4X5
Floor Type: —
Dimensions: 18X13
Floor Type: —
Rooms: No additional rooms
Other Specifics
| — | |
| Concrete Perimeter | |
| — | |
| In Unit | |
| — | |
| — | |
| Balcony | |
| — | |
| common | |
| — | |
| Full | |
| — | |
| — | |
| Not in DB | |
| — | |
| — | |
| — |
Contact Agent
Nearby Similar Homes
Nearby Sold Comparables

Contact Agent
Listing Provided By
Compass
