

1122 Dearborn Street, Near North Side, Chicago, Illinois 60610


$400,000
|
For Sale
|
|
| Status: | Active |
| Sqft: | 1,000 |
| Cost/Sqft: | $400 |
| Beds: | 1 |
| Baths: | 2 |
| Year Built: | 2000 |
| Property Taxes: | $6,934 |
| Days On Market: | 48 |
| Lot Size: | 0,00 |
Description
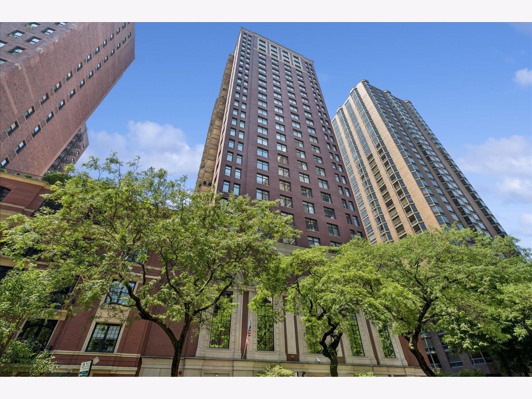
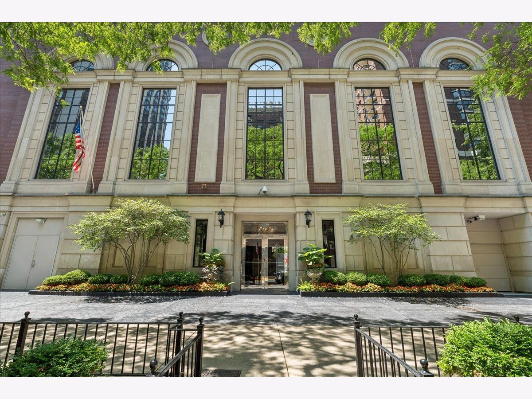
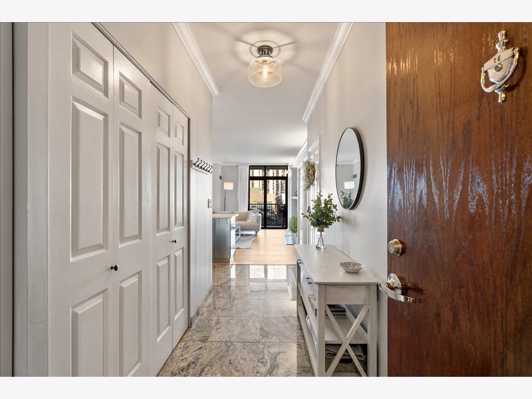
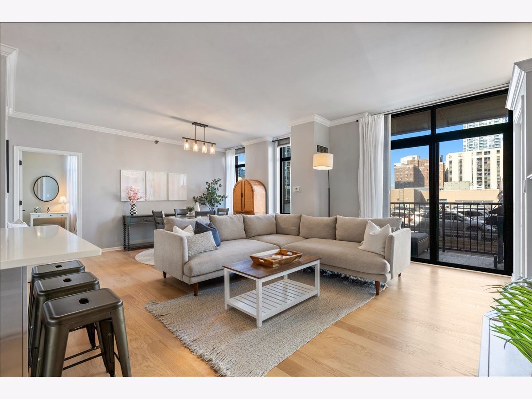
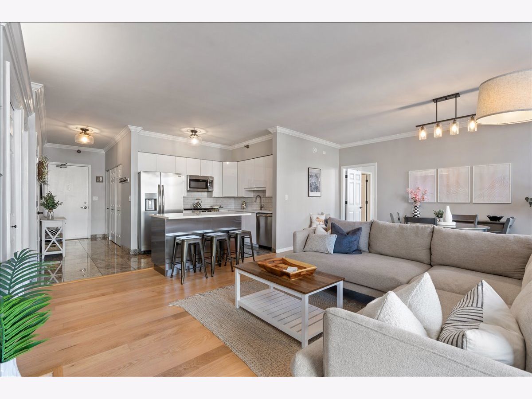
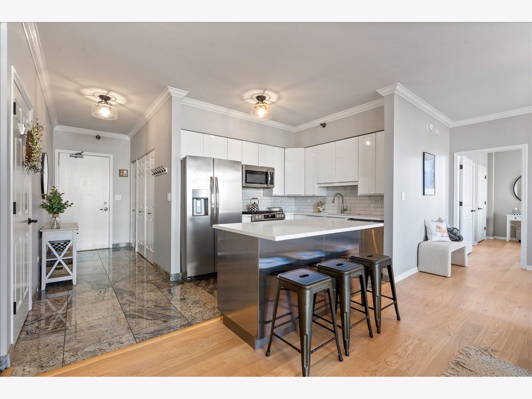
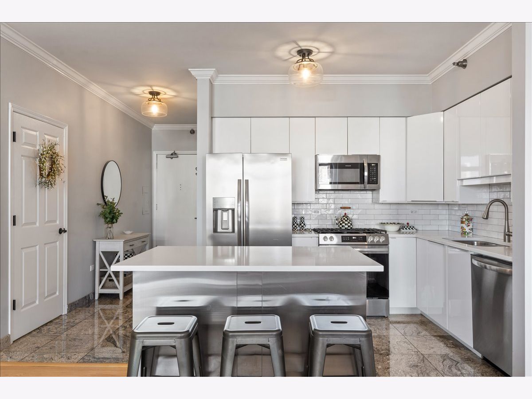
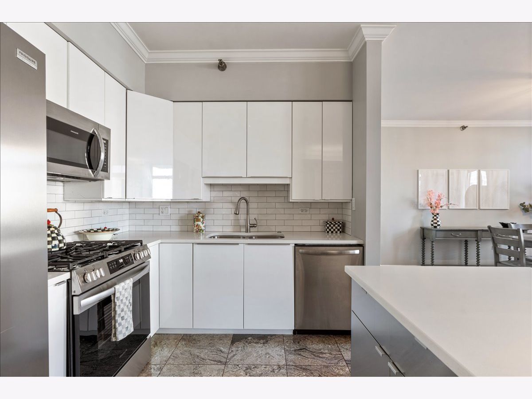
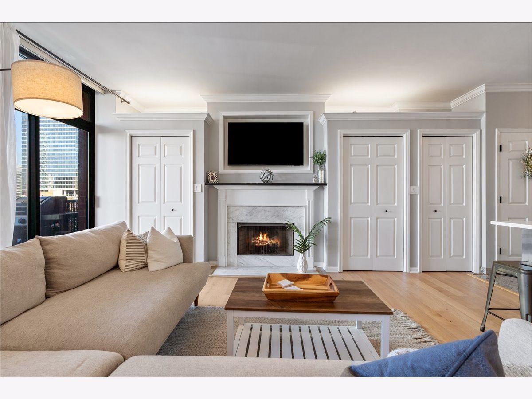
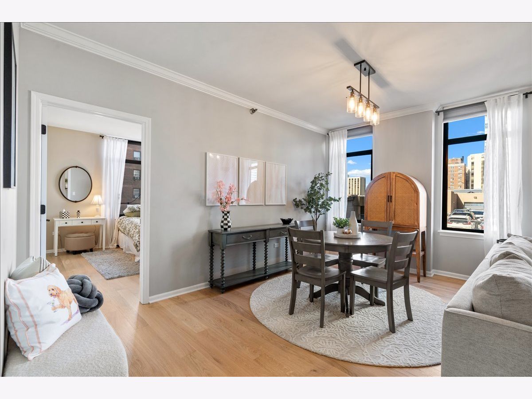
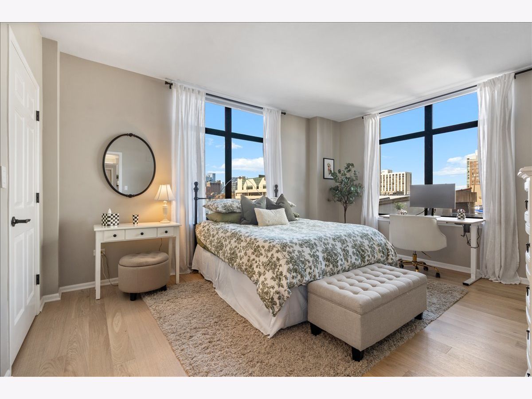
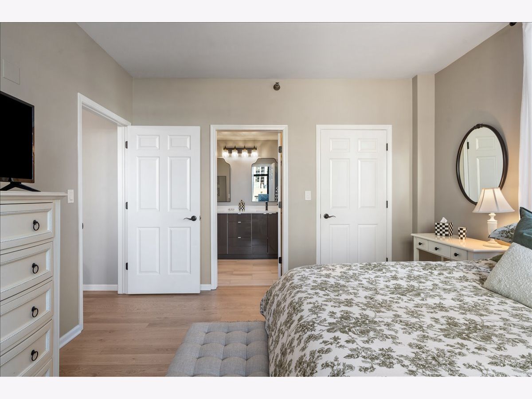
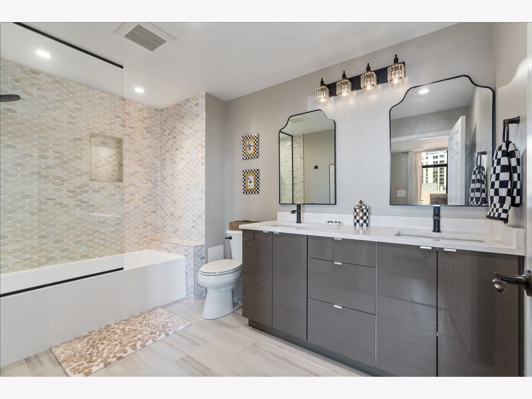
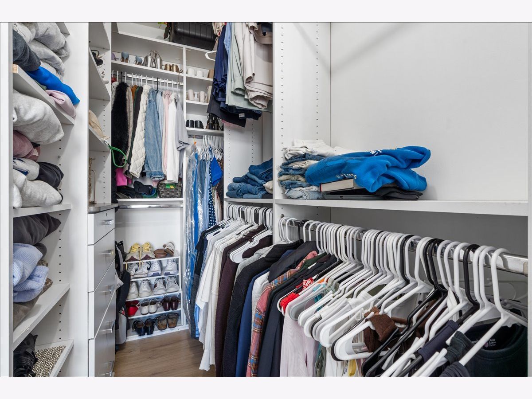
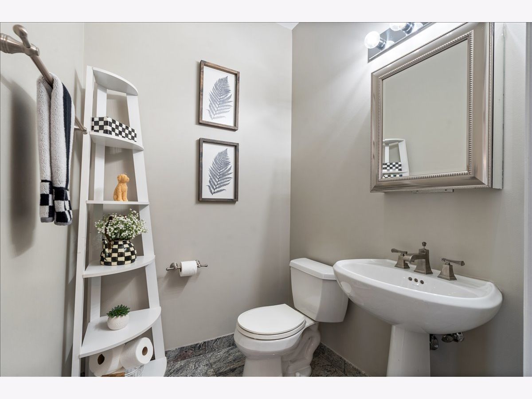
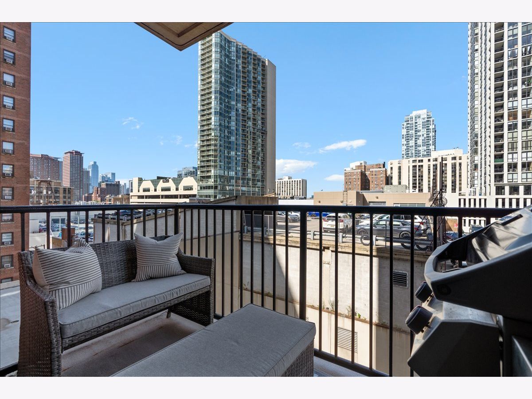
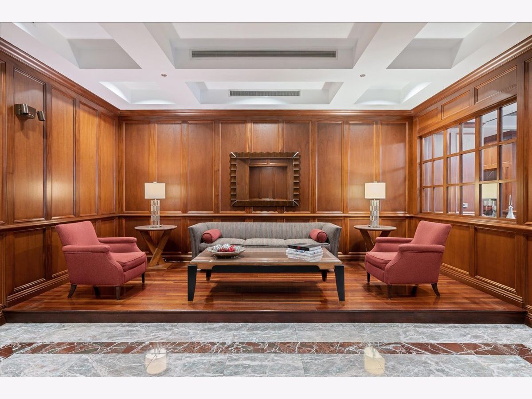
Freshly updated and move-in ready, this spacious 1-bedroom, 1.5-bathroom residence offers comfortable city living in the heart of Chicago's Gold Coast. Located on a beautiful tree-lined street, this home combines a generous floor plan with thoughtful updates and abundant storage throughout. The kitchen features all brand-new appliances, while the remodeled primary bathroom and brand-new wood floors add a fresh, modern feel. New window treatments throughout complete the space. Custom built-in storage provides exceptional functionality without sacrificing style. Enjoy desirable south- and west-facing exposures with great natural light and city views. This full-service luxury building offers 24-hour door staff for added convenience and security, all in an unbeatable Gold Coast location close to shopping, dining, nightlife, and everything the neighborhood has to offer.
Property Specifics
| Condos/Townhomes | |
| 28 | |
| — | |
| 2000 | |
| None | |
| Brick | |
| — | |
| — | |
| No | |
| — |
| Cook | |
| — | |
| 1114 / Monthly | |
| Heat, Air Conditioning, Water, Gas, Insurance, Doorman, TV/Cable, Exercise Facilities, Exterior Maintenance, Scavenger, Snow Removal, Internet | |
| Lake Michigan | |
| Public Sewer | |
| Central Air | |
| Natural Gas, Zoned | |
| Unknown | |
| 12741003 | |
| 17044130211011 |
Nearby Schools
| NAME: | DISTRICT: | DISTANCE: | |
|---|---|---|---|
|
Grade School
Ogden Elementary |
299 | — | |
|
High School
Lincoln Park High School |
299 | Not in DB | |
Property History
| DATE: | EVENT: | PRICE: | SOURCE: |
|---|---|---|---|
| 22 Apr, 2013 | Sold | $355,000 | MRED MLS |
| 18 Mar, 2013 | Under contract | $380,000 | MRED MLS |
| — | Last price change | $385,000 | MRED MLS |
| 30 Nov, 2012 | Listed for sale | $385,000 | MRED MLS |
| 22 Feb, 2017 | Sold | $388,500 | MRED MLS |
| 25 Nov, 2016 | Under contract | $365,000 | MRED MLS |
| 19 Oct, 2016 | Listed for sale | $365,000 | MRED MLS |
| 11 Dec, 2020 | Sold | $375,000 | MRED MLS |
| 30 Oct, 2020 | Under contract | $350,000 | MRED MLS |
| 3 Sep, 2020 | Listed for sale | $350,000 | MRED MLS |
| 4 Apr, 2024 | Sold | $384,000 | MRED MLS |
| 13 Feb, 2024 | Under contract | $394,900 | MRED MLS |
| — | Last price change | $374,900 | MRED MLS |
| 12 Sep, 2023 | Listed for sale | $379,900 | MRED MLS |
| — | Last price change | $415,000 | MRED MLS |
| 8 Sep, 2026 | Listed for sale | $415,000 | MRED MLS |
Room Specifics
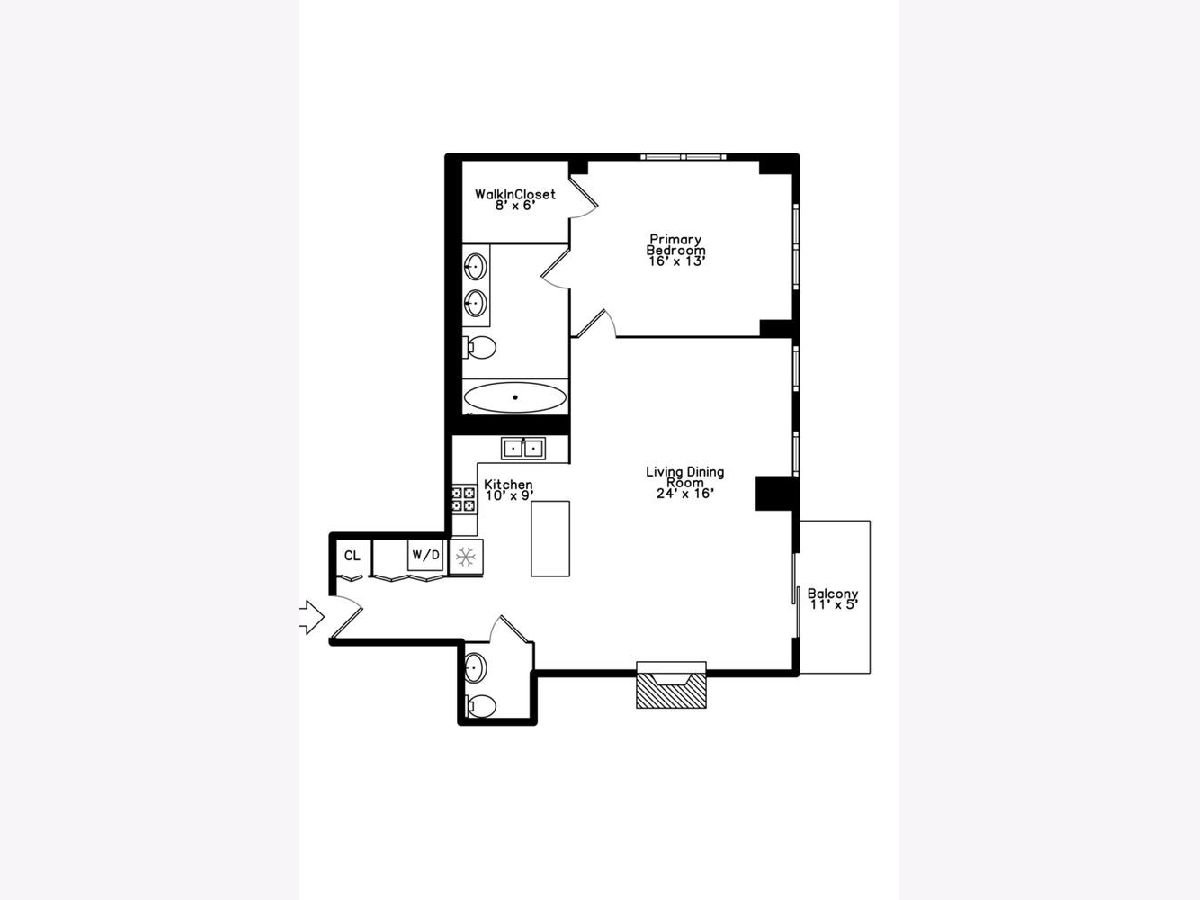
Total Bedrooms: 1
Bedrooms Above Ground: 1
Bedrooms Below Ground: 0
Dimensions: 16X13
Floor Type: Hardwood
Full Bathrooms: 2
Bathroom Amenities: Double Sink
Bathroom in Basement: 0
Dimensions: COMBO
Floor Type: —
Dimensions: 10X9
Floor Type: —
Features: Eating Area-Breakfast Bar, Island, Pantry-Closet
Dimensions: 6X3
Floor Type: —
Dimensions: 24X16
Floor Type: Hardwood
Rooms: Walk In Closet, Balcony/Porch/Lanai
Name: Walk In Closet
Dimensions: 8X6
Floor Type: —
Name: Balcony/Porch/Lanai
Dimensions: 11X5
Floor Type: —
Other Specifics
| 1 | |
| — | |
| Other, Attached, Garage | |
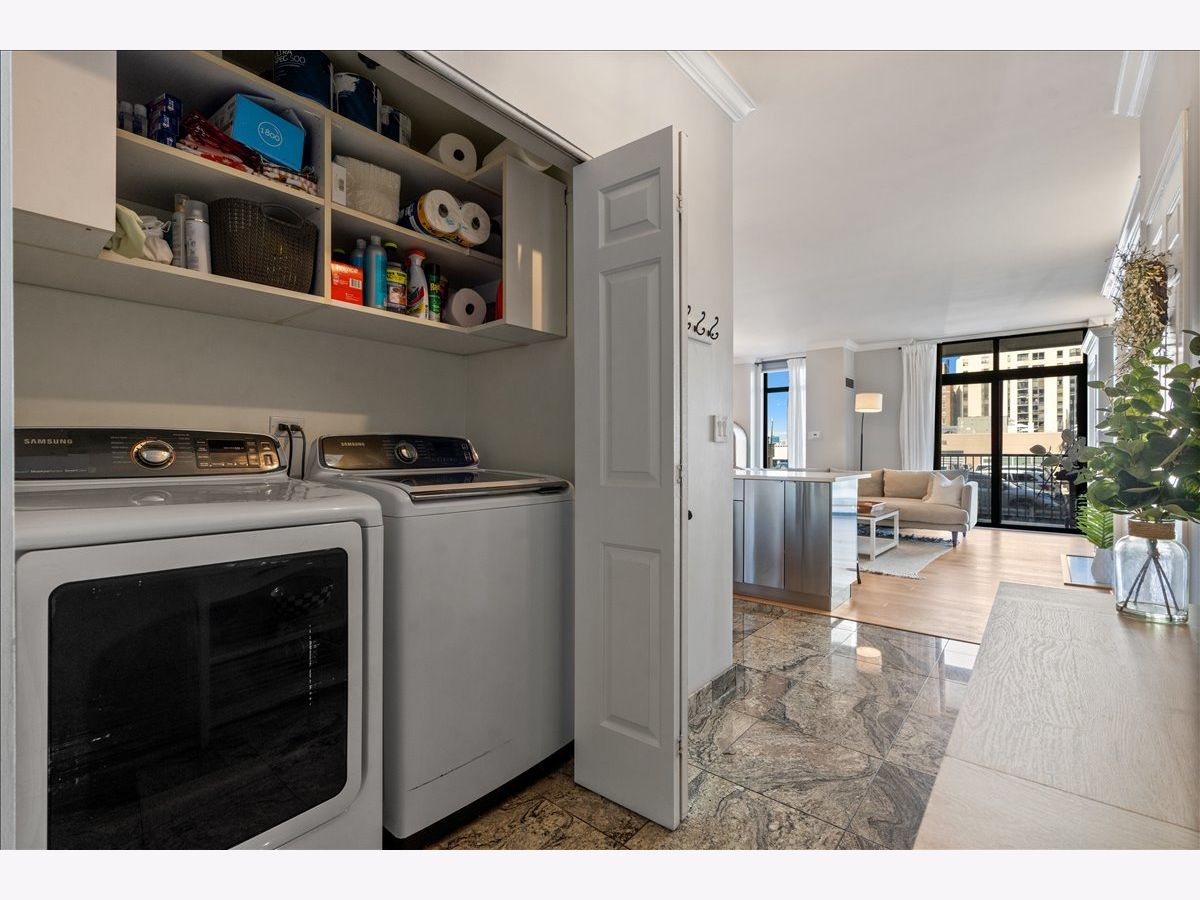
| Washer Hookup, In Unit, Laundry Closet | |
| Hardwood | |
| Deck | |
| Balcony, Roof Deck | |
| — | |
| COMMON | |
| — | |
| Full, Double Sink | |
| Storage, Built-in Features, Walk-In Closet(s), Open Floorplan, Pantry | |
| Range, Microwave, Dishwasher, Refrigerator, Washer, Dryer, Disposal, Stainless Steel Appliance(s) | |
| Not in DB | |
| — | |
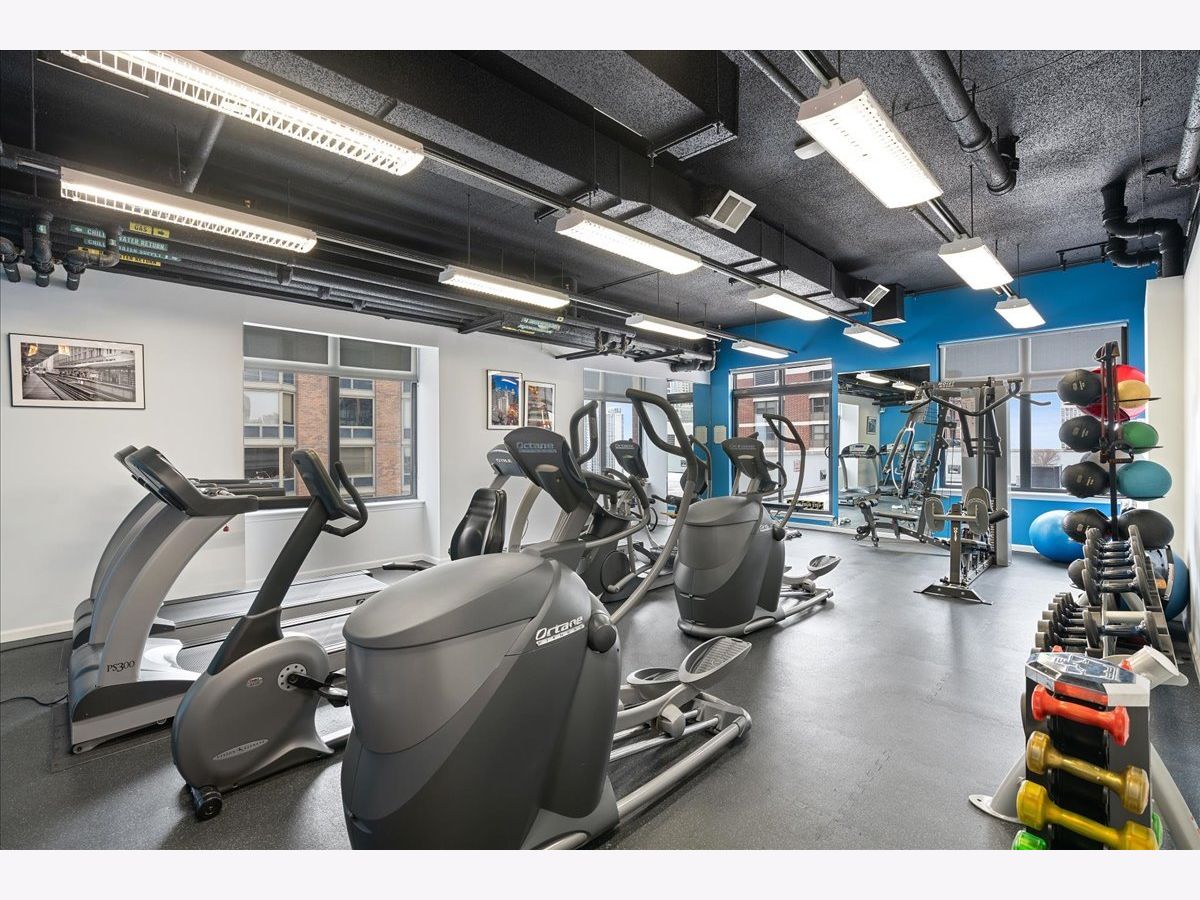
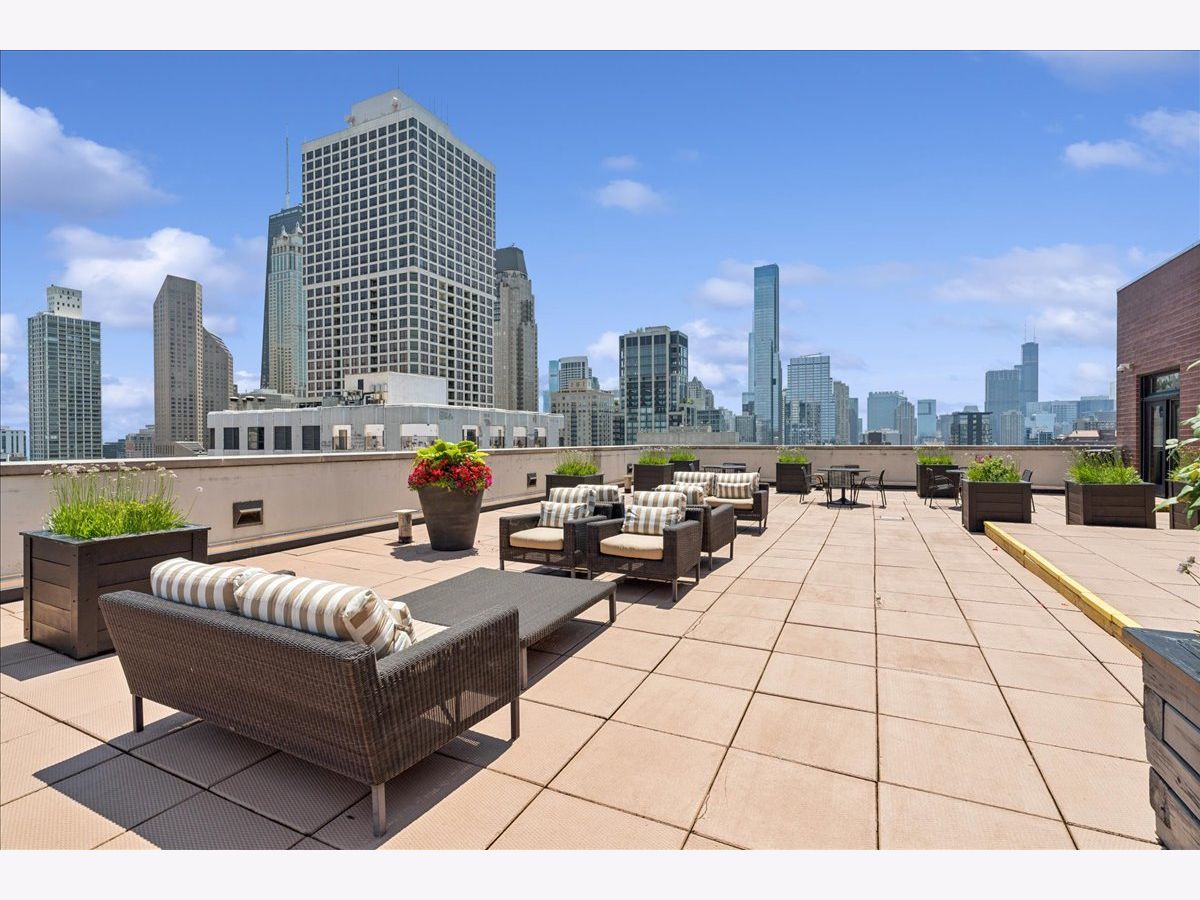
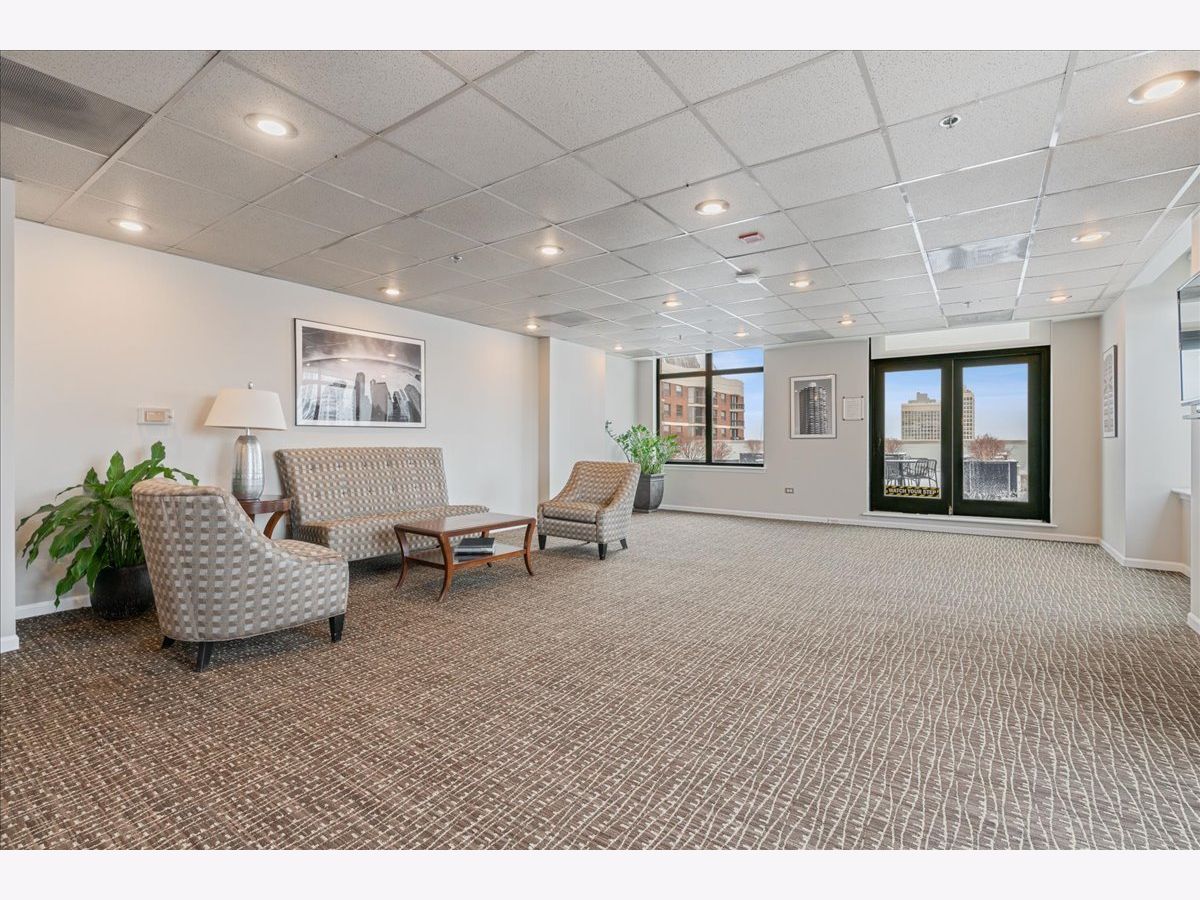
| Door Person, Elevator in Residence, Exercise Room, On Site Manager/Engineer, Party Room, Sundeck, Elevator(s), Security | |
| Gas Log |
Tax History
| Year | Property Taxes |
|---|---|
| 2013 | $4,982 |
| 2017 | $6,098 |
| 2020 | $7,834 |
| 2024 | $7,803 |
| — | $6,934 |
Contact Agent
Nearby Similar Homes


Nearby Sold Comparables



Contact Agent
Listing Provided By
Compass
