

1122 Dearborn Street, Near North Side, Chicago, Illinois 60610


$849,999
|
For Sale
|
|
| Status: | Contingent |
| Sqft: | 1,750 |
| Cost/Sqft: | $486 |
| Beds: | 3 |
| Baths: | 3 |
| Year Built: | 2000 |
| Property Taxes: | $14,544 |
| Lot Size: | 0,00 |
Description
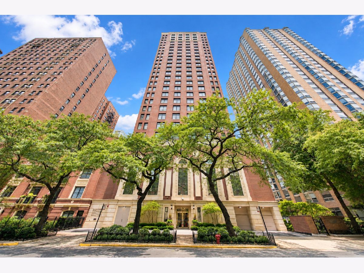
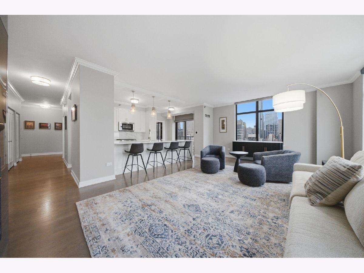
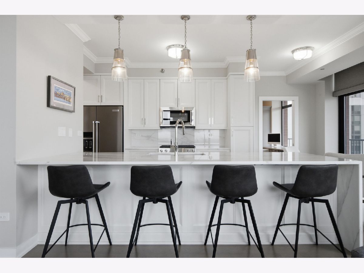
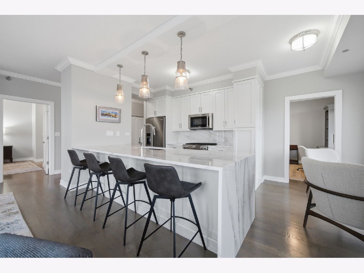
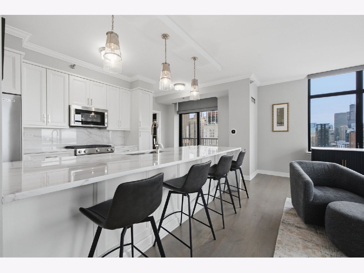
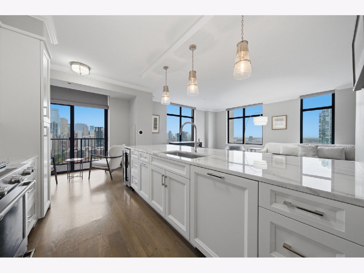
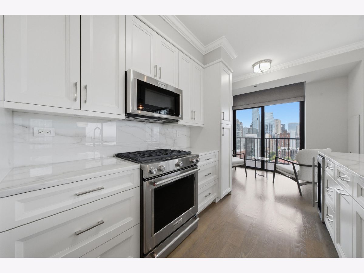
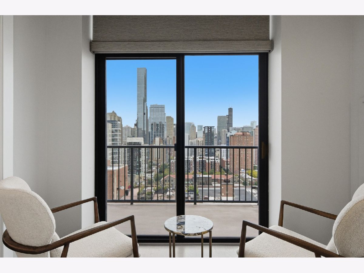
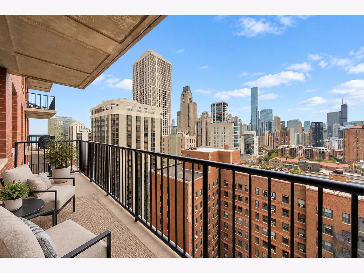
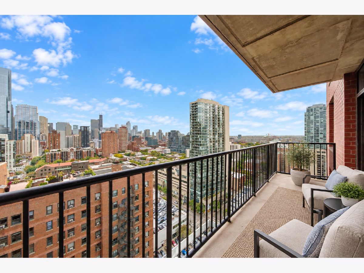
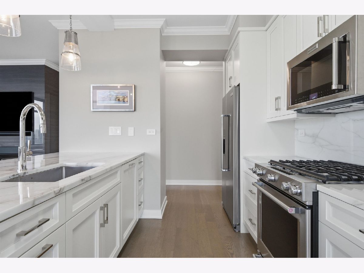
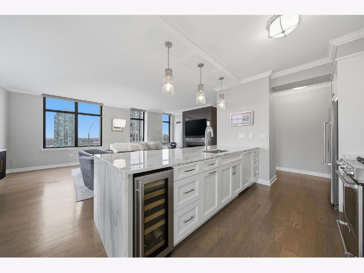
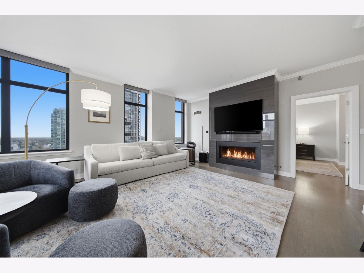
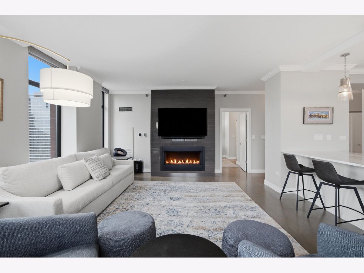
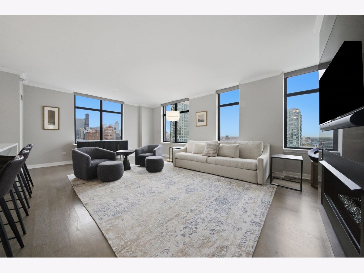
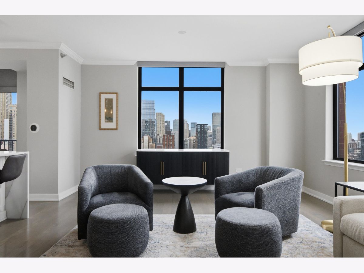
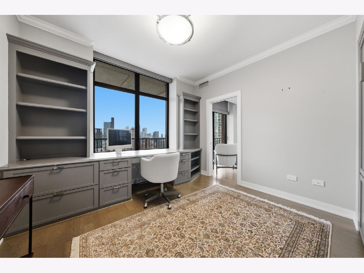
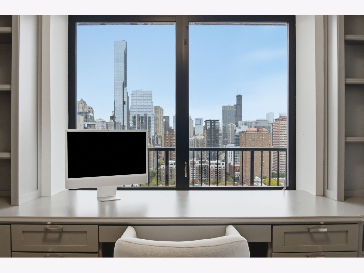
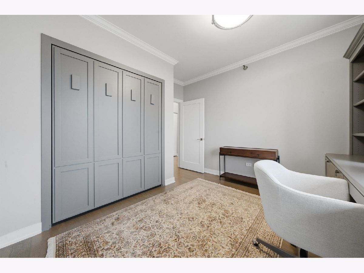
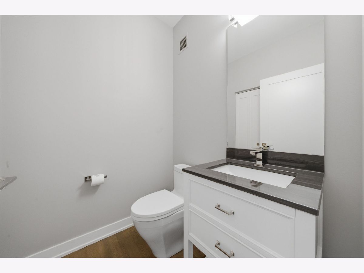
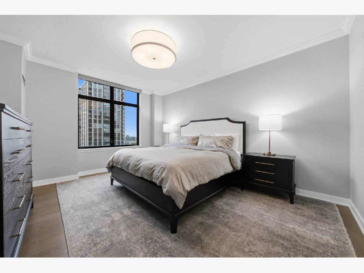
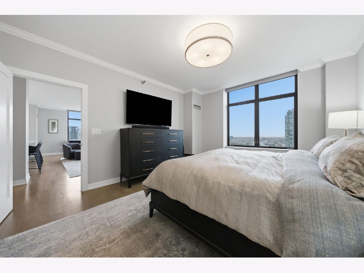
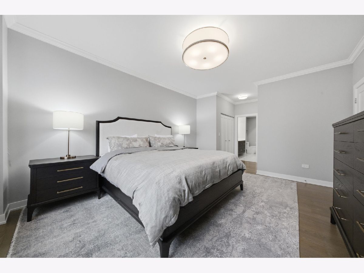
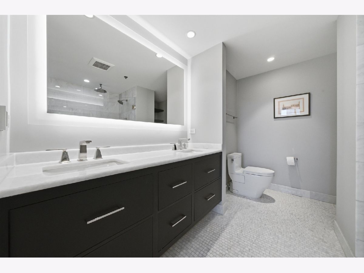
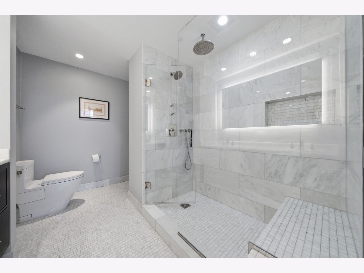
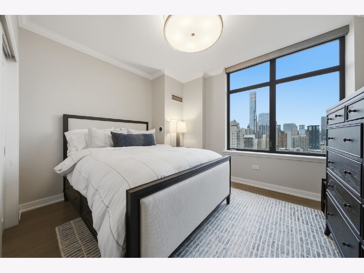
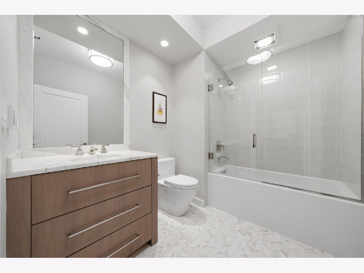
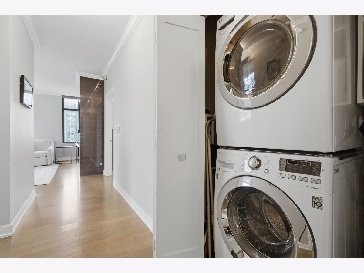
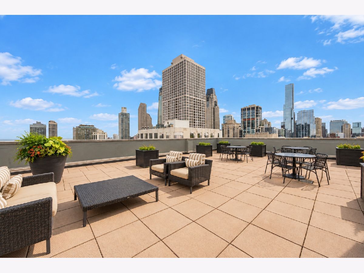
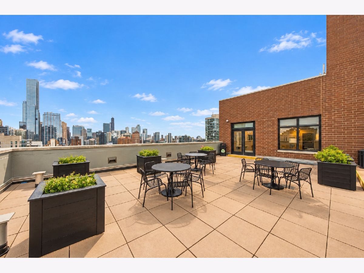
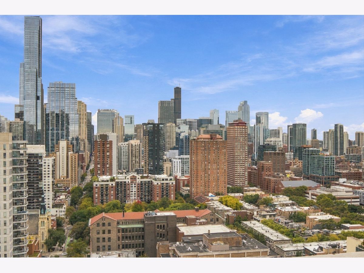
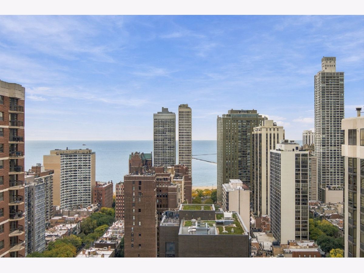
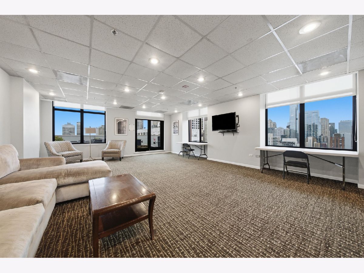
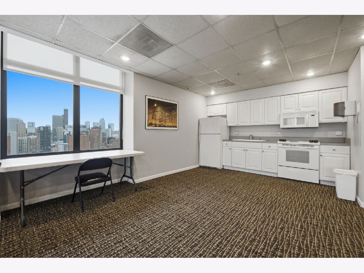
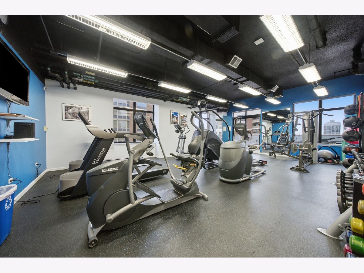
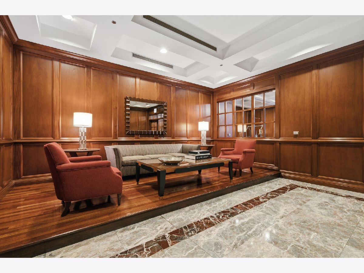
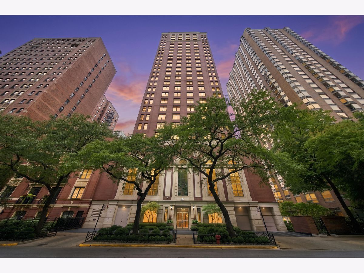
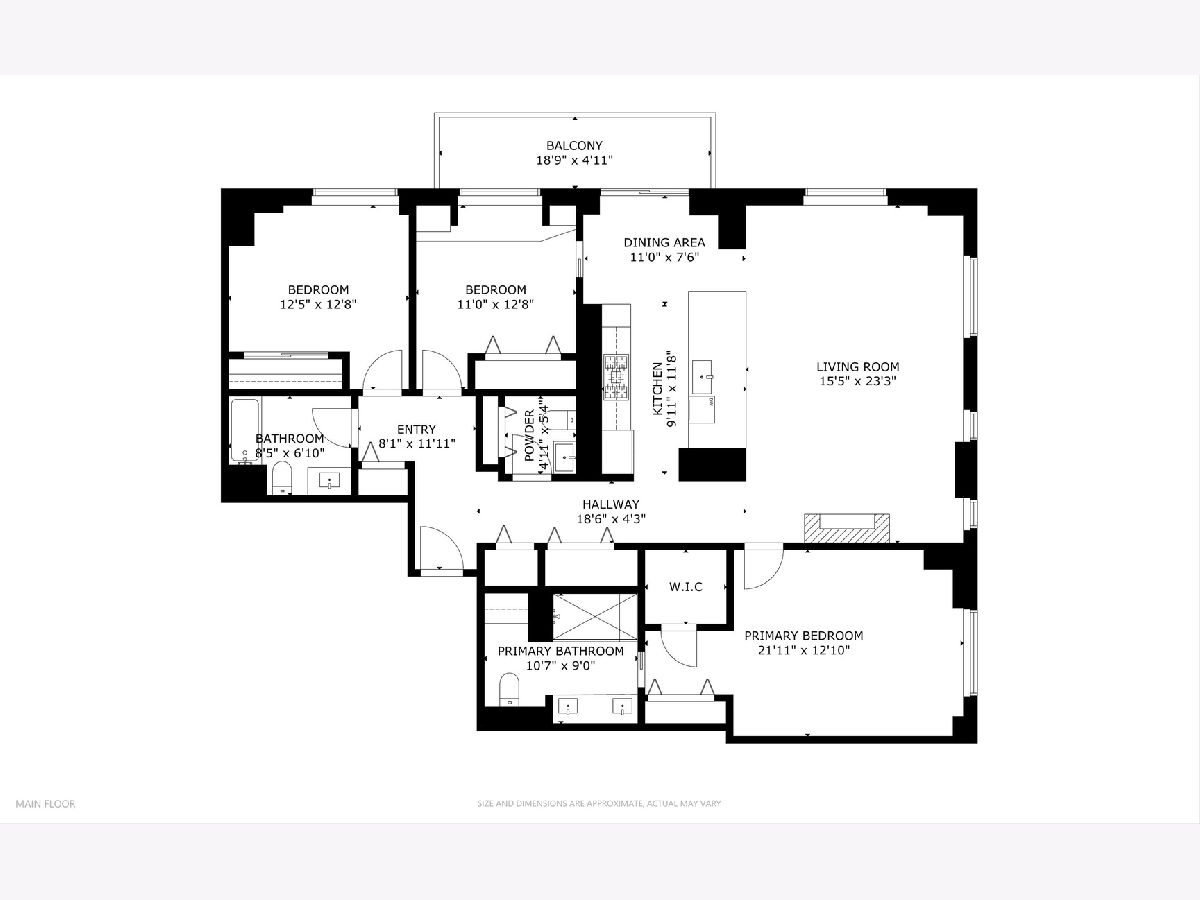
Experience luxury living in the heart of Chicago's Gold Coast with this stunning 25th-floor, south-facing 3-bedroom, 2.1-bathroom condo offering breathtaking city views and over $300,000 in renovations completed by the previous owners. No detail was overlooked in transforming this residence into a sophisticated, move-in-ready space. The beautifully renovated kitchen features marble countertops, stainless steel appliances, and real hardwood flooring that flows throughout the unit. Additional upgrades include new doors, baseboards, trim, Hunter Douglas motorized blinds, and a sophisticated Lunar lighting system. The versatile third bedroom features dual pocket doors and a built-in Murphy bed, making it ideal for a guest room, office, or additional living space. The spacious primary suite offers dual closets and a luxurious en-suite bathroom complete with a large glass-enclosed shower, double sinks, and radiant heated floors. The second full bathroom has also been beautifully updated with a glass-enclosed shower and heated floors. Step outside onto your private balcony and take in spectacular south, east, and west-facing city views. Two oversized, prime deeded indoor parking spaces are available for an additional $35,000 each. This impeccably maintained residence shows like a model unit! The building offers an impressive collection of amenities, including a 28th-floor rooftop deck, fitness center, and party room, all featuring incredible skyline views, along with 24-hour door staff. The professionally managed building also boasts excellent reserves. Located in one of Chicago's most desirable neighborhoods, just steps from world-class dining, shopping, nightlife, and everything the Gold Coast has to offer. An exceptional opportunity to own a beautifully renovated, high-floor residence in a premier Gold Coast location! Explore the property in 3D! Click the 3D button to take a virtual tour and walk through every detail.
Property Specifics
| Condos/Townhomes | |
| 28 | |
| — | |
| 2000 | |
| 2020 | |
| None | |
| Brick, Concrete | |
| — | |
| — | |
| No | |
| Yes | |
| — |
| Cook | |
| — | |
| 1885 / Monthly | |
| Heat, Air Conditioning, Water, Gas, Insurance, Doorman, TV/Cable, Clubhouse, Exercise Facilities, Exterior Maintenance, Lawn Care, Scavenger, Snow Removal | |
| Lake Michigan | |
| Public Sewer | |
| Central Air | |
| Forced Air | |
| 12785171 | |
| 17044130211185 |
Nearby Schools
| NAME: | DISTRICT: | DISTANCE: | |
|---|---|---|---|
|
Grade School
Ogden Elementary |
299 | — | |
|
Middle School
Ogden Elementary |
299 | Not in DB | |
|
High School
Lincoln Park High School |
299 | Not in DB | |

Room Specifics
Total Bedrooms: 3
Bedrooms Above Ground: 3
Bedrooms Below Ground: 0
Dimensions: 22X13
Floor Type: Hardwood
Dimensions: 13X13
Floor Type: Hardwood
Dimensions: 13X11
Floor Type: Hardwood
Full Bathrooms: 3
Bathroom Amenities: Separate Shower, Double Sink, Soaking Tub
Bathroom in Basement: —
Dimensions: 8X11
Floor Type: Hardwood
Dimensions: 19X12
Floor Type: Hardwood
Features: Eating Area-Breakfast Bar, Eating Area-Table Space, Island, Custom Cabinetry, SolidSurfaceCounter, Updated Kitchen
Dimensions: 24X16
Floor Type: Hardwood
Rooms: Balcony/Porch/Lanai, Walk In Closet
Name: Balcony/Porch/Lanai
Dimensions: 6X19
Floor Type: —
Name: Walk In Closet
Dimensions: 4X6
Floor Type: —
Other Specifics
| 2 | |
| — | |
| Garage Door Opener, Heated Garage, Deeded, Attached, Garage | |
| Main Level, Washer Hookup, In Unit | |
| Hardwood | |
| Deck | |
| Balcony, Roof Deck | |
| — | |
| COMMON | |
| — | |
| Full | |
| 1st Floor Full Bath, Storage, Built-in Features | |
| Range, Microwave, Dishwasher, Refrigerator, Washer, Dryer, Stainless Steel Appliance(s), Wine Refrigerator | |
| Not in DB | |
| — | |
| Door Person | |
| — |
Contact Agent
Nearby Similar Homes


Nearby Sold Comparables



Contact Agent
Listing Provided By
Americorp, Ltd
